Leave a Message

By providing your contact information to BHHS Stovall Realtors, your personal information will be processed in accordance with BHHS Stovall Realtors's Privacy Policy. By checking the box(es) below, you expressly consent to receive marketing or promotional real estate communication from BHHS Stovall Realtors in the manner selected by you. For SMS text messages, message frequency varies. Message and data rates may apply. Consent is not a condition of purchase of any goods or services. You may opt out of receiving further communications from BHHS Stovall Realtors at any time. To opt out of receiving SMS text messages, reply STOP to unsubscribe. SMS text messaging is subject to our Terms of Use.

Thank you for your message. We will be in touch with you shortly.

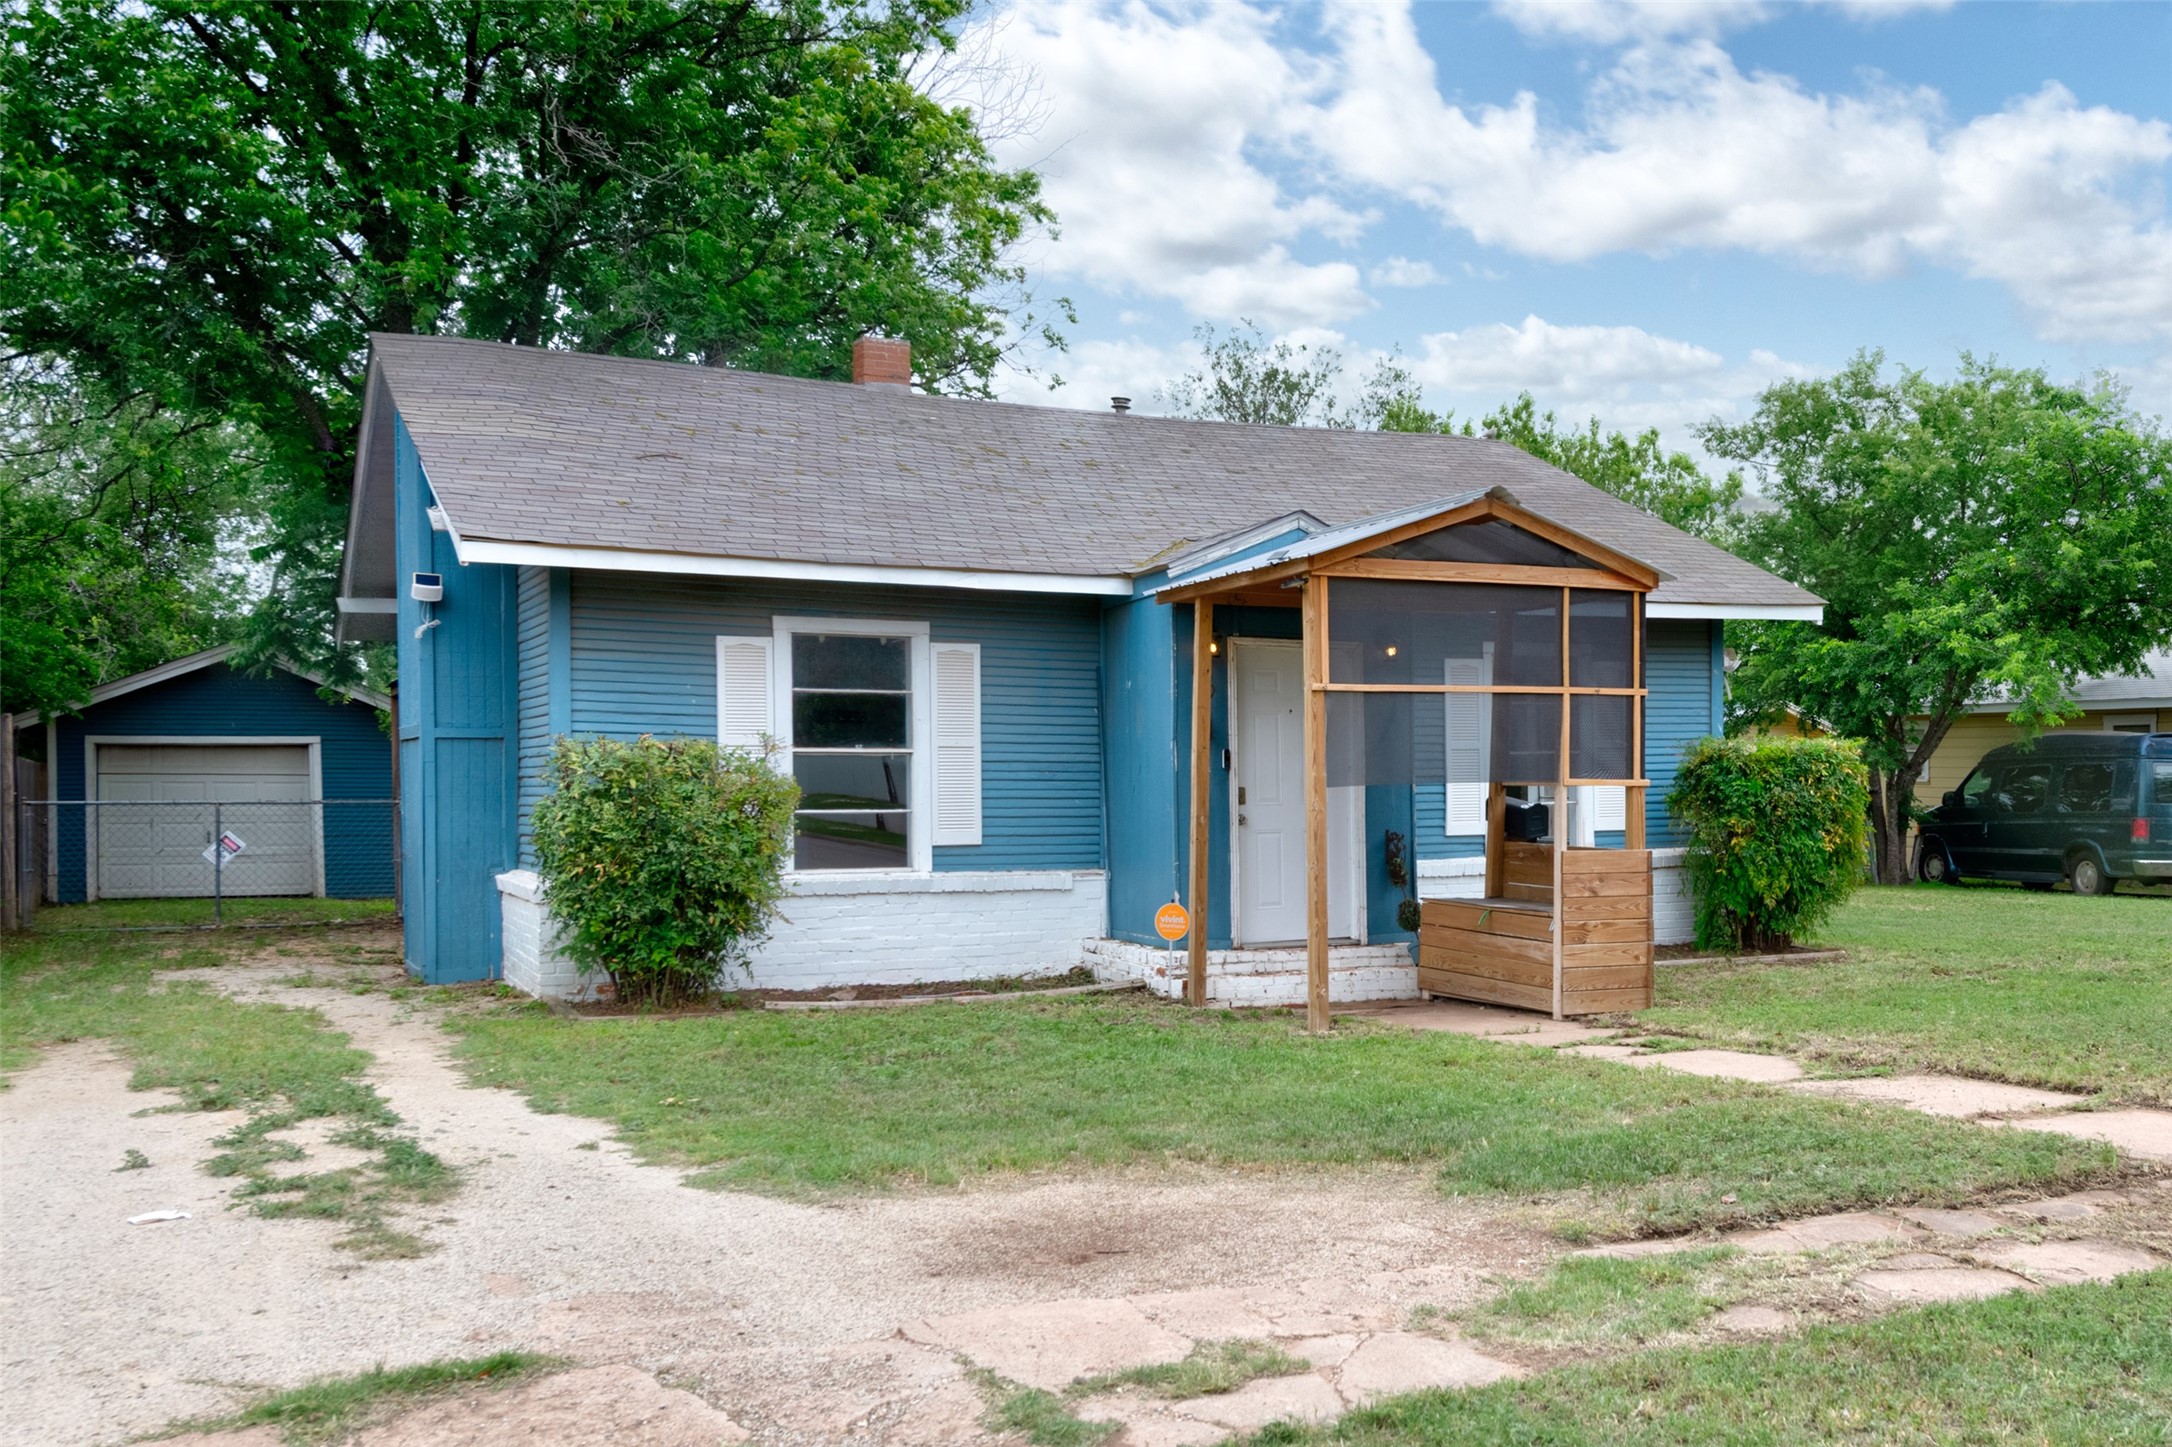
Blue house with a wooden-framed screened entry porch and a walkway across the front lawn.
949 Palm Street
949 Palm Street
949 Palm Street
949 Palm Street
949 Palm Street
949 Palm Street
949 Palm Street
949 Palm Street
949 Palm Street
949 Palm Street
949 Palm Street
949 Palm Street
949 Palm Street
949 Palm Street
949 Palm Street
949 Palm Street
949 Palm Street
949 Palm Street
949 Palm Street
949 Palm Street
949 Palm Street
949 Palm Street
949 Palm Street
949 Palm Street
949 Palm Street
SEE ALL PHOTOS
Blue house with a wooden-framed screened entry porch and a walkway across the front lawn.
949 Palm Street
949 Palm Street
949 Palm Street
949 Palm Street
949 Palm Street
949 Palm Street
949 Palm Street
949 Palm Street
949 Palm Street
949 Palm Street
949 Palm Street
949 Palm Street
949 Palm Street
949 Palm Street
949 Palm Street
949 Palm Street
949 Palm Street
949 Palm Street
949 Palm Street
949 Palm Street
949 Palm Street
949 Palm Street
949 Palm Street
949 Palm Street
949 Palm Street
Sold

949 Palm Street

949 Palm Street, Abilene, TX 79602

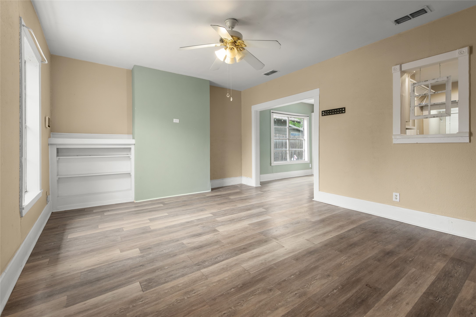
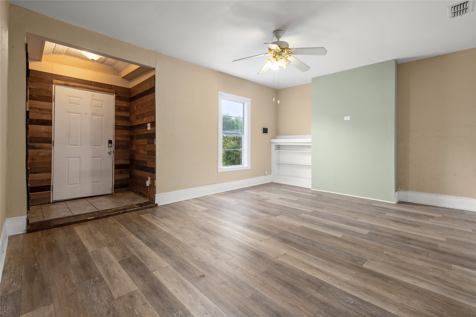
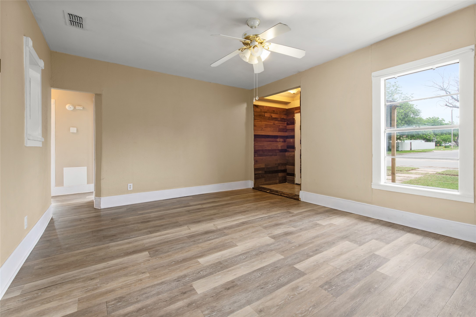
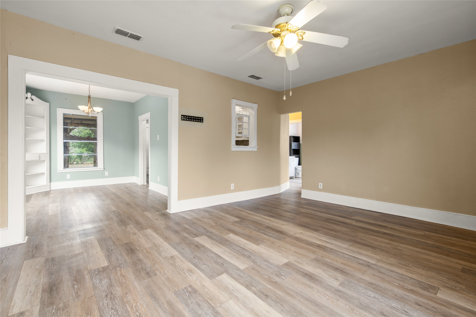
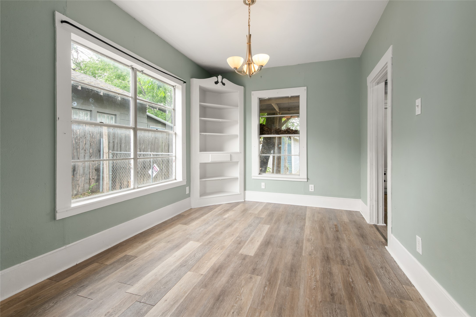
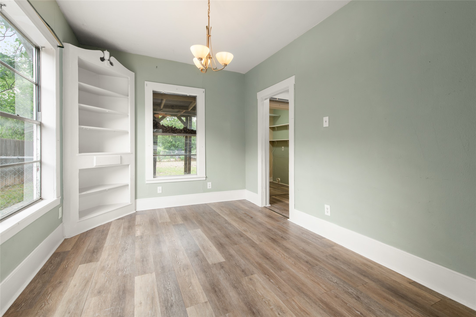
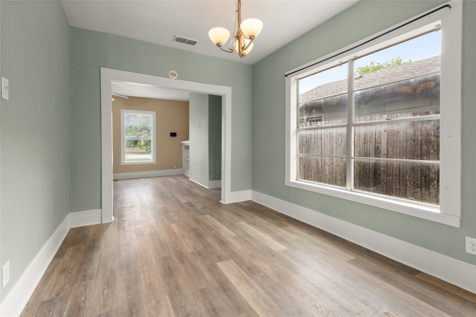
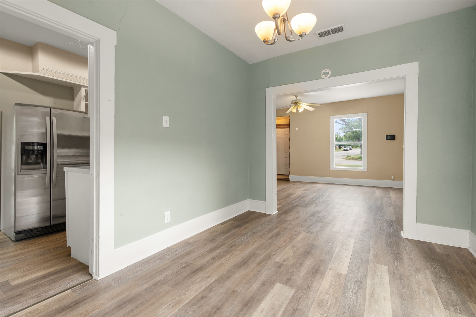
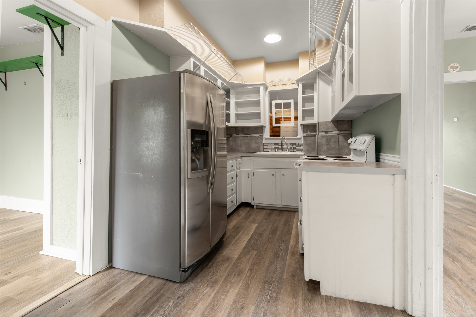
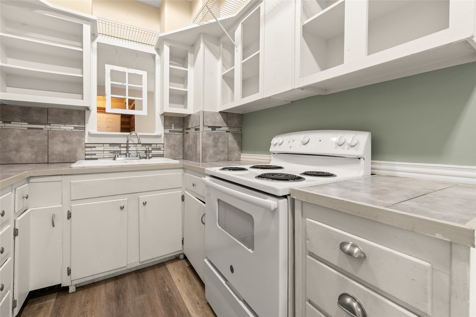
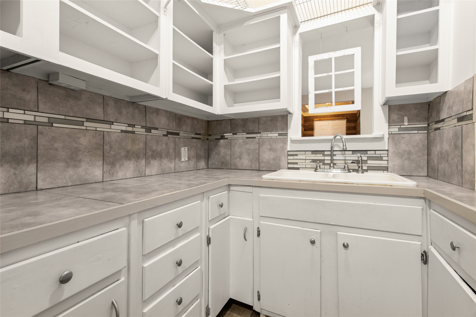
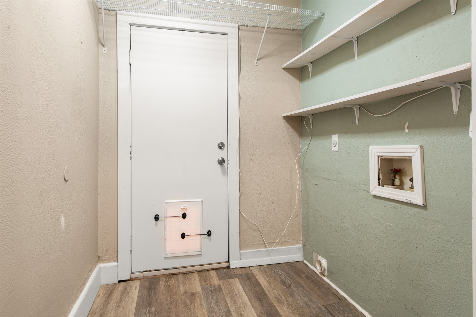
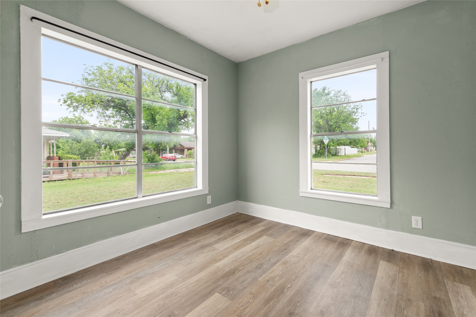
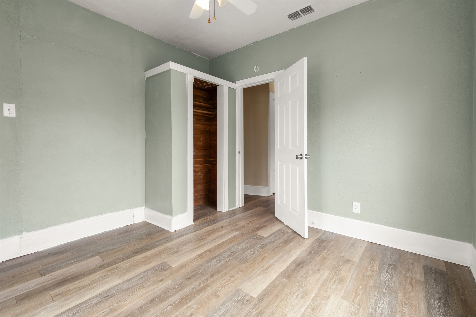
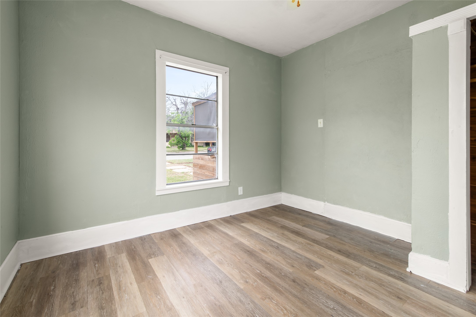
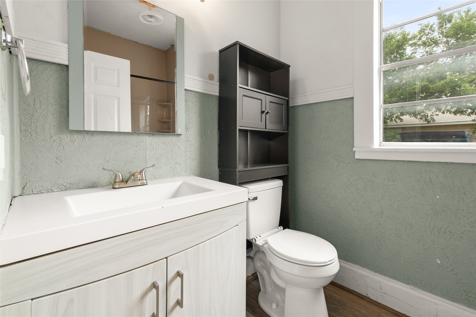
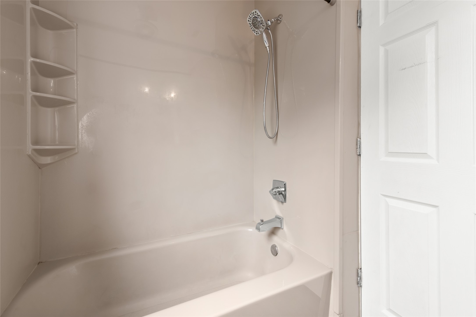
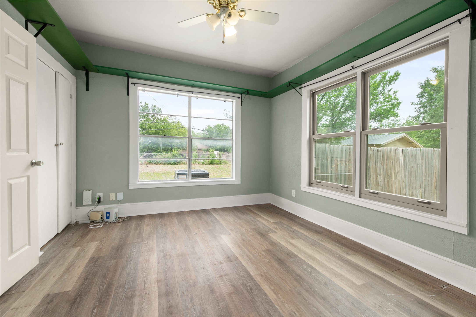
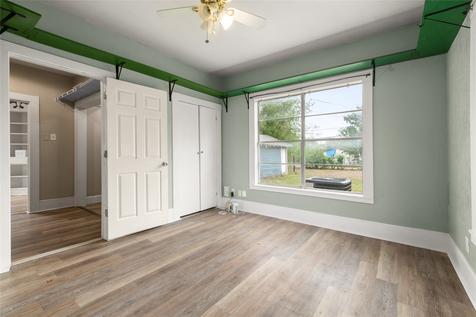
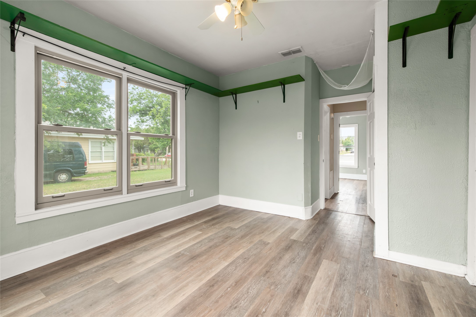
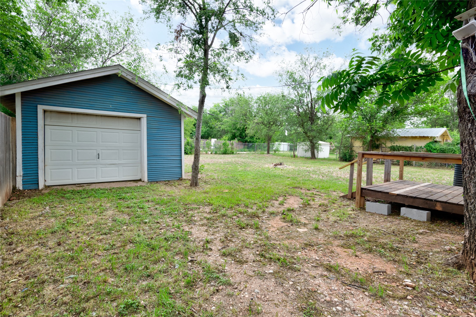
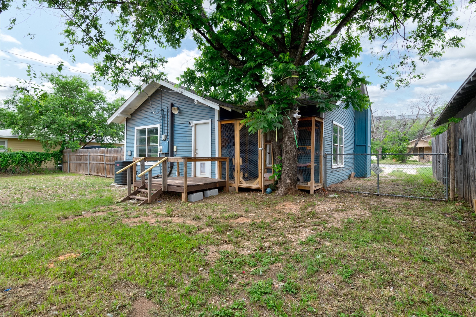
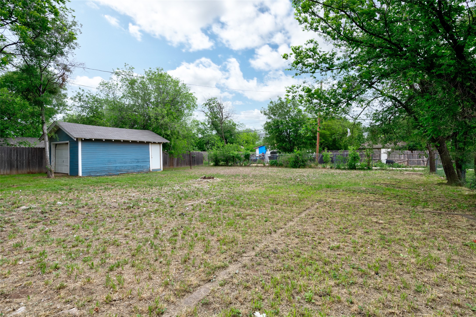
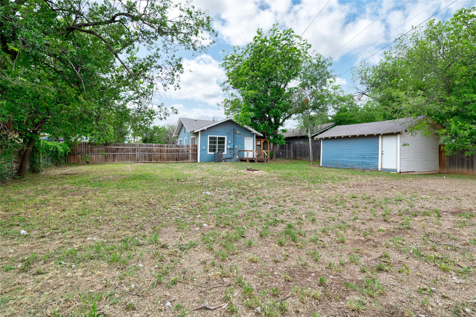
Charming and inviting, this 2-bedroom, 1-bath home at 949 Palm Street offers comfort and style with thoughtful details throughout. The interior features durable luxury vinyl plank flooring and a neutral color scheme, creating a clean, modern feel that's easy to make your own. Natural light fills the home, adding warmth to every room. The dining area is a standout with a built-in hutch that adds both character and practical storage, while the kitchen pass-through keeps the space open and connected--perfect for everyday living or entertaining. Step outside to a large backyard with plenty of room for outdoor activities, gardening, or simply relaxing. Whether you're a first-time buyer, downsizing, or looking for an investment opportunity, this home offers a great blend of charm and functionality. Call to schedule your private showing today! All measurements rounded, buyer to verify measurements, school district, and taxes.

2
beds

1
bath

1,018 Sq.Ft. LIVING AREA

10,628.64 Sq.Ft. lot

Debbie Staggs

Debbie Staggs

Features & Amenities

Interior

  • total bedrooms2
  • Total bathroom1
  • full bathroom1
  • APPLIANCES Electric Oven, Electric Range
  • other interior Features Granite Counters, High Speed Internet, Cable TV

Area & Lot

  • Status Sold
  • Date Sold June 12, 2026
  • Living Area1,018 Sq.Ft.
  • Lot Area10,628.64 Sq.Ft.
  • MLS® ID21246171
  • TypeResidential
  • YEAR BUILT1933
  • Architecture StylesDetached
  • Elementary SchoolBowie
  • Middle SchoolMadison
  • High SchoolCooper
  • School DistrictAbilene ISD

Exterior

  • STORIES1
  • Garage Space1.0
  • water SourcePublic
  • utilitiesSewer Available, Water Available, Cable Available
  • PoolNone
  • parkingGarage
  • sewerPublic Sewer

Financial

  • Price Upon Request
View Virtual Tour

Work With Us

We know that integrity is one of the most important qualities clients seek in a real estate partner. It’s not just good for business, it’s who we are.

Follow Us on Instagram