Leave a Message

By providing your contact information to BHHS Stovall Realtors, your personal information will be processed in accordance with BHHS Stovall Realtors's Privacy Policy. By checking the box(es) below, you expressly consent to receive marketing or promotional real estate communication from BHHS Stovall Realtors in the manner selected by you. For SMS text messages, message frequency varies. Message and data rates may apply. Consent is not a condition of purchase of any goods or services. You may opt out of receiving further communications from BHHS Stovall Realtors at any time. To opt out of receiving SMS text messages, reply STOP to unsubscribe. SMS text messaging is subject to our Terms of Use.

Thank you for your message. We will be in touch with you shortly.

7668 Mountain View Road
SEE ALL PHOTOS
7668 Mountain View Road
Pending

7668 Mountain View Road

7668 Mountain View Road, Abilene, TX 79602

$318,800
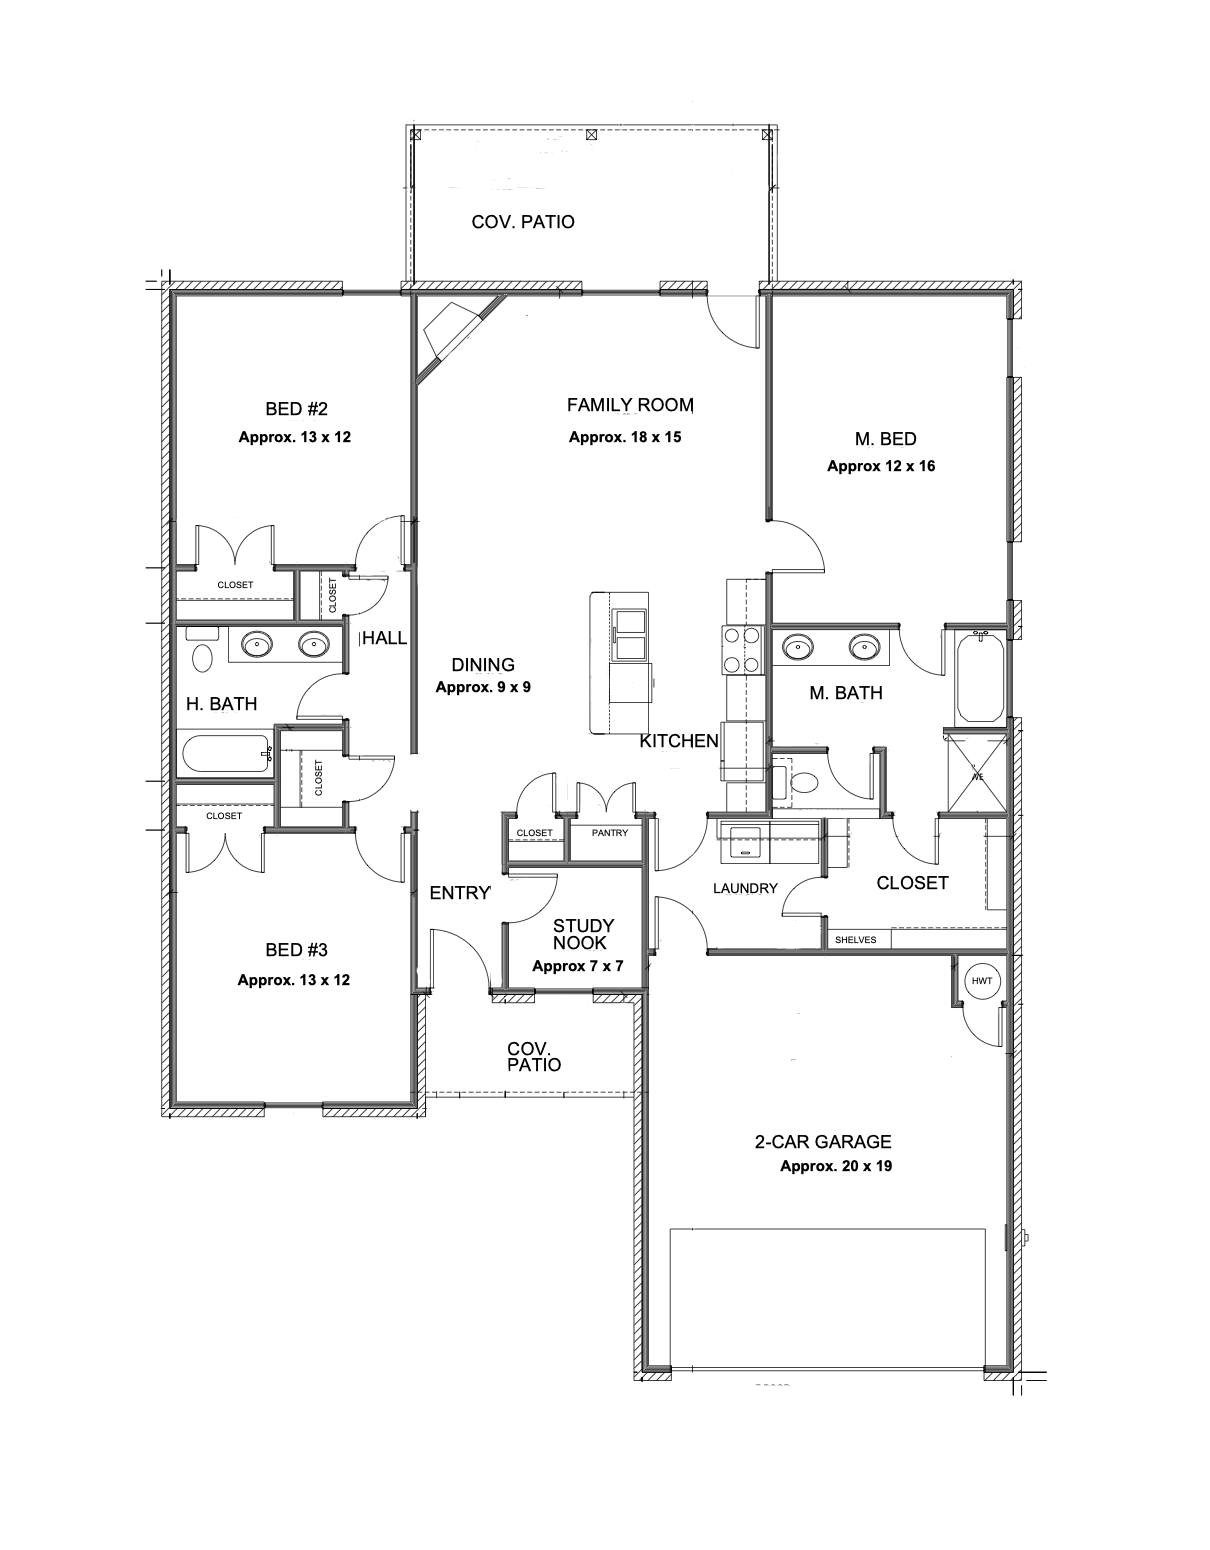
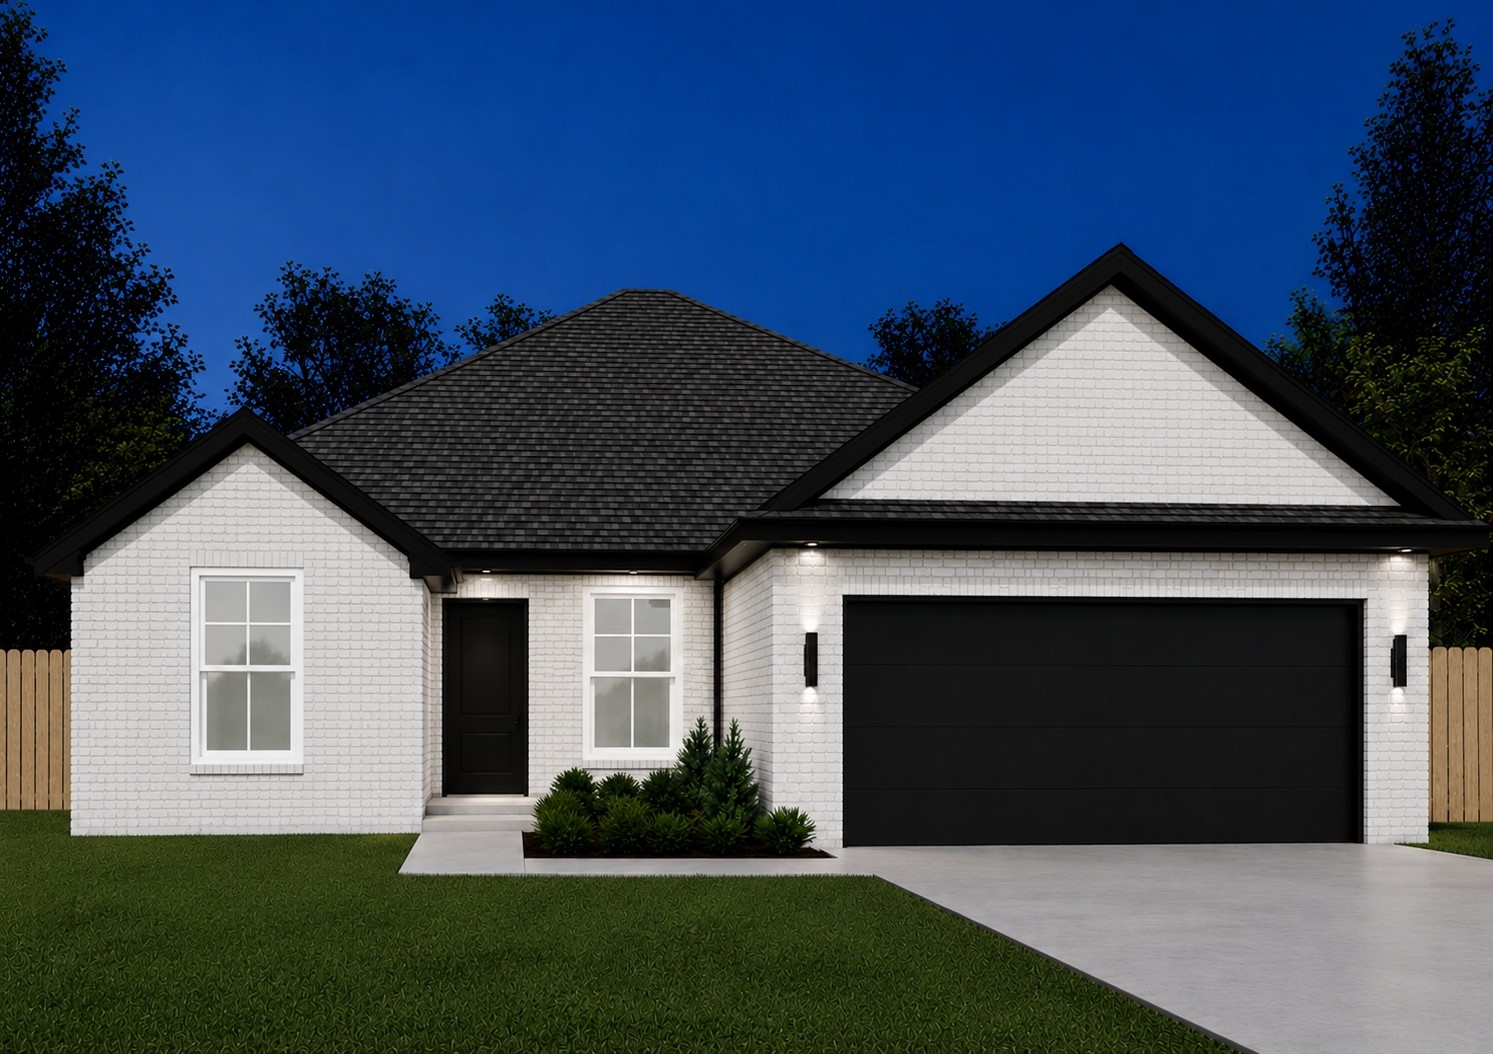
Discover a thoughtfully designed new construction home by LK Construction Concepts featuring 3 bedrooms, 2 bathrooms, and a convenient office nook perfect for work or study. The open-concept layout creates a natural flow between the living, dining, and kitchen areas, offering both functionality and comfort. The kitchen includes stainless steel appliances, ample cabinetry, and modern finishes. Durable vinyl flooring runs throughout the home for a cohesive and low-maintenance design. The private primary suite features an ensuite bathroom and generous closet space. Exterior features include a fully sodded yard with a sprinkler system, landscaped front flowerbeds, and space to enjoy outdoor living. This home blends modern finishes with practical design, making it a great option for those seeking new construction with quality craftsmanship. Estimated completion January 2027

3
beds

2
baths

1,594 Sq.Ft. LIVING AREA

6,882.48 Sq.Ft. lot

Shelly Brooks

Shelly Brooks

Features & Amenities

Interior

  • total bedrooms3
  • Total bathrooms2
  • full bathrooms2
  • Laundry room Washer Hookup, Dryer Hookup, Electric Dryer Hookup
  • Flooring Vinyl
  • APPLIANCES Dishwasher, Electric Range, Electric Water Heater, Disposal, Microwave
  • other interior Features High Speed Internet, Kitchen Island, Open Floorplan, Cable TV

Area & Lot

  • Status Pending
  • Living Area1,594 Sq.Ft.
  • Lot Area6,882.48 Sq.Ft.
  • MLS® ID21387747
  • TypeResidential
  • YEAR BUILT2026
  • NeighborhoodLand and Commercial
  • Architecture StylesDetached
  • Elementary SchoolWylie East
  • Middle SchoolWylie East
  • High SchoolWylie
  • School DistrictWylie ISD, Taylor Co.

Exterior

  • STORIES1
  • Garage Space2.0
  • utilitiesElectricity Connected, Sewer Available, Cable Available
  • PoolPool
  • roofComposition
  • parkingDoor-Single, Garage Faces Front, Garage, Garage Door Opener
  • HEAT TYPEElectric
  • AIR CONDITIONINGCeiling Fan(s), Electric
  • sewerPublic Sewer
  • SubstructureSlab
  • security FeaturesSmoke Detector(s)

Financial

  • Sales Price$318,800
  • Real Estate Tax $713/yr
  • HOA $250/yr
image

Schedule a Showing

We would love to show you our beautiful property. Please select your preferred date and time below. An agent will be in touch shortly to confirm your appointment.

Schedule a Showing

We would love to show you our beautiful property. Please select your preferred date and time below. An agent will be in touch shortly to confirm your appointment.

Thank you for your interest in 7668 Mountain View Road, Abilene, TX 79602. We are reviewing your request and will be in touch shortly!

Mortgage Calculator

Estimate your monthly mortgage payment, including the principal and interest, property taxes, and HOA. Adjust the values to generate a more accurate rate.

All estimates are provided for informational purposes only. Actual amounts may vary.
$0,000 Your Payment 20 15 65
$0,000 Your Payment

Land and Commercial

Explore

Work With Us

We know that integrity is one of the most important qualities clients seek in a real estate partner. It’s not just good for business, it’s who we are.

Follow Us on Instagram