Berkshire Hathaway HomeServices Stovall Realtors
7026 Phoenix Drive
7026 Phoenix Drive
7026 Phoenix Drive
7026 Phoenix Drive
7026 Phoenix Drive
7026 Phoenix Drive
7026 Phoenix Drive
7026 Phoenix Drive
7026 Phoenix Drive
7026 Phoenix Drive
7026 Phoenix Drive
7026 Phoenix Drive
7026 Phoenix Drive
7026 Phoenix Drive
7026 Phoenix Drive
7026 Phoenix Drive
7026 Phoenix Drive
7026 Phoenix Drive
7026 Phoenix Drive
7026 Phoenix Drive
SEE ALL PHOTOS
7026 Phoenix Drive
7026 Phoenix Drive
7026 Phoenix Drive
7026 Phoenix Drive
7026 Phoenix Drive
7026 Phoenix Drive
7026 Phoenix Drive
7026 Phoenix Drive
7026 Phoenix Drive
7026 Phoenix Drive
7026 Phoenix Drive
7026 Phoenix Drive
7026 Phoenix Drive
7026 Phoenix Drive
7026 Phoenix Drive
7026 Phoenix Drive
7026 Phoenix Drive
7026 Phoenix Drive
7026 Phoenix Drive
7026 Phoenix Drive
For Sale

7026 Phoenix Drive

7026 Phoenix Drive, Abilene, TX 79606

$270,000
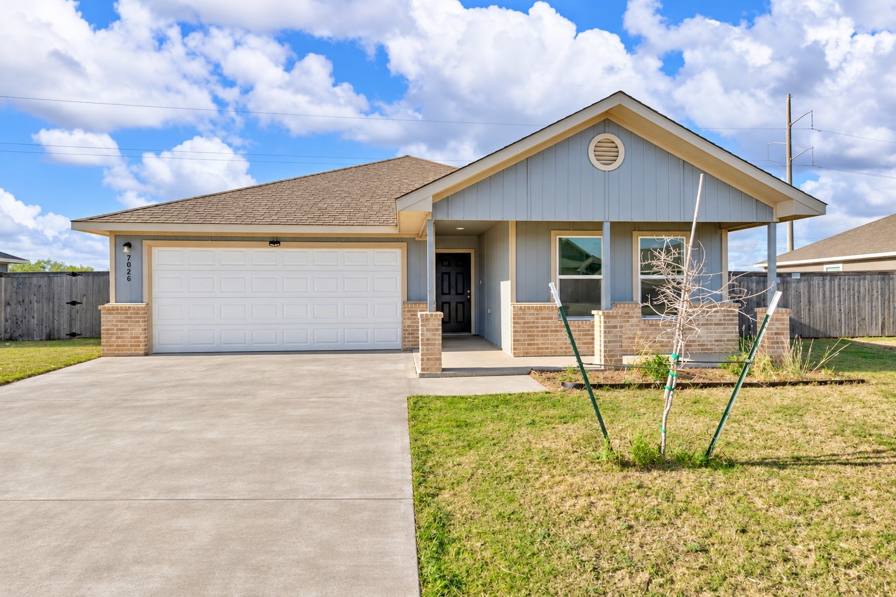
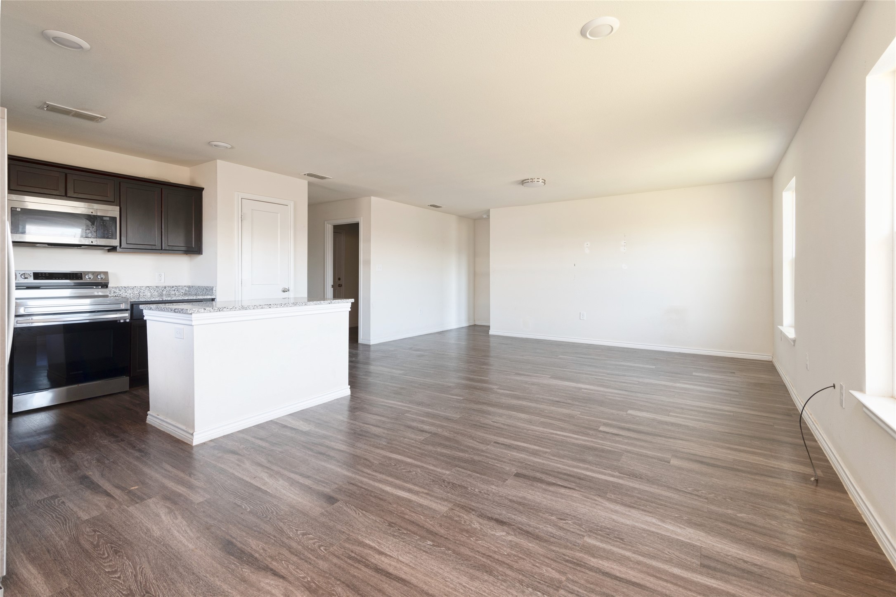
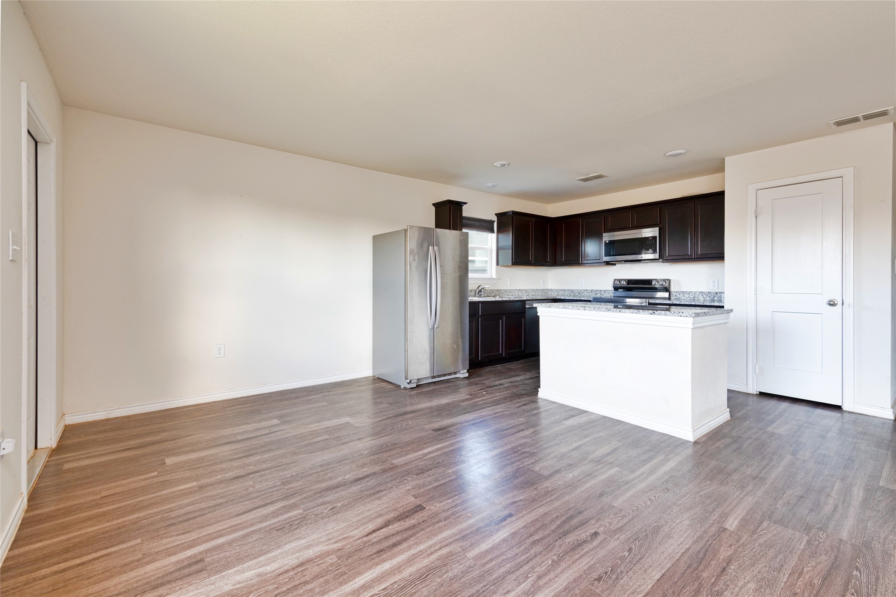
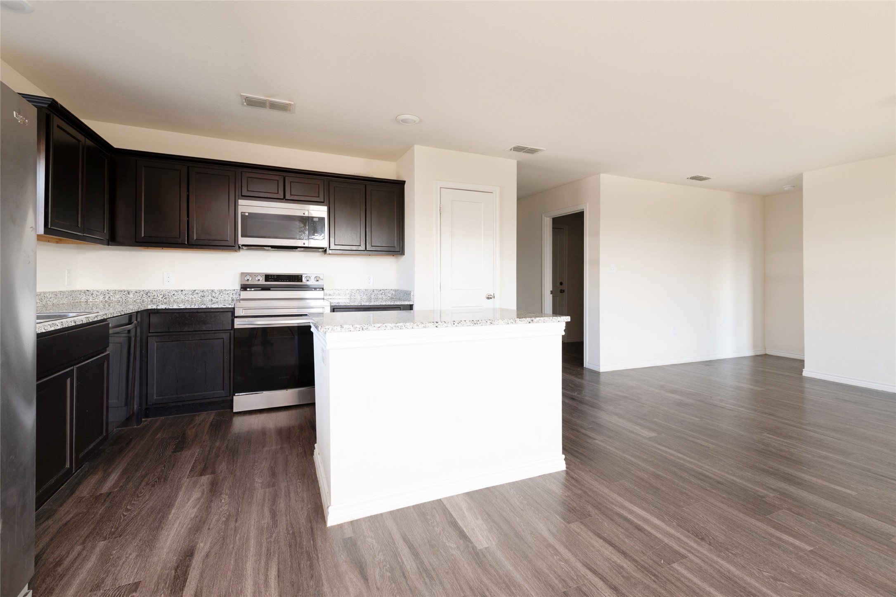
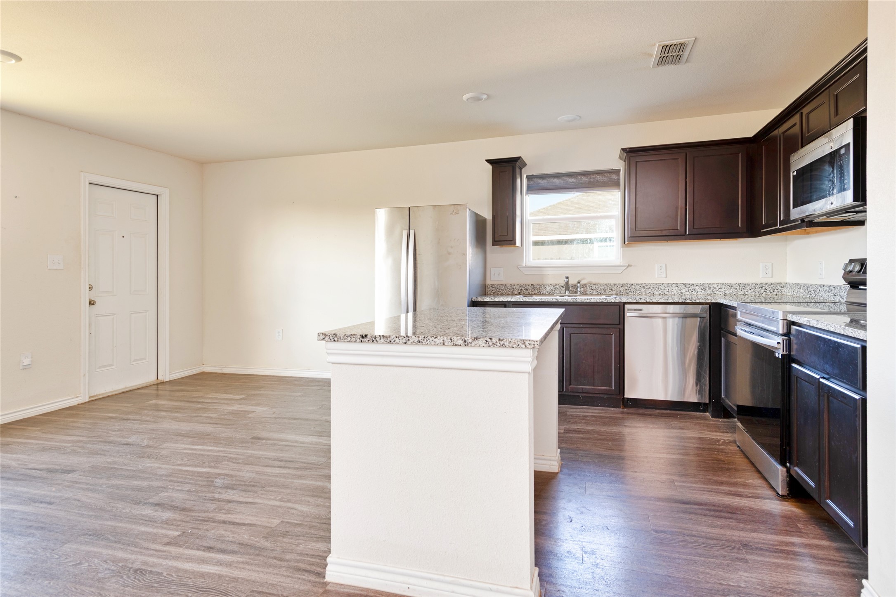
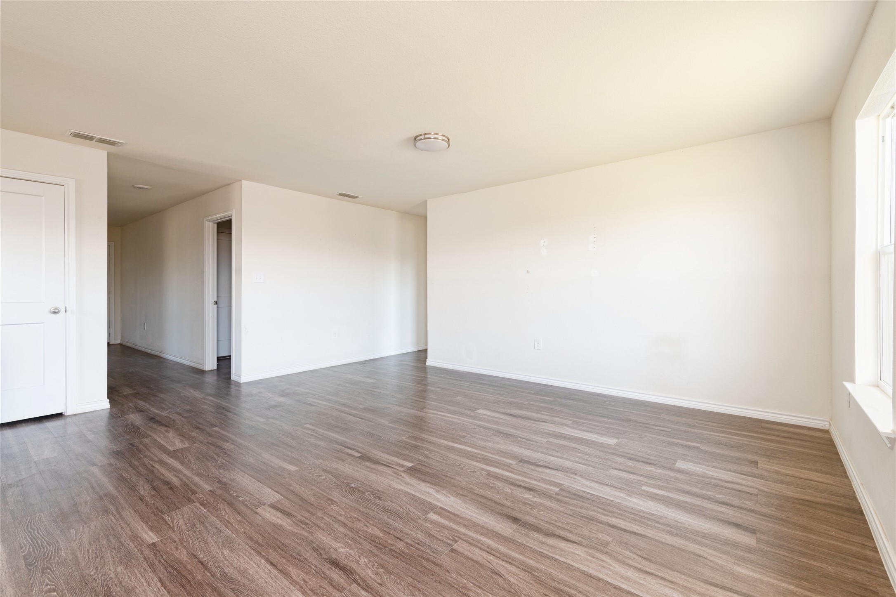
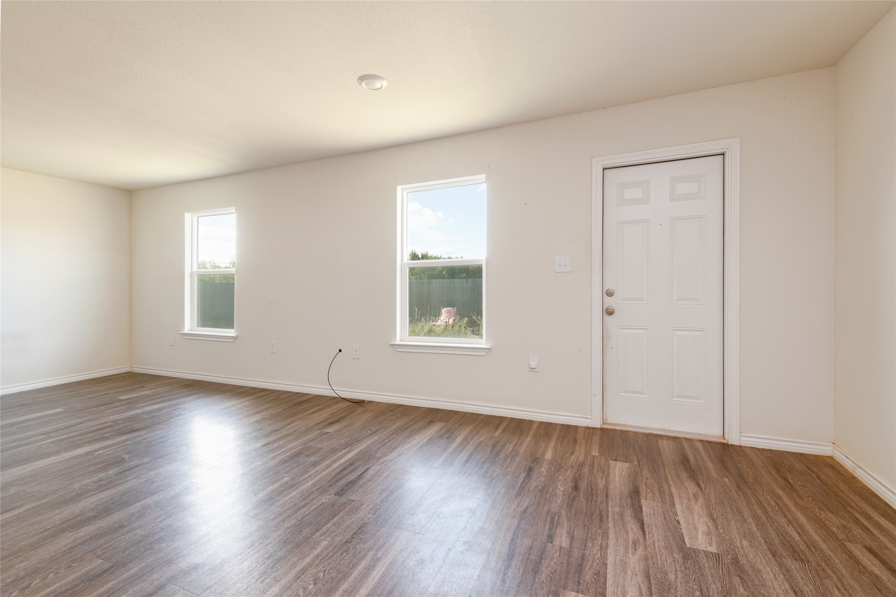
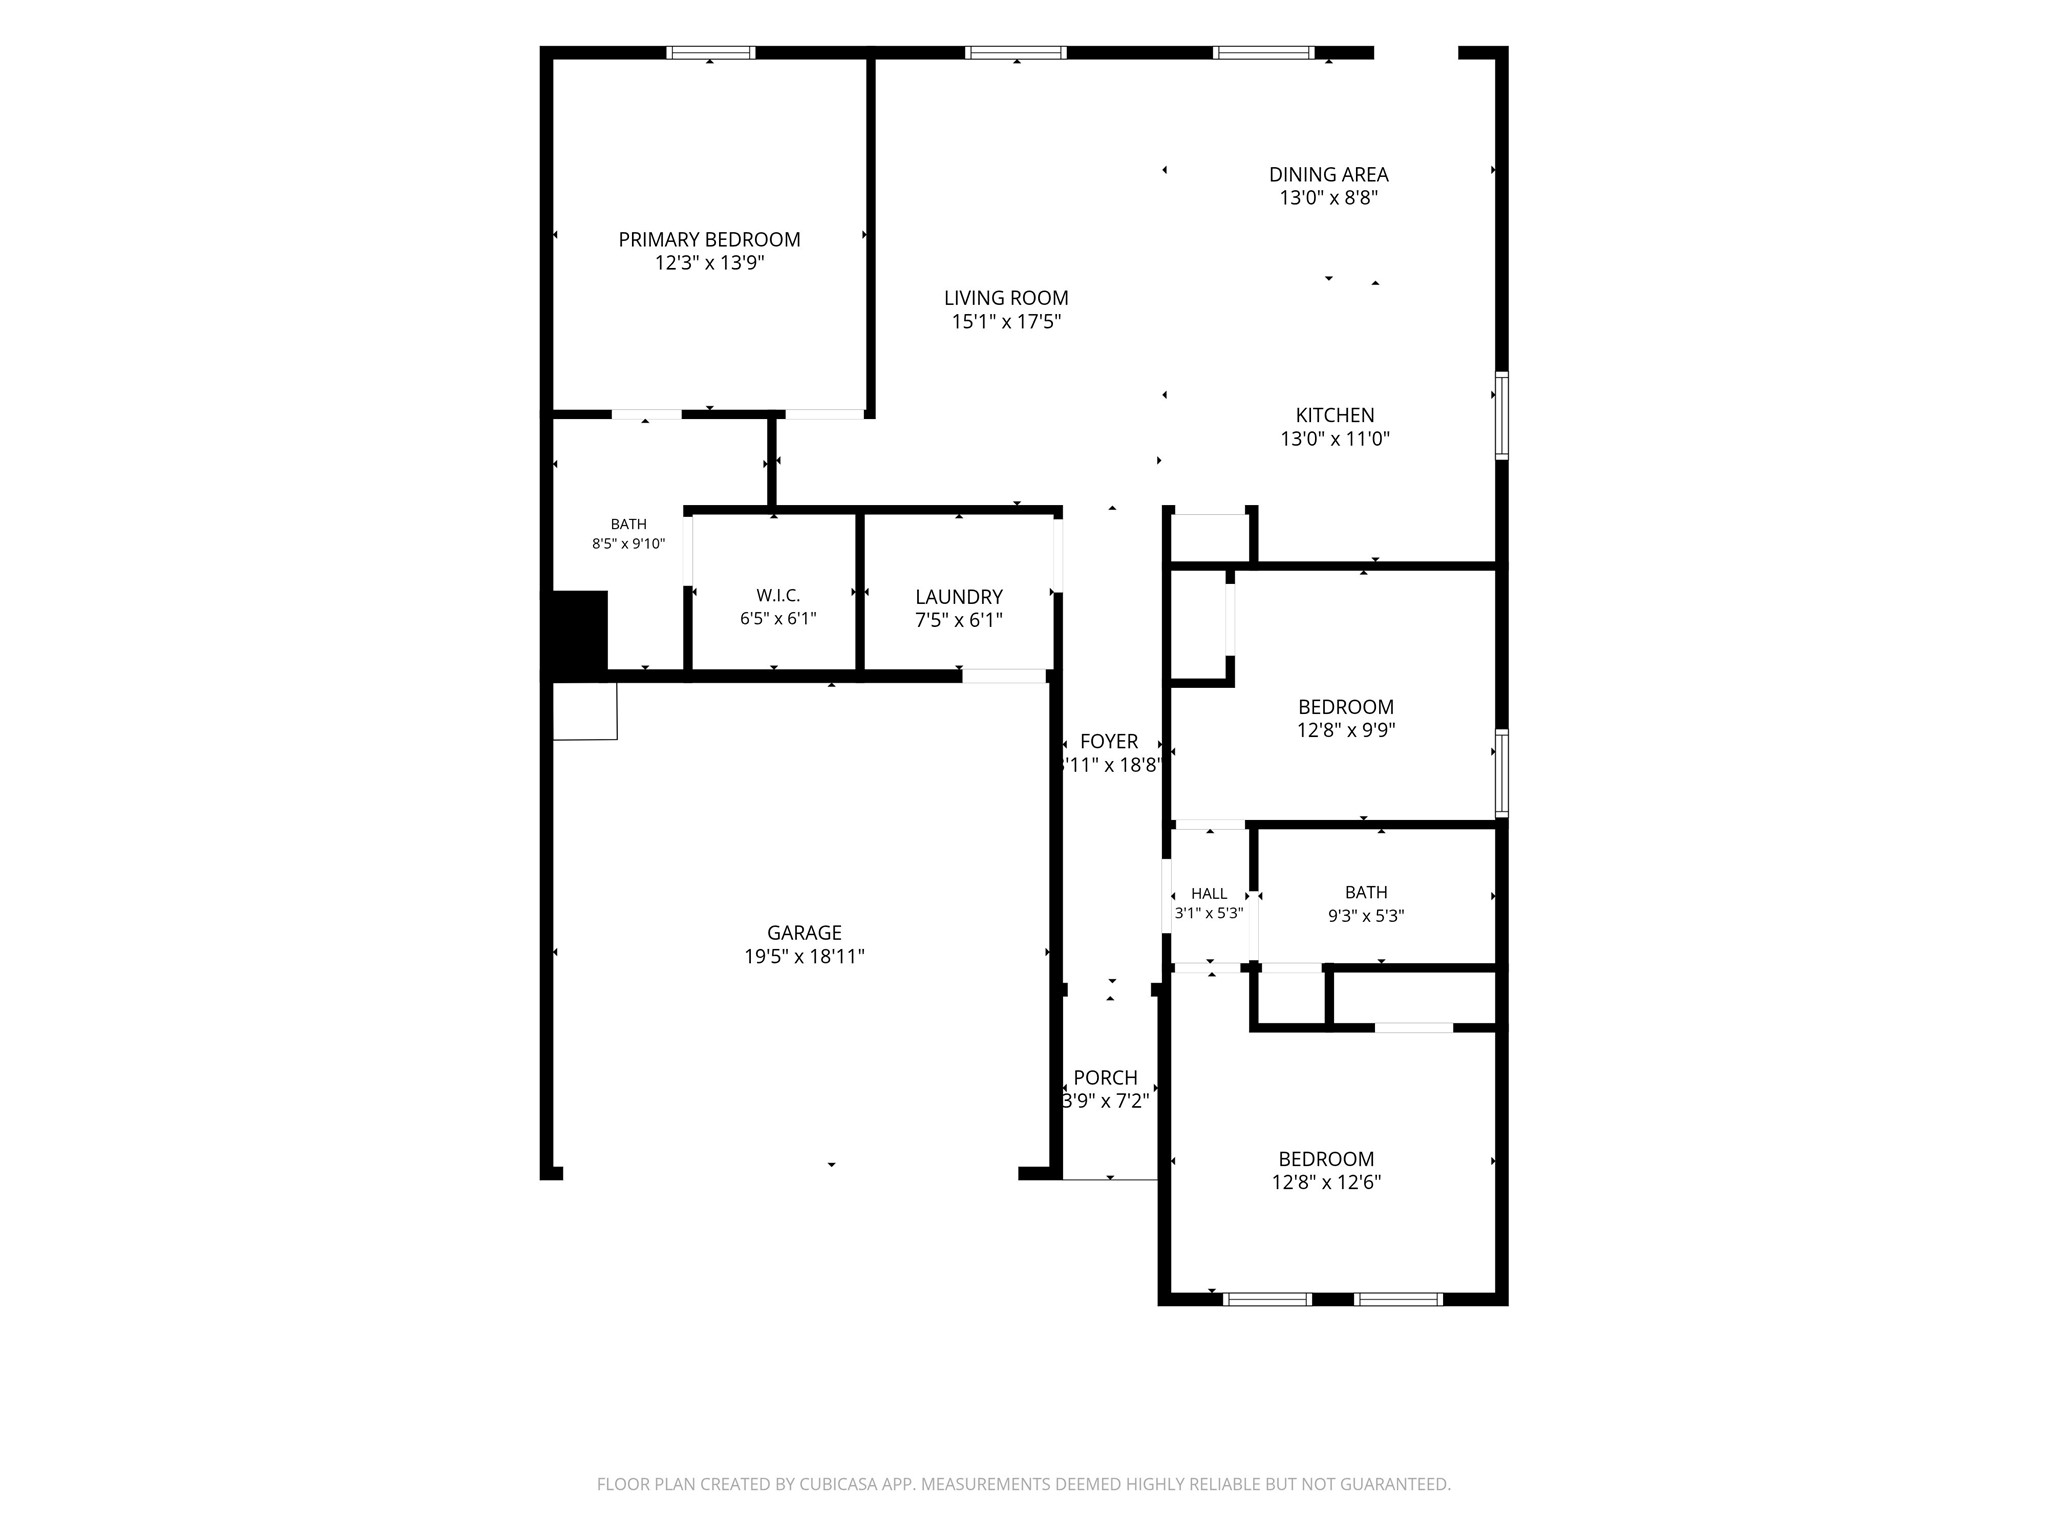
3 Bedrooms * 2 Bathrooms * Wylie ISD West * Open-Concept Layout * Split Bedrooms * No Carpet * Fenced Backyard

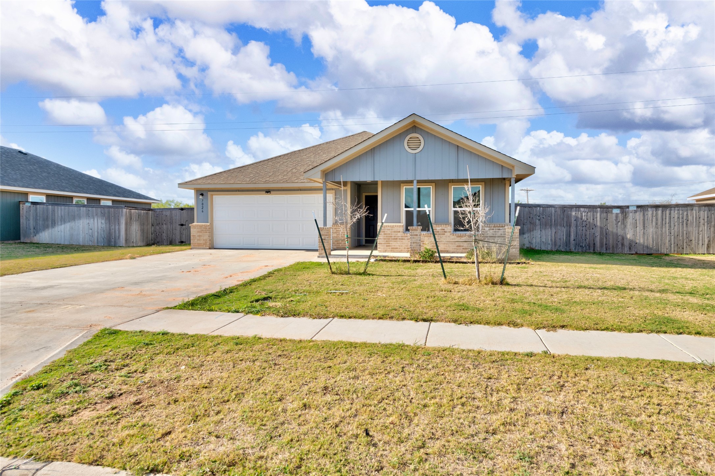
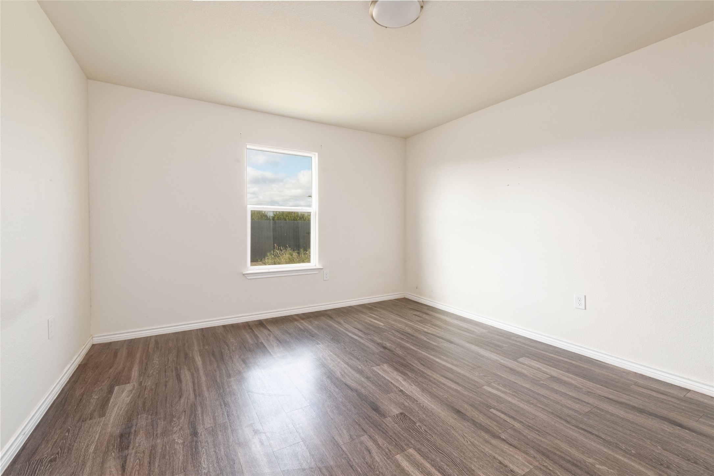
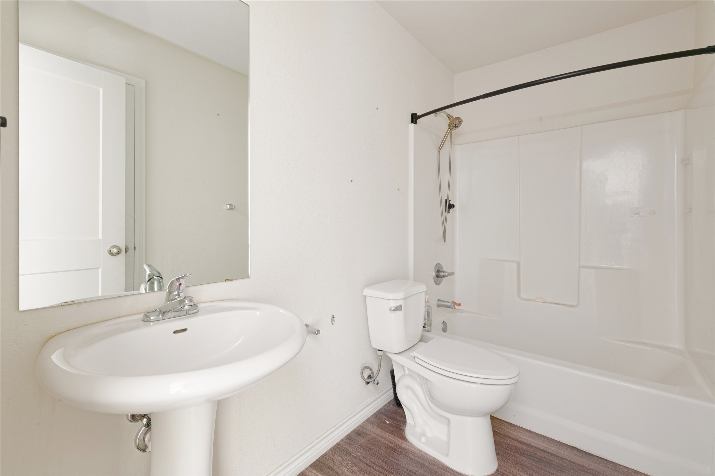
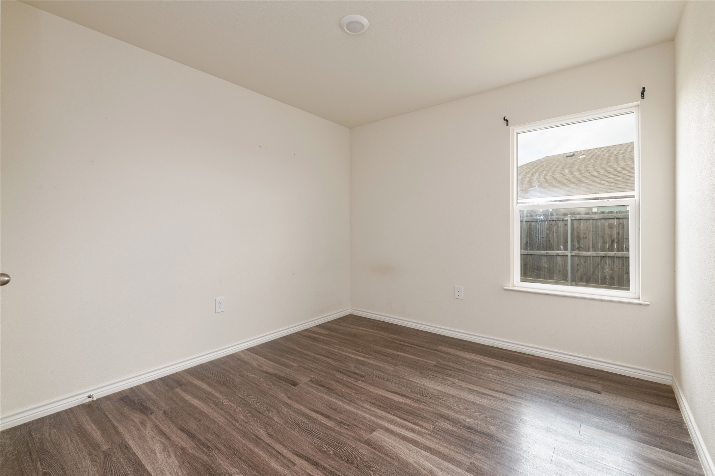
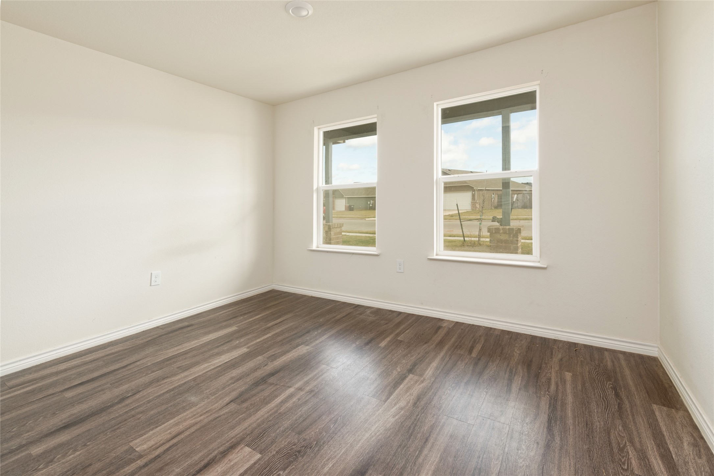
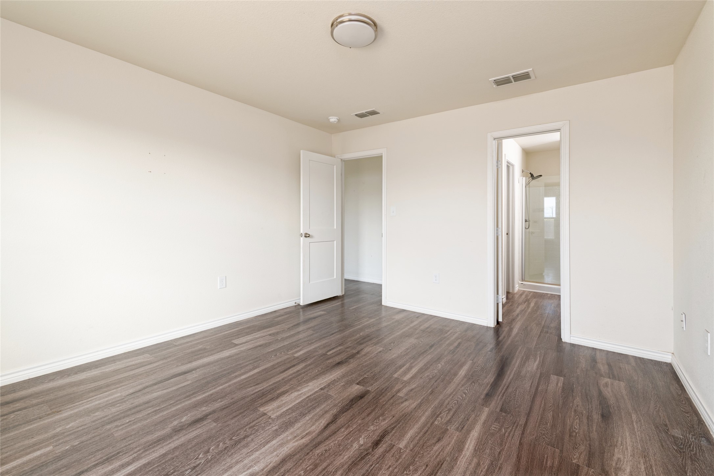
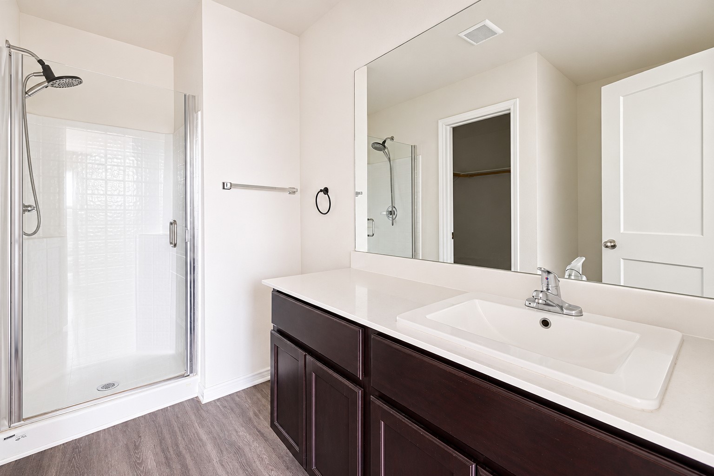
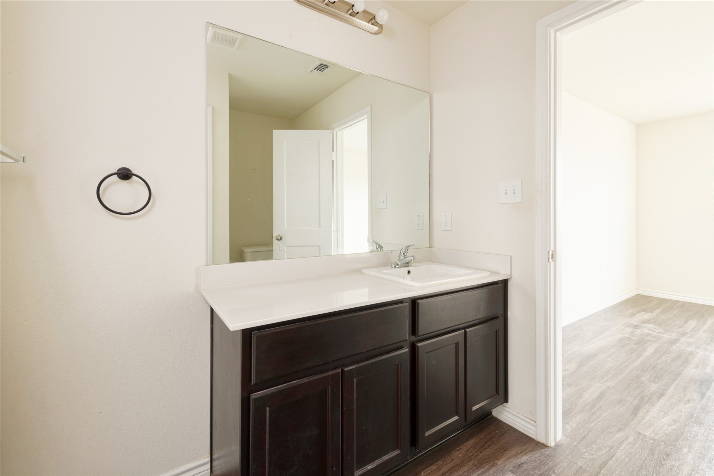
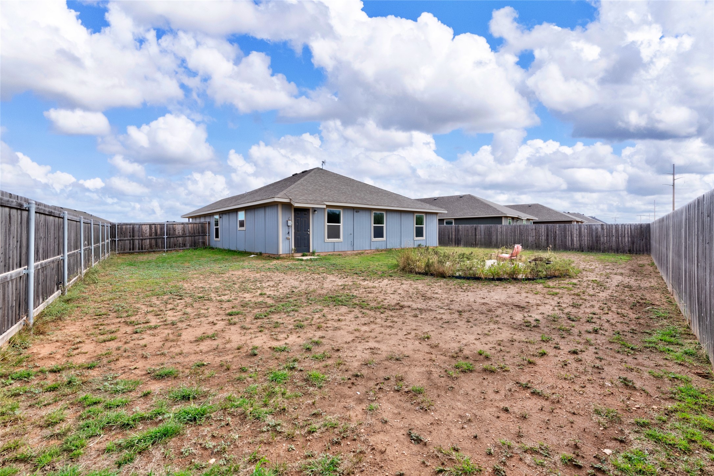
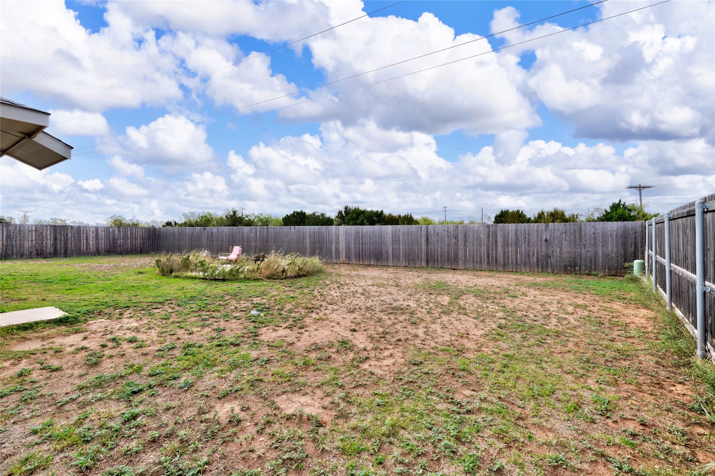
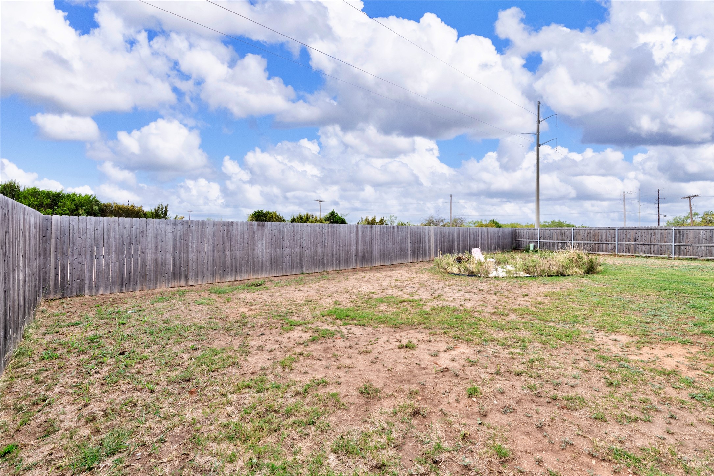
Enjoy an open and inviting floor plan at 7026 Phoenix Dr. in Abilene's Forrest Meadows subdivision. This 3-bedroom, 2-bathroom home features an open living layout that connects the main gathering spaces, making everyday living and entertaining easy. Vinyl flooring runs throughout the home, offering a clean, consistent look with no carpet to maintain. The split-bedroom design provides added separation between the primary bedroom and secondary bedrooms. Step outside to a fenced backyard with room to relax, entertain, or enjoy the outdoors. Located in Wylie ISD's West attendance area, this home combines a functional layout with convenient everyday features.

3
beds

2
baths

1,302 Sq.Ft. LIVING AREA

10,497.96 Sq.Ft. lot

Shelly Brooks

Shelly Brooks

Features & Amenities

Interior

  • total bedrooms3
  • Total bathrooms2
  • full bathrooms2
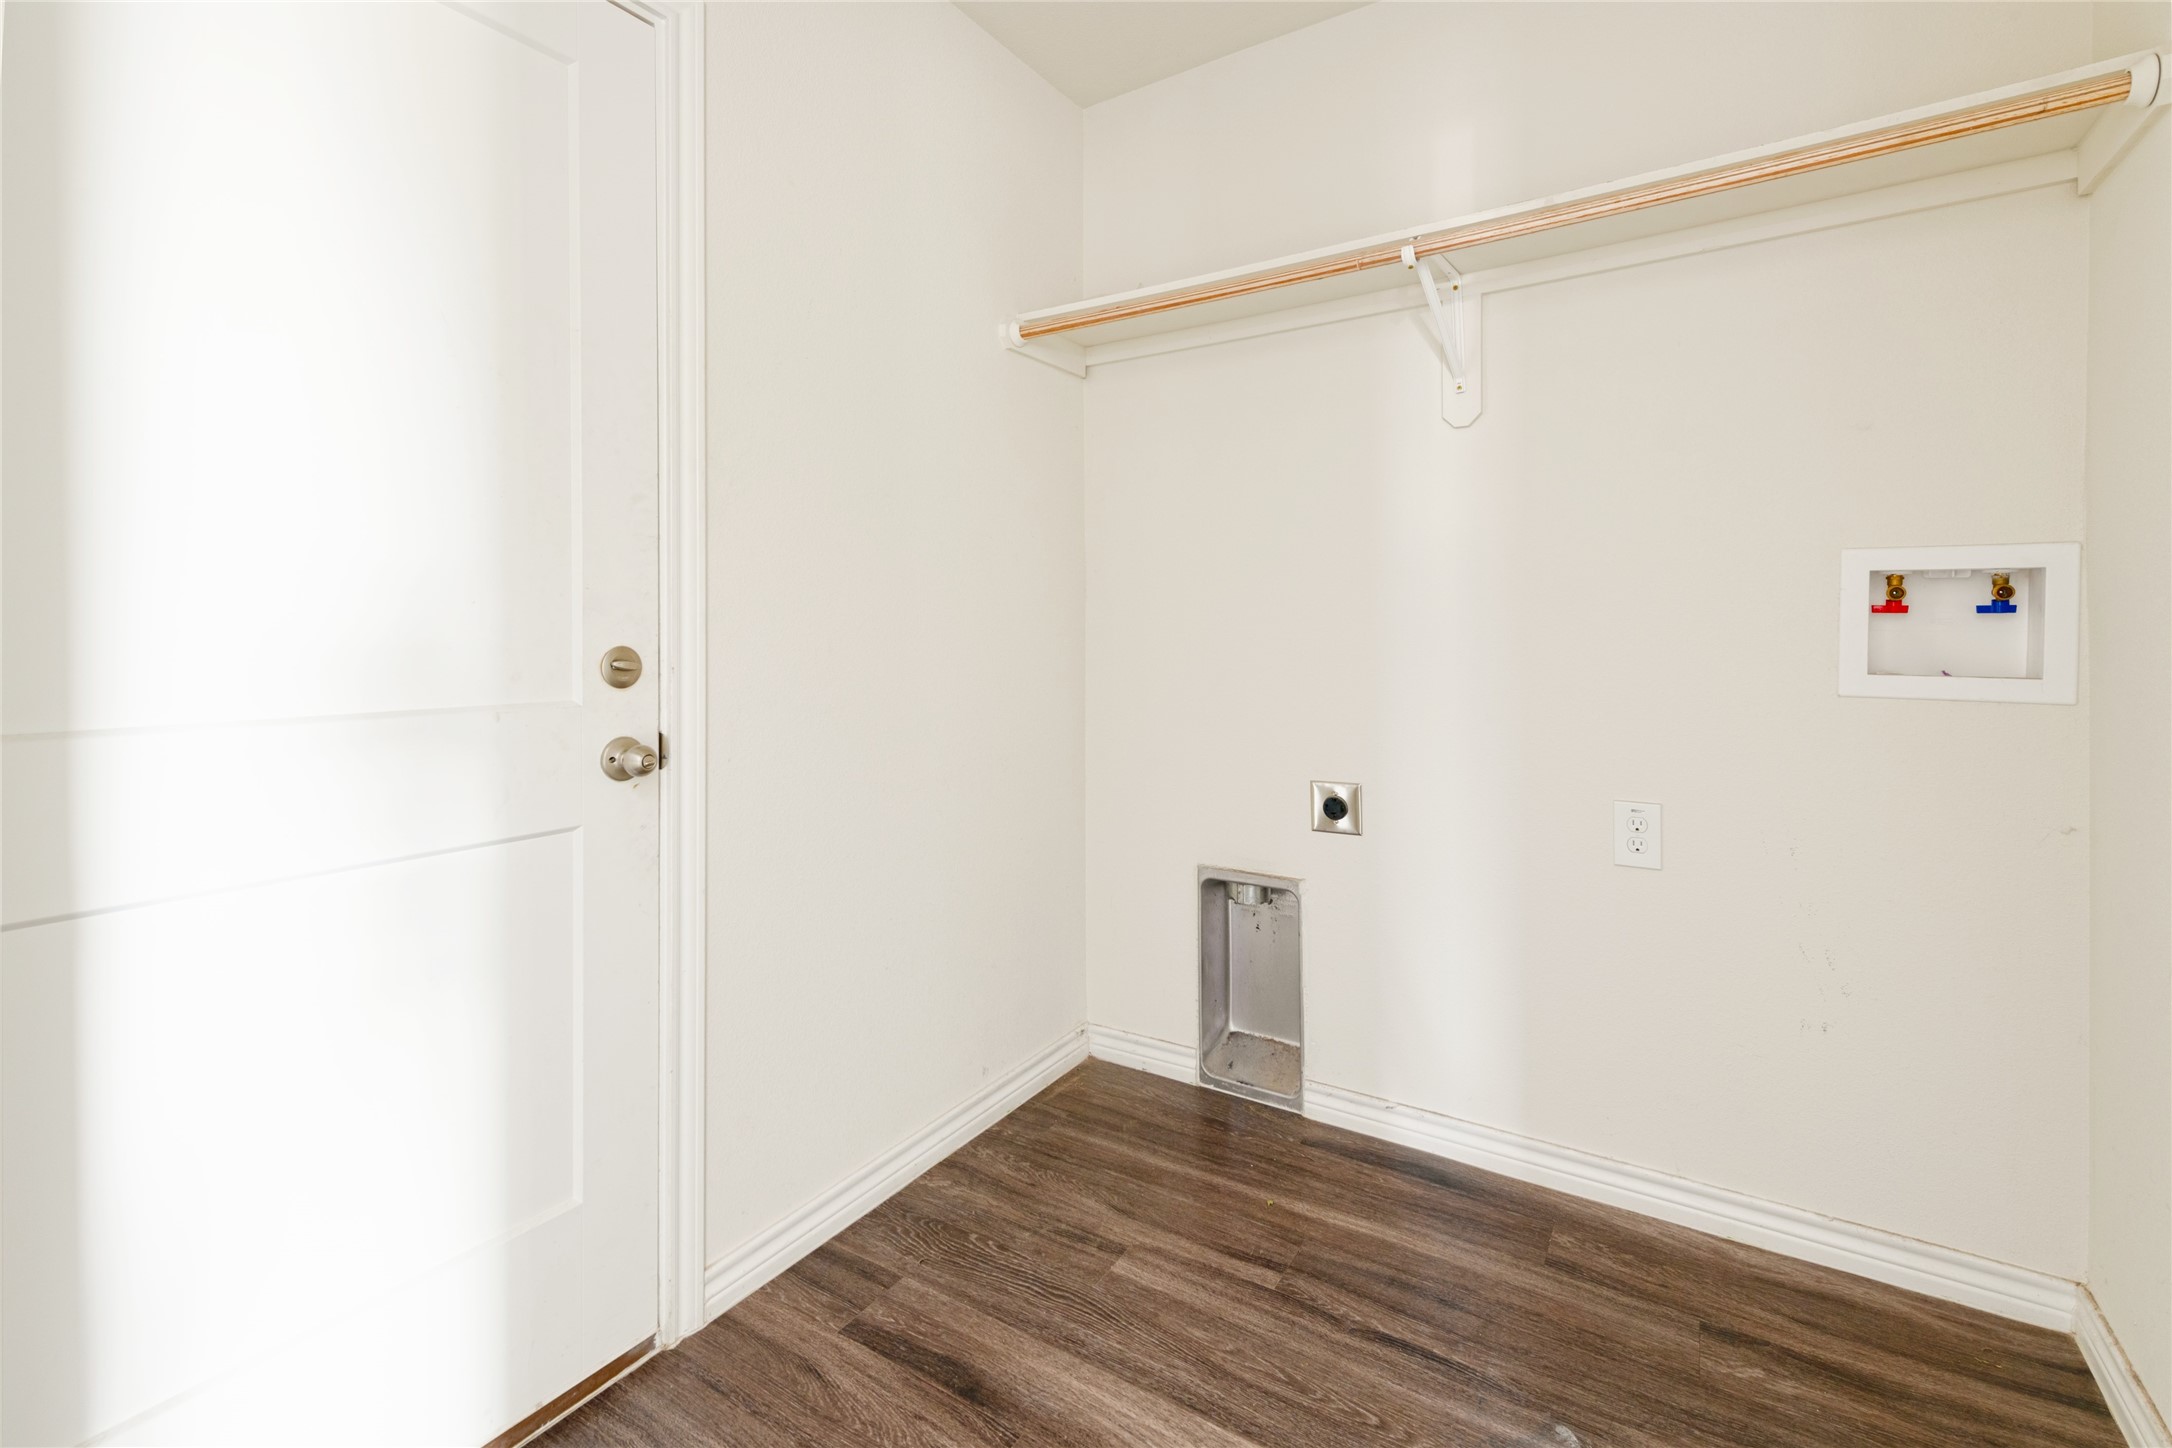
  • Laundry room Washer Hookup, Dryer Hookup, Electric Dryer Hookup, Laundry in Utility Room
  • Flooring Vinyl
  • APPLIANCES Dishwasher, Electric Range, Disposal, Microwave, Refrigerator
  • other interior Features High Speed Internet, Pantry, Walk-In Closet(s)

Area & Lot

  • Status For Sale
  • Living Area1,302 Sq.Ft.
  • Lot Area10,497.96 Sq.Ft.
  • MLS® ID21429279
  • TypeResidential
  • YEAR BUILT2022
  • NeighborhoodLand and Commercial
  • Architecture StylesTraditional, Detached
  • Elementary SchoolWylie West
  • Middle SchoolWylie West
  • High SchoolWylie
  • School DistrictWylie ISD, Taylor Co.

Exterior

  • STORIES1
  • Garage Space2.0
  • water SourcePublic
  • utilitiesElectricity Available, Sewer Available, Water Available
  • PoolNone
  • roofComposition
  • parkingDoor-Single, Driveway, Garage Faces Front, Garage
  • HEAT TYPECentral
  • AIR CONDITIONINGCentral Air
  • sewerPublic Sewer
  • SubstructureSlab
  • security FeaturesSmoke Detector(s)

Financial

  • Sales Price$270,000
  • Real Estate Tax $5,878/yr
  • HOA $250/yr
View Virtual Tour
image

Schedule a Showing

We would love to show you our beautiful property. Please select your preferred date and time below. An agent will be in touch shortly to confirm your appointment.

Schedule a Showing

We would love to show you our beautiful property. Please select your preferred date and time below. An agent will be in touch shortly to confirm your appointment.

Thank you for your interest in 7026 Phoenix Drive, Abilene, TX 79606. We are reviewing your request and will be in touch shortly!

Mortgage Calculator

Estimate your monthly mortgage payment, including the principal and interest, property taxes, and HOA. Adjust the values to generate a more accurate rate.

All estimates are provided for informational purposes only. Actual amounts may vary.
$0,000 Your Payment 20 15 65
$0,000 Your Payment

Land and Commercial

Explore prime West Texas commercial real estate and versatile acreage properties with BHHS Stovall Realtors, offering high-visibility business locations and wide-open development land.

Explore

Work With Us

We know that integrity is one of the most important qualities clients seek in a real estate partner. It’s not just good for business, it’s who we are.

Follow Us on Instagram