Leave a Message

Thank you for your message. We will be in touch with you shortly.

683 Westwood Drive
683 Westwood Drive
683 Westwood Drive
683 Westwood Drive
683 Westwood Drive
683 Westwood Drive
683 Westwood Drive
683 Westwood Drive
683 Westwood Drive
683 Westwood Drive
683 Westwood Drive
683 Westwood Drive
683 Westwood Drive
683 Westwood Drive
683 Westwood Drive
683 Westwood Drive
683 Westwood Drive
683 Westwood Drive
683 Westwood Drive
683 Westwood Drive
683 Westwood Drive
683 Westwood Drive
683 Westwood Drive
683 Westwood Drive
683 Westwood Drive
683 Westwood Drive
683 Westwood Drive
683 Westwood Drive
683 Westwood Drive
683 Westwood Drive
683 Westwood Drive
683 Westwood Drive
683 Westwood Drive
683 Westwood Drive
683 Westwood Drive
683 Westwood Drive
SEE ALL PHOTOS
683 Westwood Drive
683 Westwood Drive
683 Westwood Drive
683 Westwood Drive
683 Westwood Drive
683 Westwood Drive
683 Westwood Drive
683 Westwood Drive
683 Westwood Drive
683 Westwood Drive
683 Westwood Drive
683 Westwood Drive
683 Westwood Drive
683 Westwood Drive
683 Westwood Drive
683 Westwood Drive
683 Westwood Drive
683 Westwood Drive
683 Westwood Drive
683 Westwood Drive
683 Westwood Drive
683 Westwood Drive
683 Westwood Drive
683 Westwood Drive
683 Westwood Drive
683 Westwood Drive
683 Westwood Drive
683 Westwood Drive
683 Westwood Drive
683 Westwood Drive
683 Westwood Drive
683 Westwood Drive
683 Westwood Drive
683 Westwood Drive
683 Westwood Drive
683 Westwood Drive
Sold

683 Westwood Drive

683 Westwood Drive, Abilene, TX 79603

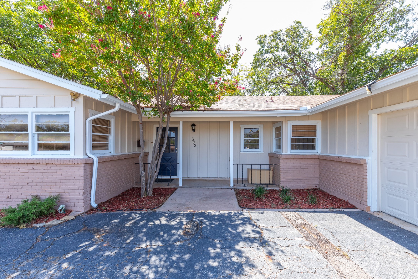
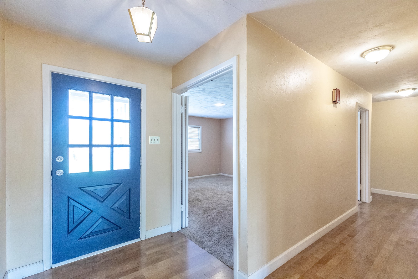
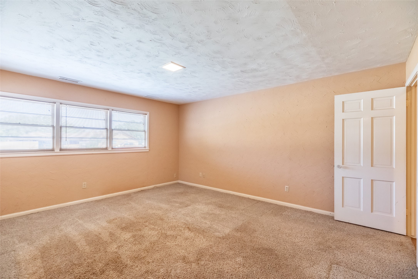
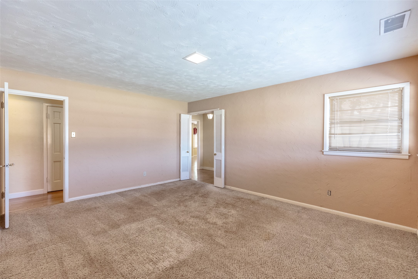
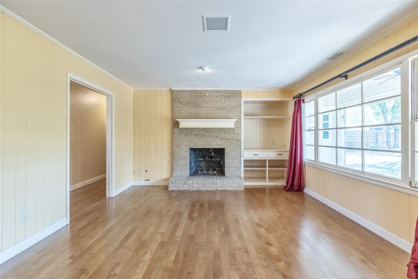
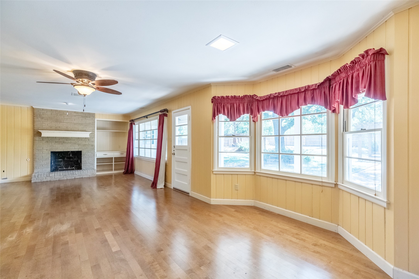
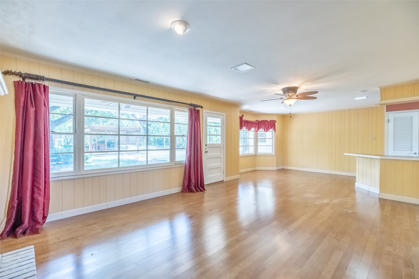
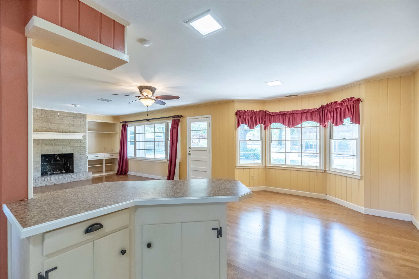
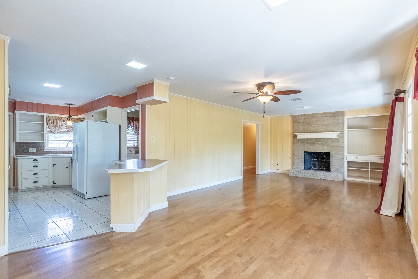
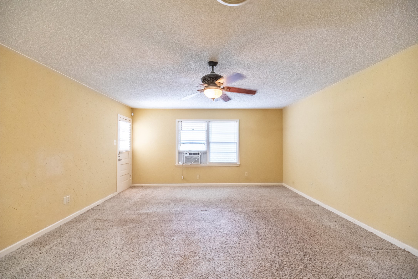
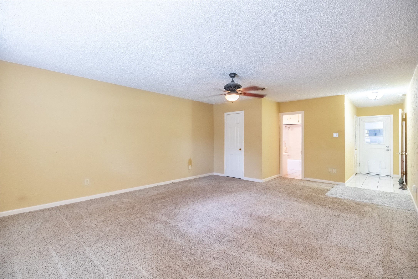
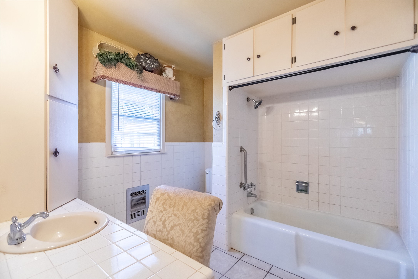
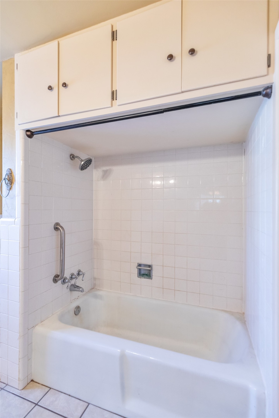
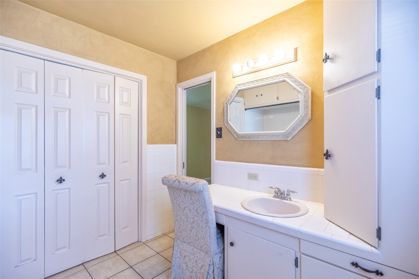
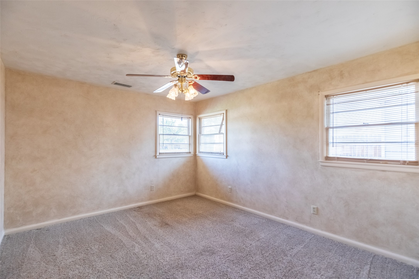
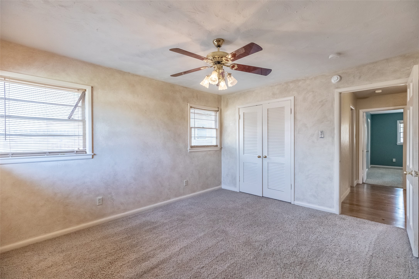
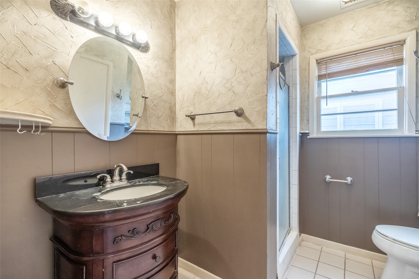
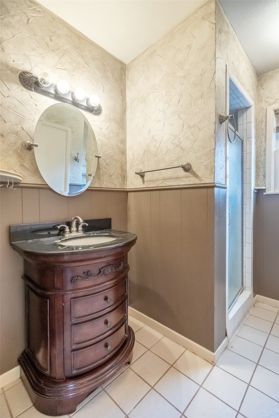
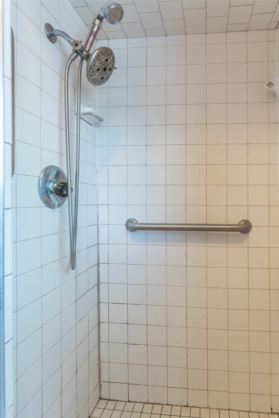
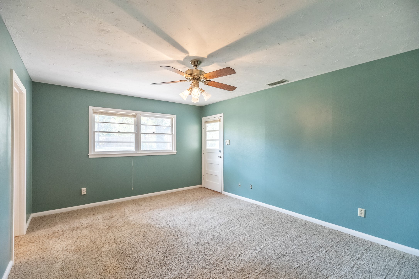
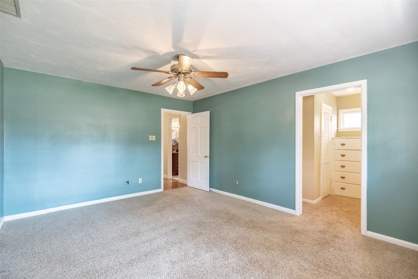
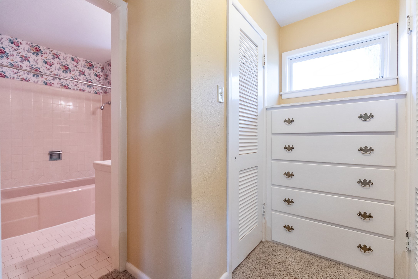
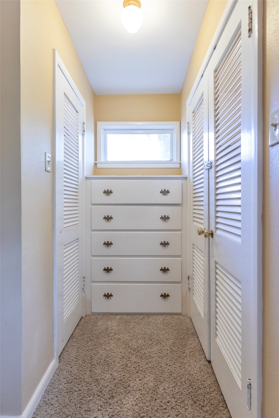
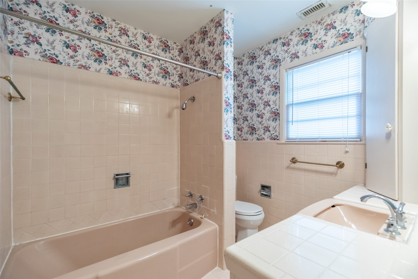
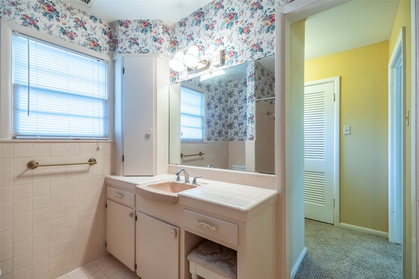
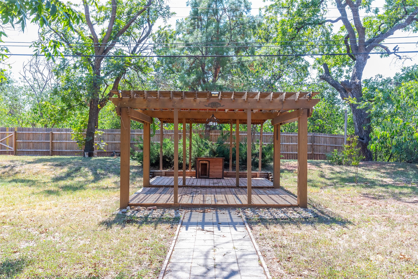
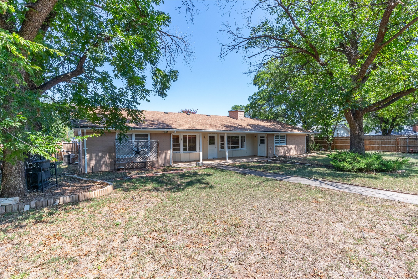
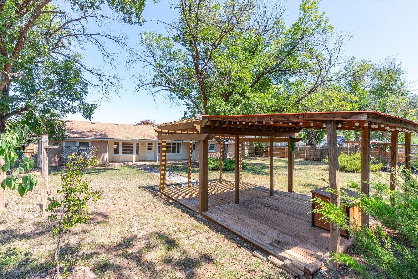
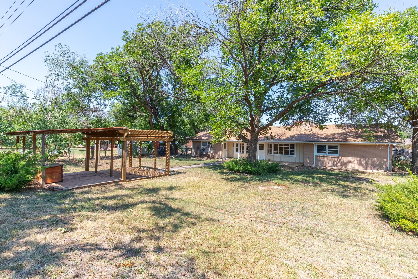
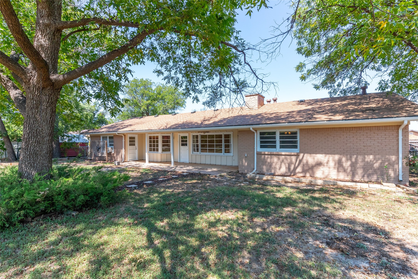
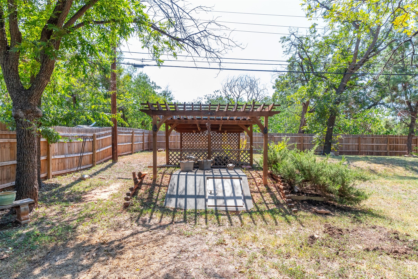
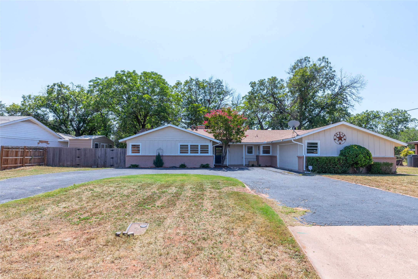
Welcome to 683 Westwood Drive, a classic Mid-Century Ranch-style home nestled in a charming suburban neighborhood. This 3-bedroom, 3-bath home offers a functional floor plan with split bedrooms, two primary suites, and multiple living areas--perfect for comfortable living and entertaining. Inside, you'll find an inviting wood-burning fireplace, a dedicated office or flex space, and plenty of room to spread out. The large two-car garage and circle drive add both convenience and curb appeal. Step outside and enjoy the indoor-outdoor flow this home was designed for. The large backyard is a true highlight, offering a beautiful scenic view, gazebo, and a spacious covered patio ideal for gatherings or quiet evenings. Practical additions include a storm cellar and a storage shed. This home is adorable, move-in ready, and offers the perfect opportunity to add your own personal touch. With its character, space, and desirable neighborhood setting, it's ready to welcome you home.
All measurements rounded. Buyer and Buyer's agent to verify square footage, schools, taxes and flood zone.

3
beds

3
baths

2,286 Sq.Ft. LIVING AREA

0.4 Acres lot

Debbie Staggs

Debbie Staggs

Features & Amenities

Interior

  • total bedrooms3
  • Total bathrooms3
  • full bathrooms3
  • Flooring Carpet, Ceramic Tile
  • Fireplace Wood Burning
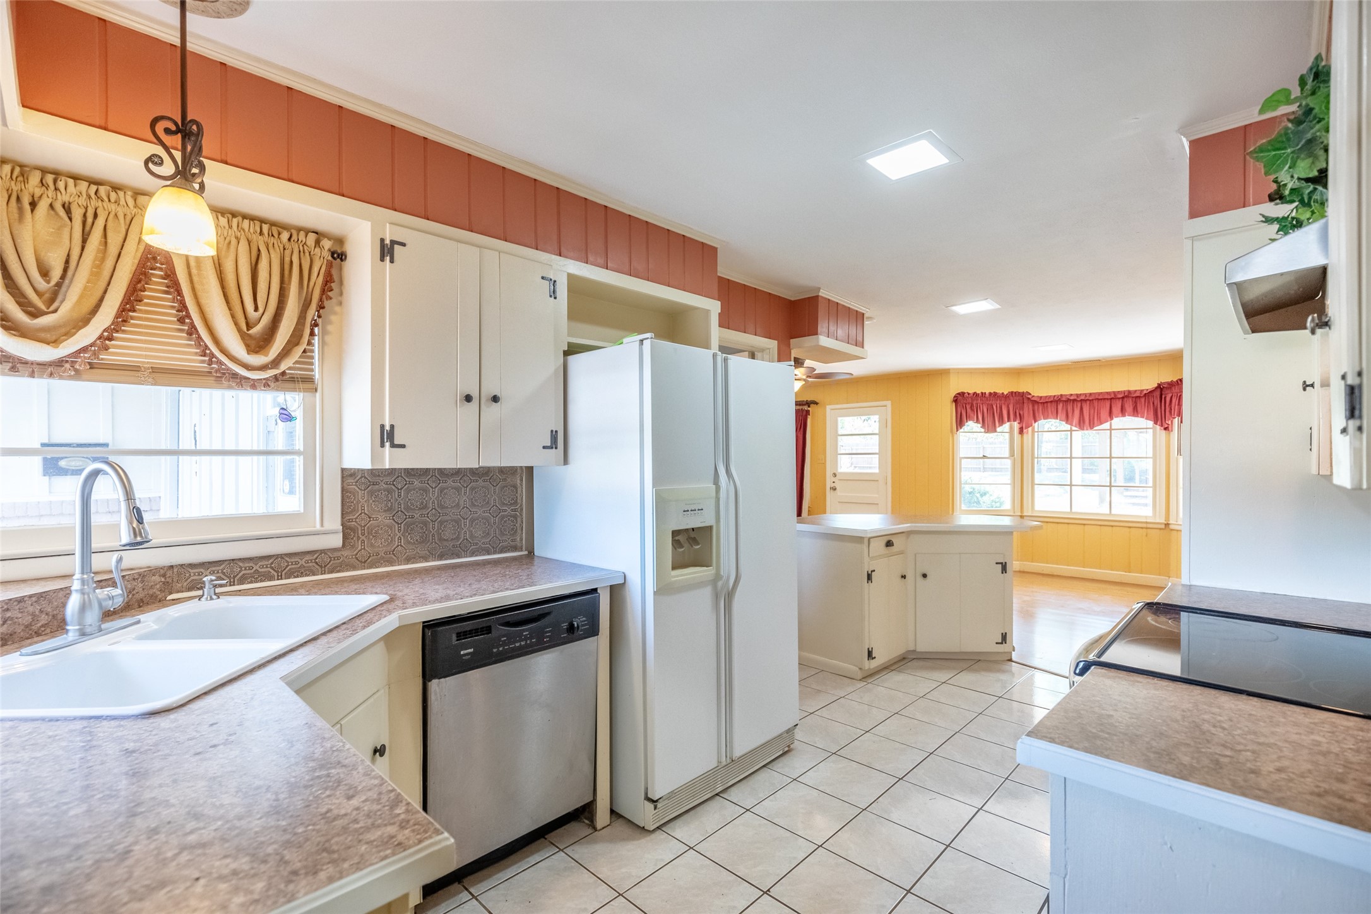
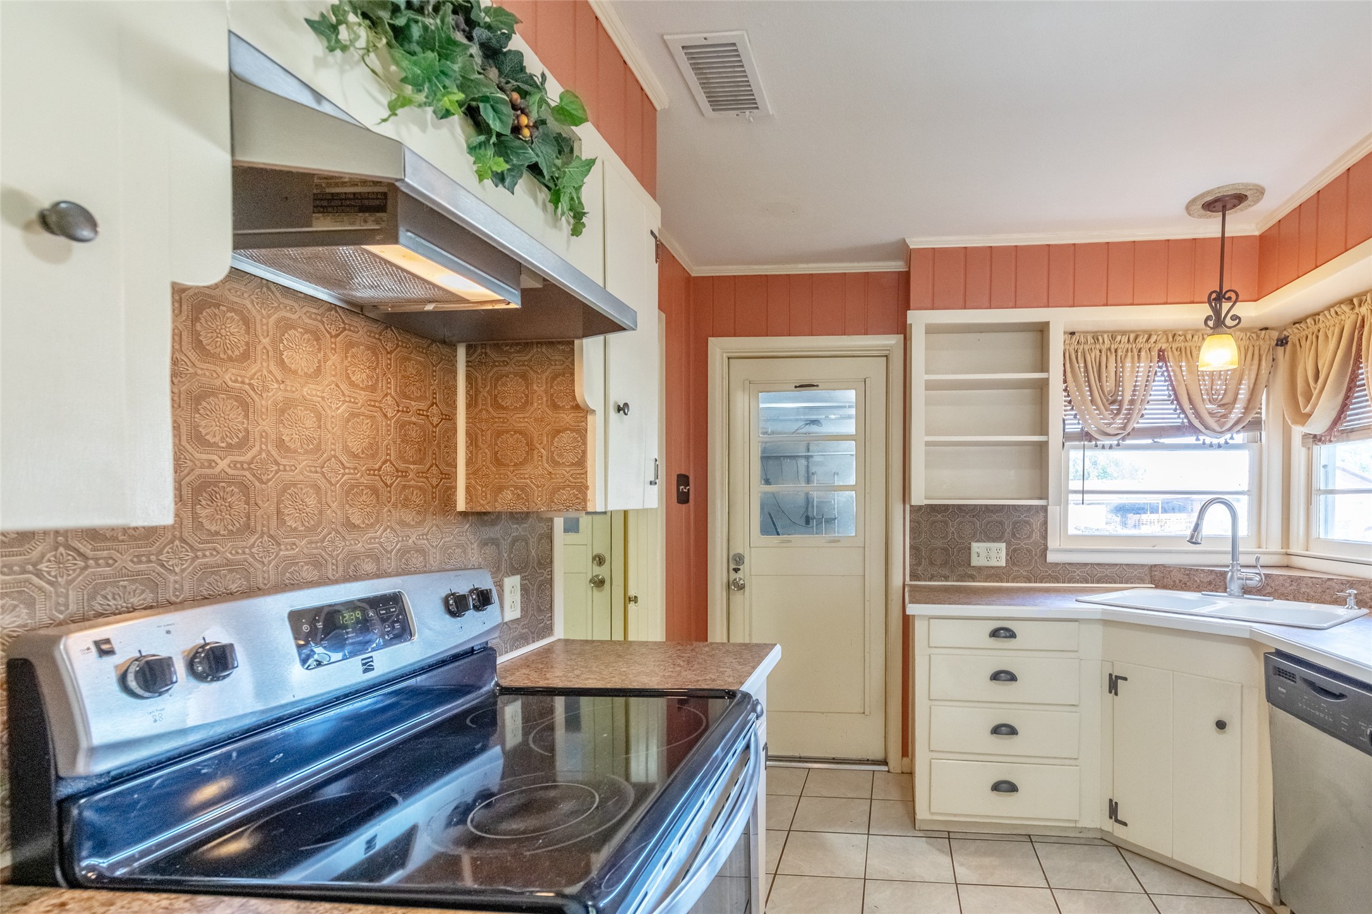
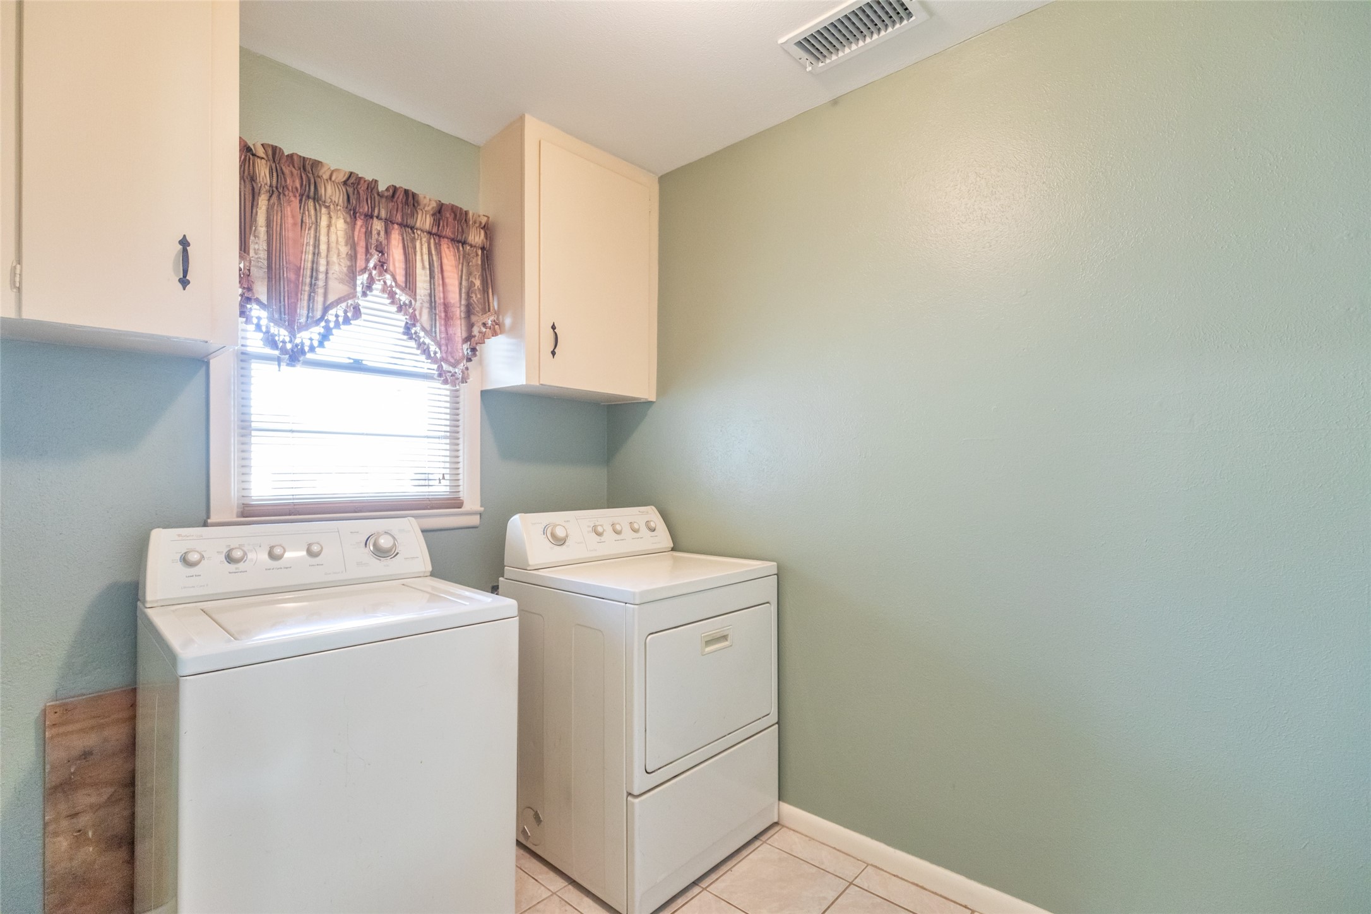
  • APPLIANCES Dryer, Dishwasher, Electric Oven, Electric Range, Gas Water Heater, Refrigerator, Washer
  • other interior Features High Speed Internet, Kitchen Island, Open Floorplan, Wired for Sound

Area & Lot

  • Status Sold
  • Date Sold February 11, 2026
  • Living Area2,286 Sq.Ft.
  • Lot Area0.4 Acres
  • MLS® ID21056385
  • TypeResidential
  • YEAR BUILT1957
  • Architecture StylesMid-Century Modern, Detached
  • Elementary SchoolBassetti
  • Middle SchoolMadison
  • High SchoolCooper
  • School DistrictAbilene ISD

Exterior

  • STORIES1
  • Garage Space2.0
  • water SourcePublic
  • utilitiesSewer Available, Water Available
  • PoolNone
  • roofComposition
  • parkingDoor-Single, Garage Faces Front, Garage, Garage Door Opener
  • HEAT TYPECentral
  • AIR CONDITIONINGCentral Air, Ceiling Fan(s)
  • sewerPublic Sewer
  • SubstructureSlab

Financial

  • Price Upon Request
View Virtual Tour

Work With Us

We know that integrity is one of the most important qualities clients seek in a real estate partner. It’s not just good for business, it’s who we are.

Follow Us on Instagram