Berkshire Hathaway HomeServices Stovall Realtors
6825 Desert Willow Trail
SEE ALL PHOTOS
6825 Desert Willow Trail
Sold

6825 Desert Willow Trail

6825 Desert Willow Trail, Abilene, TX 79606

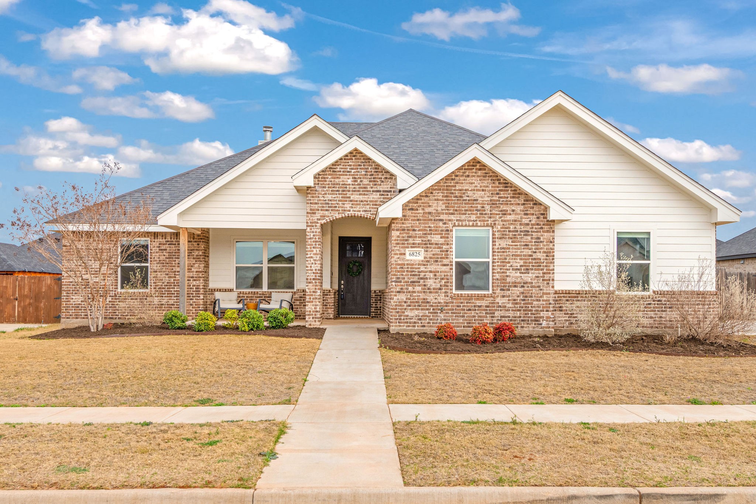
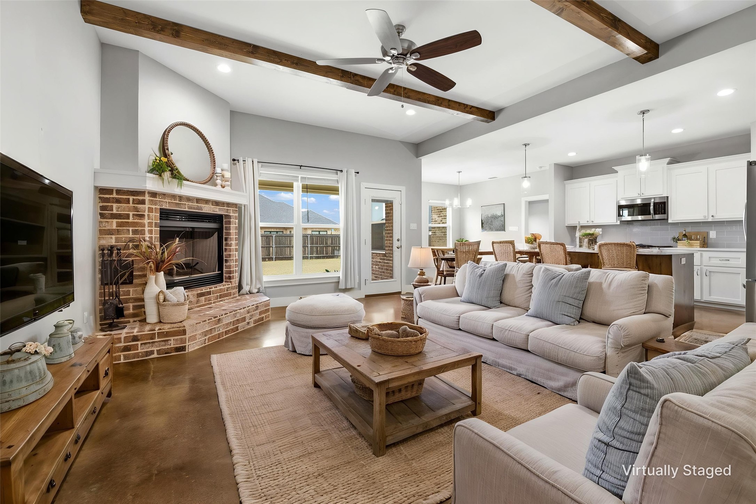
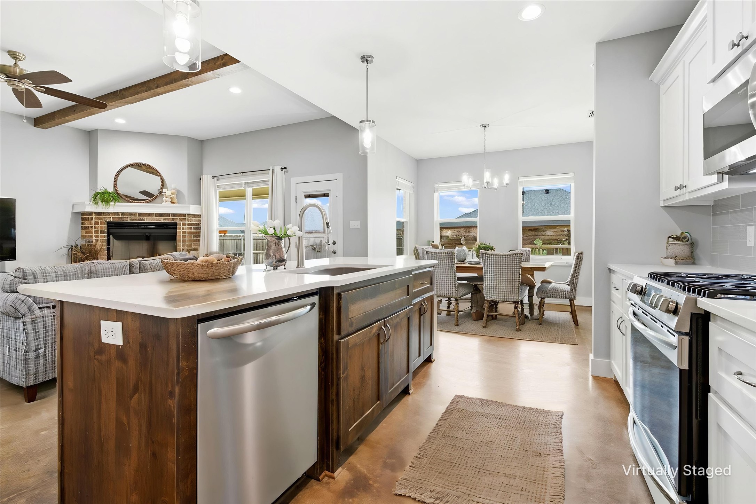
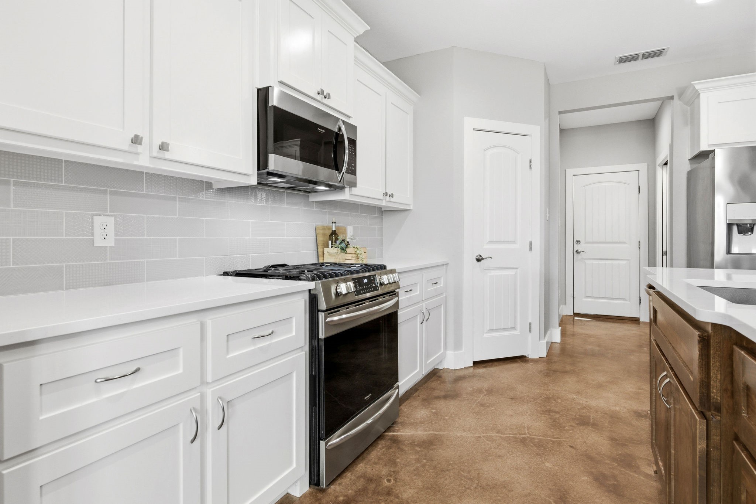
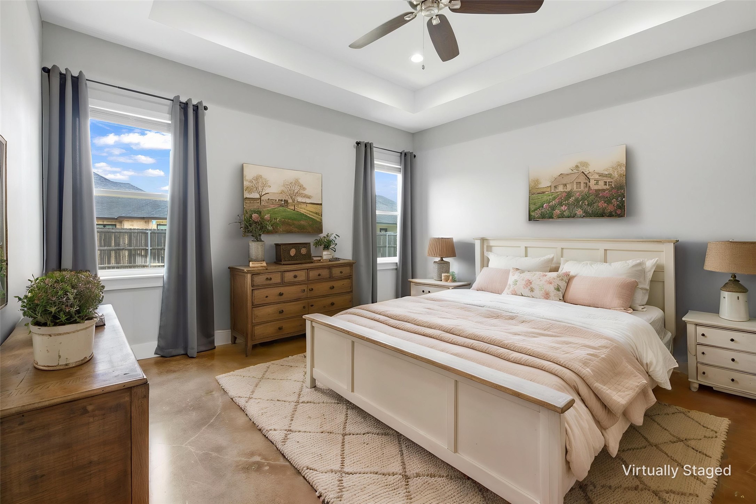
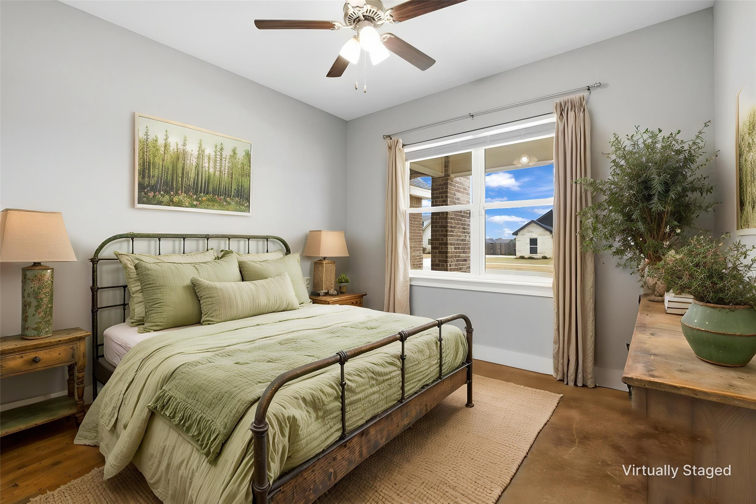
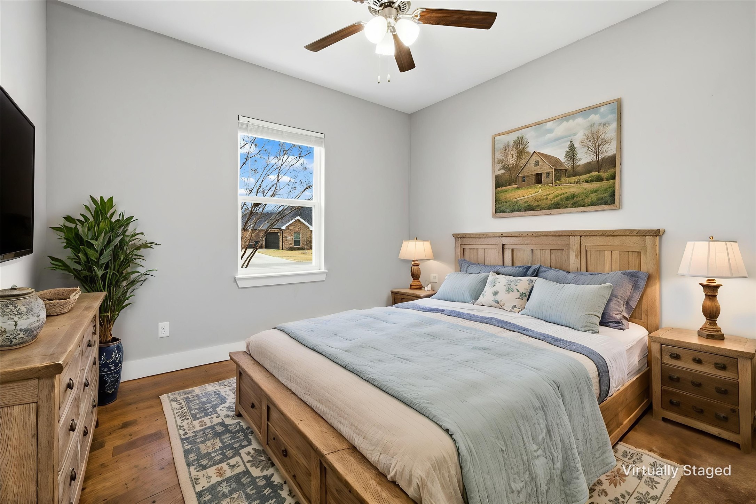
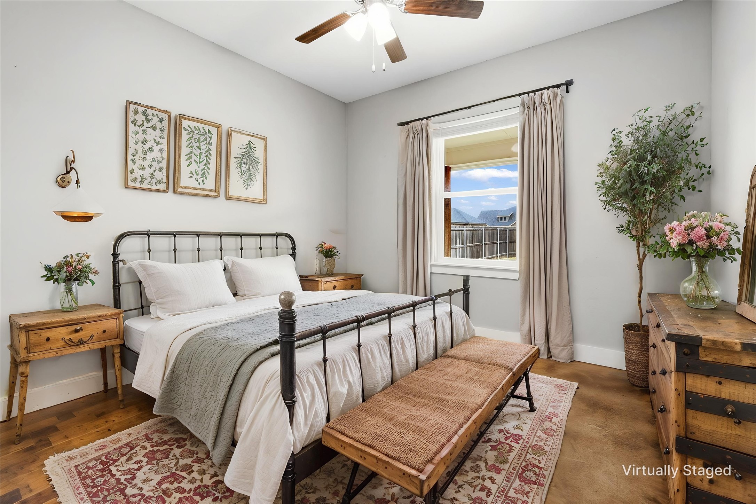
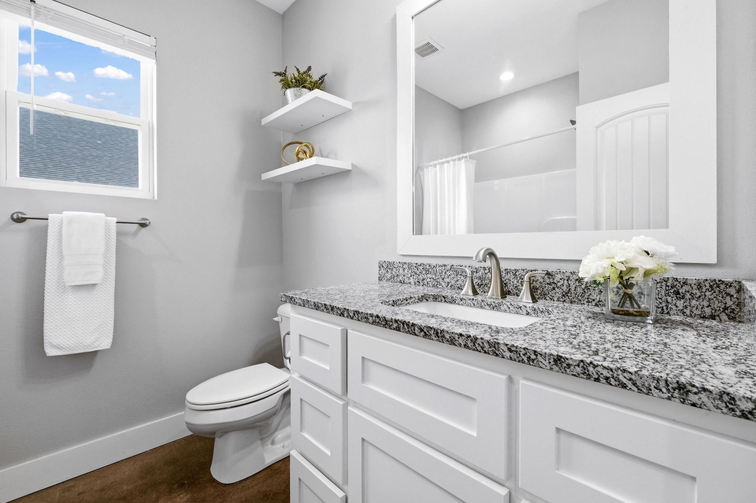
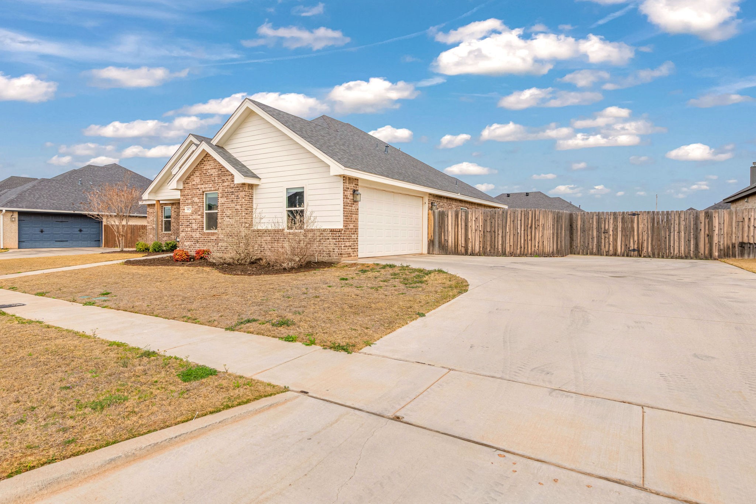
Located in the desirable Elm Creek neighborhood in the Wylie School District, this beautiful 4 bedroom, 2.5 bathroom home offers the perfect blend of comfort and space. The kitchen features granite countertops, while warm wood accents throughout the home add character and create an inviting, cozy feel. The living area also features a charming wood-burning fireplace, perfect for gathering and relaxing.

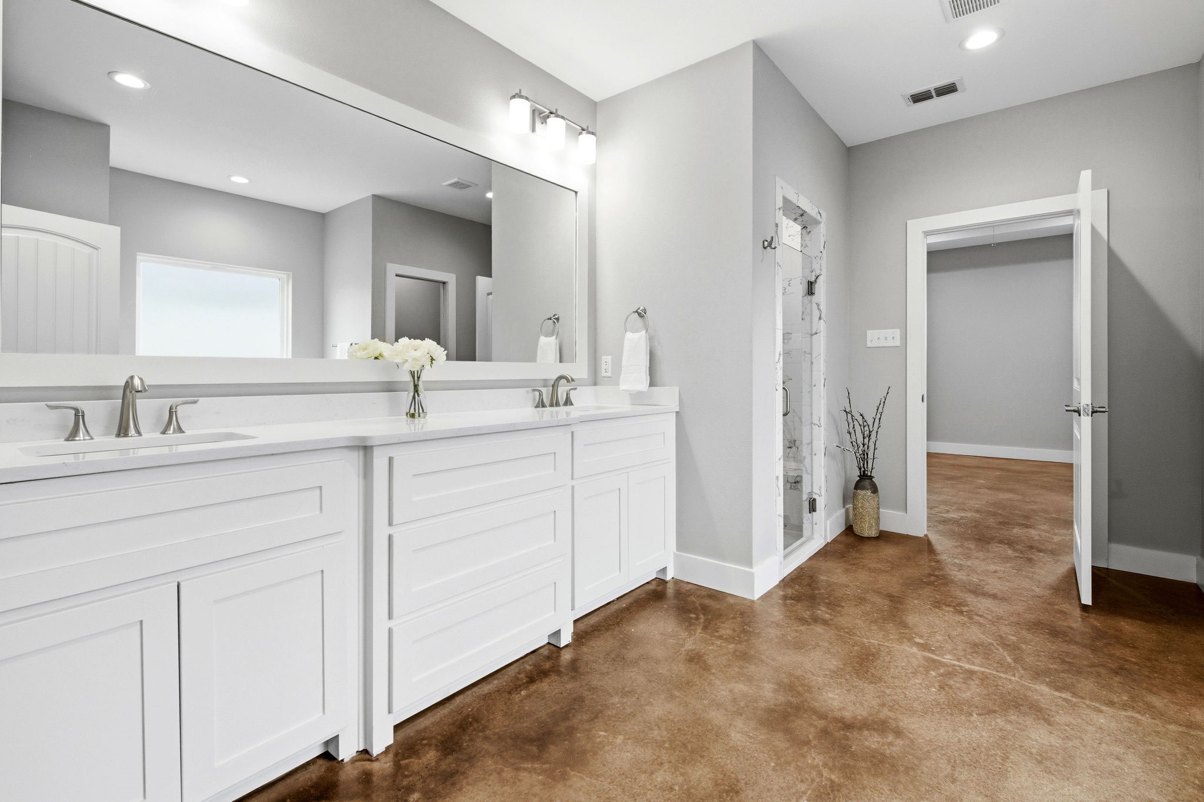
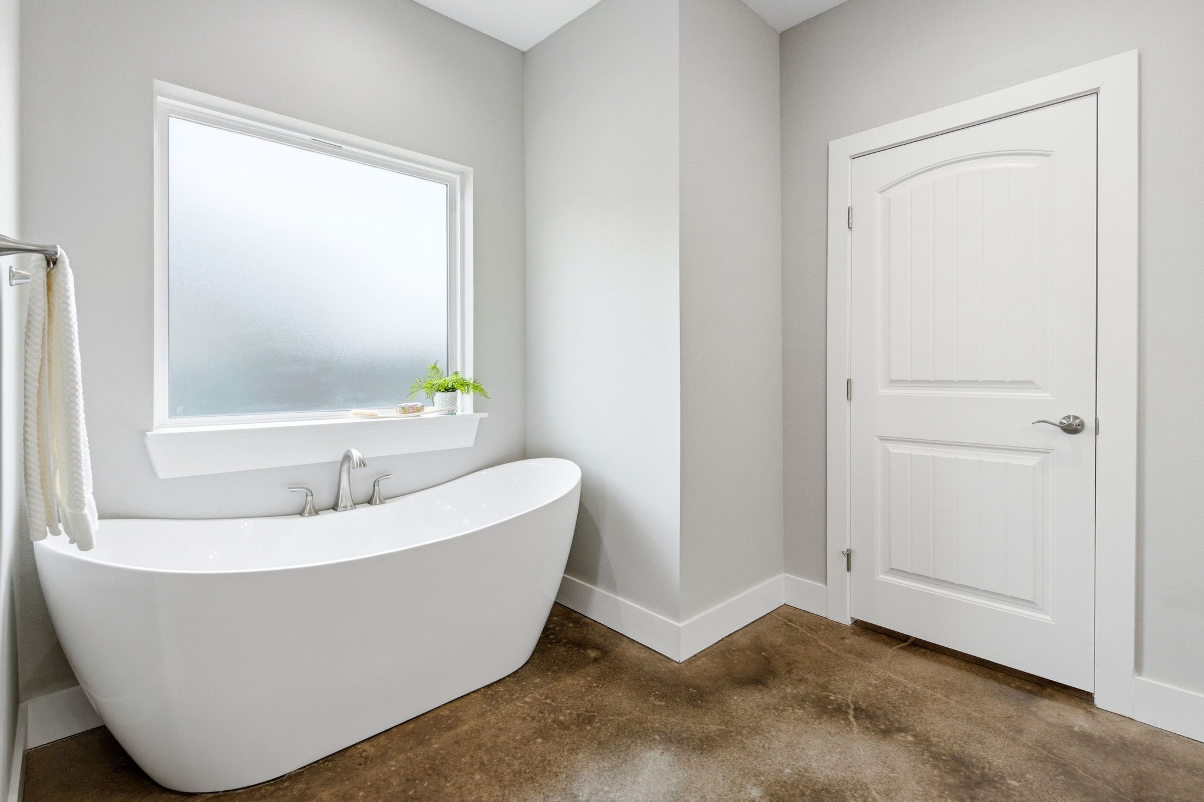
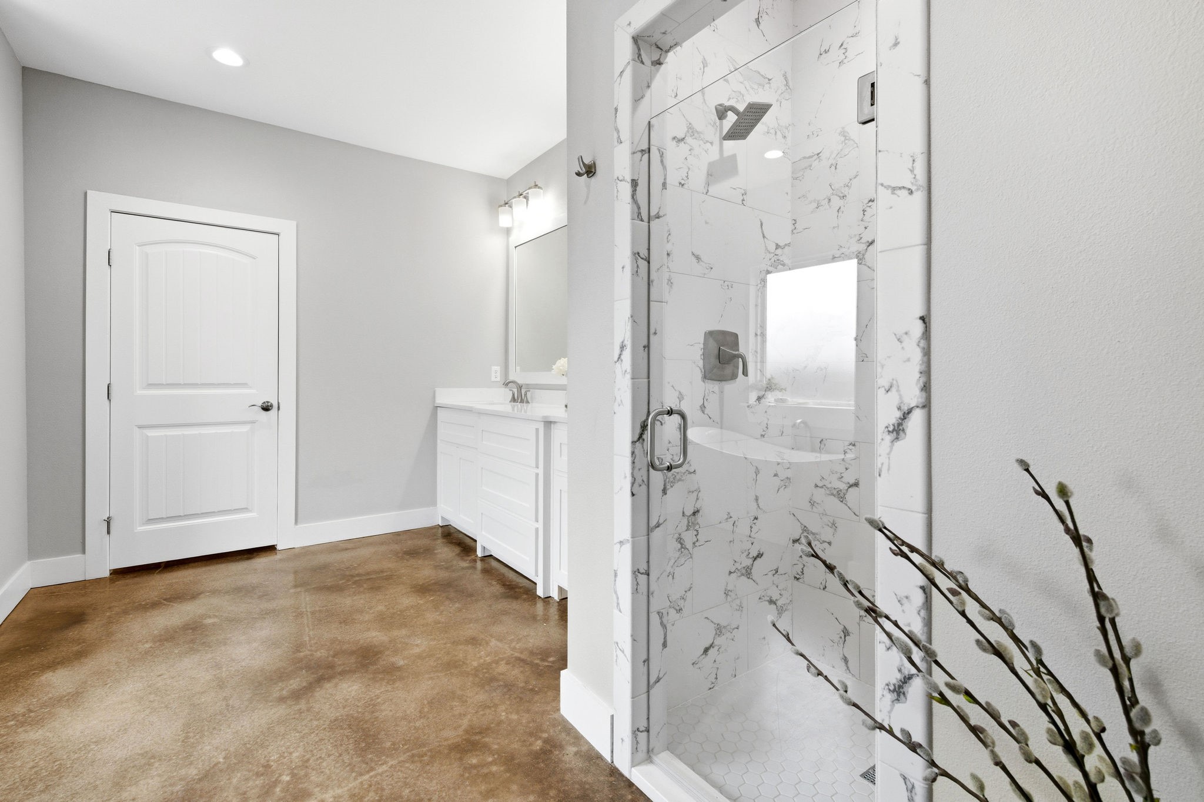
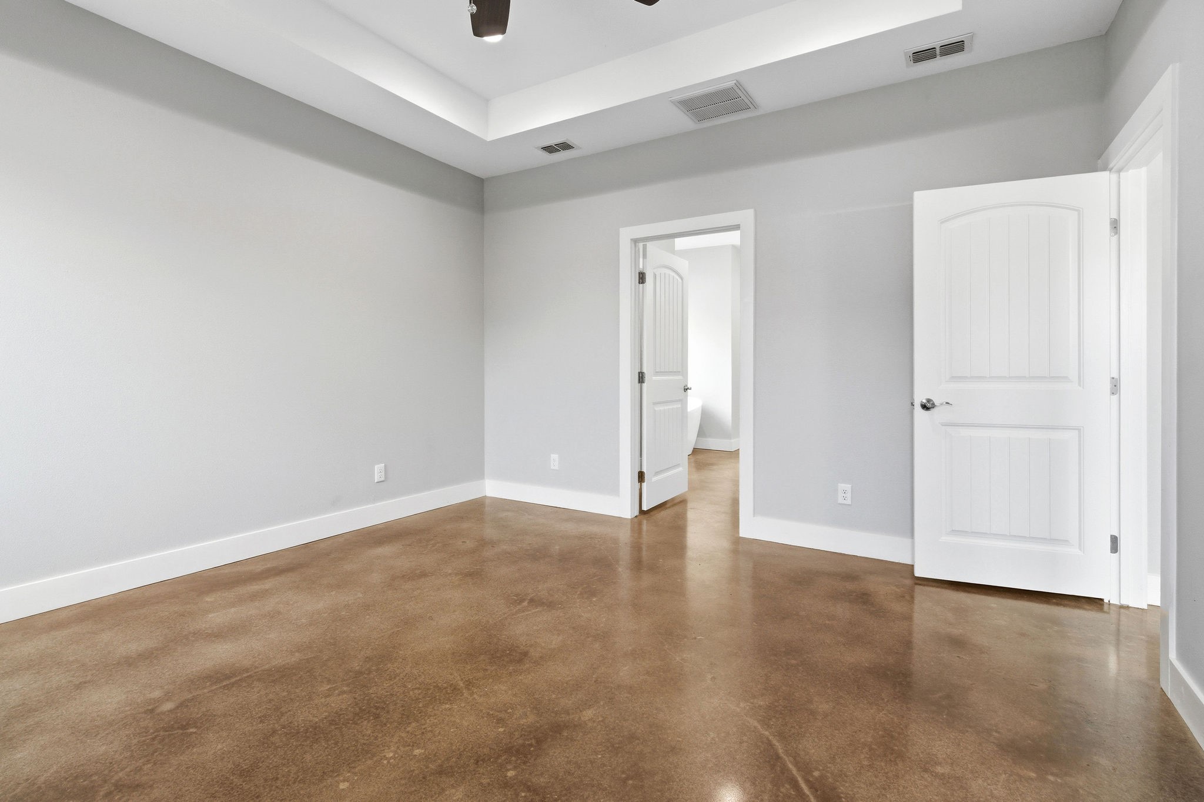
The spacious primary suite includes a double vanity, large walk-in closet, a beautiful walk-in shower, and a relaxing soaking tub. The remaining three bedrooms are situated on the opposite side of the home in a split floor plan, providing added privacy and functionality.

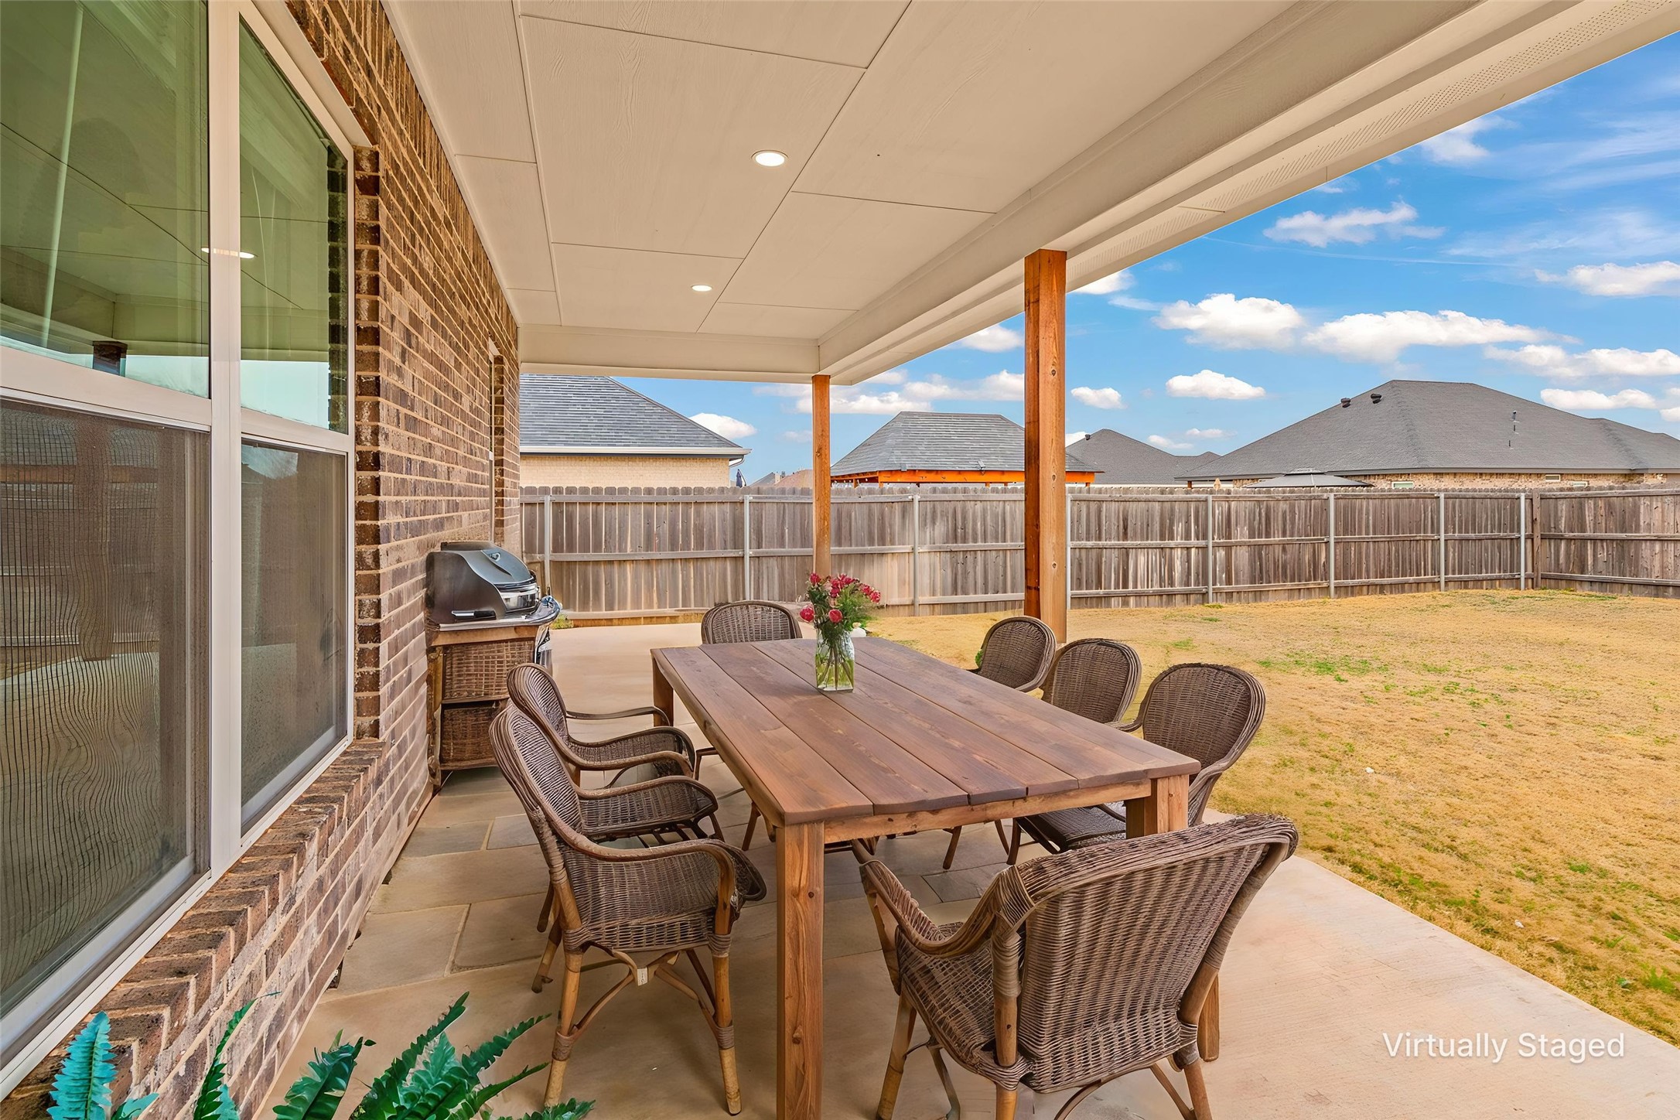
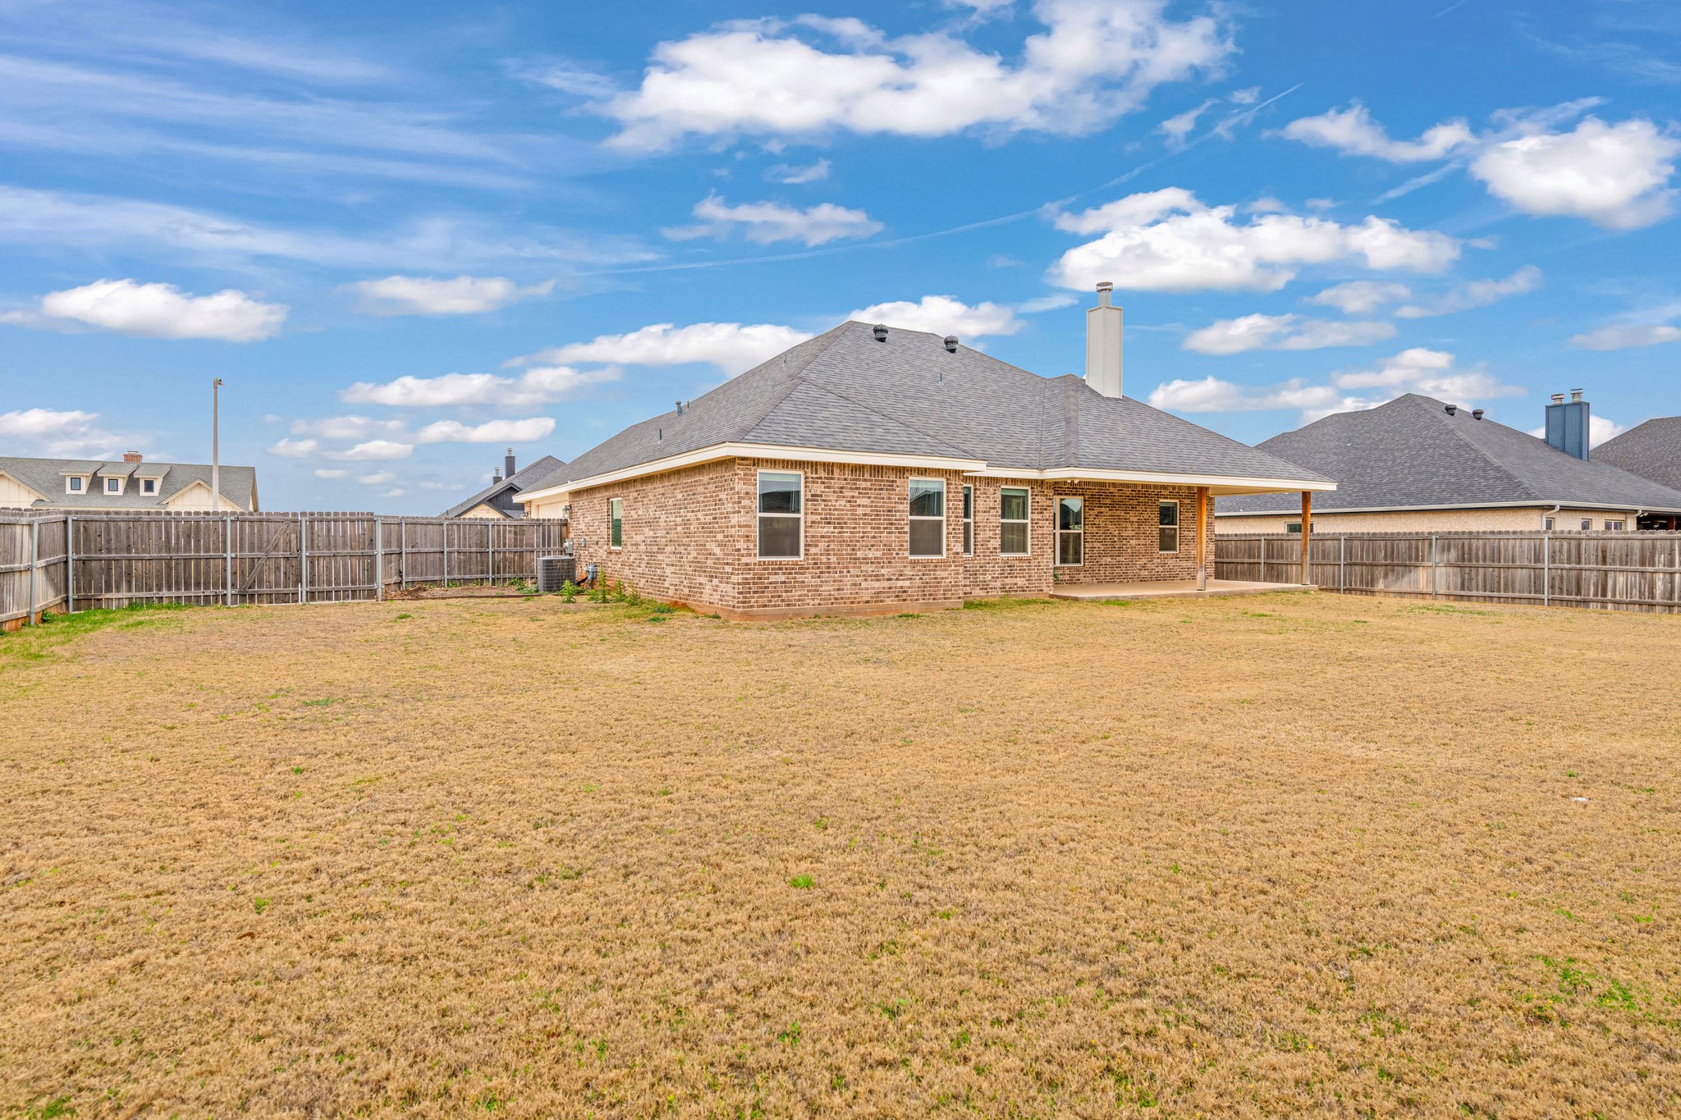
Step outside to a giant backyard with plenty of room for entertaining, pets, or play. Residents of Elm Creek also enjoy access to a hiking trail and a community pool, making it the perfect place to cool off during those hot Texas summers.

4
beds

3
baths

1,894 Sq.Ft. LIVING AREA

0.26 Acres lot

Shelly Brooks

Shelly Brooks

Features & Amenities

Interior

  • total bedrooms4
  • Total bathrooms3
  • full bathrooms2
  • half bathroom1
  • Laundry room Common Area, Washer Hookup, Dryer Hookup, Laundry in Utility Room
  • Flooring Concrete, Painted/Stained
  • Fireplace Living Room, Wood Burning
  • APPLIANCES Some Gas Appliances, Dishwasher, Disposal, Gas Range, Gas Water Heater, Microwave, Plumbed For Gas, Refrigerator
  • other interior Features Decorative/Designer Lighting Fixtures, Double Vanity, Eat-in Kitchen, Granite Counters, High Speed Internet, Kitchen Island, Open Floorplan, Pantry, Cable TV, Walk-In Closet(s)

Area & Lot

  • Status Sold
  • Date Sold April 6, 2026
  • Living Area1,894 Sq.Ft.
  • Lot Area0.26 Acres
  • MLS® ID21200767
  • TypeResidential
  • YEAR BUILT2021
  • NeighborhoodLand and Commercial
  • Architecture StylesCraftsman, Ranch, Detached
  • Elementary SchoolWylie West
  • High SchoolWylie
  • School DistrictWylie ISD, Taylor Co.

Exterior

  • STORIES1
  • Garage Space2.0
  • water SourcePublic
  • utilitiesElectricity Available, Sewer Available, Water Available, Cable Available
  • PoolNone, Community
  • roofShingle
  • lot featuresLandscaped, Sprinkler System
  • parkingAdditional Parking, Concrete, Door-Multi, Driveway, Garage, Inside Entrance, Kitchen Level, On Site, Oversized, Garage Faces Side
  • HEAT TYPECentral, Electric, Fireplace(s)
  • AIR CONDITIONINGCentral Air, Ceiling Fan(s), Electric
  • sewerPublic Sewer
  • SubstructureSlab
  • security FeaturesCarbon Monoxide Detector(s), Smoke Detector(s)

Financial

  • Price Upon Request
View Virtual Tour

Land and Commercial

Explore prime West Texas commercial real estate and versatile acreage properties with BHHS Stovall Realtors, offering high-visibility business locations and wide-open development land.

Explore

Work With Us

We know that integrity is one of the most important qualities clients seek in a real estate partner. It’s not just good for business, it’s who we are.

Follow Us on Instagram