Berkshire Hathaway HomeServices Stovall Realtors
6610 Tradition Drive
SEE ALL PHOTOS
6610 Tradition Drive
Sold

6610 Tradition Drive

6610 Tradition Drive, Abilene, TX 79606

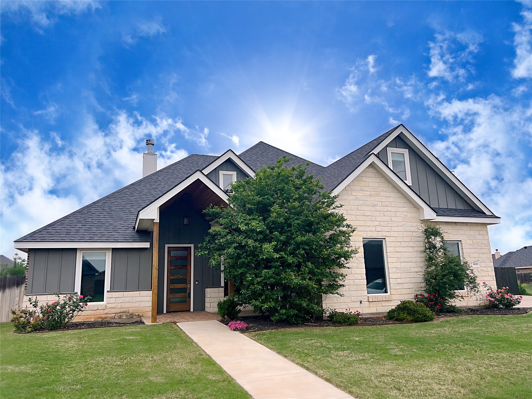
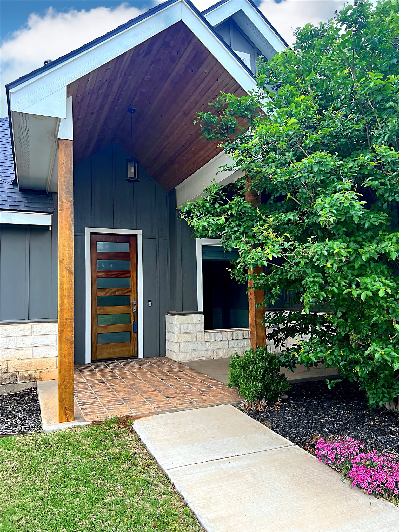
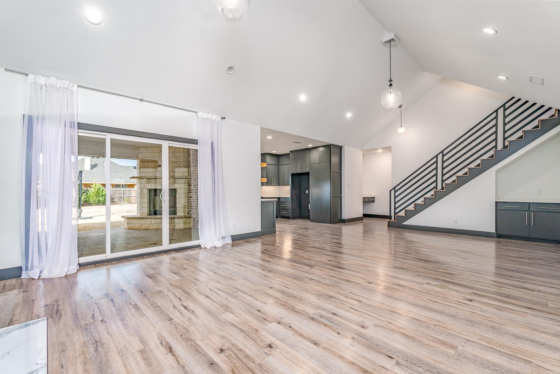
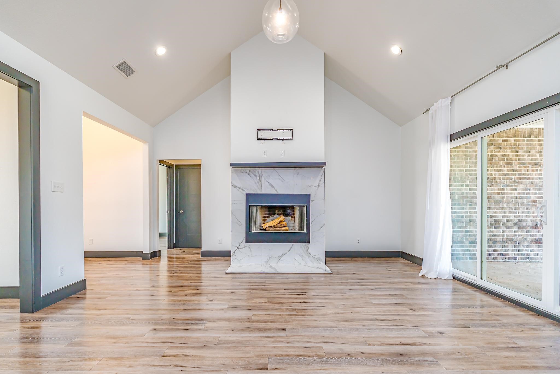
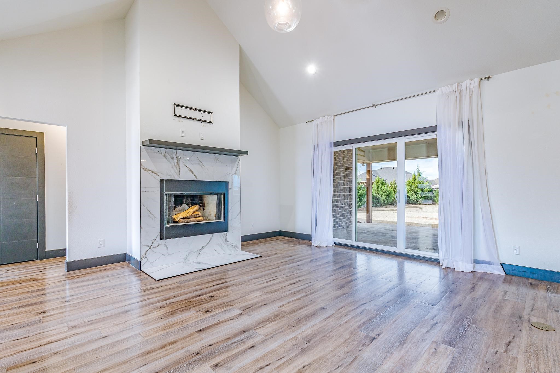
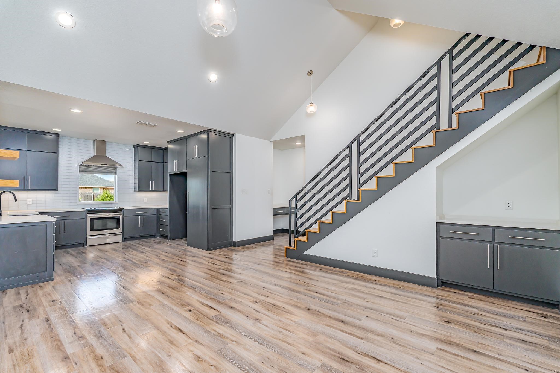
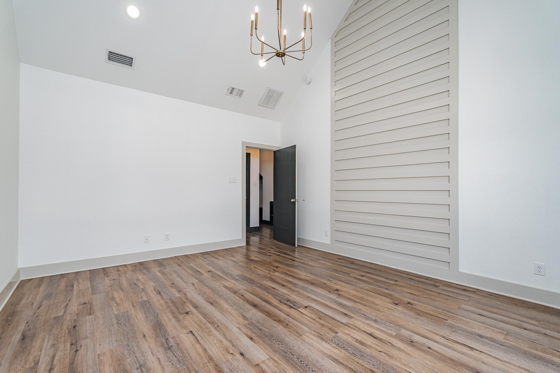
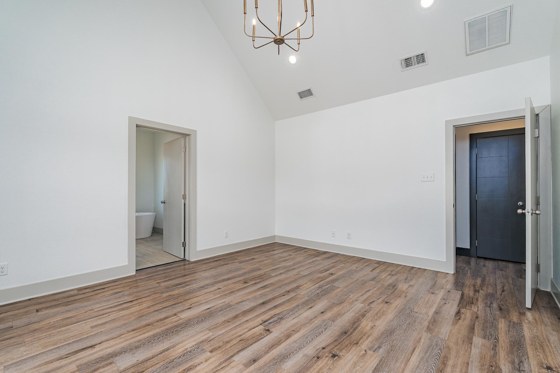
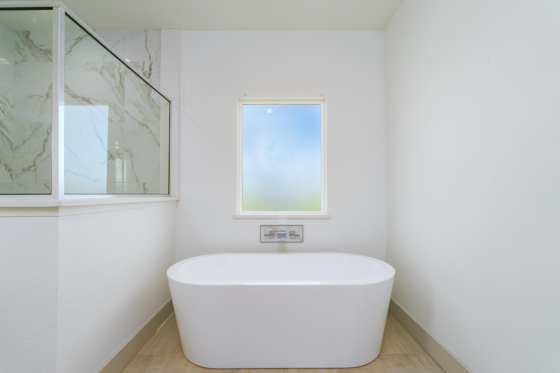
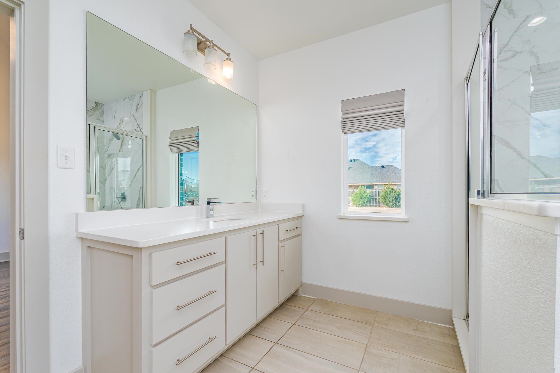
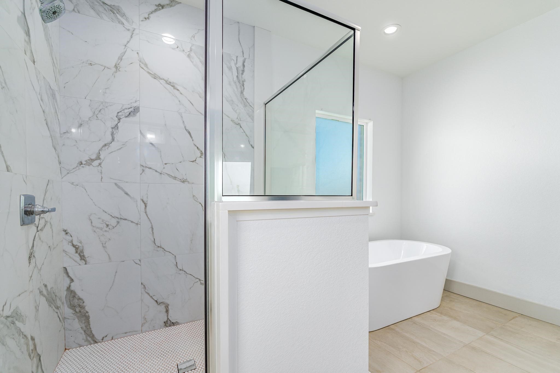
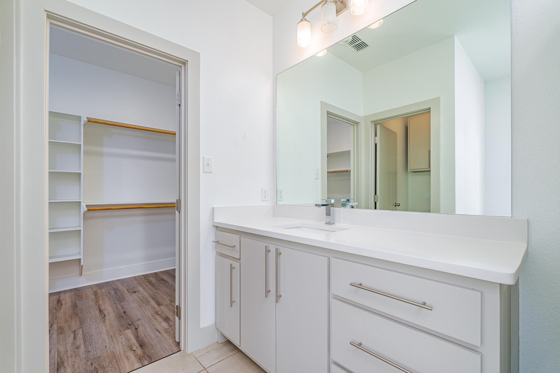
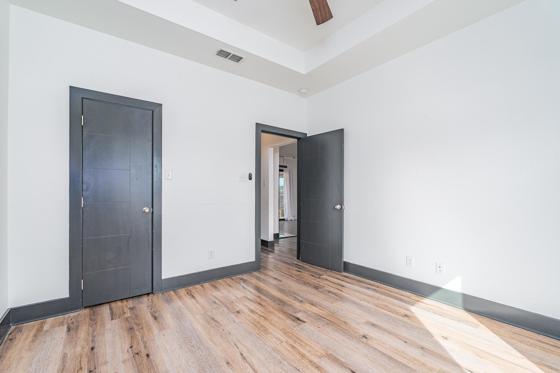
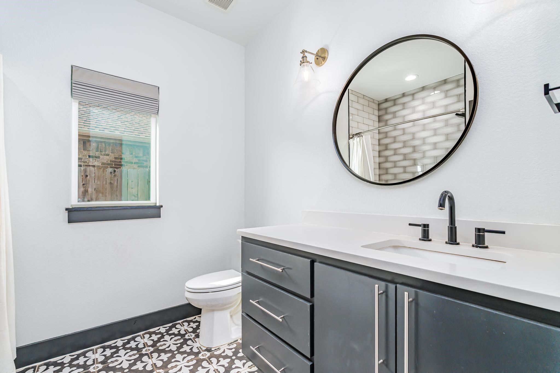
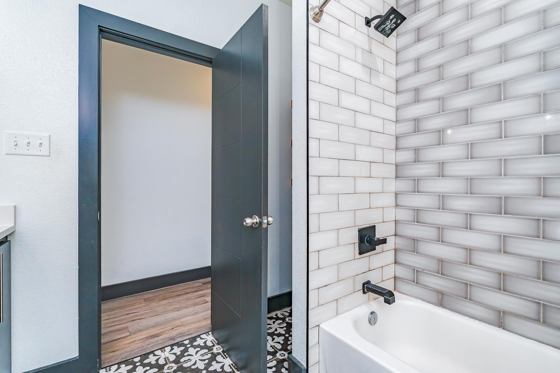
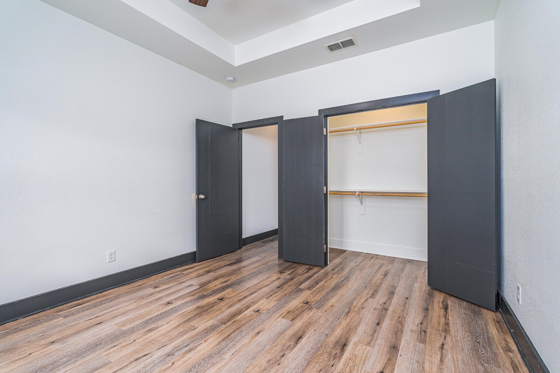
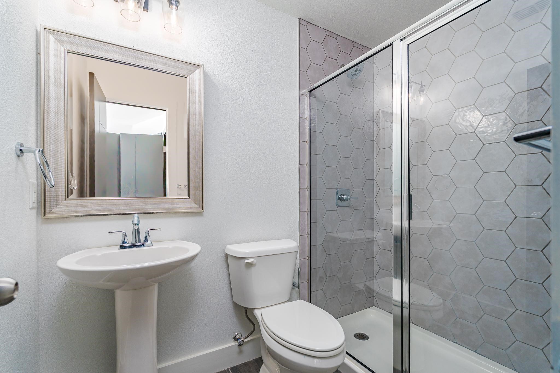
Stunning modern 4-bedroom, 3-bath home in the highly sought-after Wiley ISD! This sleek and contemporary design features soaring ceilings in the master suite and living room, creating a bright and open atmosphere. The master suite boasts a striking detailed wood accent wall, while the spa-like master bath includes a separate shower, freestanding soaking tub, double vanities, and a huge walk-in closet.

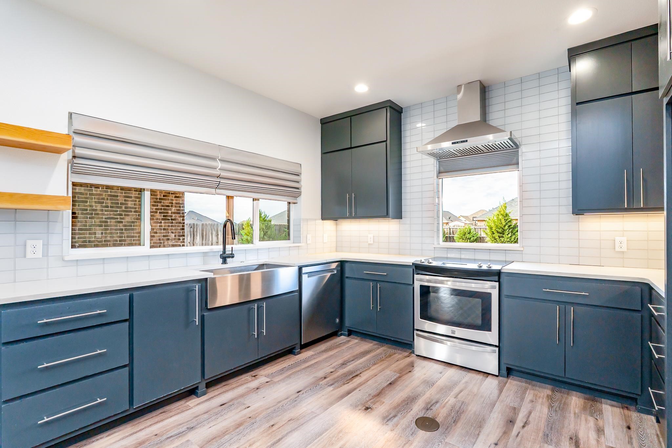
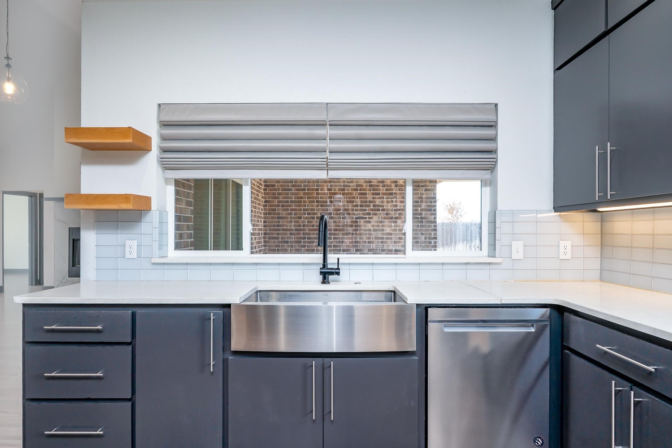
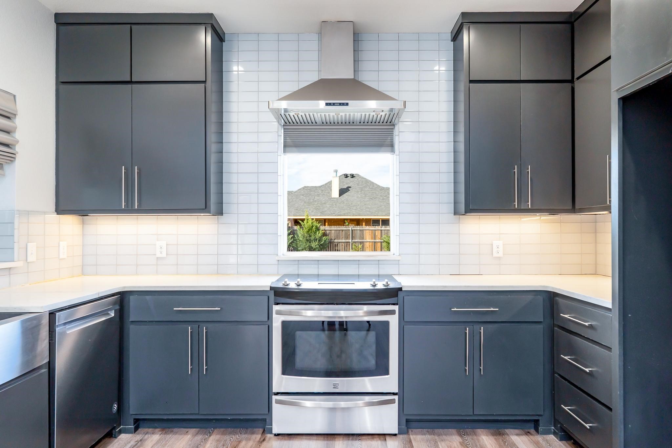
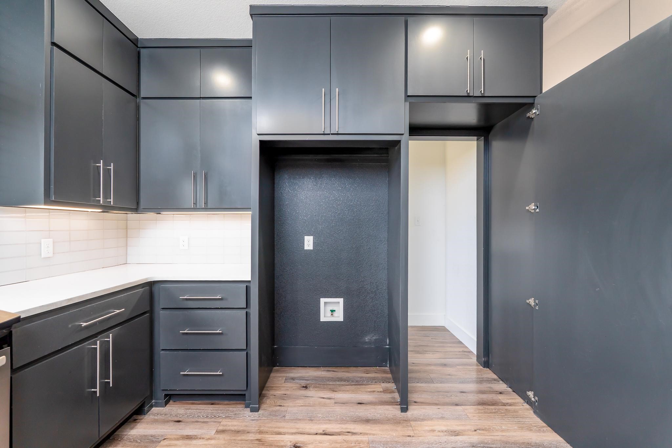
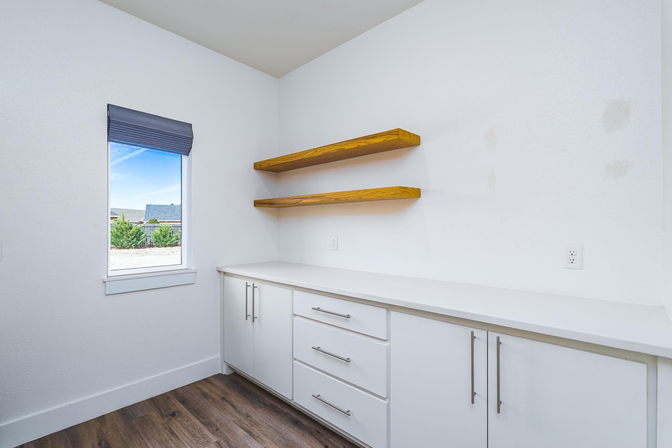
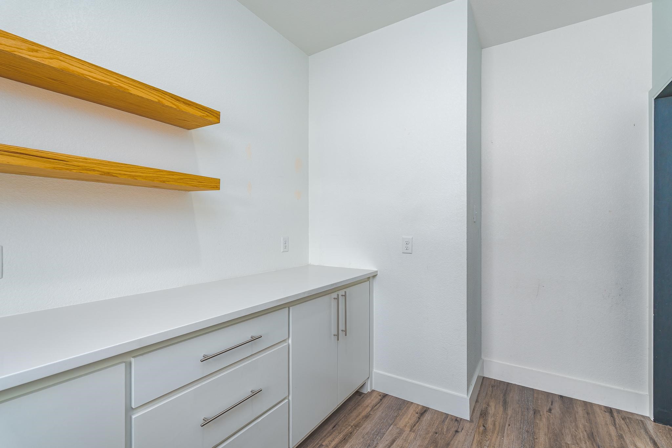
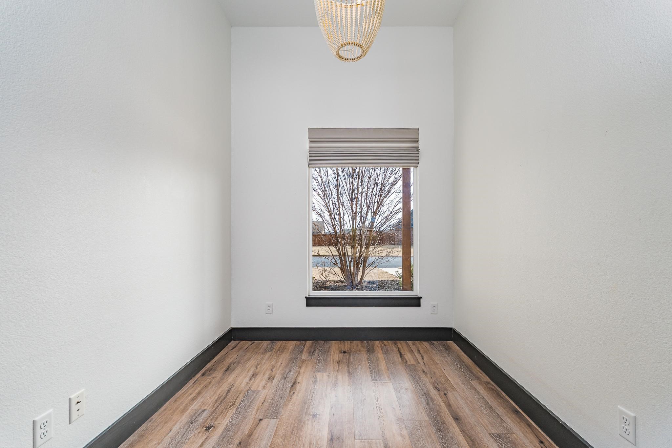
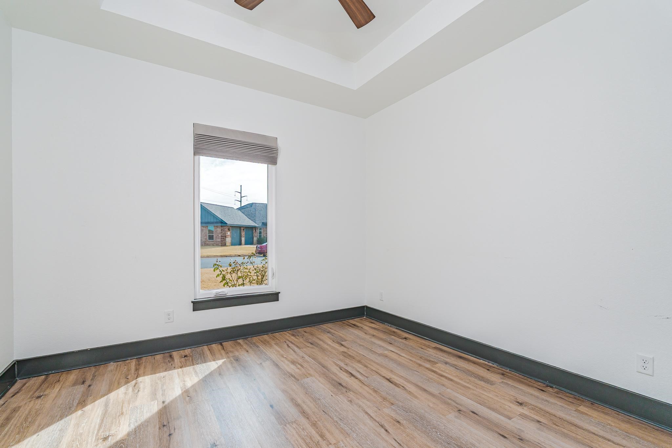
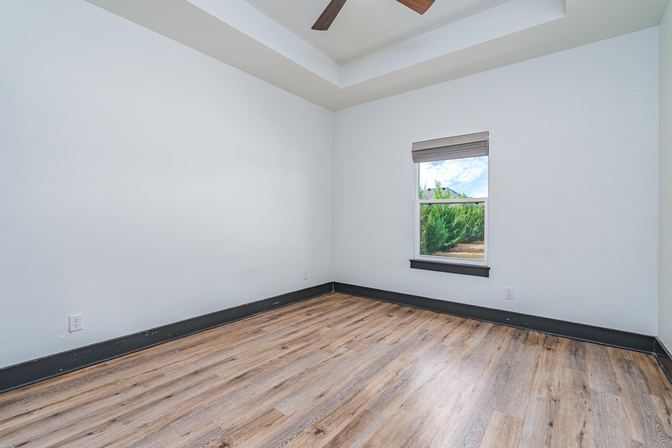
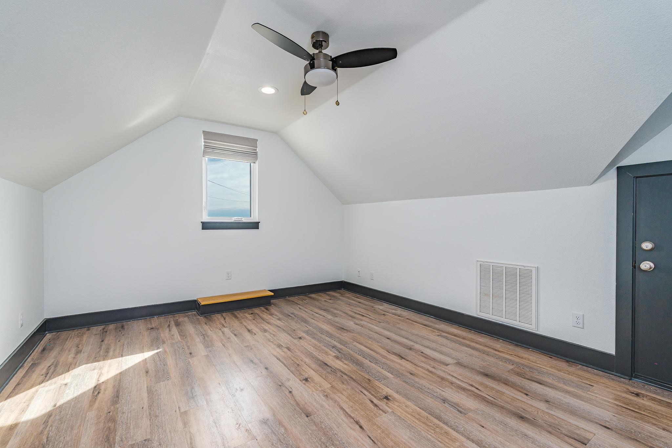
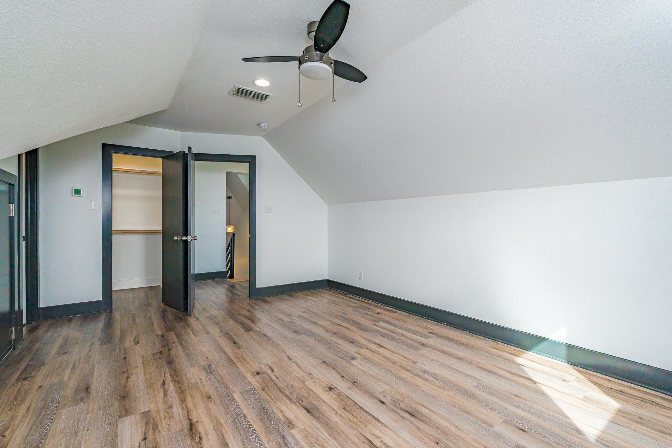
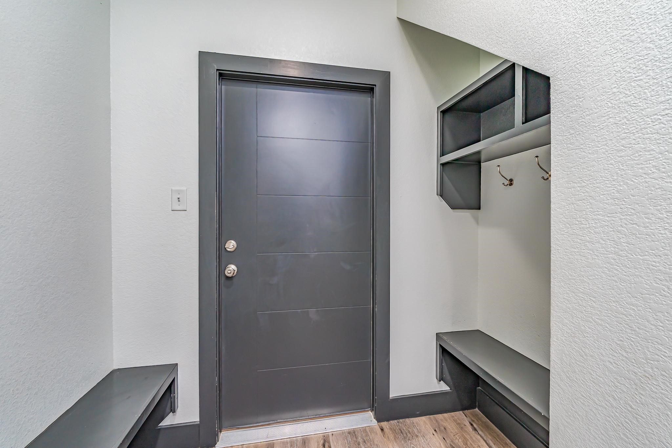
The gourmet kitchen is a chef's dream, complete with quartz countertops and a hidden pantry room for extra storage. Upstairs, the flex room can be used as a fourth bedroom, media room, or playroom, offering endless possibilities. Bonus room on 1st floor can be used for office or playroom.

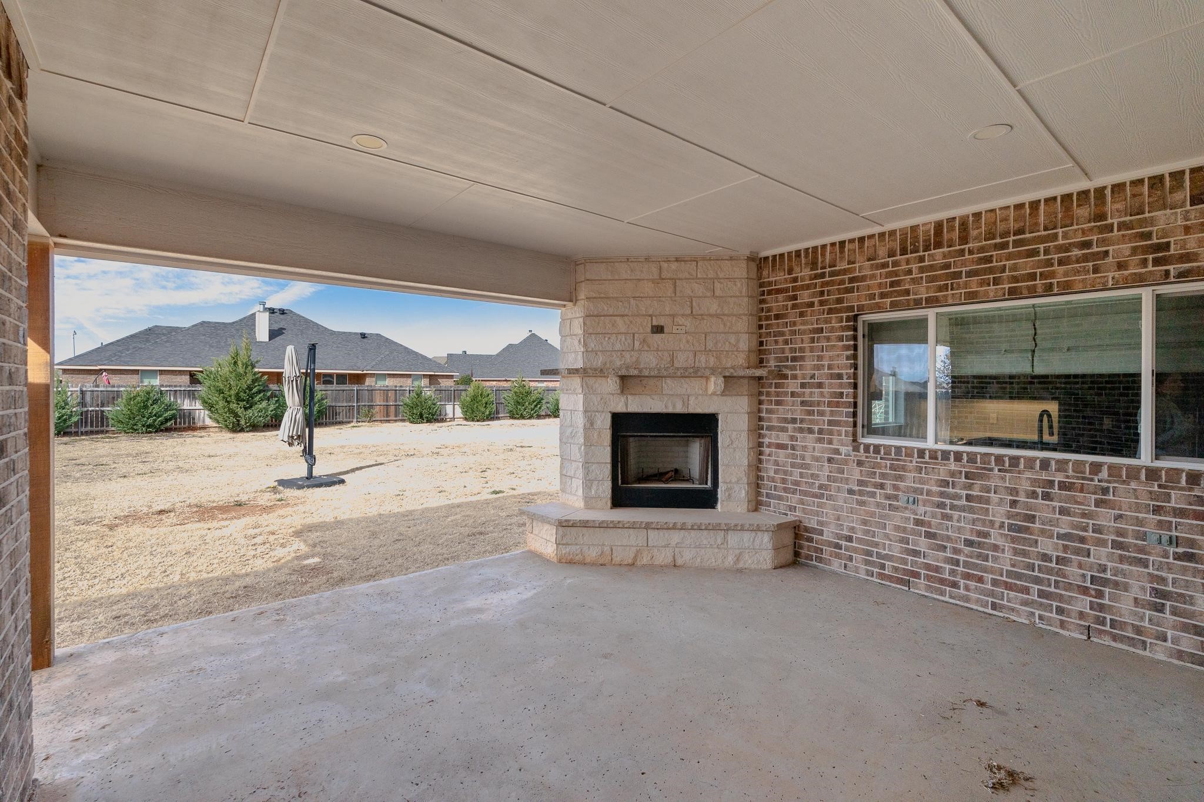
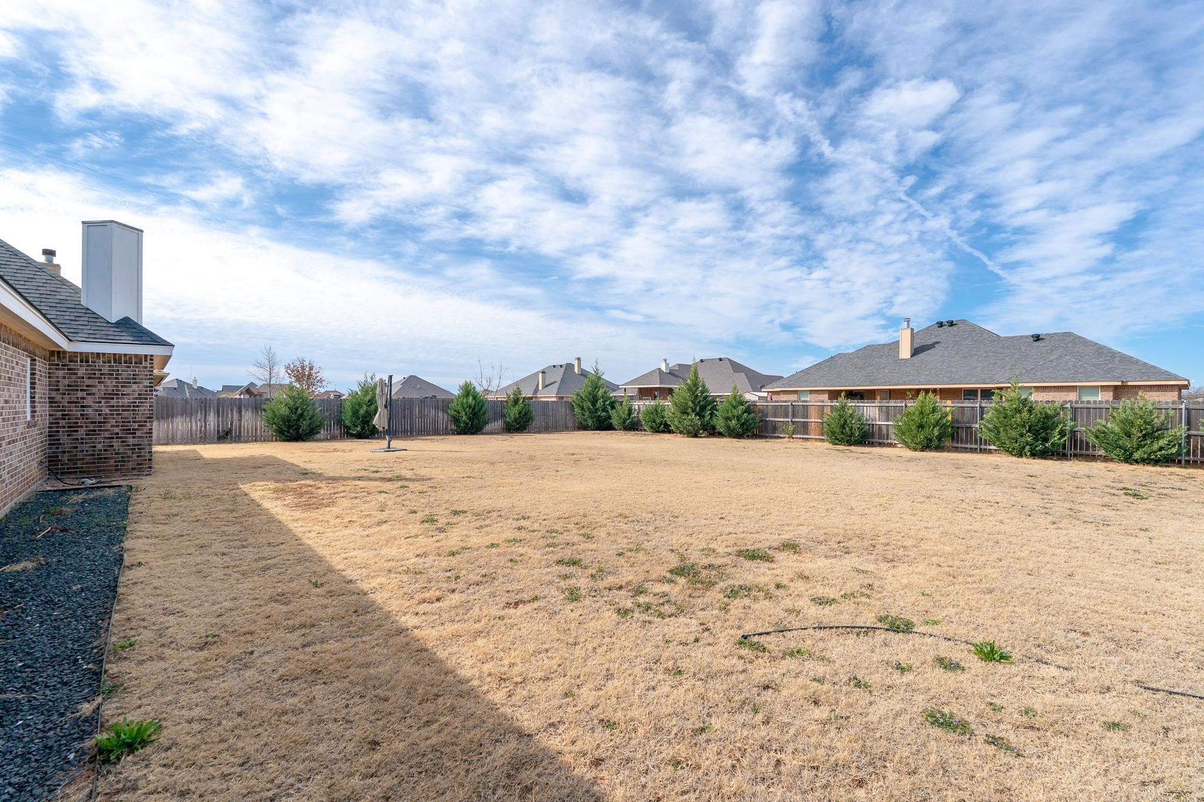
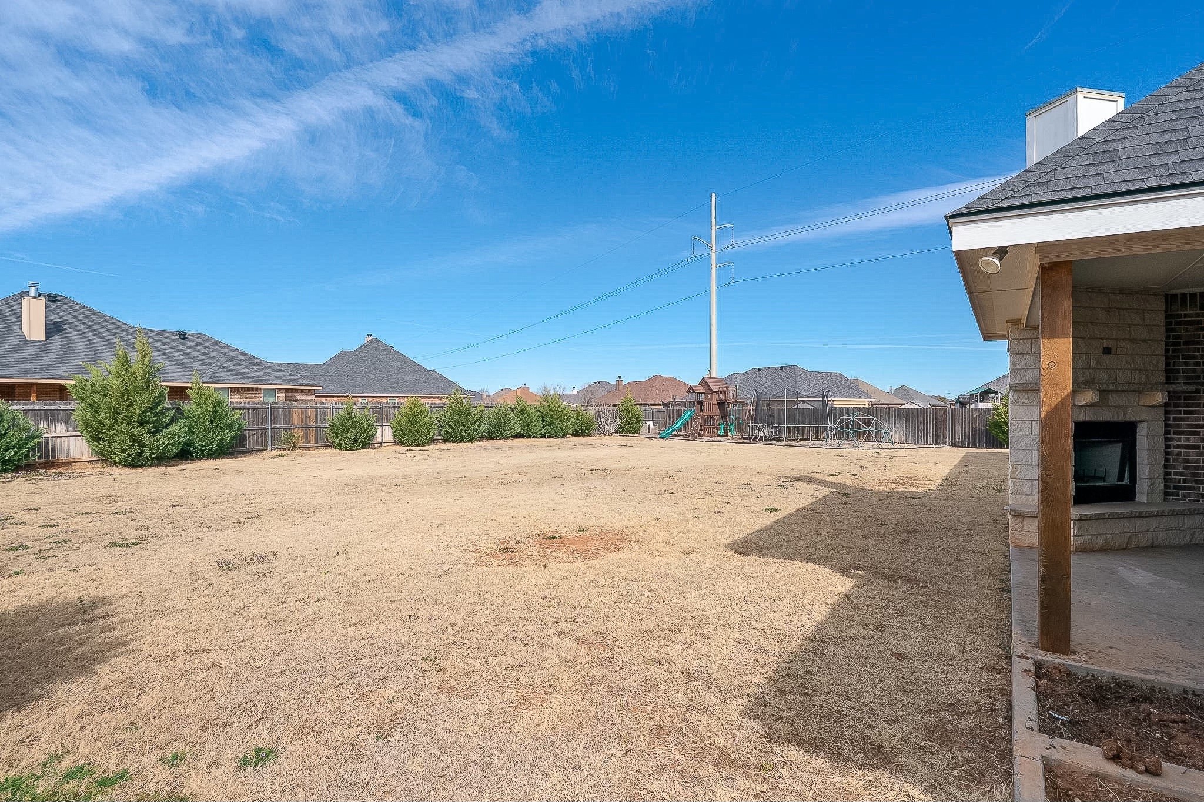
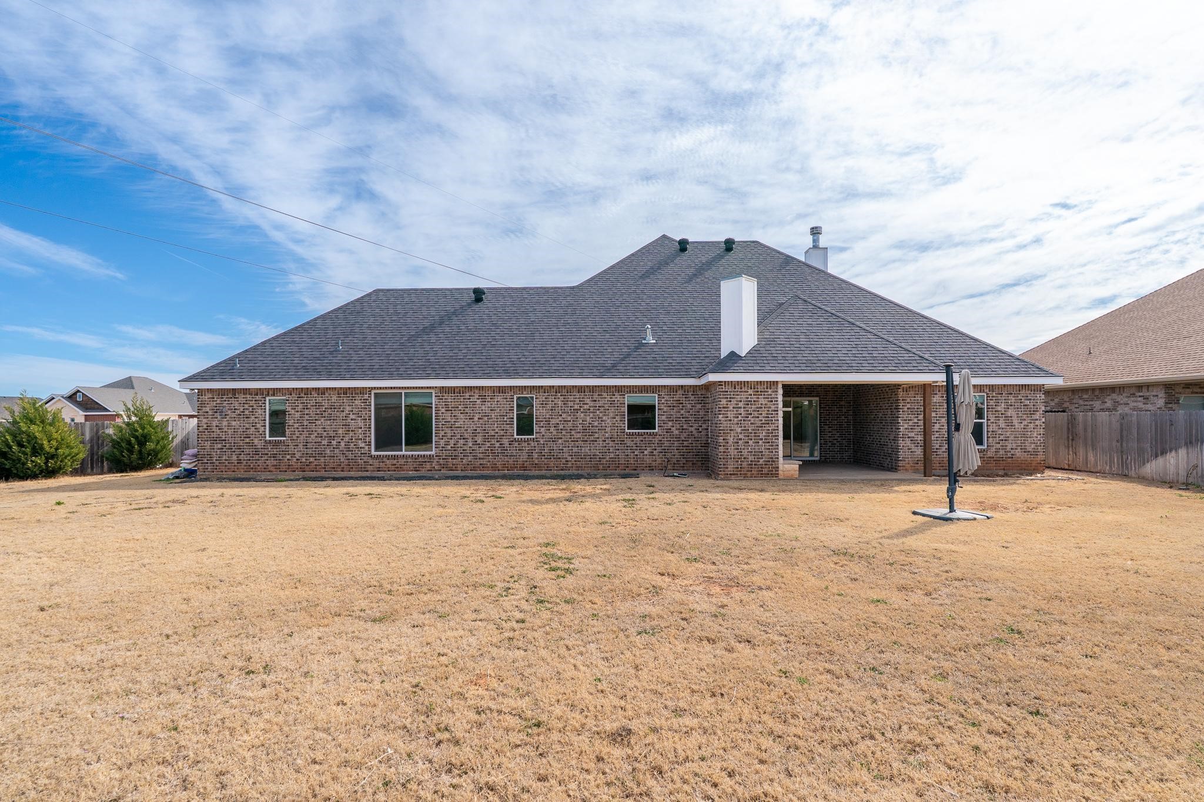
Step outside to enjoy the gorgeous outdoor living space, featuring a covered patio with a fireplace--perfect for entertaining. Situated on a spacious .49-acre lot, this modern home offers both style and convenience. Don't miss this incredible opportunity! Be sure and click on the 360 Virtual Tour

4
beds

3
baths

2,719 Sq.Ft. LIVING AREA

0.5 Acres lot

Maegan Brest

Maegan Brest

Features & Amenities

Interior

  • total bedrooms4
  • Total bathrooms3
  • full bathrooms3
  • Flooring Ceramic Tile, Luxury Vinyl Plank
  • Fireplace Insert, Living Room, Wood Burning
  • APPLIANCES Dishwasher, Electric Range, Vented Exhaust Fan
  • other interior Features Decorative/Designer Lighting Fixtures, High Speed Internet, Cable TV

Area & Lot

  • Status Sold
  • Date Sold August 7, 2025
  • Living Area2,719 Sq.Ft.
  • Lot Area0.5 Acres
  • MLS® ID20917418
  • TypeResidential
  • YEAR BUILT2018
  • NeighborhoodLand and Commercial
  • Architecture StylesCraftsman, Traditional, Detached
  • Elementary SchoolWylie West
  • High SchoolWylie
  • School DistrictWylie ISD, Taylor Co.

Exterior

  • STORIES1
  • Garage Space2.0
  • water SourcePublic
  • utilitiesSewer Available, Water Available, Cable Available
  • PoolNone
  • roofComposition
  • parkingGarage
  • HEAT TYPECentral
  • AIR CONDITIONINGCentral Air, Ceiling Fan(s)
  • sewerPublic Sewer
  • SubstructureSlab

Financial

  • Price Upon Request
View Virtual Tour

Land and Commercial

Explore prime West Texas commercial real estate and versatile acreage properties with BHHS Stovall Realtors, offering high-visibility business locations and wide-open development land.

Explore

Work With Us

We know that integrity is one of the most important qualities clients seek in a real estate partner. It’s not just good for business, it’s who we are.

Follow Us on Instagram