Leave a Message

By providing your contact information to BHHS Stovall Realtors, your personal information will be processed in accordance with BHHS Stovall Realtors's Privacy Policy. By checking the box(es) below, you expressly consent to receive marketing or promotional real estate communication from BHHS Stovall Realtors in the manner selected by you. For SMS text messages, message frequency varies. Message and data rates may apply. Consent is not a condition of purchase of any goods or services. You may opt out of receiving further communications from BHHS Stovall Realtors at any time. To opt out of receiving SMS text messages, reply STOP to unsubscribe. SMS text messaging is subject to our Terms of Use.

Thank you for your message. We will be in touch with you shortly.

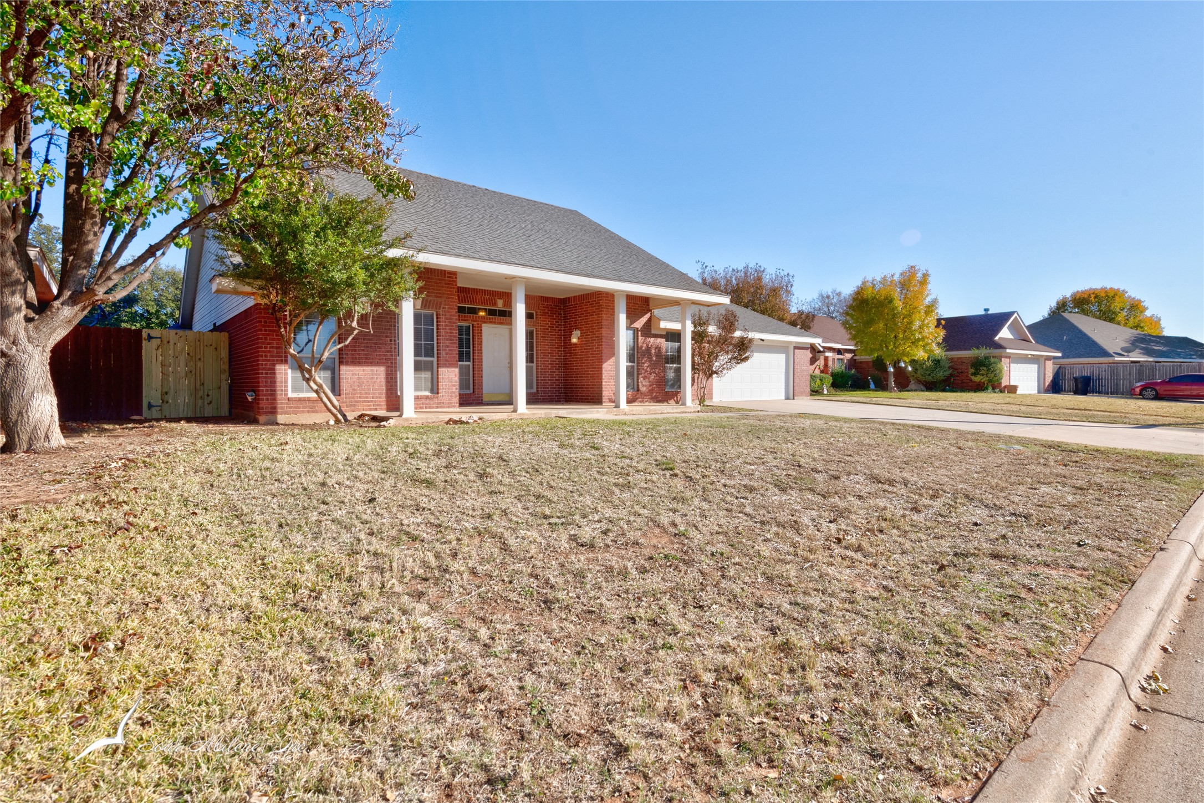
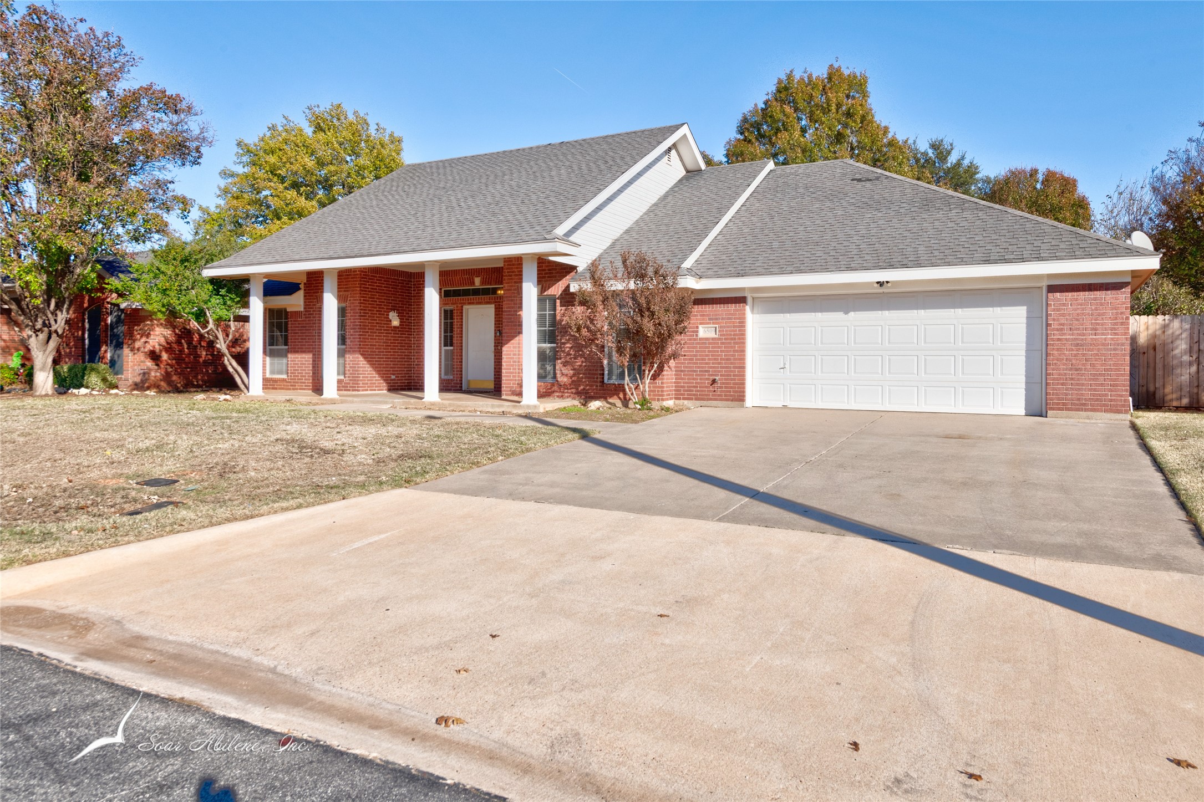
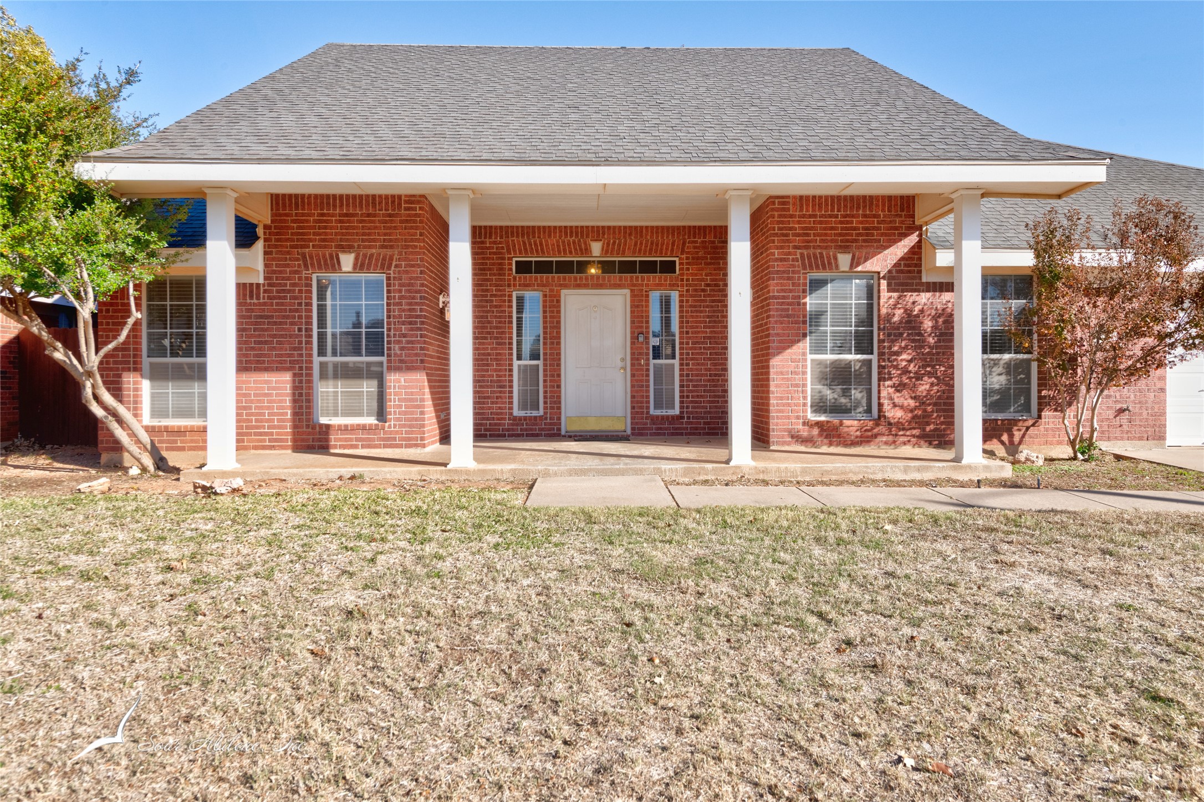
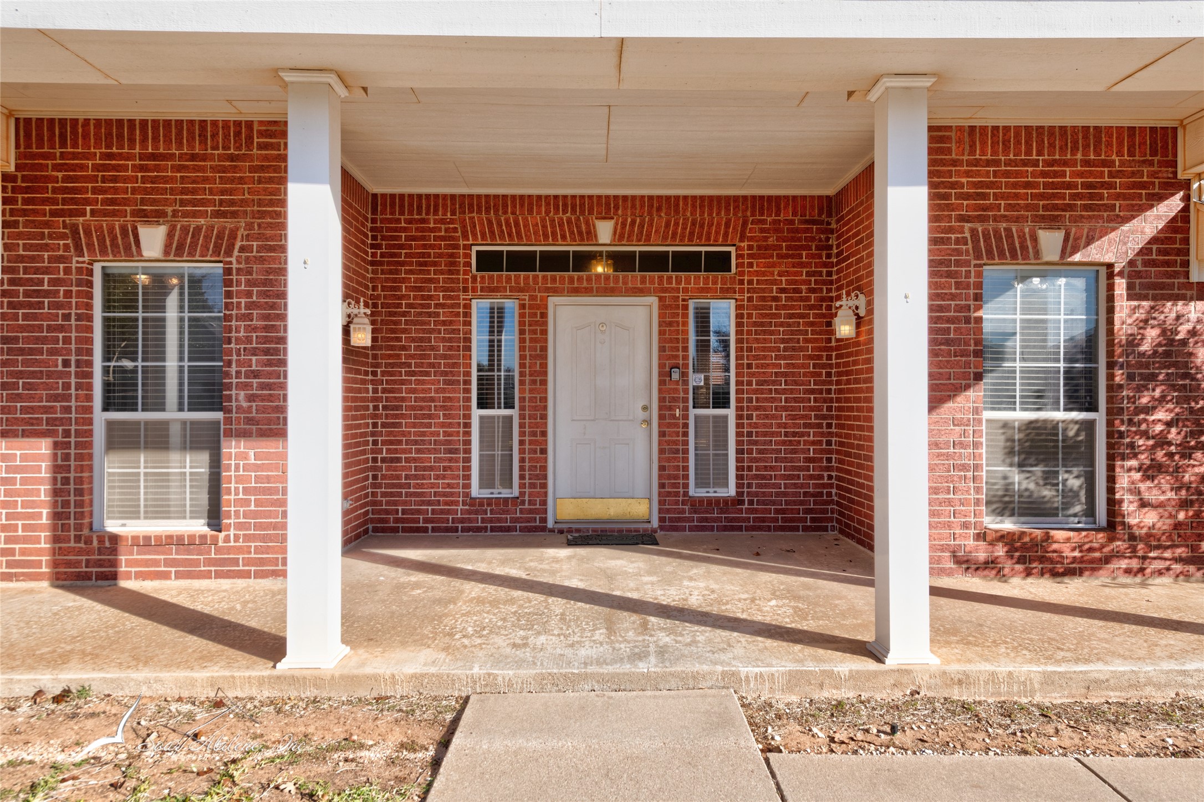
Red brick house with a covered front porch, white columns, and an attached two-car garage.
6509 Twin Oaks Drive
SEE ALL PHOTOS
Red brick house with a covered front porch, white columns, and an attached two-car garage.
6509 Twin Oaks Drive
Sold

6509 Twin Oaks Drive

6509 Twin Oaks Drive, Abilene, TX 79606

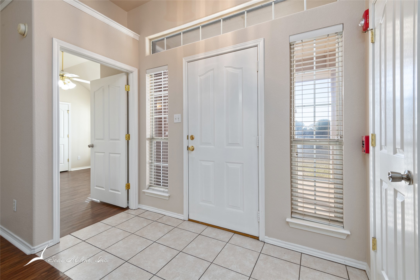
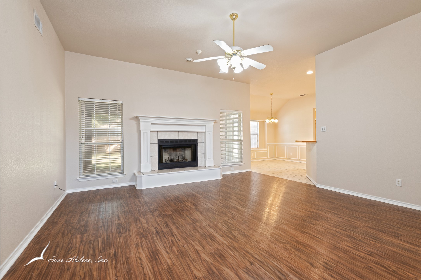
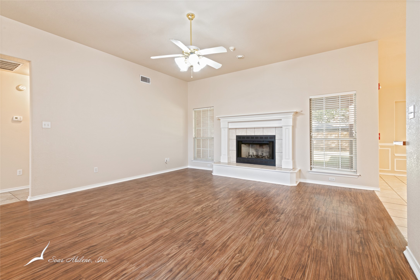
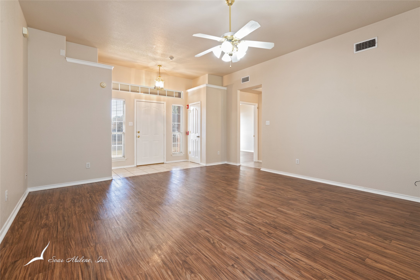
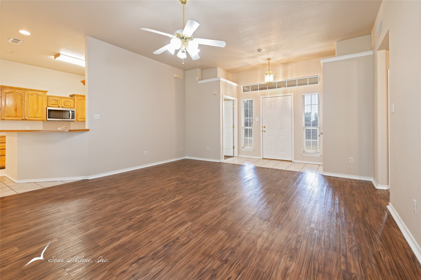
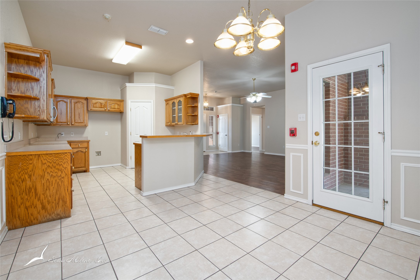
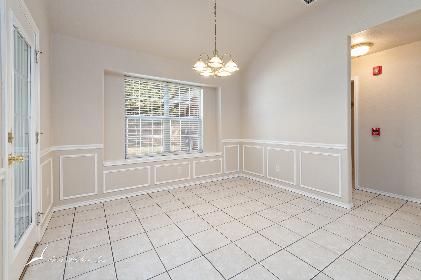
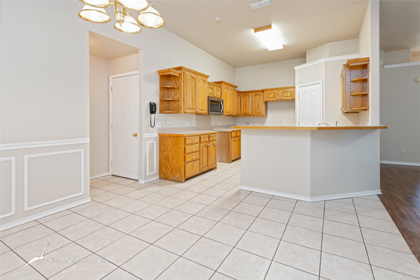
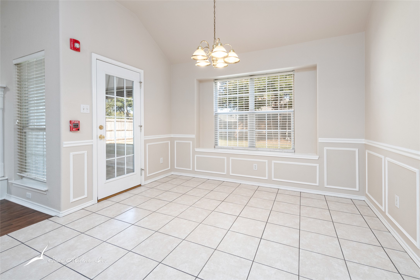
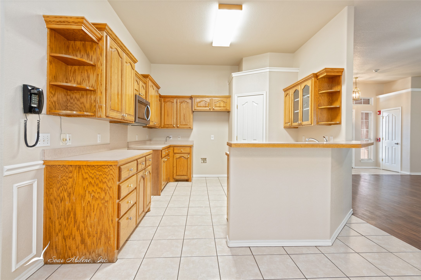
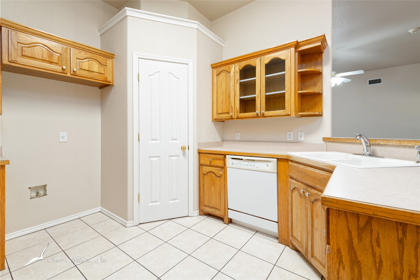
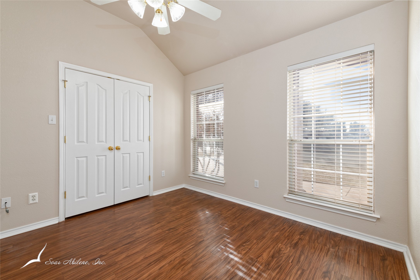
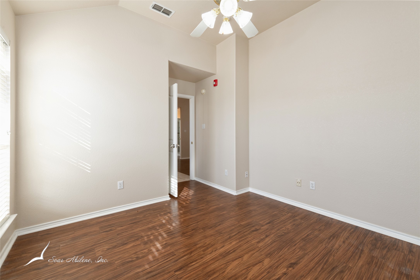
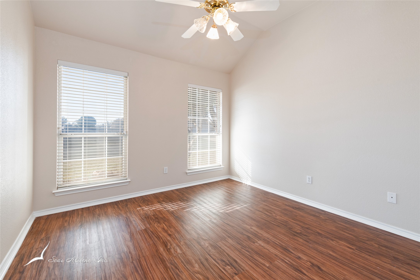
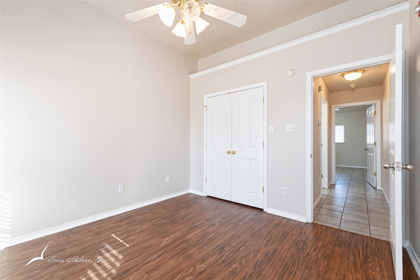
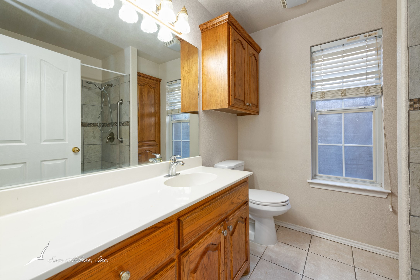
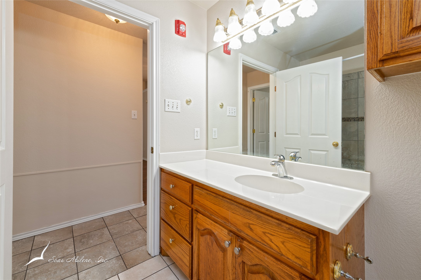
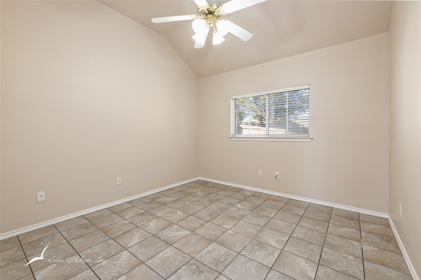
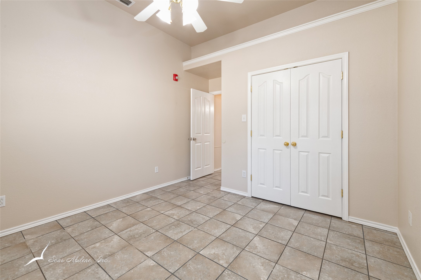
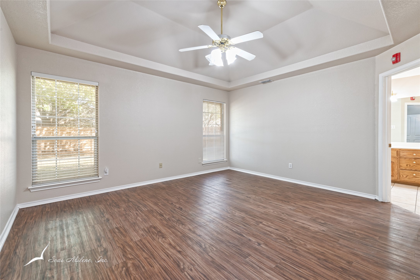
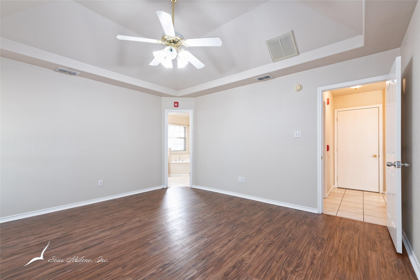
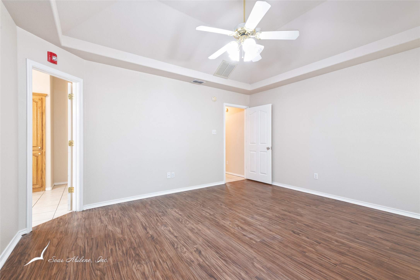
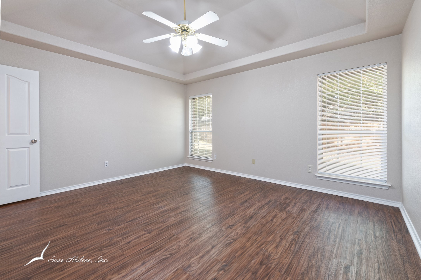
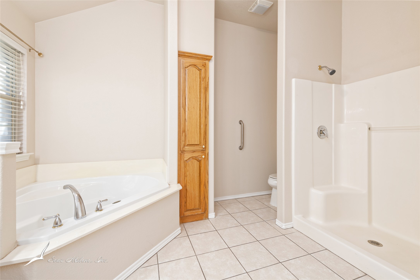
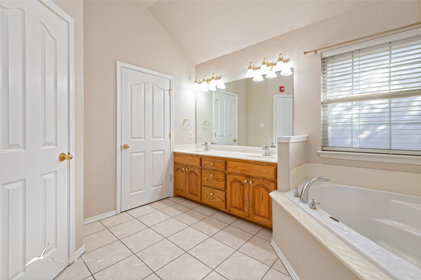
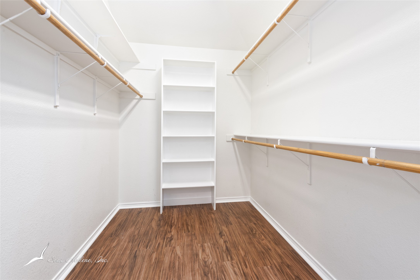
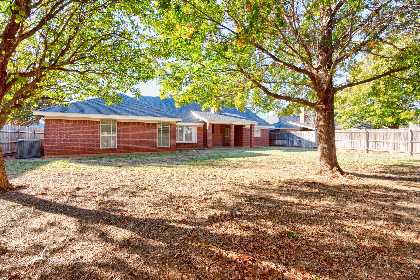
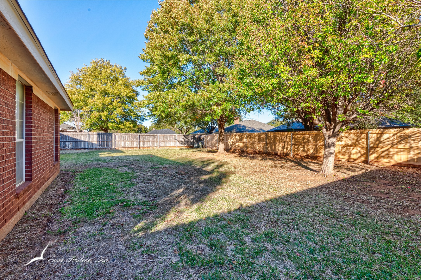
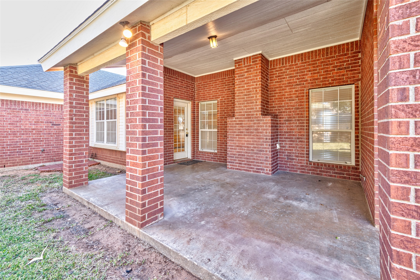
This inviting 4-bedroom, 2-bath home features a thoughtful split floor plan that offers both comfort and privacy. Fresh interior paint gives the home a clean, updated feel from the moment you step inside. The spacious living area flows seamlessly into the dining and kitchen spaces. All bedrooms offer great space, and the primary suite is perfectly positioned for added privacy. Located near schools, shopping, and everyday conveniences, this home delivers the ideal blend of comfort and location. An added bonus is the fire suppression system, offering extra protection and peace of mind.

4
beds

2
baths

1,844 Sq.Ft. LIVING AREA

8,886.24 Sq.Ft. lot

Shelley Childress

Shelley Childress

Features & Amenities

Interior

  • total bedrooms4
  • Total bathrooms2
  • full bathrooms2
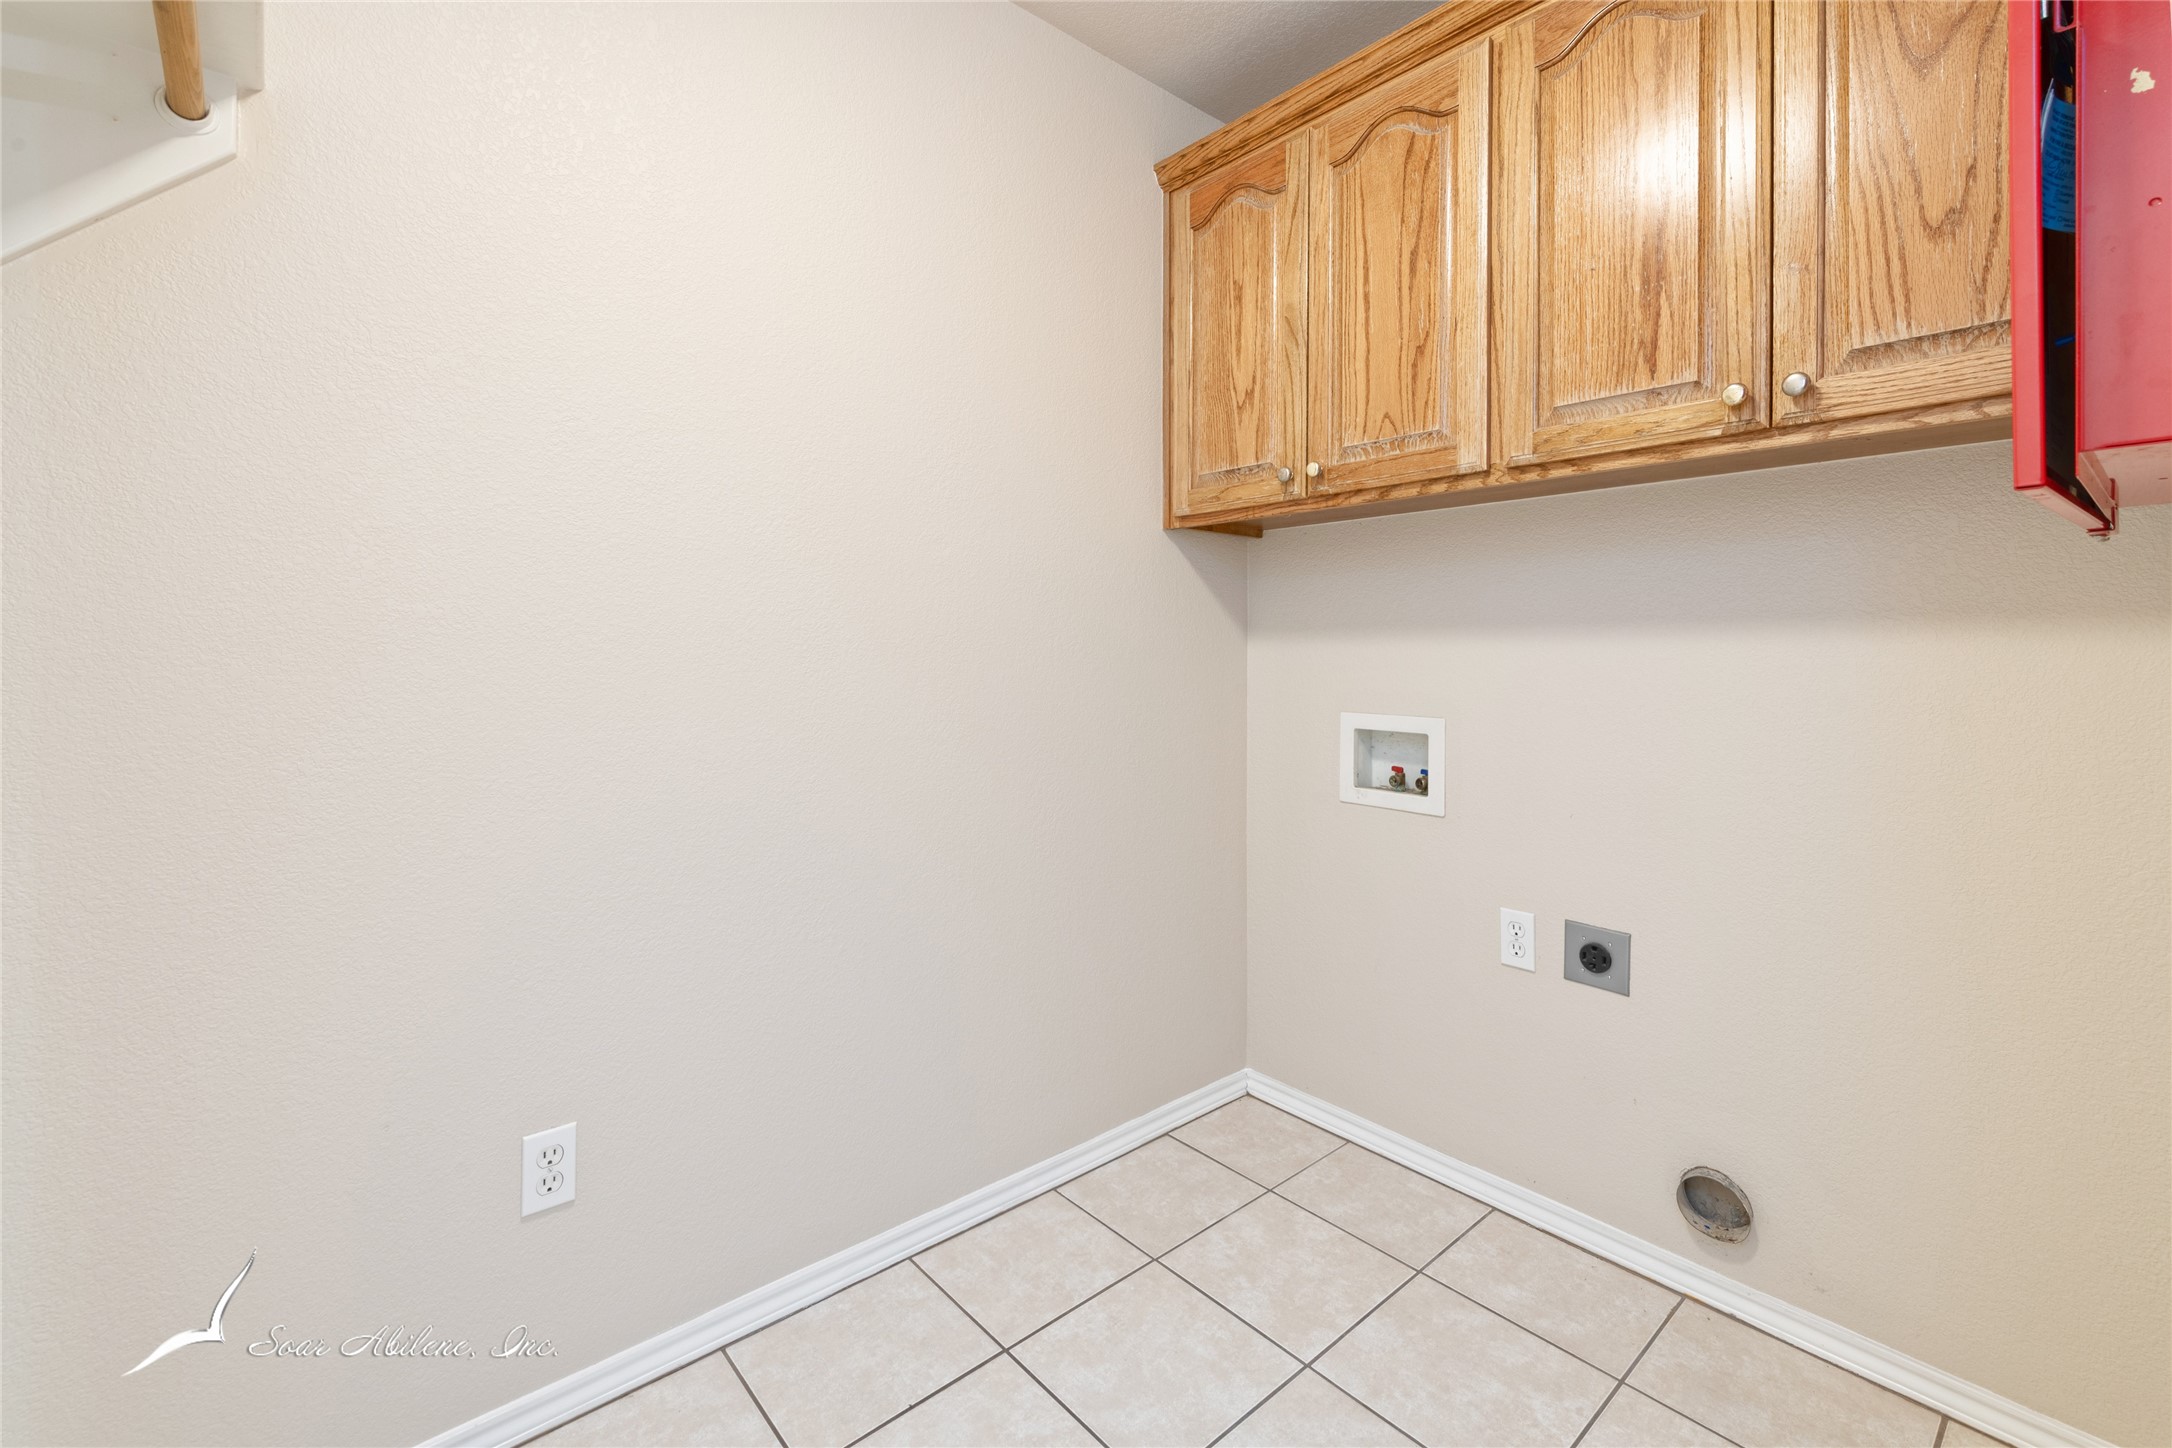
  • Laundry room Washer Hookup, Electric Dryer Hookup, Laundry in Utility Room
  • Flooring Ceramic Tile
  • Fireplace Wood Burning
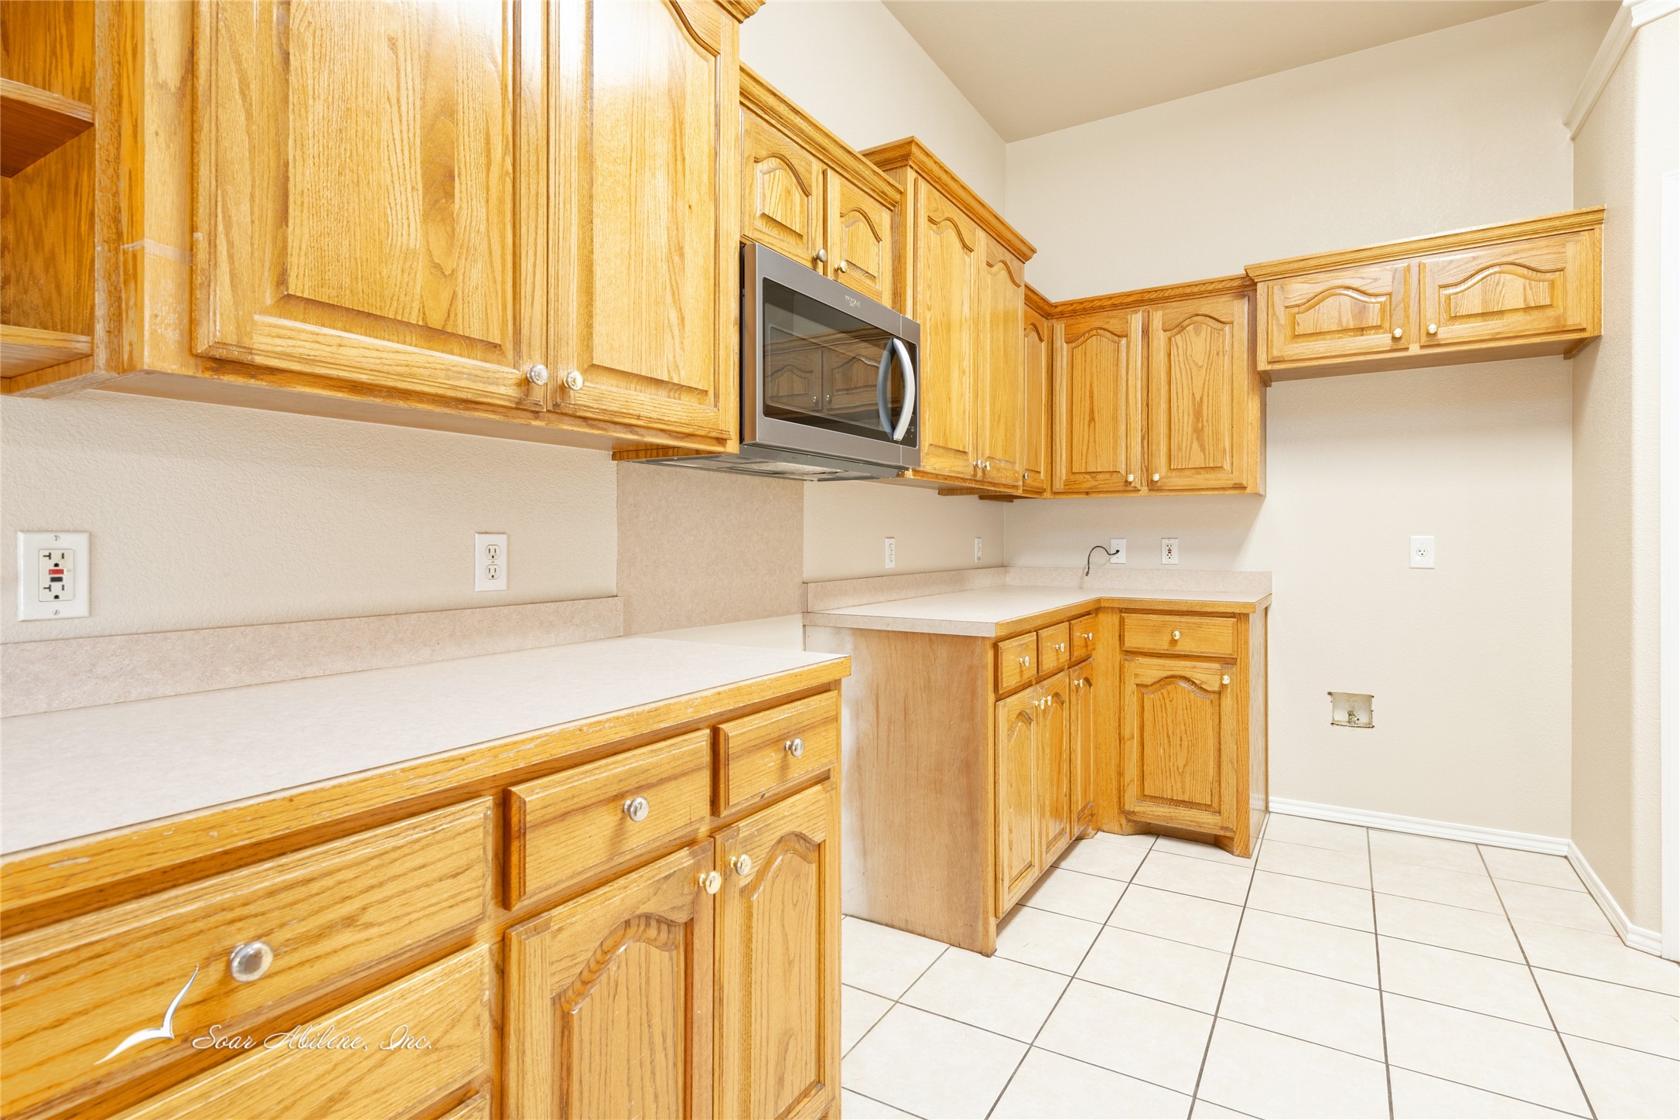
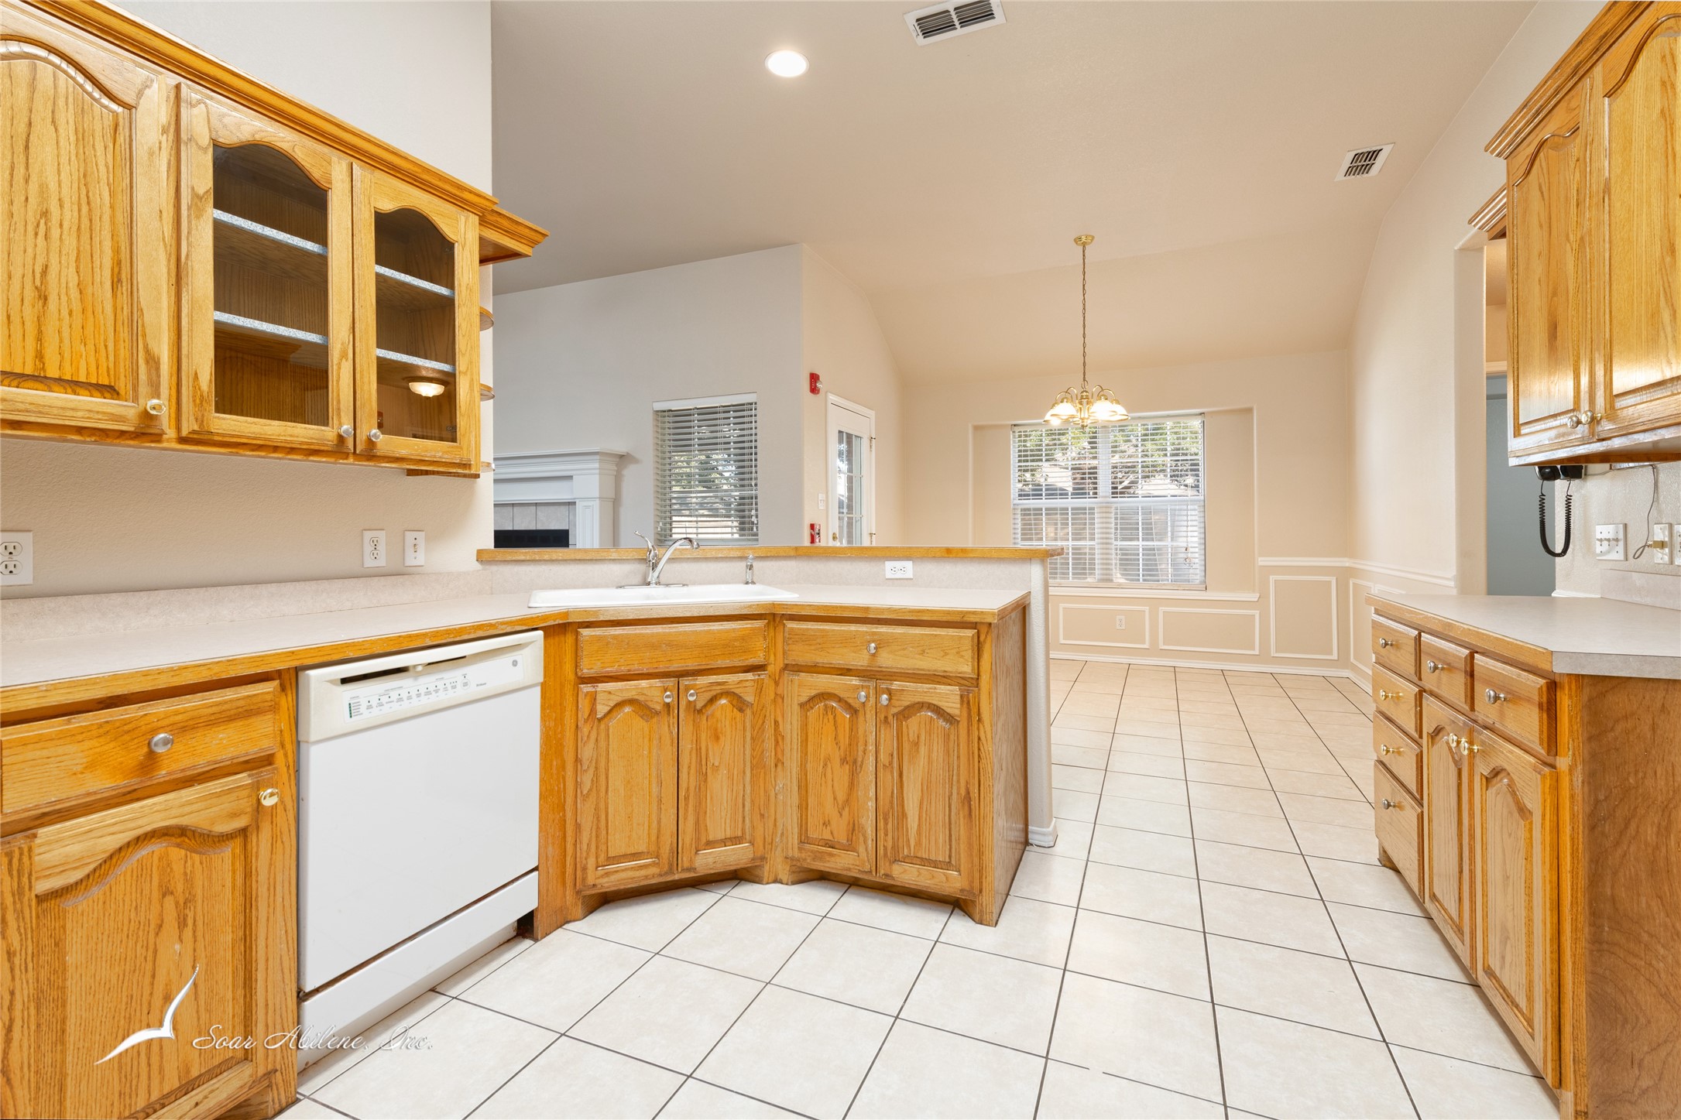
  • APPLIANCES Dishwasher, Microwave
  • other interior Features Kitchen Island, Open Floorplan, Pantry

Area & Lot

  • Status Sold
  • Date Sold January 23, 2026
  • Living Area1,844 Sq.Ft.
  • Lot Area8,886.24 Sq.Ft.
  • MLS® ID21124353
  • TypeResidential
  • YEAR BUILT2002
  • Architecture StylesTraditional, Detached
  • Elementary SchoolWylie West
  • High SchoolWylie
  • School DistrictWylie ISD, Taylor Co.

Exterior

  • STORIES1
  • Garage Space2.0
  • water SourcePublic
  • utilitiesElectricity Available, Electricity Connected, Sewer Available, Water Available
  • PoolNone
  • roofComposition
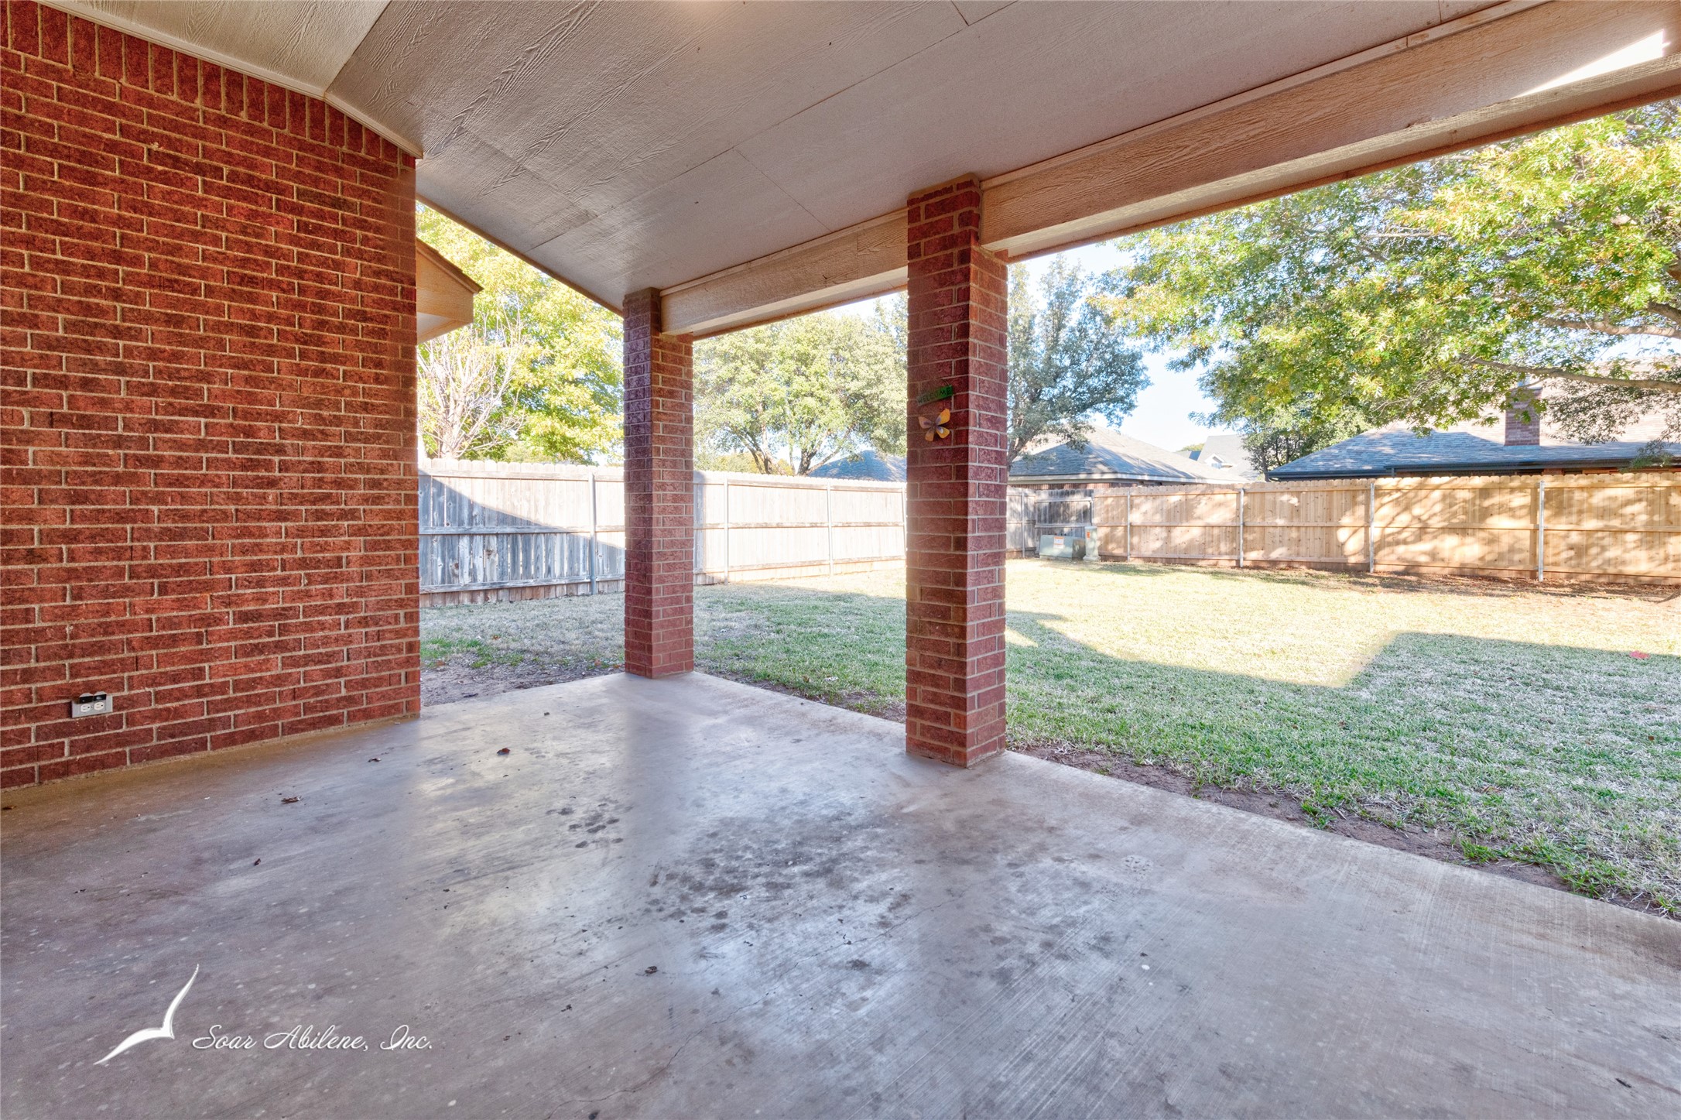
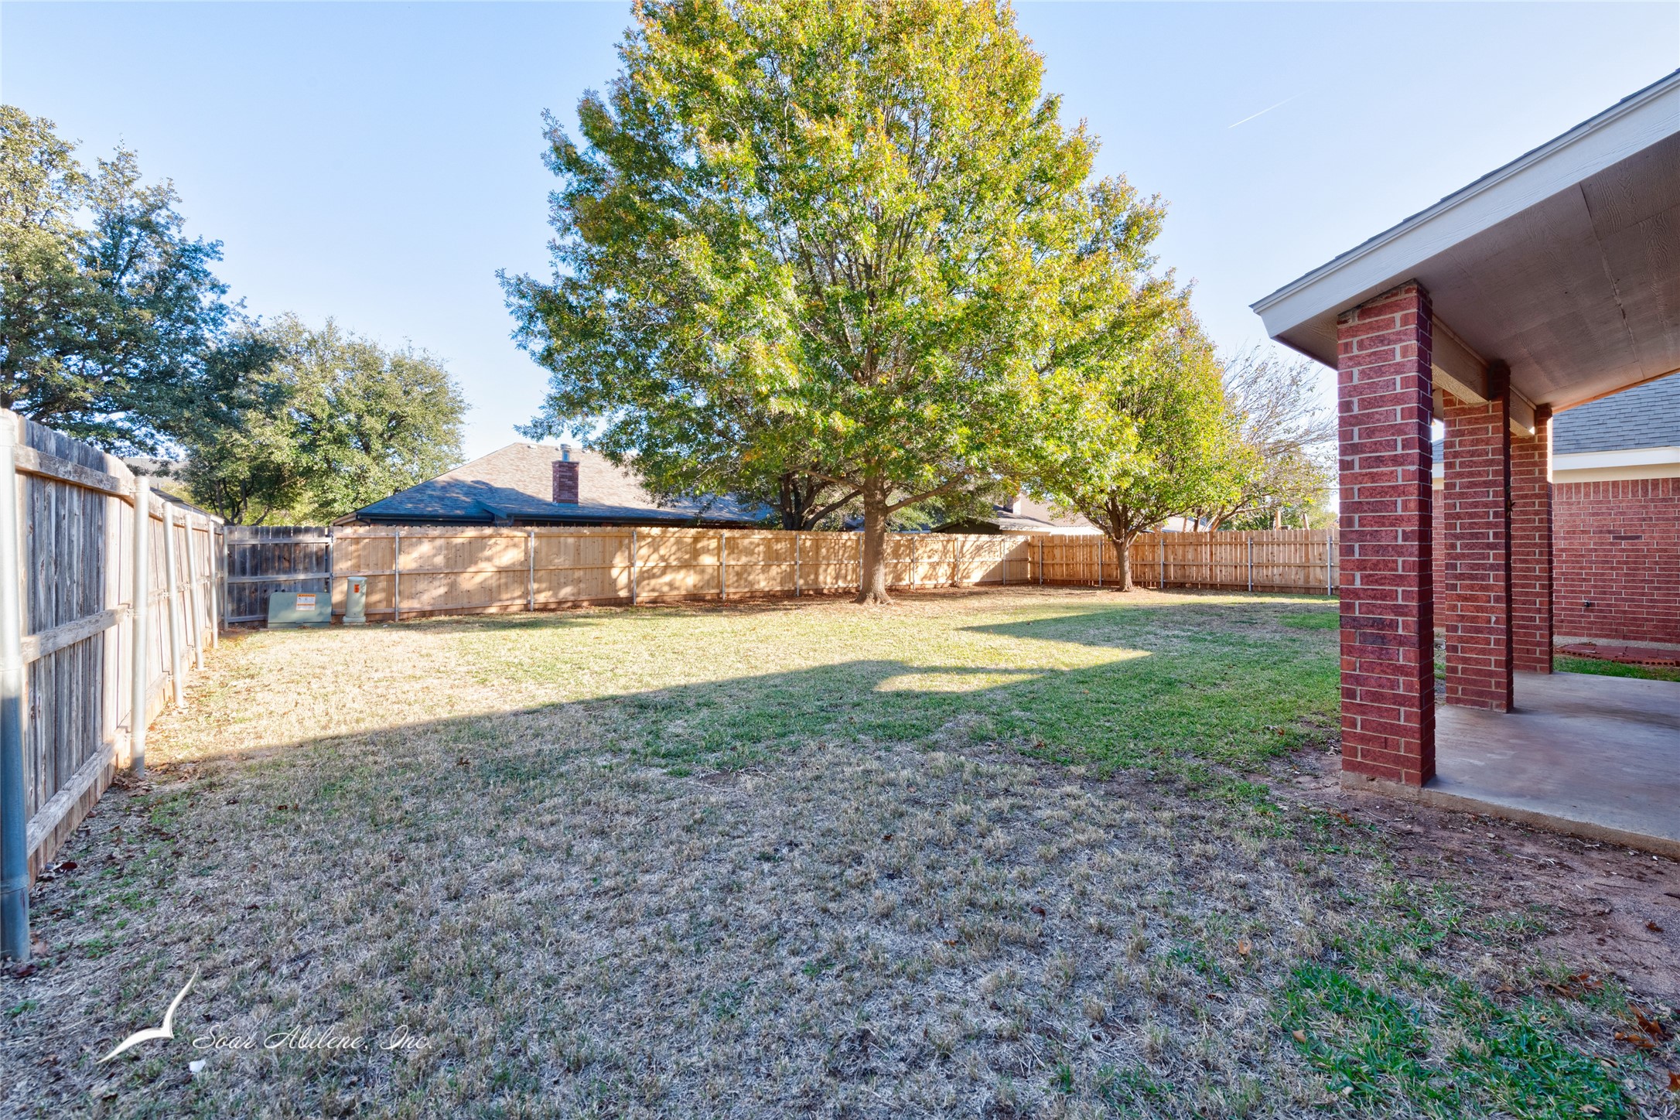
  • lot featuresInterior Lot, Landscaped, Sprinkler System, Few Trees
  • parkingDriveway, Garage Faces Front, Garage
  • HEAT TYPECentral, Electric
  • AIR CONDITIONINGCentral Air, Ceiling Fan(s)
  • sewerPublic Sewer
  • SubstructureSlab
  • security FeaturesFire Alarm

Financial

  • Price Upon Request
View Virtual Tour

Work With Us

We know that integrity is one of the most important qualities clients seek in a real estate partner. It’s not just good for business, it’s who we are.

Follow Us on Instagram