Leave a Message

By providing your contact information to BHHS Stovall Realtors, your personal information will be processed in accordance with BHHS Stovall Realtors's Privacy Policy. By checking the box(es) below, you expressly consent to receive marketing or promotional real estate communication from BHHS Stovall Realtors in the manner selected by you. For SMS text messages, message frequency varies. Message and data rates may apply. Consent is not a condition of purchase of any goods or services. You may opt out of receiving further communications from BHHS Stovall Realtors at any time. To opt out of receiving SMS text messages, reply STOP to unsubscribe. SMS text messaging is subject to our Terms of Use.

Thank you for your message. We will be in touch with you shortly.

6417 Tin Cup
6417 Tin Cup
6417 Tin Cup
6417 Tin Cup
6417 Tin Cup
6417 Tin Cup
6417 Tin Cup
6417 Tin Cup
6417 Tin Cup
6417 Tin Cup
6417 Tin Cup
6417 Tin Cup
6417 Tin Cup
6417 Tin Cup
6417 Tin Cup
6417 Tin Cup
6417 Tin Cup
6417 Tin Cup
6417 Tin Cup
6417 Tin Cup
6417 Tin Cup
6417 Tin Cup
6417 Tin Cup
6417 Tin Cup
6417 Tin Cup
6417 Tin Cup
6417 Tin Cup
6417 Tin Cup
6417 Tin Cup
6417 Tin Cup
6417 Tin Cup
6417 Tin Cup
6417 Tin Cup
6417 Tin Cup
6417 Tin Cup
SEE ALL PHOTOS
6417 Tin Cup
6417 Tin Cup
6417 Tin Cup
6417 Tin Cup
6417 Tin Cup
6417 Tin Cup
6417 Tin Cup
6417 Tin Cup
6417 Tin Cup
6417 Tin Cup
6417 Tin Cup
6417 Tin Cup
6417 Tin Cup
6417 Tin Cup
6417 Tin Cup
6417 Tin Cup
6417 Tin Cup
6417 Tin Cup
6417 Tin Cup
6417 Tin Cup
6417 Tin Cup
6417 Tin Cup
6417 Tin Cup
6417 Tin Cup
6417 Tin Cup
6417 Tin Cup
6417 Tin Cup
6417 Tin Cup
6417 Tin Cup
6417 Tin Cup
6417 Tin Cup
6417 Tin Cup
6417 Tin Cup
6417 Tin Cup
6417 Tin Cup
For Sale

6417 Tin Cup

6417 Tin Cup, Abilene, TX 79606

$445,000
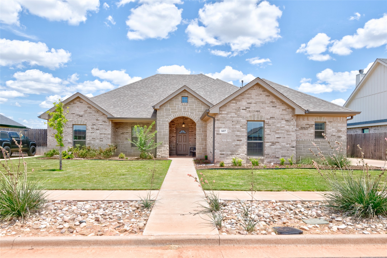
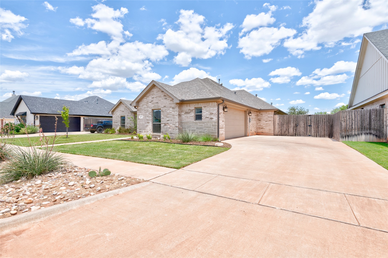
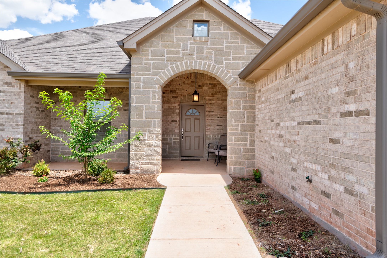
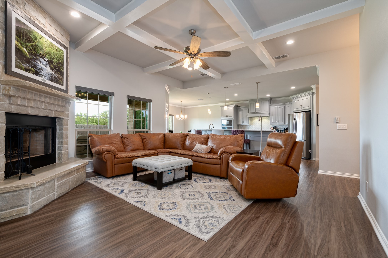
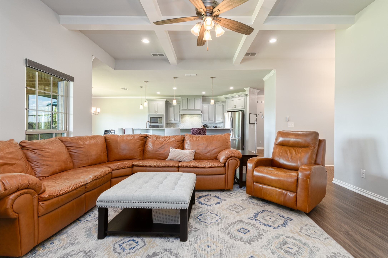
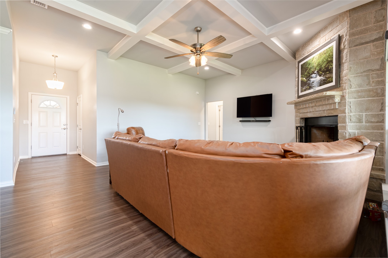
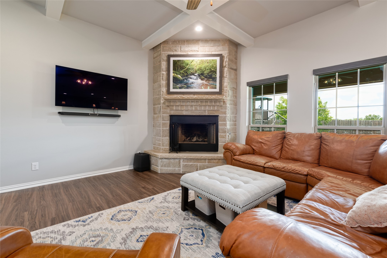
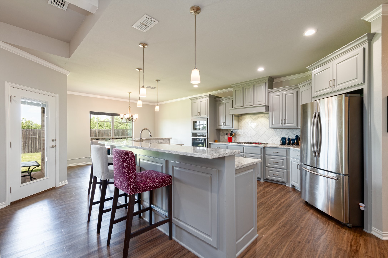
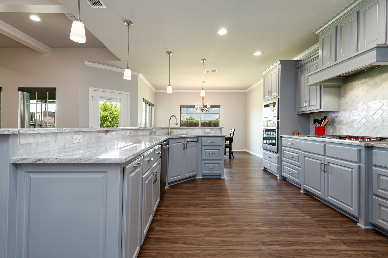
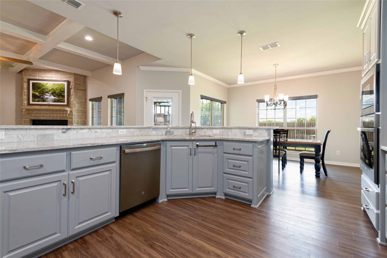
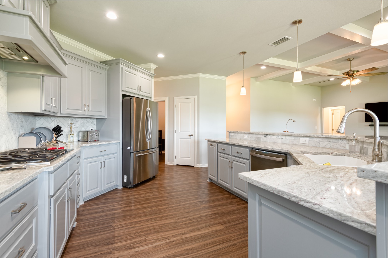
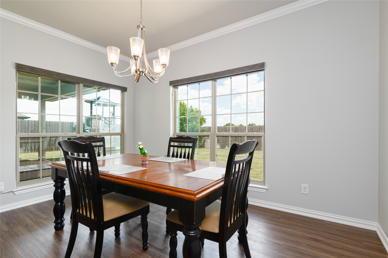
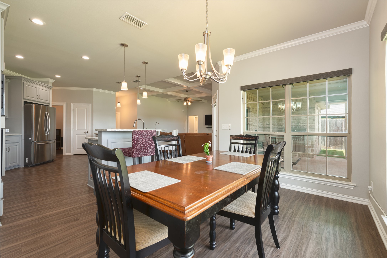
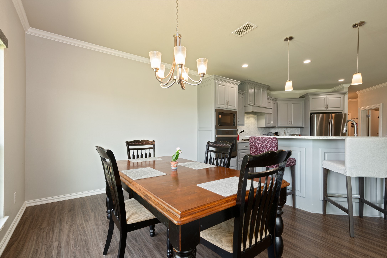
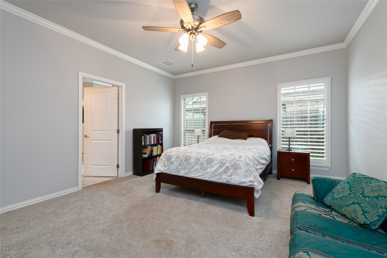
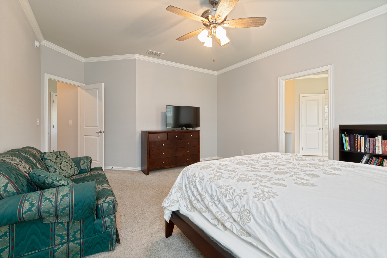
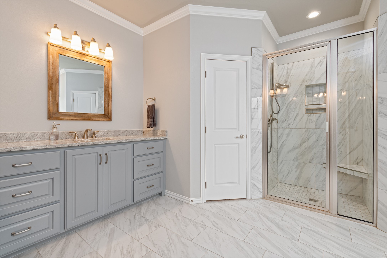
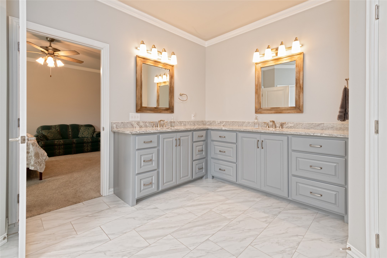
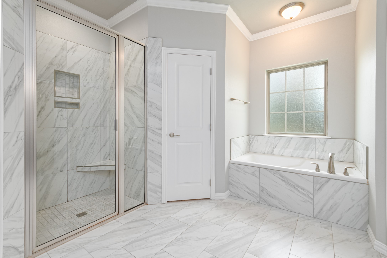
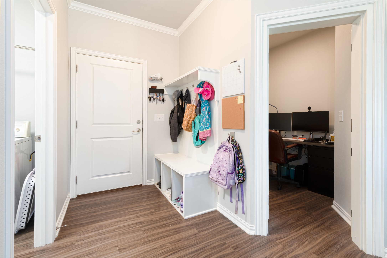
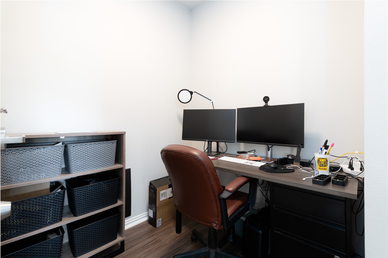
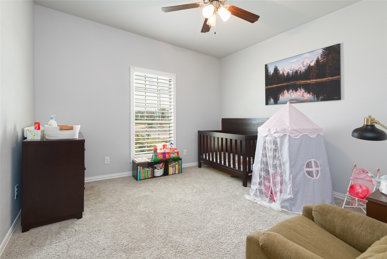
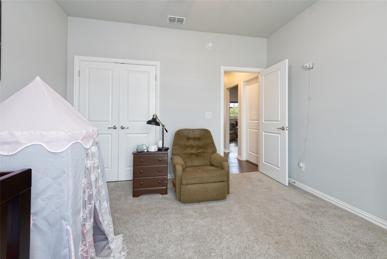
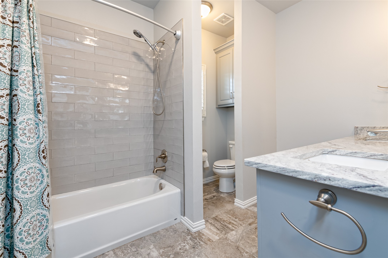
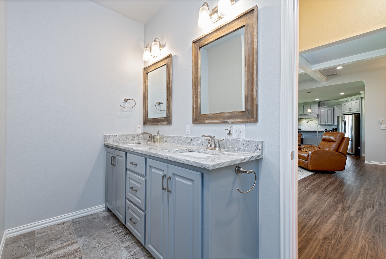
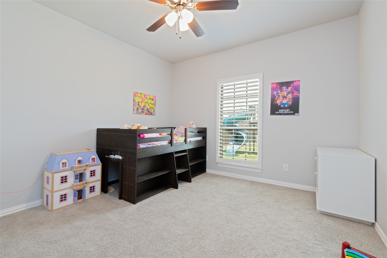
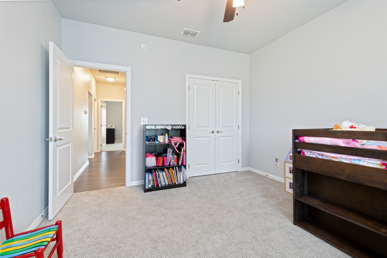
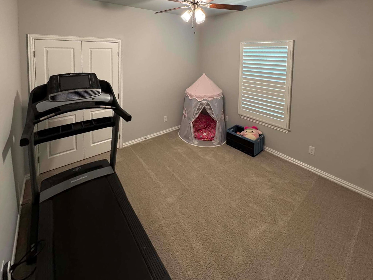
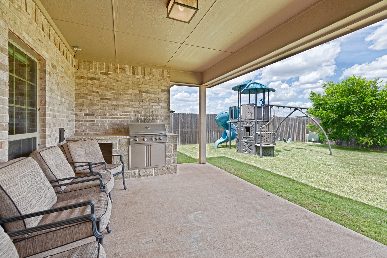
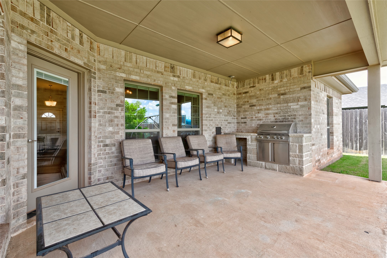
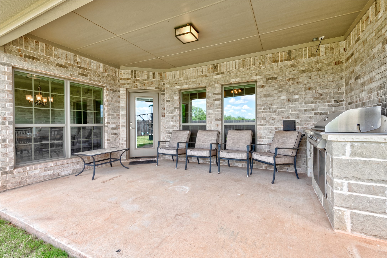
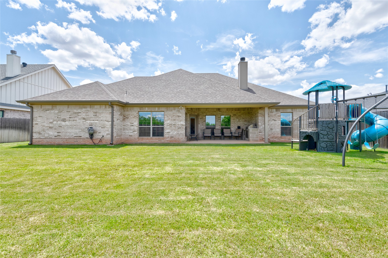
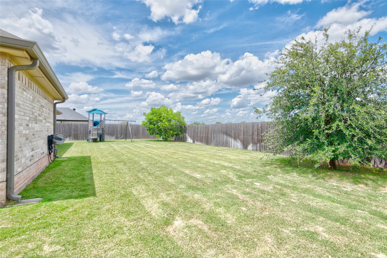
Welcome to this well-maintained four-bedroom, two-bath home set in The Tributes at Double Eagle. This quiet neighborhood features sidewalks throughout, as well as a community pool. The open layout of the home offers plenty of space for everyday living and entertaining, with a flexible office that also serves as a safe room. The primary suite offers a relaxing retreat with a beautiful walk-in shower, double vanity, soaking tub, and a walk-in closet, providing both comfort and ample storage. The covered back patio is the perfect place to spend your evenings, with a built-in grill and a large backyard that's perfect for gathering or relaxing. Conveniently located near shopping, dining, schools and everyday amenities, this is a home you'll enjoy coming back to.

4
beds

2
baths

2,259 Sq.Ft. LIVING AREA

10,715.76 Sq.Ft. lot

Gena Dreistadt

Gena Dreistadt

Features & Amenities

Interior

  • total bedrooms4
  • Total bathrooms2
  • full bathrooms2
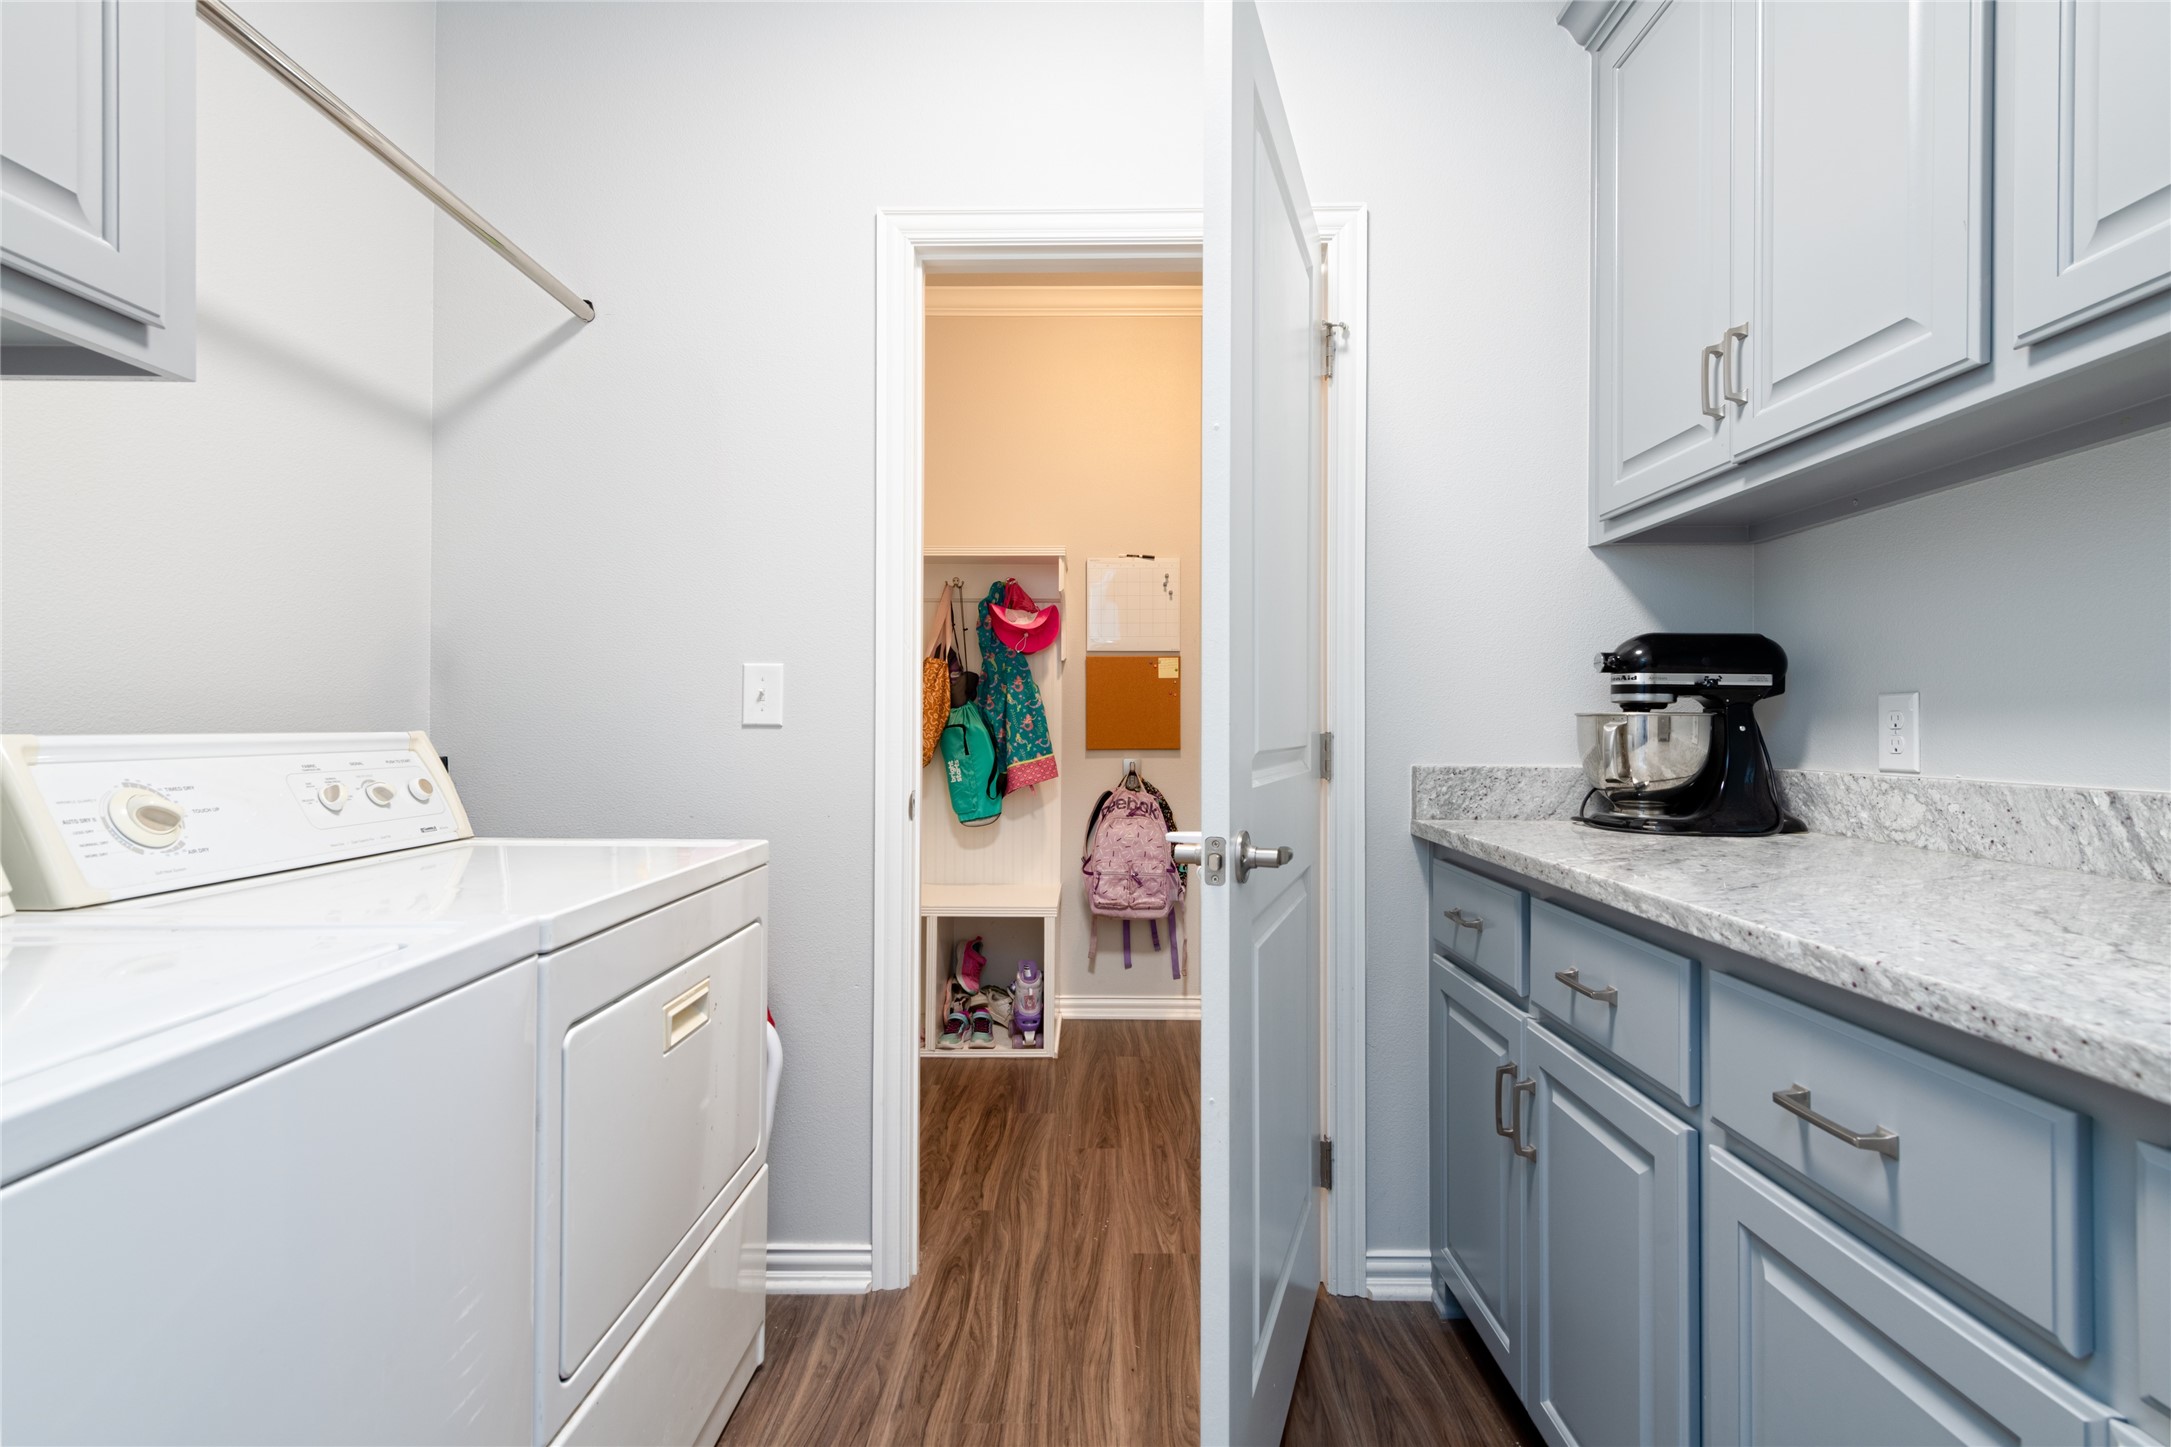
  • Laundry room Washer Hookup, Dryer Hookup, Electric Dryer Hookup, Laundry in Utility Room, In Hall
  • Fireplace Wood Burning
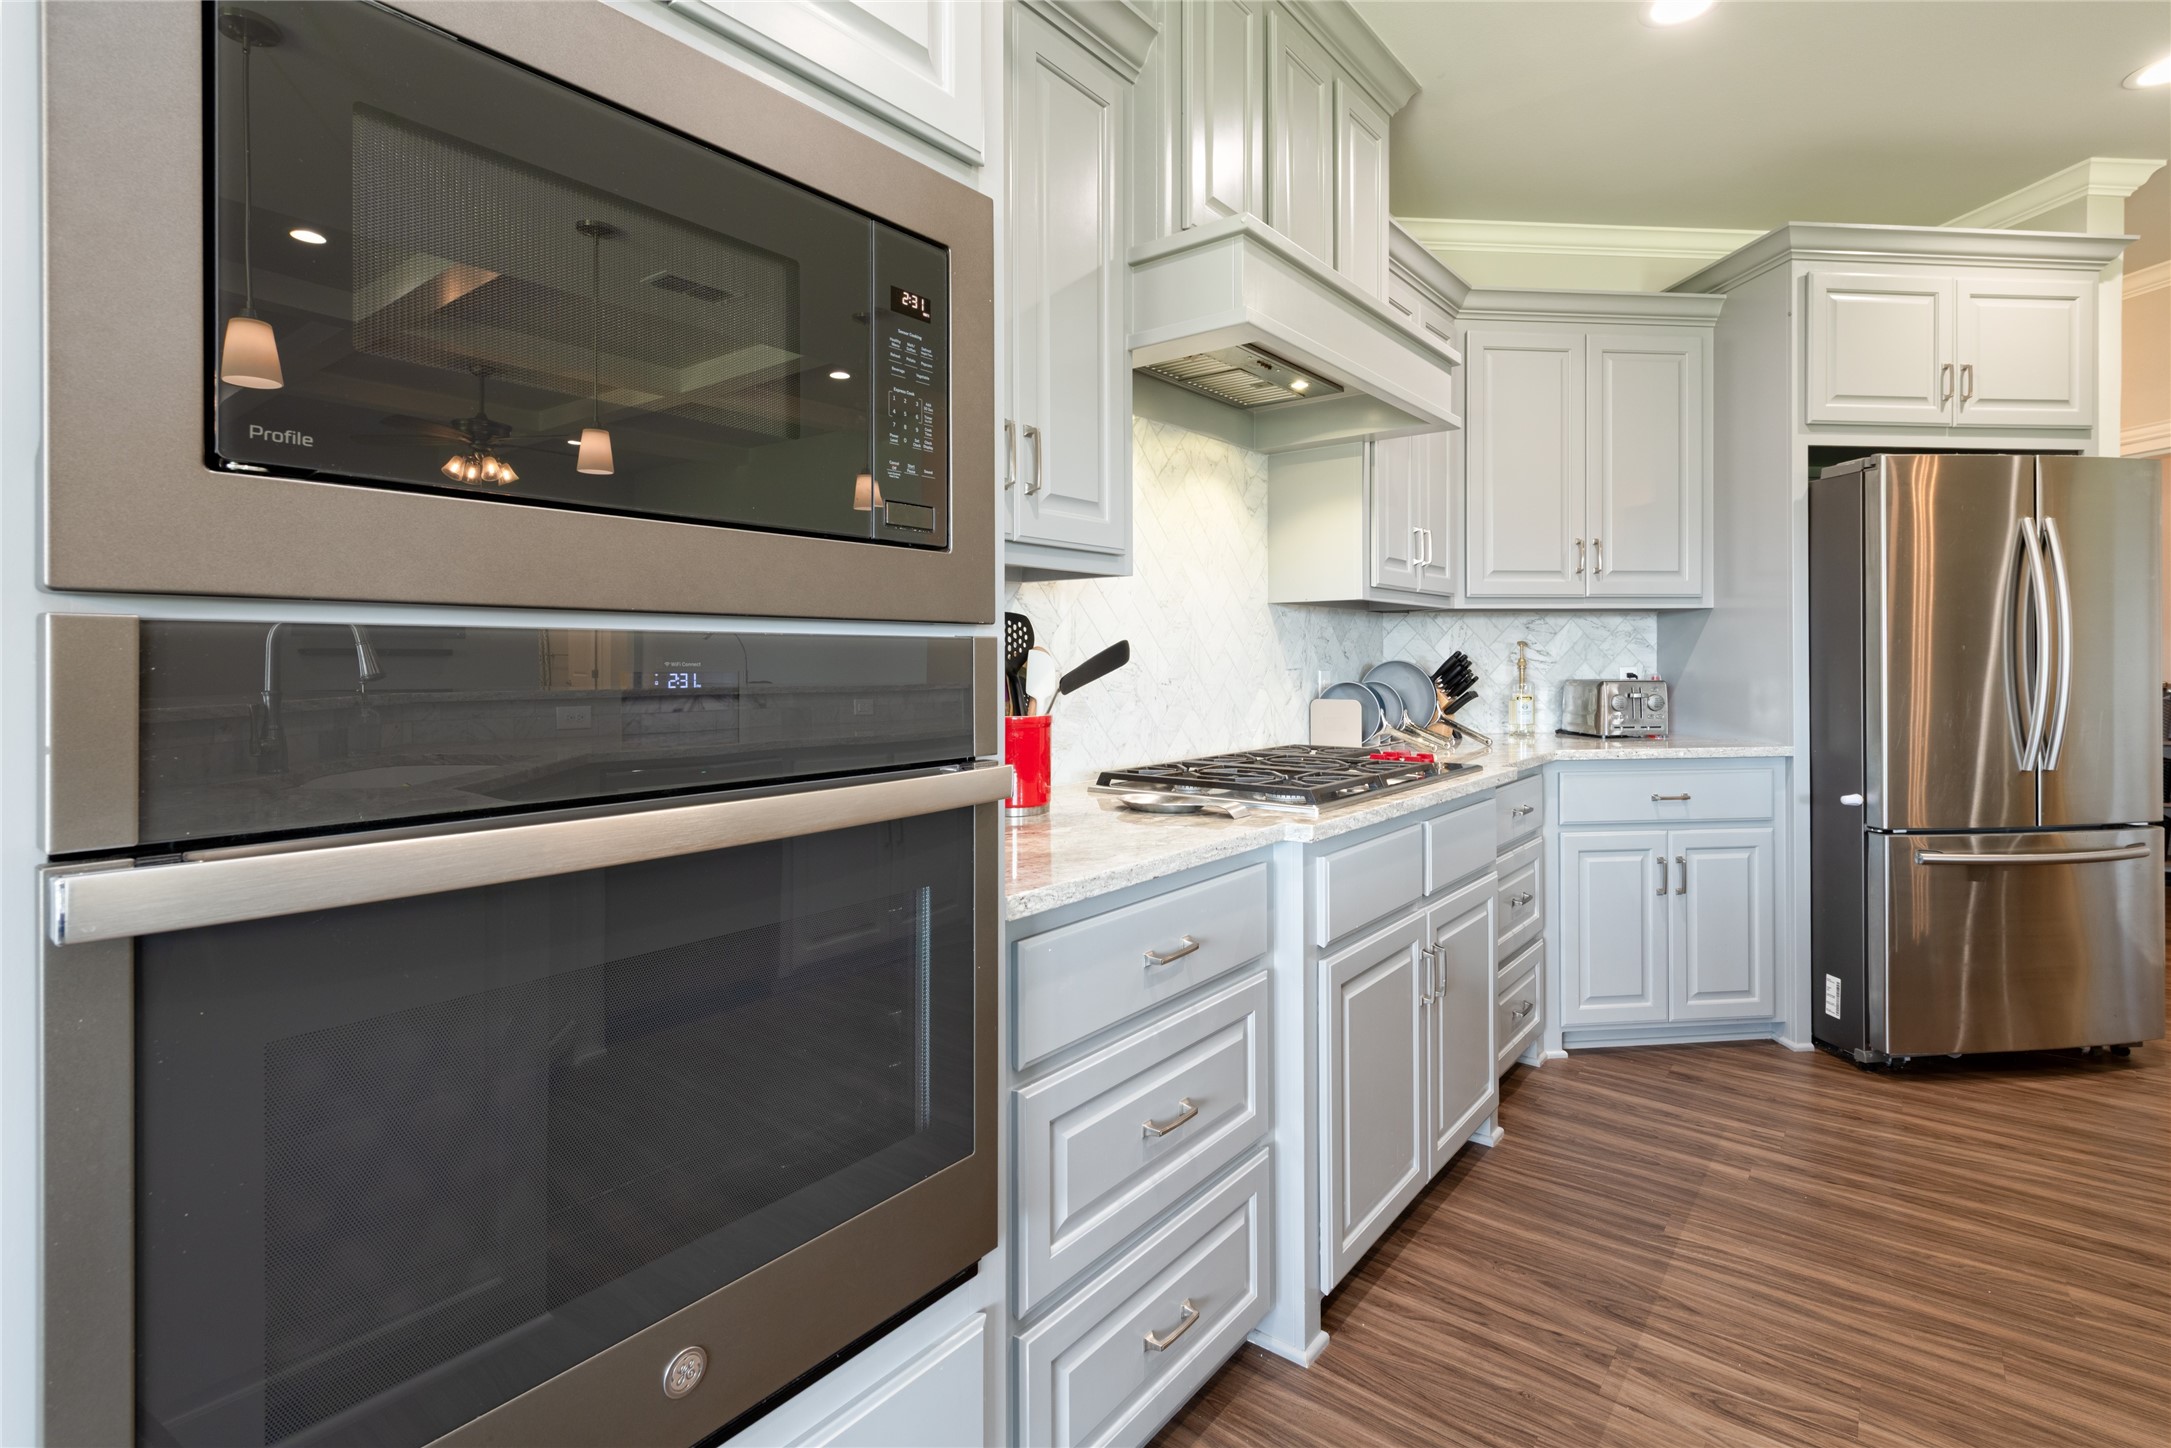
  • APPLIANCES Dishwasher, Electric Oven, Disposal, Gas Range, Gas Water Heater, Microwave
  • other interior Features Decorative/Designer Lighting Fixtures, Eat-in Kitchen, Open Floorplan, Cable TV

Area & Lot

  • Status For Sale
  • Living Area2,259 Sq.Ft.
  • Lot Area10,715.76 Sq.Ft.
  • MLS® ID21397363
  • TypeResidential
  • YEAR BUILT2019
  • NeighborhoodNew Construction
  • Architecture StylesDetached
  • Elementary SchoolWylie West
  • Middle SchoolWylie West
  • High SchoolWylie
  • School DistrictWylie ISD, Taylor Co.

Exterior

  • STORIES1
  • Garage Space2.0
  • water SourcePublic
  • utilitiesElectricity Connected, Natural Gas Available, Sewer Available, Separate Meters, Underground Utilities, Water Available, Cable Available
  • PoolNone, Community
  • roofComposition
  • lot featuresInterior Lot, Landscaped
  • parkingDriveway, Garage
  • HEAT TYPENatural Gas
  • AIR CONDITIONINGCentral Air, Ceiling Fan(s), Electric
  • sewerPublic Sewer
  • SubstructureSlab
  • other exterior FeaturesBuilt-in Barbecue, Barbecue, Outdoor Grill

Financial

  • Sales Price$445,000
  • Real Estate Tax $10,367/yr
  • HOA $330
image

Schedule a Showing

We would love to show you our beautiful property. Please select your preferred date and time below. An agent will be in touch shortly to confirm your appointment.

Schedule a Showing

We would love to show you our beautiful property. Please select your preferred date and time below. An agent will be in touch shortly to confirm your appointment.

Thank you for your interest in 6417 Tin Cup, Abilene, TX 79606. We are reviewing your request and will be in touch shortly!

Mortgage Calculator

Estimate your monthly mortgage payment, including the principal and interest, property taxes, and HOA. Adjust the values to generate a more accurate rate.

All estimates are provided for informational purposes only. Actual amounts may vary.
$0,000 Your Payment 20 15 65
$0,000 Your Payment

New Construction

If you’re searching for new construction homes in Abilene, we’ve designed this search just for you.

Explore

Work With Us

We know that integrity is one of the most important qualities clients seek in a real estate partner. It’s not just good for business, it’s who we are.

Follow Us on Instagram