Leave a Message

Thank you for your message. We will be in touch with you shortly.

6134 Laurel Court
6134 Laurel Court
6134 Laurel Court
6134 Laurel Court
6134 Laurel Court
6134 Laurel Court
6134 Laurel Court
6134 Laurel Court
6134 Laurel Court
6134 Laurel Court
6134 Laurel Court
6134 Laurel Court
6134 Laurel Court
6134 Laurel Court
6134 Laurel Court
6134 Laurel Court
6134 Laurel Court
6134 Laurel Court
6134 Laurel Court
6134 Laurel Court
6134 Laurel Court
6134 Laurel Court
6134 Laurel Court
6134 Laurel Court
6134 Laurel Court
6134 Laurel Court
6134 Laurel Court
6134 Laurel Court
6134 Laurel Court
6134 Laurel Court
6134 Laurel Court
6134 Laurel Court
6134 Laurel Court
6134 Laurel Court
6134 Laurel Court
6134 Laurel Court
6134 Laurel Court
6134 Laurel Court
6134 Laurel Court
SEE ALL PHOTOS
6134 Laurel Court
6134 Laurel Court
6134 Laurel Court
6134 Laurel Court
6134 Laurel Court
6134 Laurel Court
6134 Laurel Court
6134 Laurel Court
6134 Laurel Court
6134 Laurel Court
6134 Laurel Court
6134 Laurel Court
6134 Laurel Court
6134 Laurel Court
6134 Laurel Court
6134 Laurel Court
6134 Laurel Court
6134 Laurel Court
6134 Laurel Court
6134 Laurel Court
6134 Laurel Court
6134 Laurel Court
6134 Laurel Court
6134 Laurel Court
6134 Laurel Court
6134 Laurel Court
6134 Laurel Court
6134 Laurel Court
6134 Laurel Court
6134 Laurel Court
6134 Laurel Court
6134 Laurel Court
6134 Laurel Court
6134 Laurel Court
6134 Laurel Court
6134 Laurel Court
6134 Laurel Court
6134 Laurel Court
6134 Laurel Court
Active Under Contract

6134 Laurel Court

6134 Laurel Court, Abilene, TX 79606

$450,000
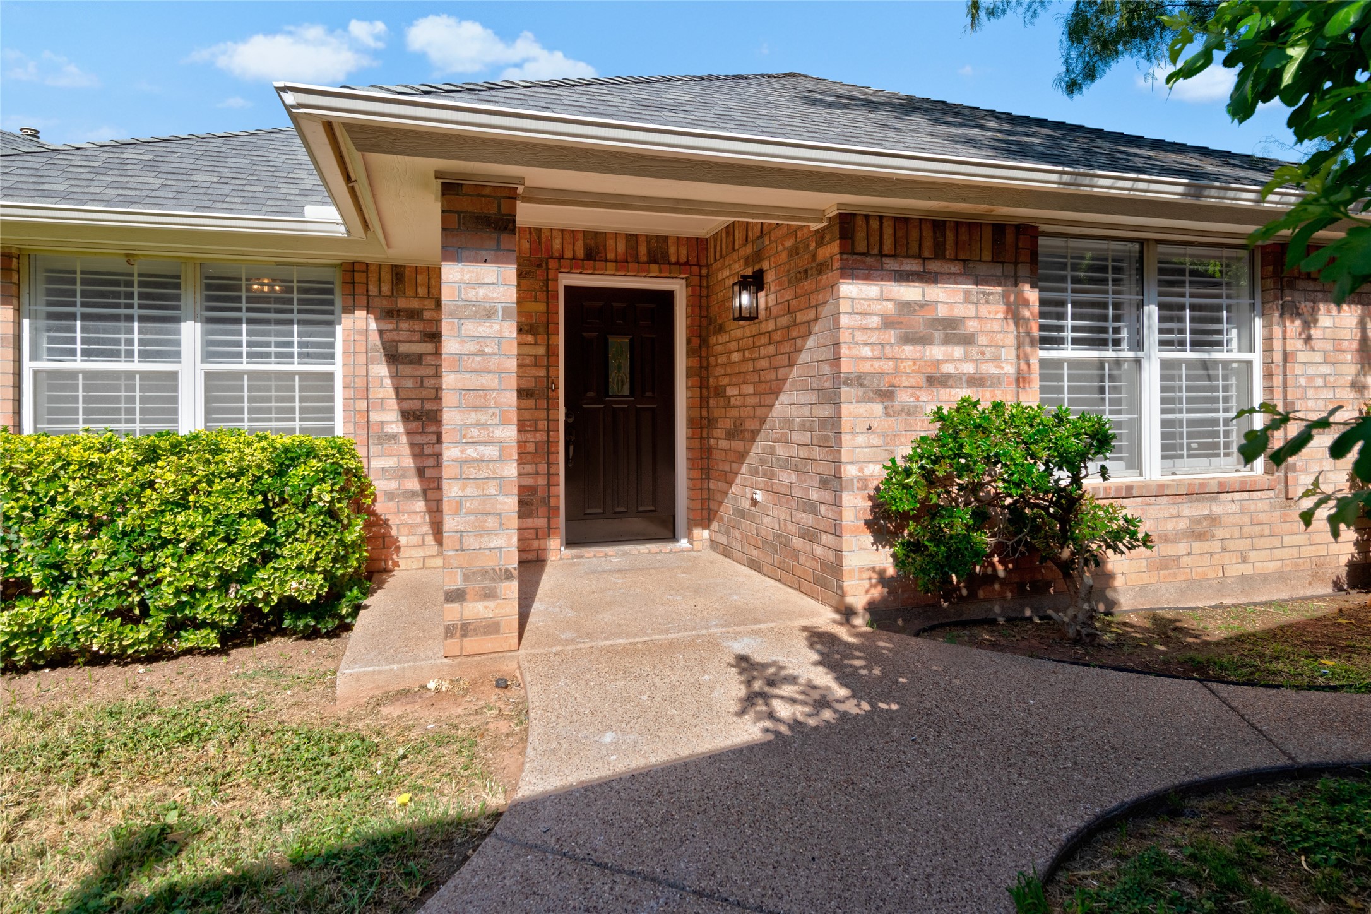
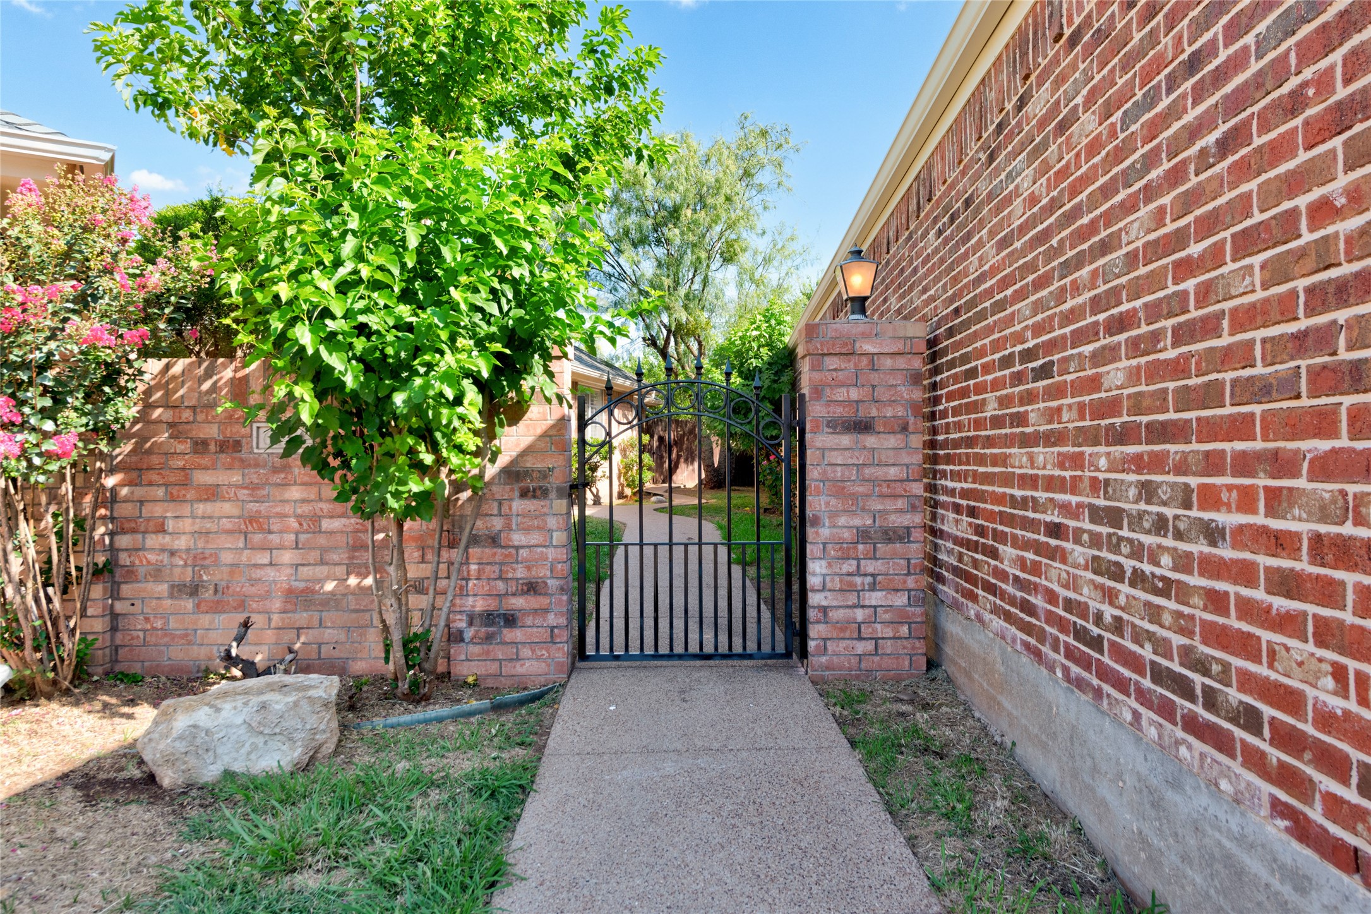
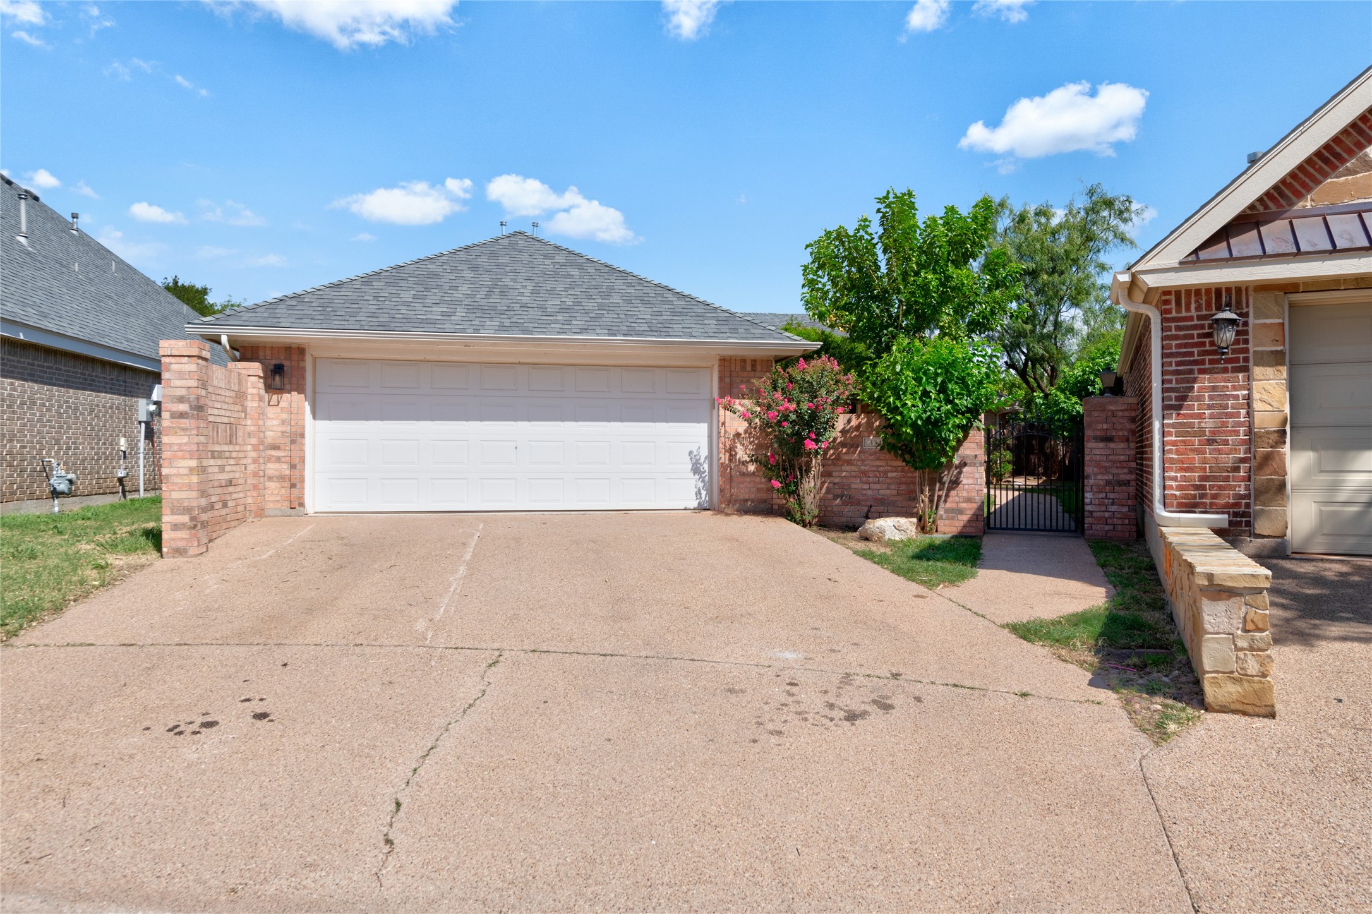
Timeless updates * Now 4 bedrooms * Gorgeous tile * Cul-de-sac * Large covered back patio *

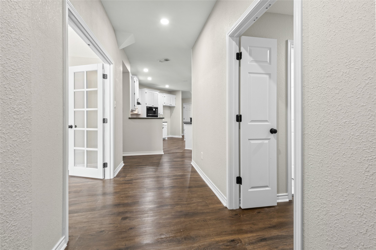
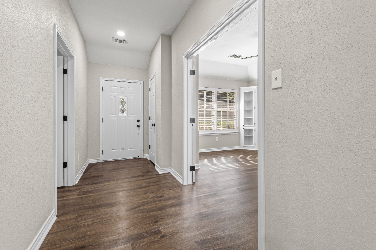
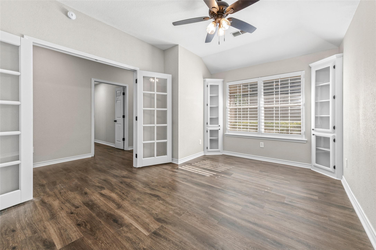
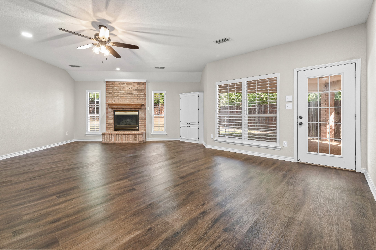
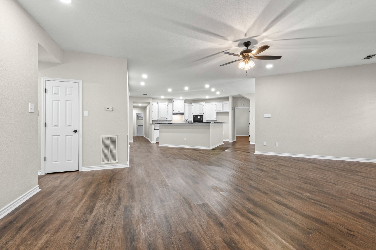
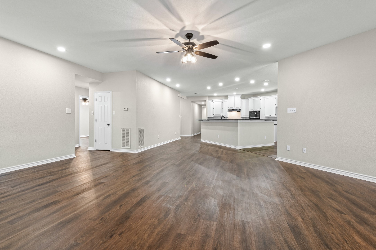
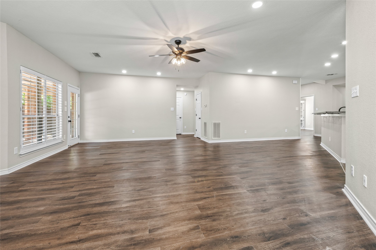
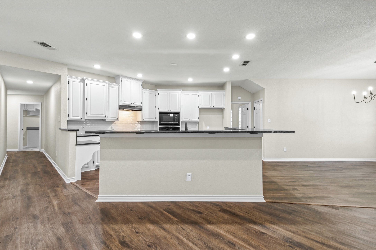
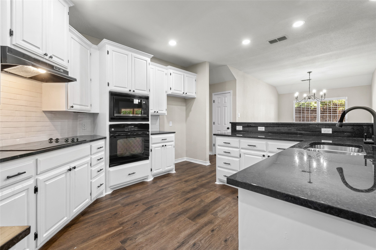
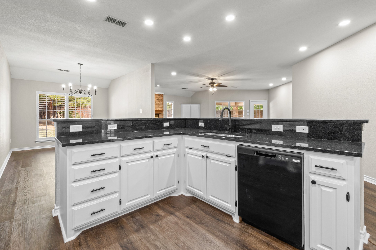
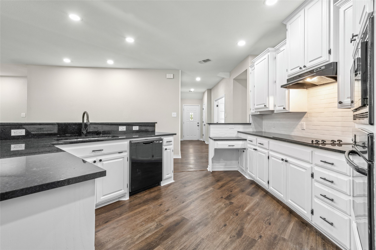
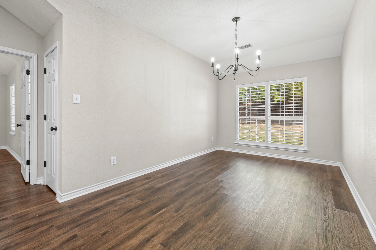
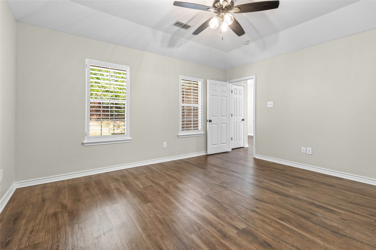
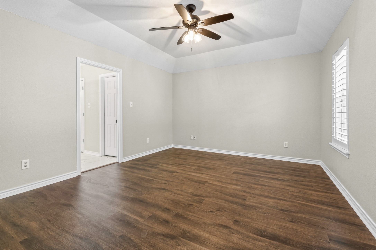
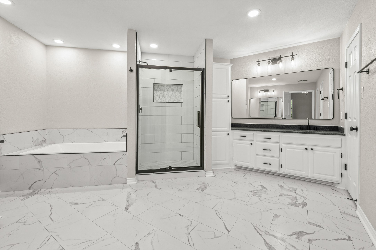
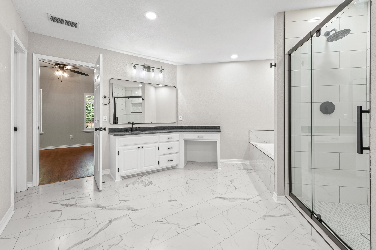
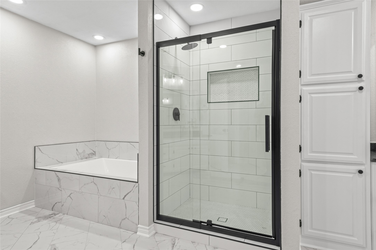
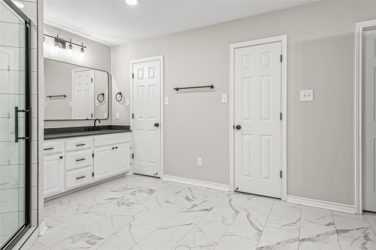
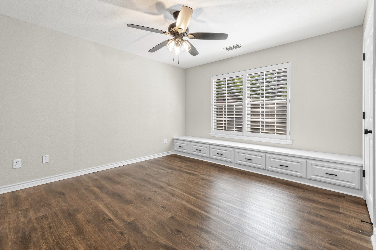
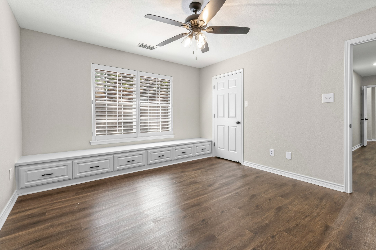
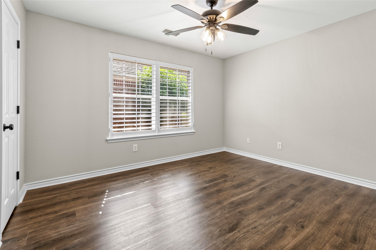
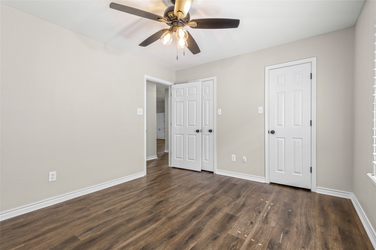
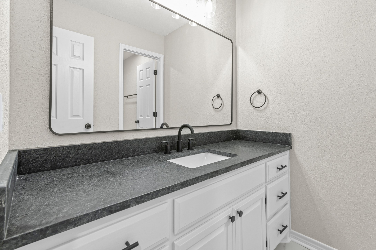
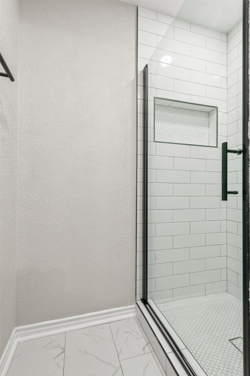
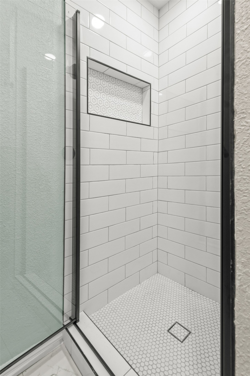
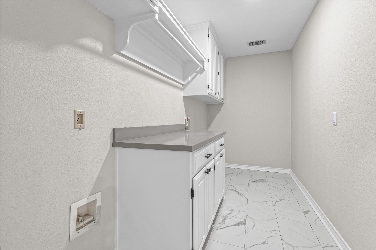
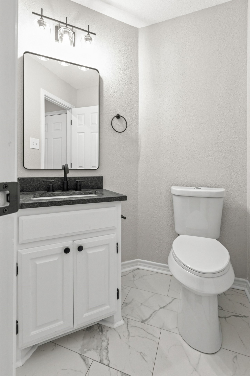
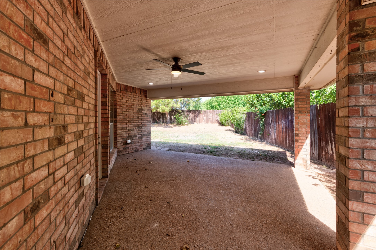
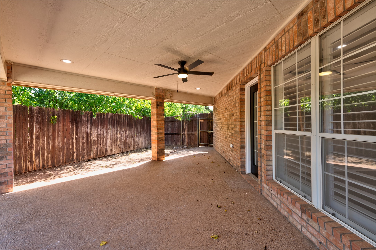
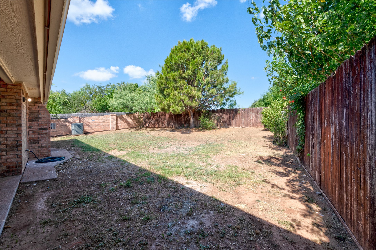
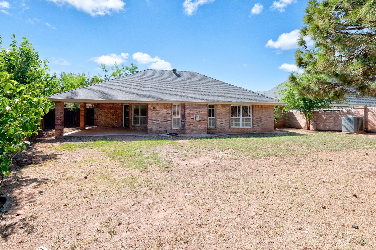
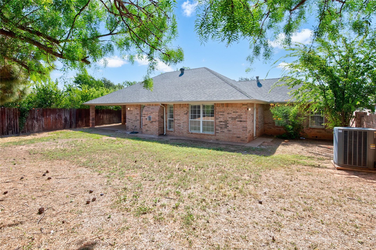
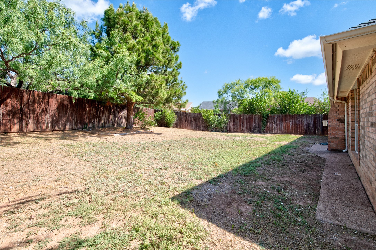
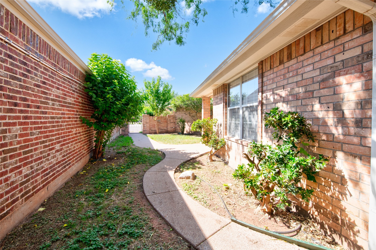
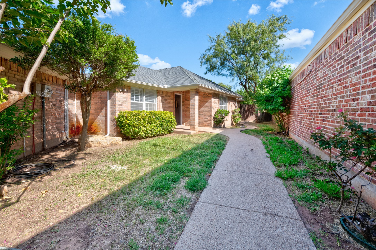
Completely updated with a refined, timeless look, 6134 Laurel Court brings a polished luxury feel to a quiet cul-de-sac setting in Abilene. The home now offers 4 bedrooms, one dining area, and a thoughtful layout designed for everyday ease and elevated entertaining. Fresh finishes, gorgeous tile selections, beautifully chosen fixtures, and a cohesive design palette create a clean, high-end feel throughout. The living area centers around a classic fireplace, while the updated kitchen and dining space flow with a modern, sleek style. The primary suite is complemented by a large, stunning en-suite bath, creating the perfect private retreat to unwind and recharge at the end of the day. The utility room adds practical function with room for a freezer or second refrigerator. Outdoor living is a standout feature with a large covered back patio and backyard space that feels generous for a garden-style home. Located in Wylie ISD, this updated Abilene home blends comfort, style, and convenience in one beautifully finished package.

4
beds

3
baths

2,539 Sq.Ft. LIVING AREA

0.28 Acres lot

Shelley Childress

Shelley Childress

Features & Amenities

Interior

  • total bedrooms4
  • Total bathrooms3
  • full bathrooms2
  • half bathroom1
  • Laundry room Washer Hookup, Dryer Hookup, Electric Dryer Hookup, Laundry in Utility Room
  • Flooring Ceramic Tile, Luxury Vinyl Plank
  • Fireplace Living Room, Masonry, Wood Burning
  • APPLIANCES Dishwasher, Electric Cooktop, Electric Oven, Disposal, Microwave, Vented Exhaust Fan
  • other interior Features Built-in Features, Chandelier, Decorative/Designer Lighting Fixtures, Double Vanity, Granite Counters, High Speed Internet, Kitchen Island, Open Floorplan, Pantry, Walk-In Closet(s)

Area & Lot

  • Status Active Under Contract
  • Living Area2,539 Sq.Ft.
  • Lot Area0.28 Acres
  • MLS® ID21347805
  • TypeResidential
  • YEAR BUILT1997
  • Architecture StylesTraditional, Detached, Garden Home
  • Elementary SchoolWylie West
  • Middle SchoolWylie West
  • High SchoolWylie
  • School DistrictWylie ISD, Taylor Co.

Exterior

  • STORIES1
  • Garage Space2.0
  • water SourcePublic
  • utilitiesElectricity Connected, Sewer Available, Separate Meters, Water Available
  • PoolNone
  • roofComposition
  • lot featuresCleared, Cul-De-Sac, Interior Lot, Landscaped, Sprinkler System, Few Trees, Zero Lot Line
  • parkingCovered, Driveway, Garage Faces Front, Garage
  • HEAT TYPECentral
  • AIR CONDITIONINGCentral Air, Ceiling Fan(s)
  • sewerPublic Sewer
  • SubstructureSlab
  • other exterior FeaturesPrivate Yard, Rain Gutters

Financial

  • Sales Price$450,000
  • Real Estate Tax $7,858/yr
View Virtual Tour
image

Schedule a Showing

We would love to show you our beautiful property. Please select your preferred date and time below. An agent will be in touch shortly to confirm your appointment.

Schedule a Showing

We would love to show you our beautiful property. Please select your preferred date and time below. An agent will be in touch shortly to confirm your appointment.

Thank you for your interest in 6134 Laurel Court, Abilene, TX 79606. We are reviewing your request and will be in touch shortly!

Mortgage Calculator

Estimate your monthly mortgage payment, including the principal and interest, property taxes, and HOA. Adjust the values to generate a more accurate rate.

All estimates are provided for informational purposes only. Actual amounts may vary.
$0,000 Your Payment 20 15 65
$0,000 Your Payment

Work With Us

We know that integrity is one of the most important qualities clients seek in a real estate partner. It’s not just good for business, it’s who we are.

Follow Us on Instagram