Berkshire Hathaway HomeServices Stovall Realtors
5549 Yellow Brick Road
SEE ALL PHOTOS
5549 Yellow Brick Road
Sold

5549 Yellow Brick Road

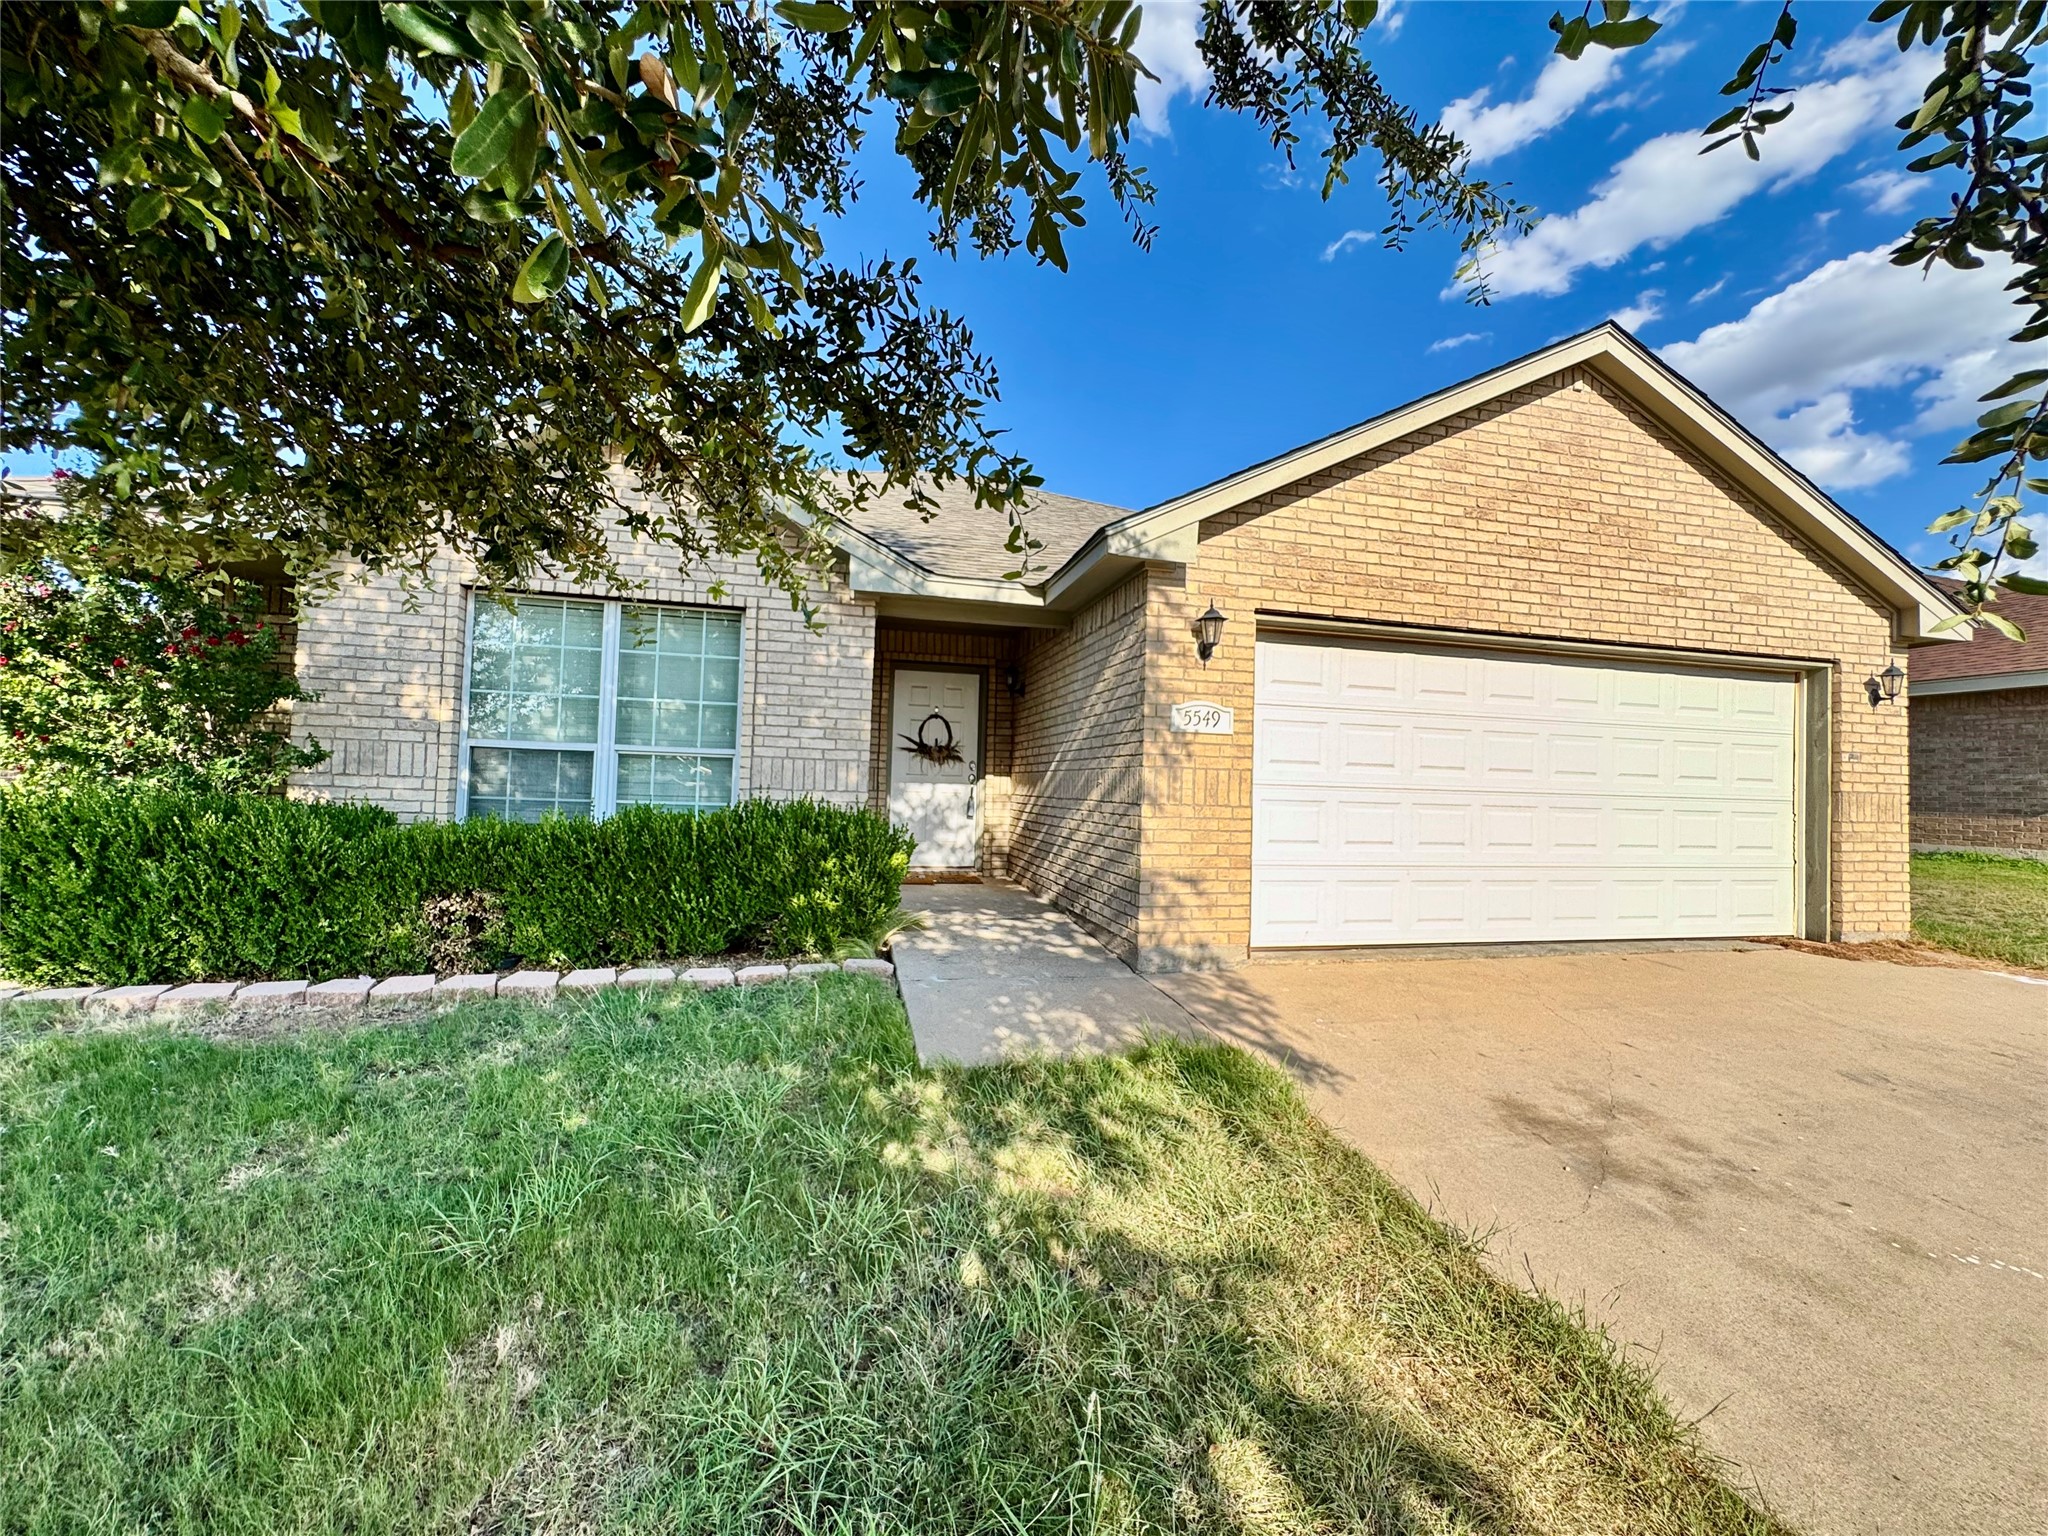
5549 Yellow Brick Road, Abilene, TX 79602

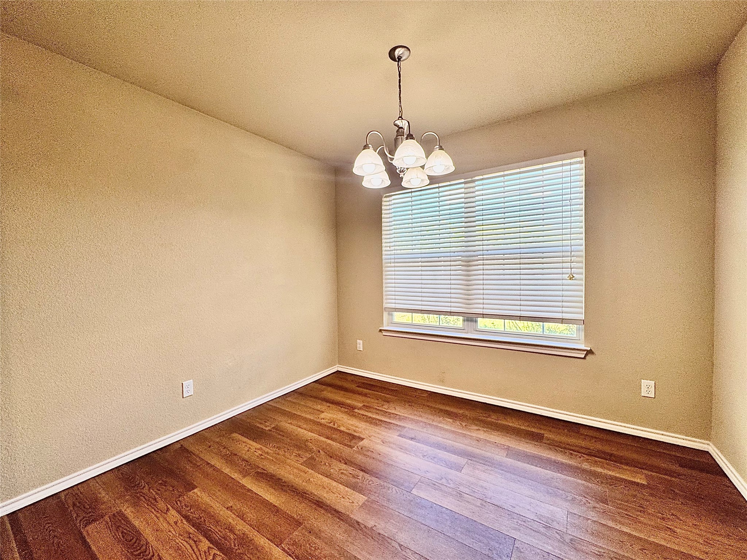
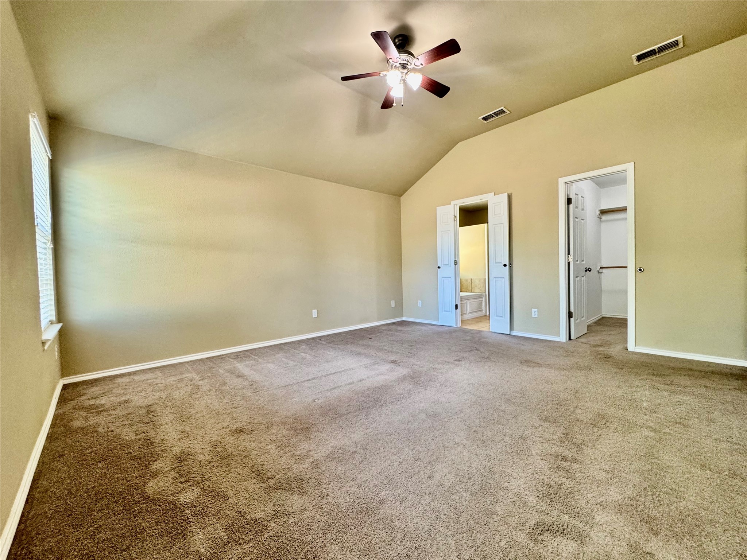
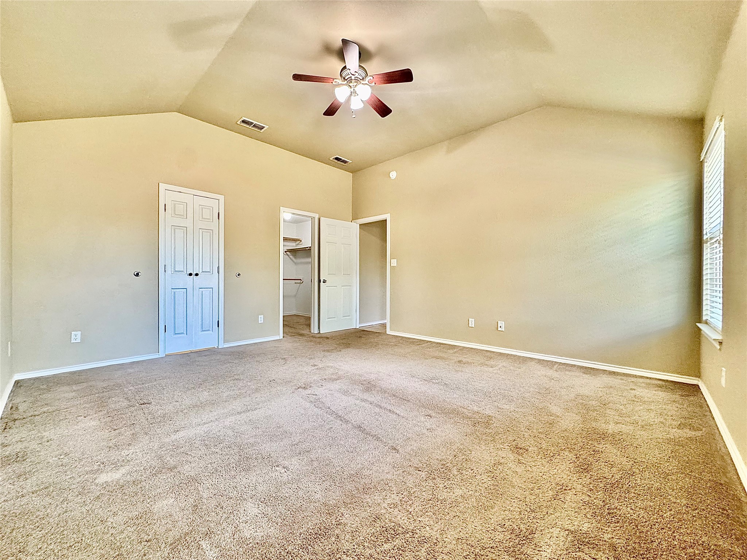
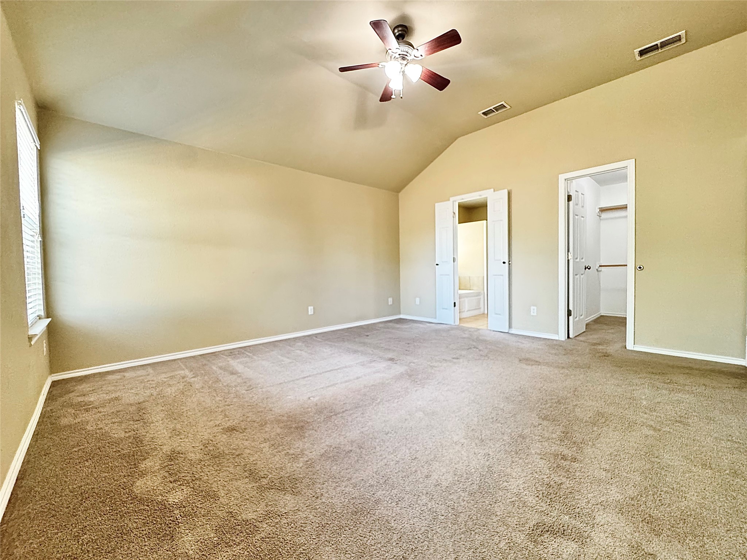
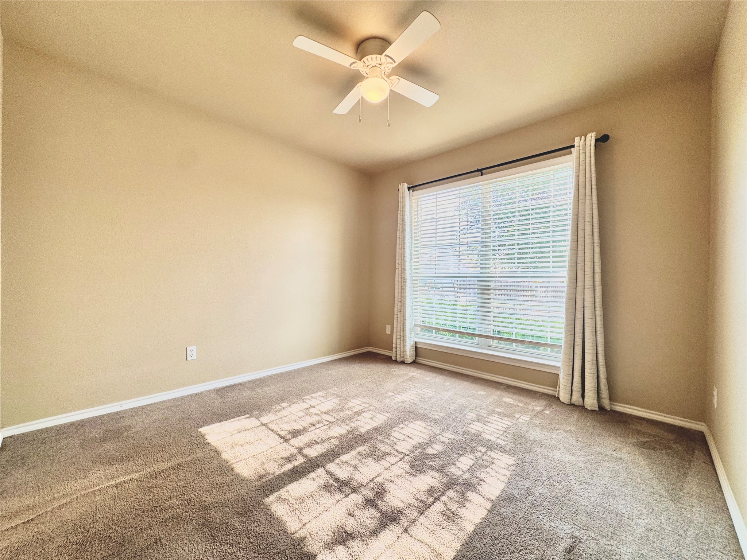
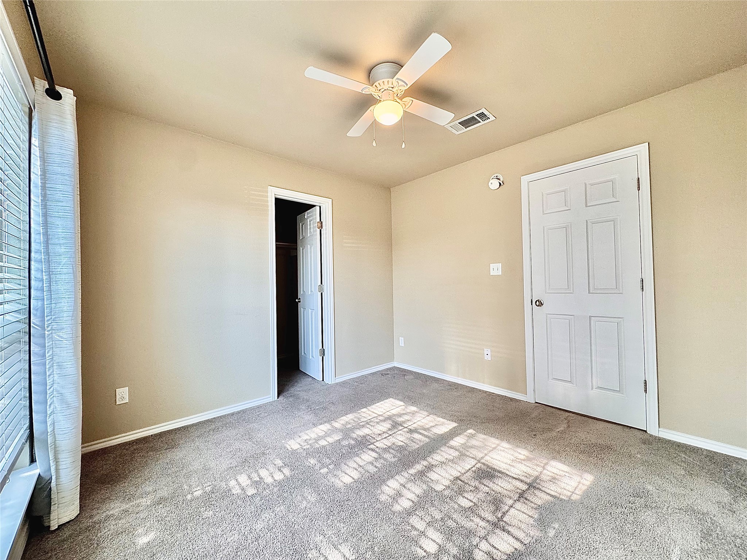
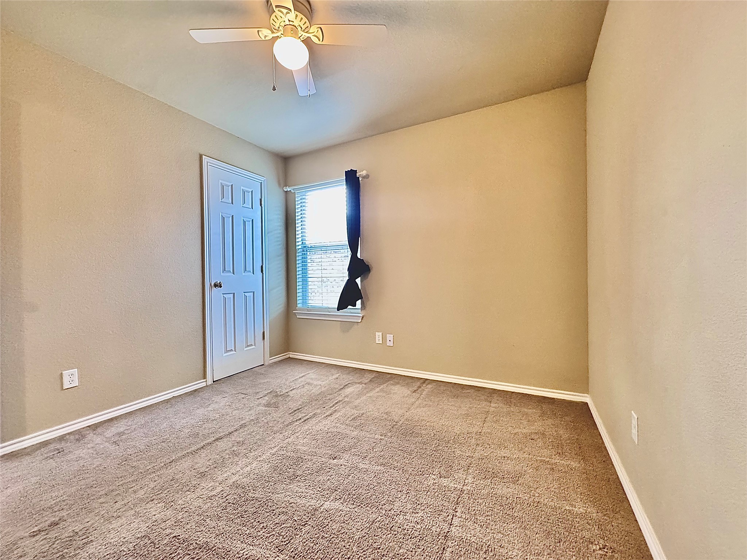
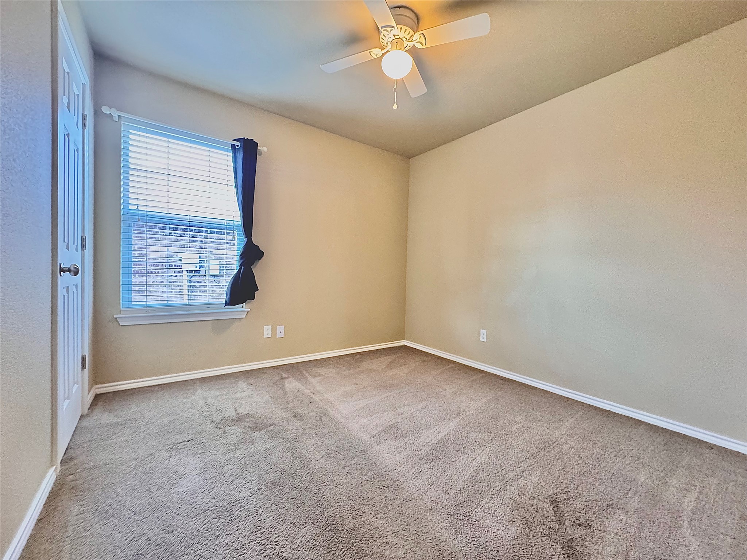
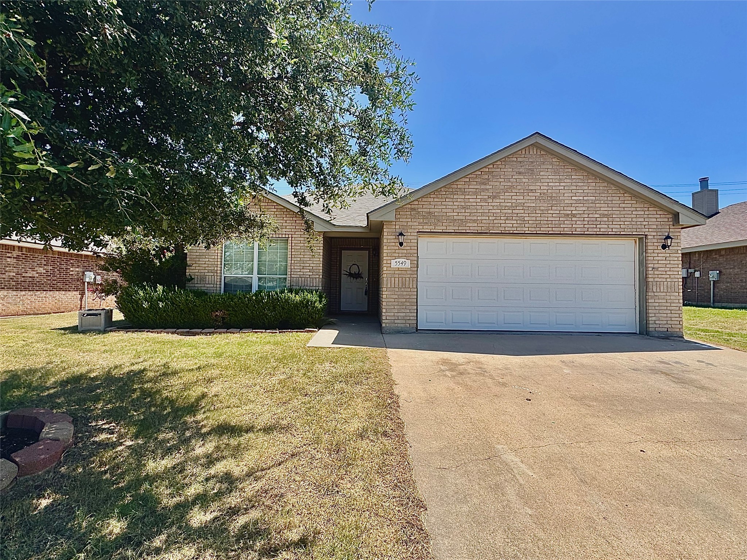
Welcome to this beautifully maintained 3-bedroom, 2-bathroom home located in the desirable Parkside Place community on Yellow Brick Road in Abilene. Nestled in the sought-after Wylie East school district, this home offers both comfort and convenience for today's modern lifestyle.

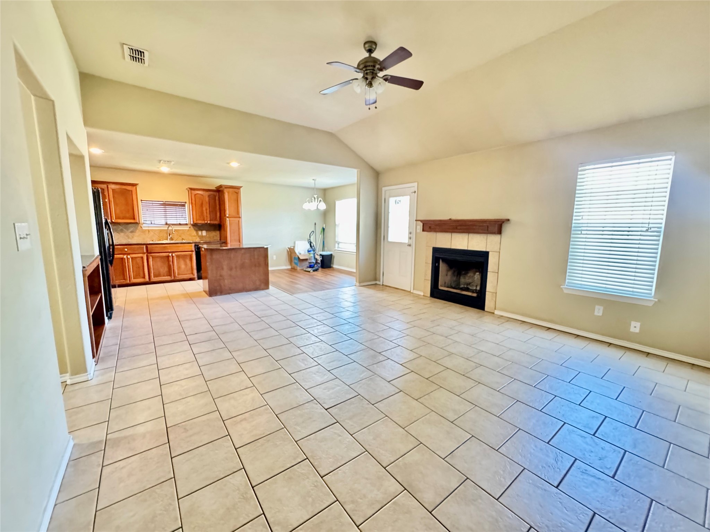
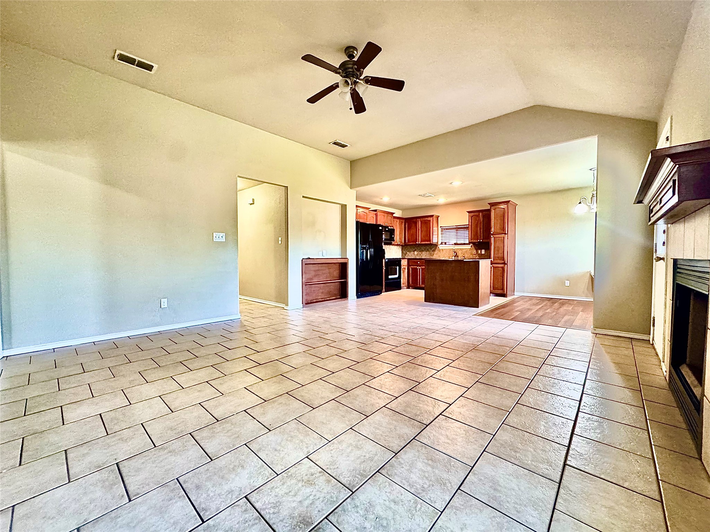
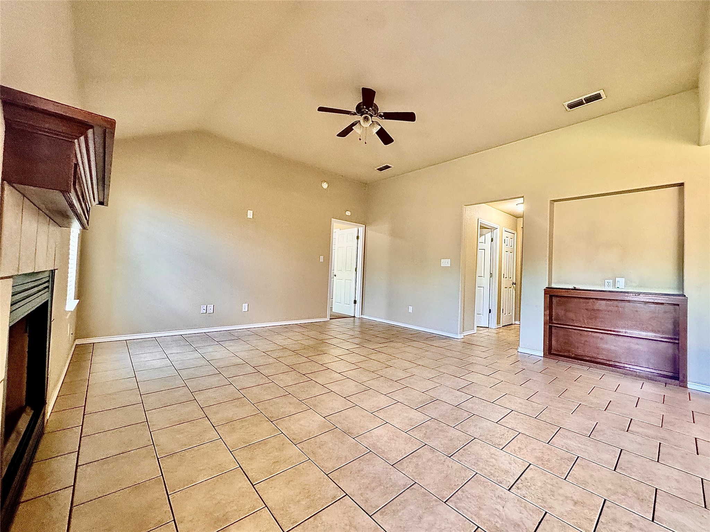
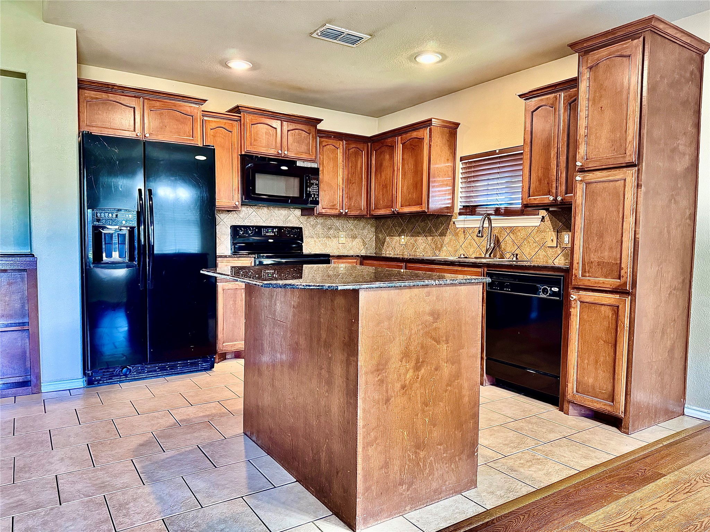
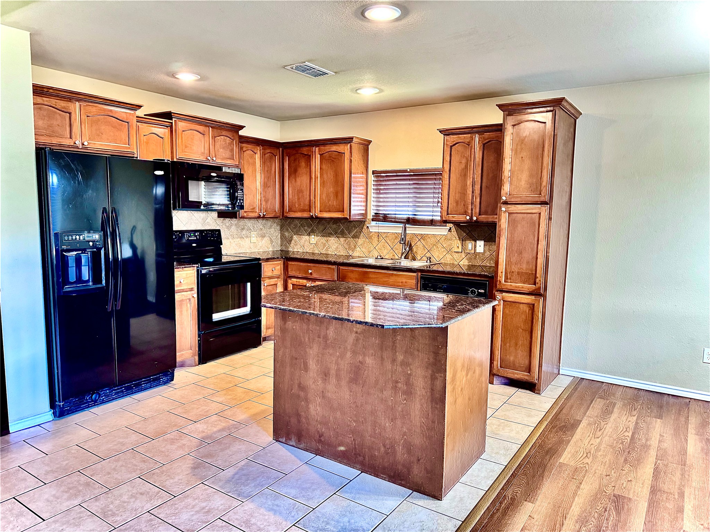
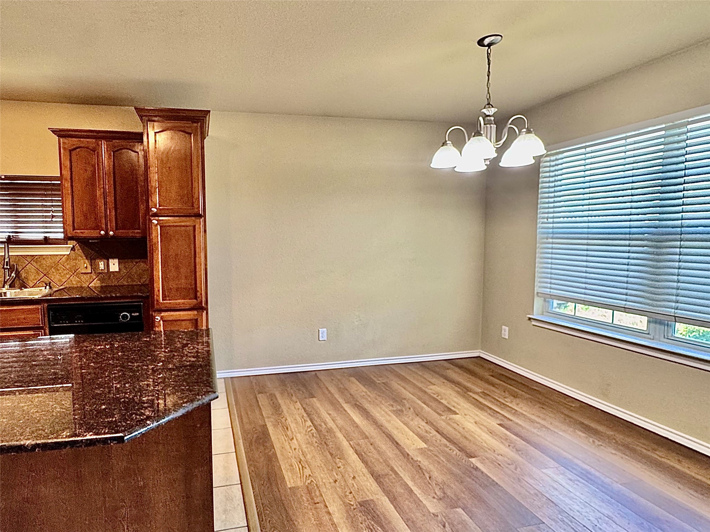
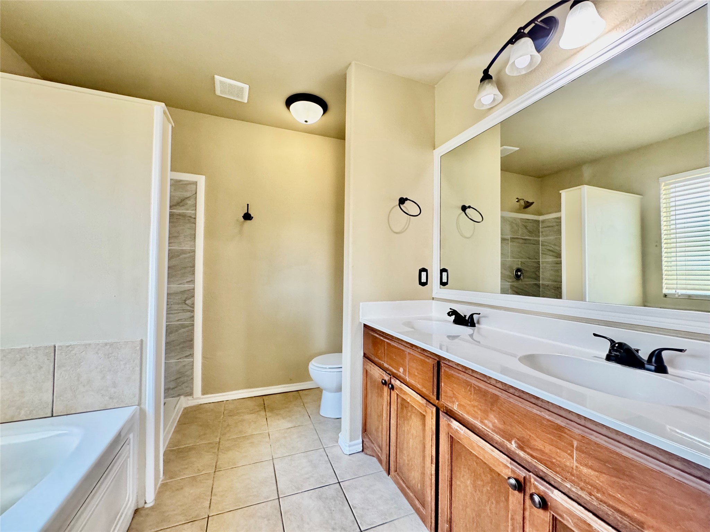
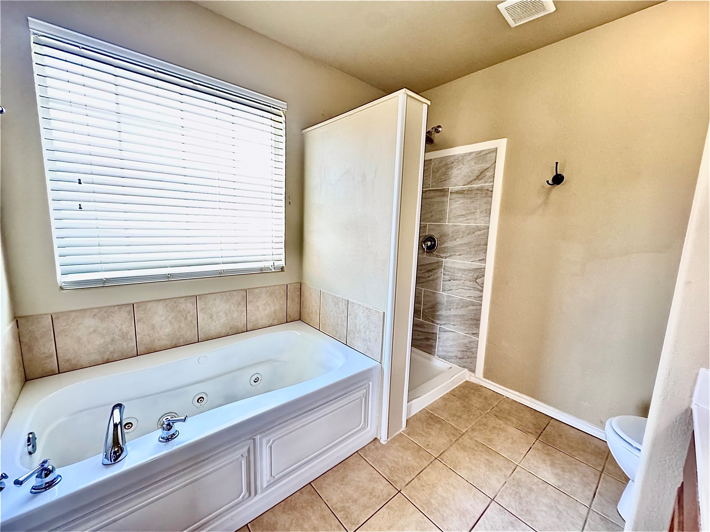
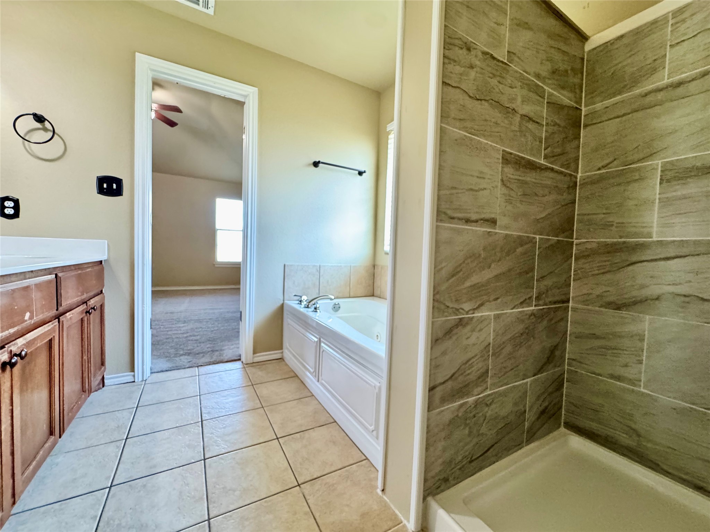
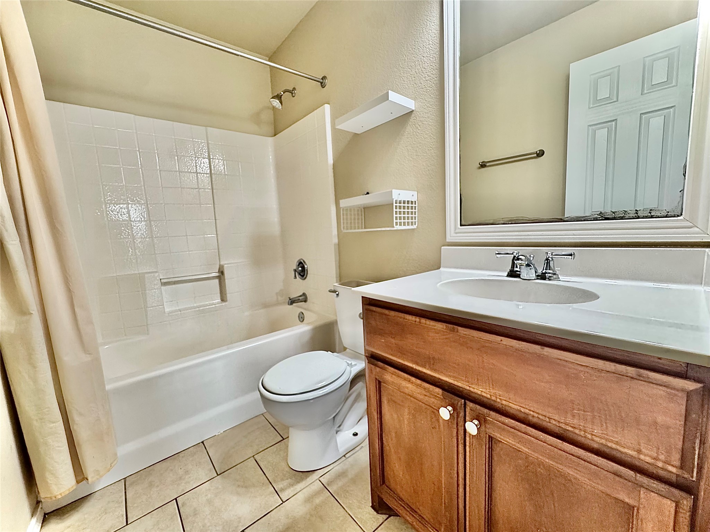
Step inside to an inviting open floor plan, perfect for entertaining or enjoying everyday family living. The spacious living area flows seamlessly into the kitchen and dining spaces, creating a warm and welcoming atmosphere. The master suite features a newly tiled walk-in shower and a relaxing retreat at the end of the day.

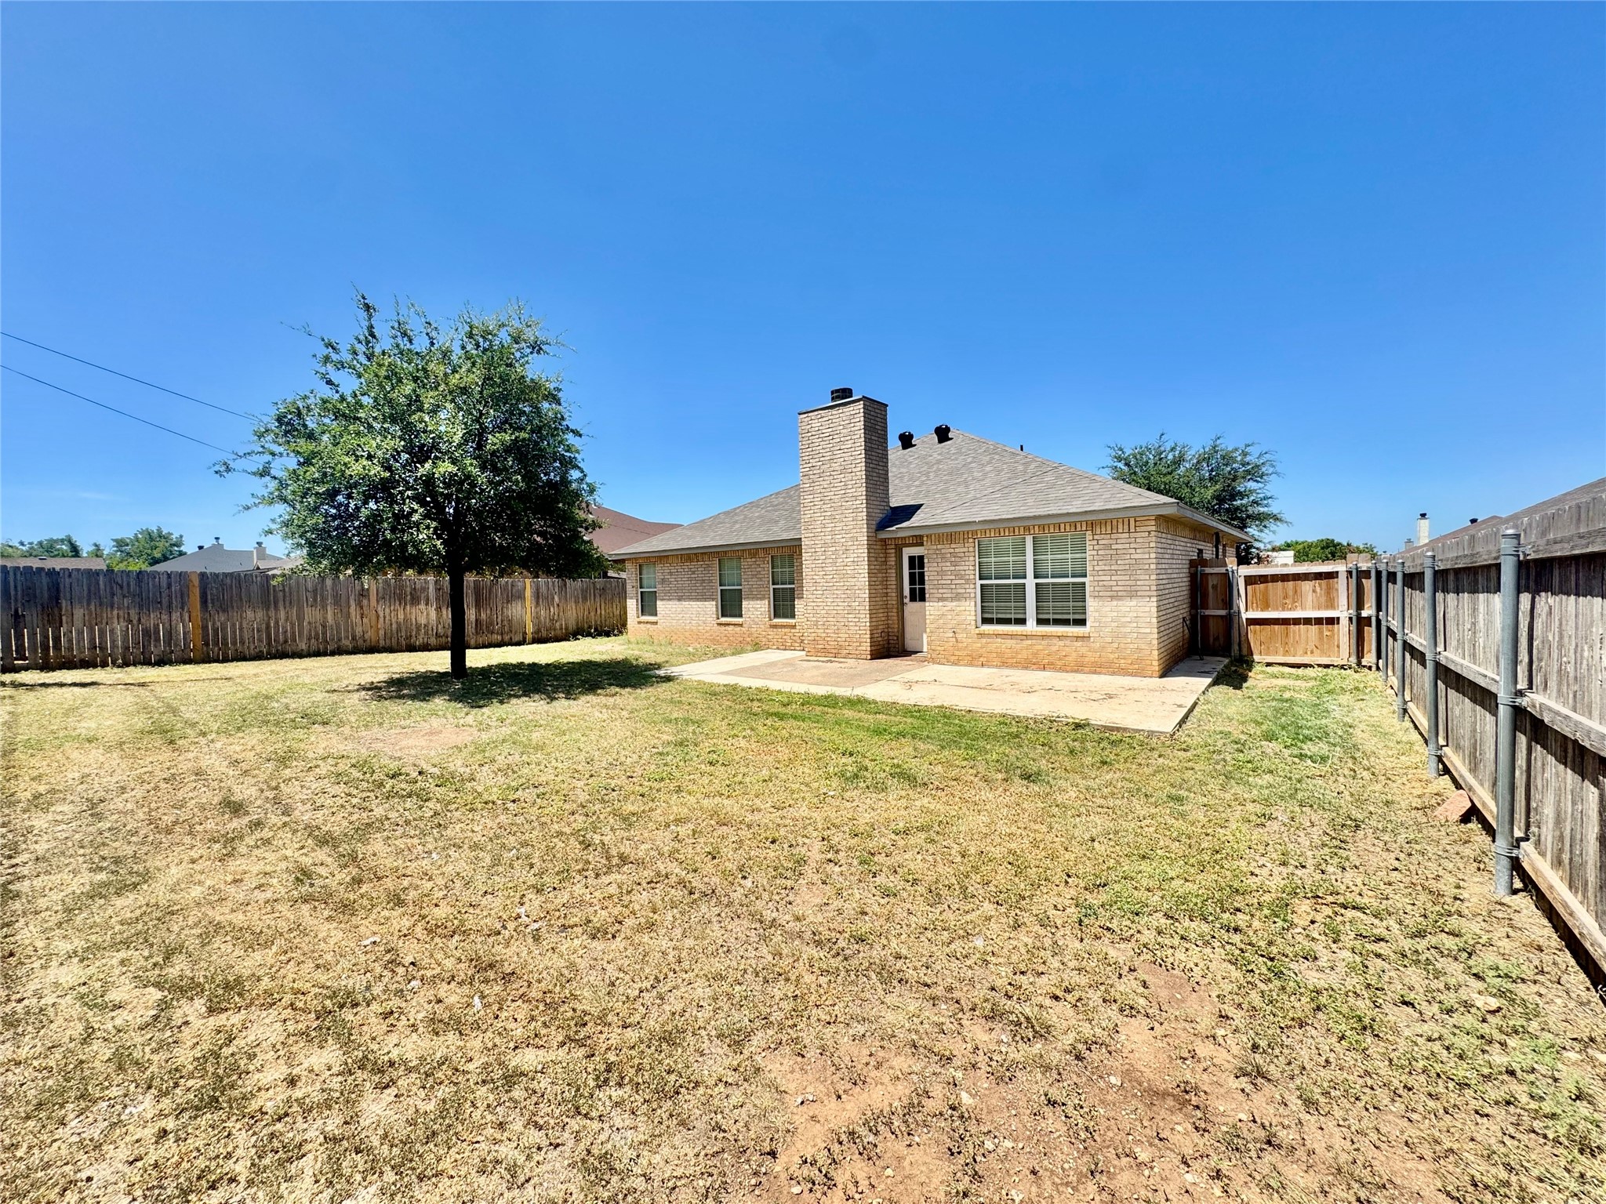
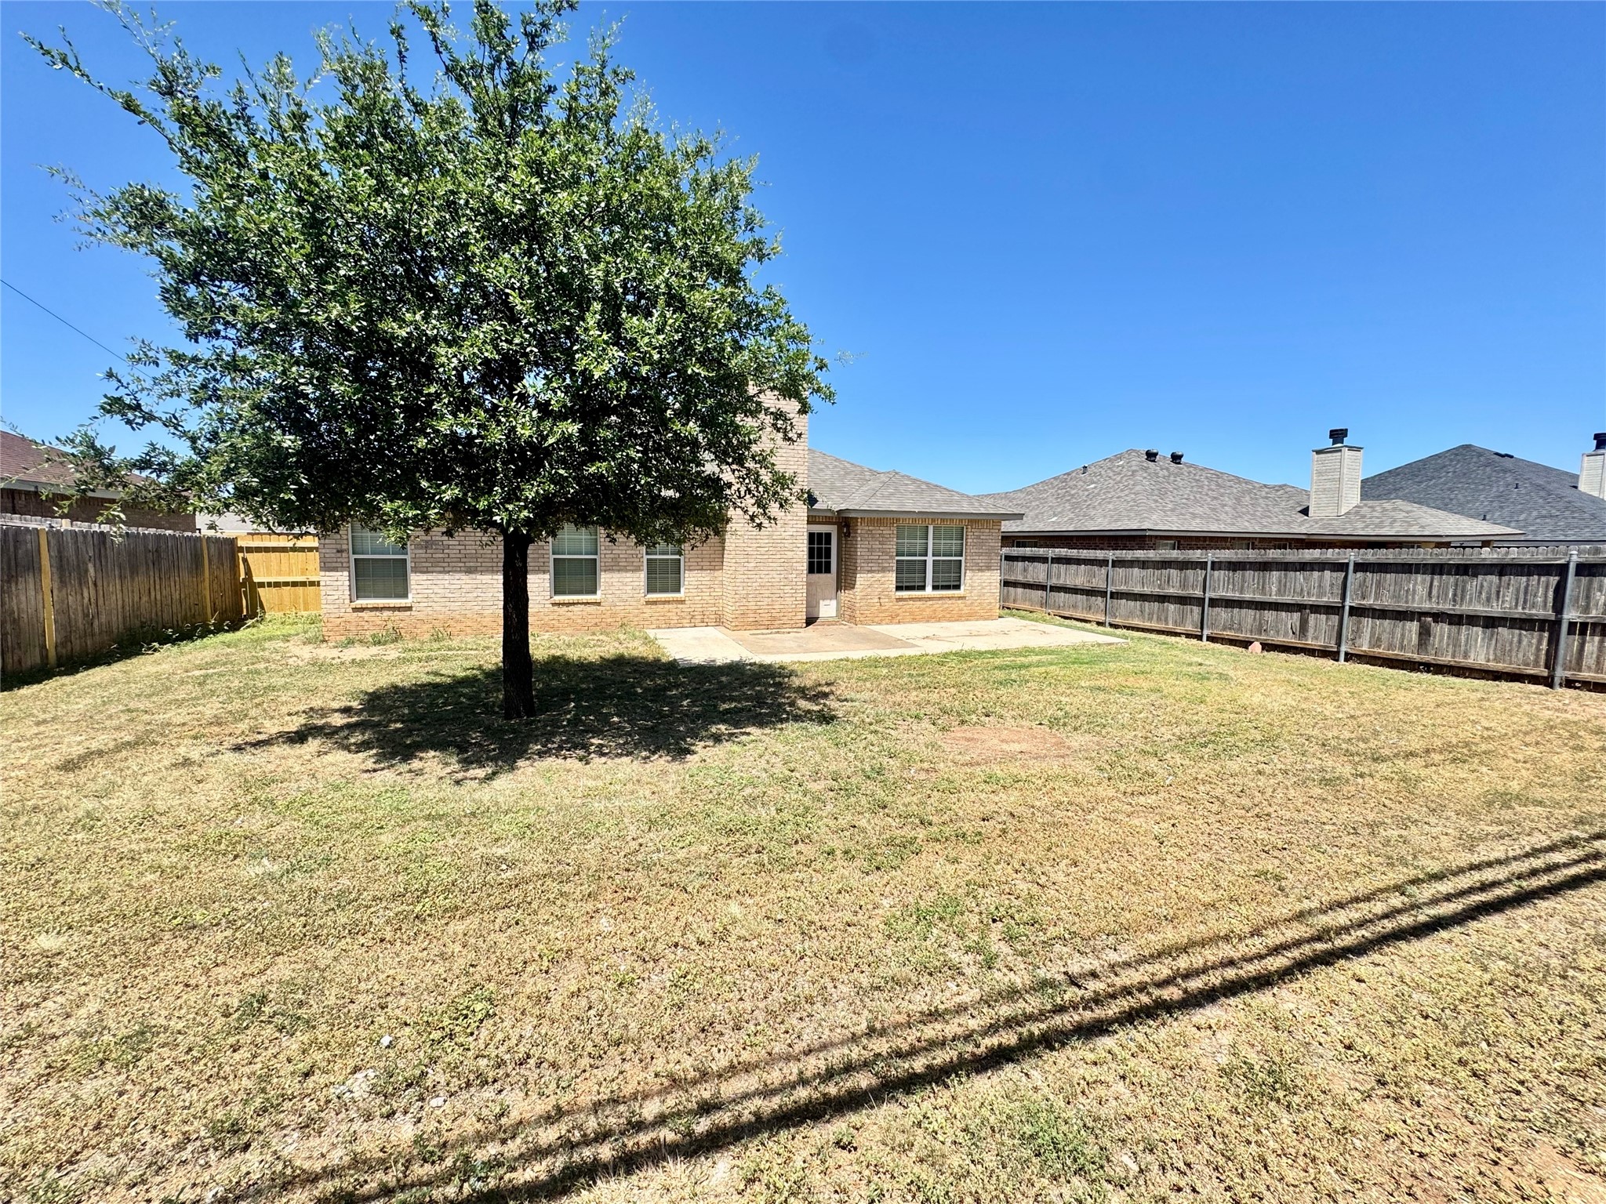
Enjoy outdoor living in the large backyard with no neighbors directly behind--offering added privacy and peaceful views. Whether you're grilling, gardening, or playing, this space is ready for your personal touch. Seller has extended the patio for additional outdoor living space.

Conveniently located near top-rated schools, shopping, parks, and dining, this home truly has it all. Don't miss the opportunity to make it yours--schedule a showing today! **Buyers & Buyer's Representative to Verify Utilities, Measurements, Schools, Taxes, & All Other Information**

3
beds

2
baths

1,401 Sq.Ft. LIVING AREA

6,577.56 Sq.Ft. lot

John Mark Willits

John Mark Willits

Features & Amenities

Interior

  • total bedrooms3
  • Total bathrooms2
  • full bathrooms2
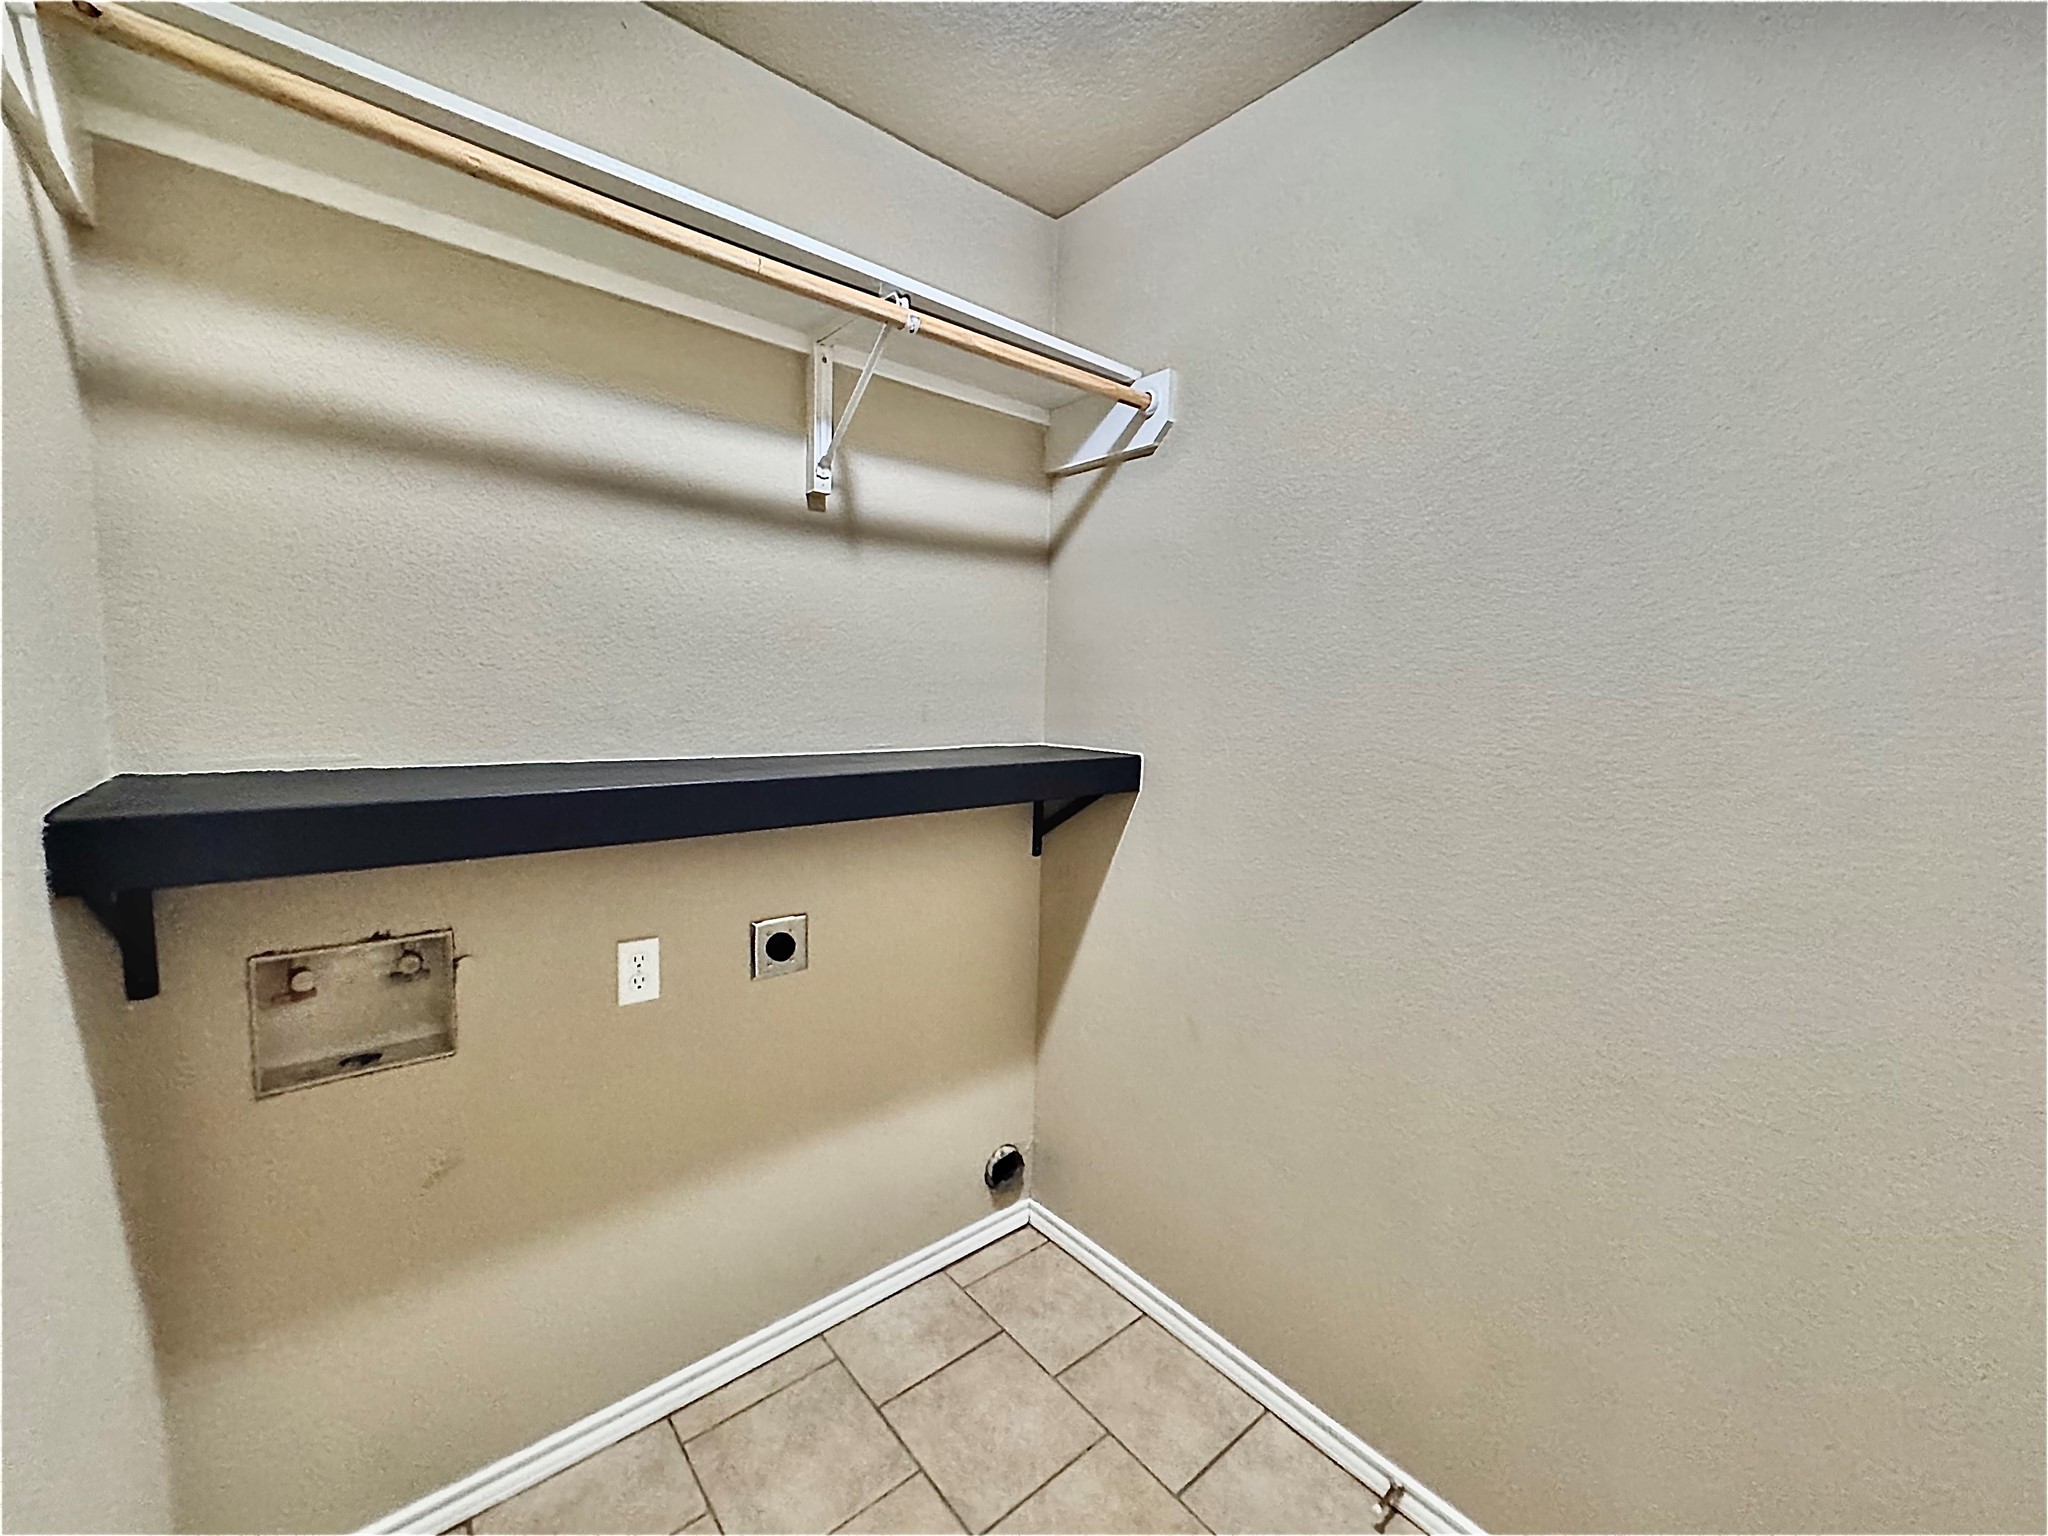
  • Laundry room Washer Hookup, Dryer Hookup, Laundry in Utility Room
  • Flooring Carpet, Tile
  • Fireplace Living Room, Wood Burning
  • APPLIANCES Electric Oven, Electric Water Heater, Refrigerator
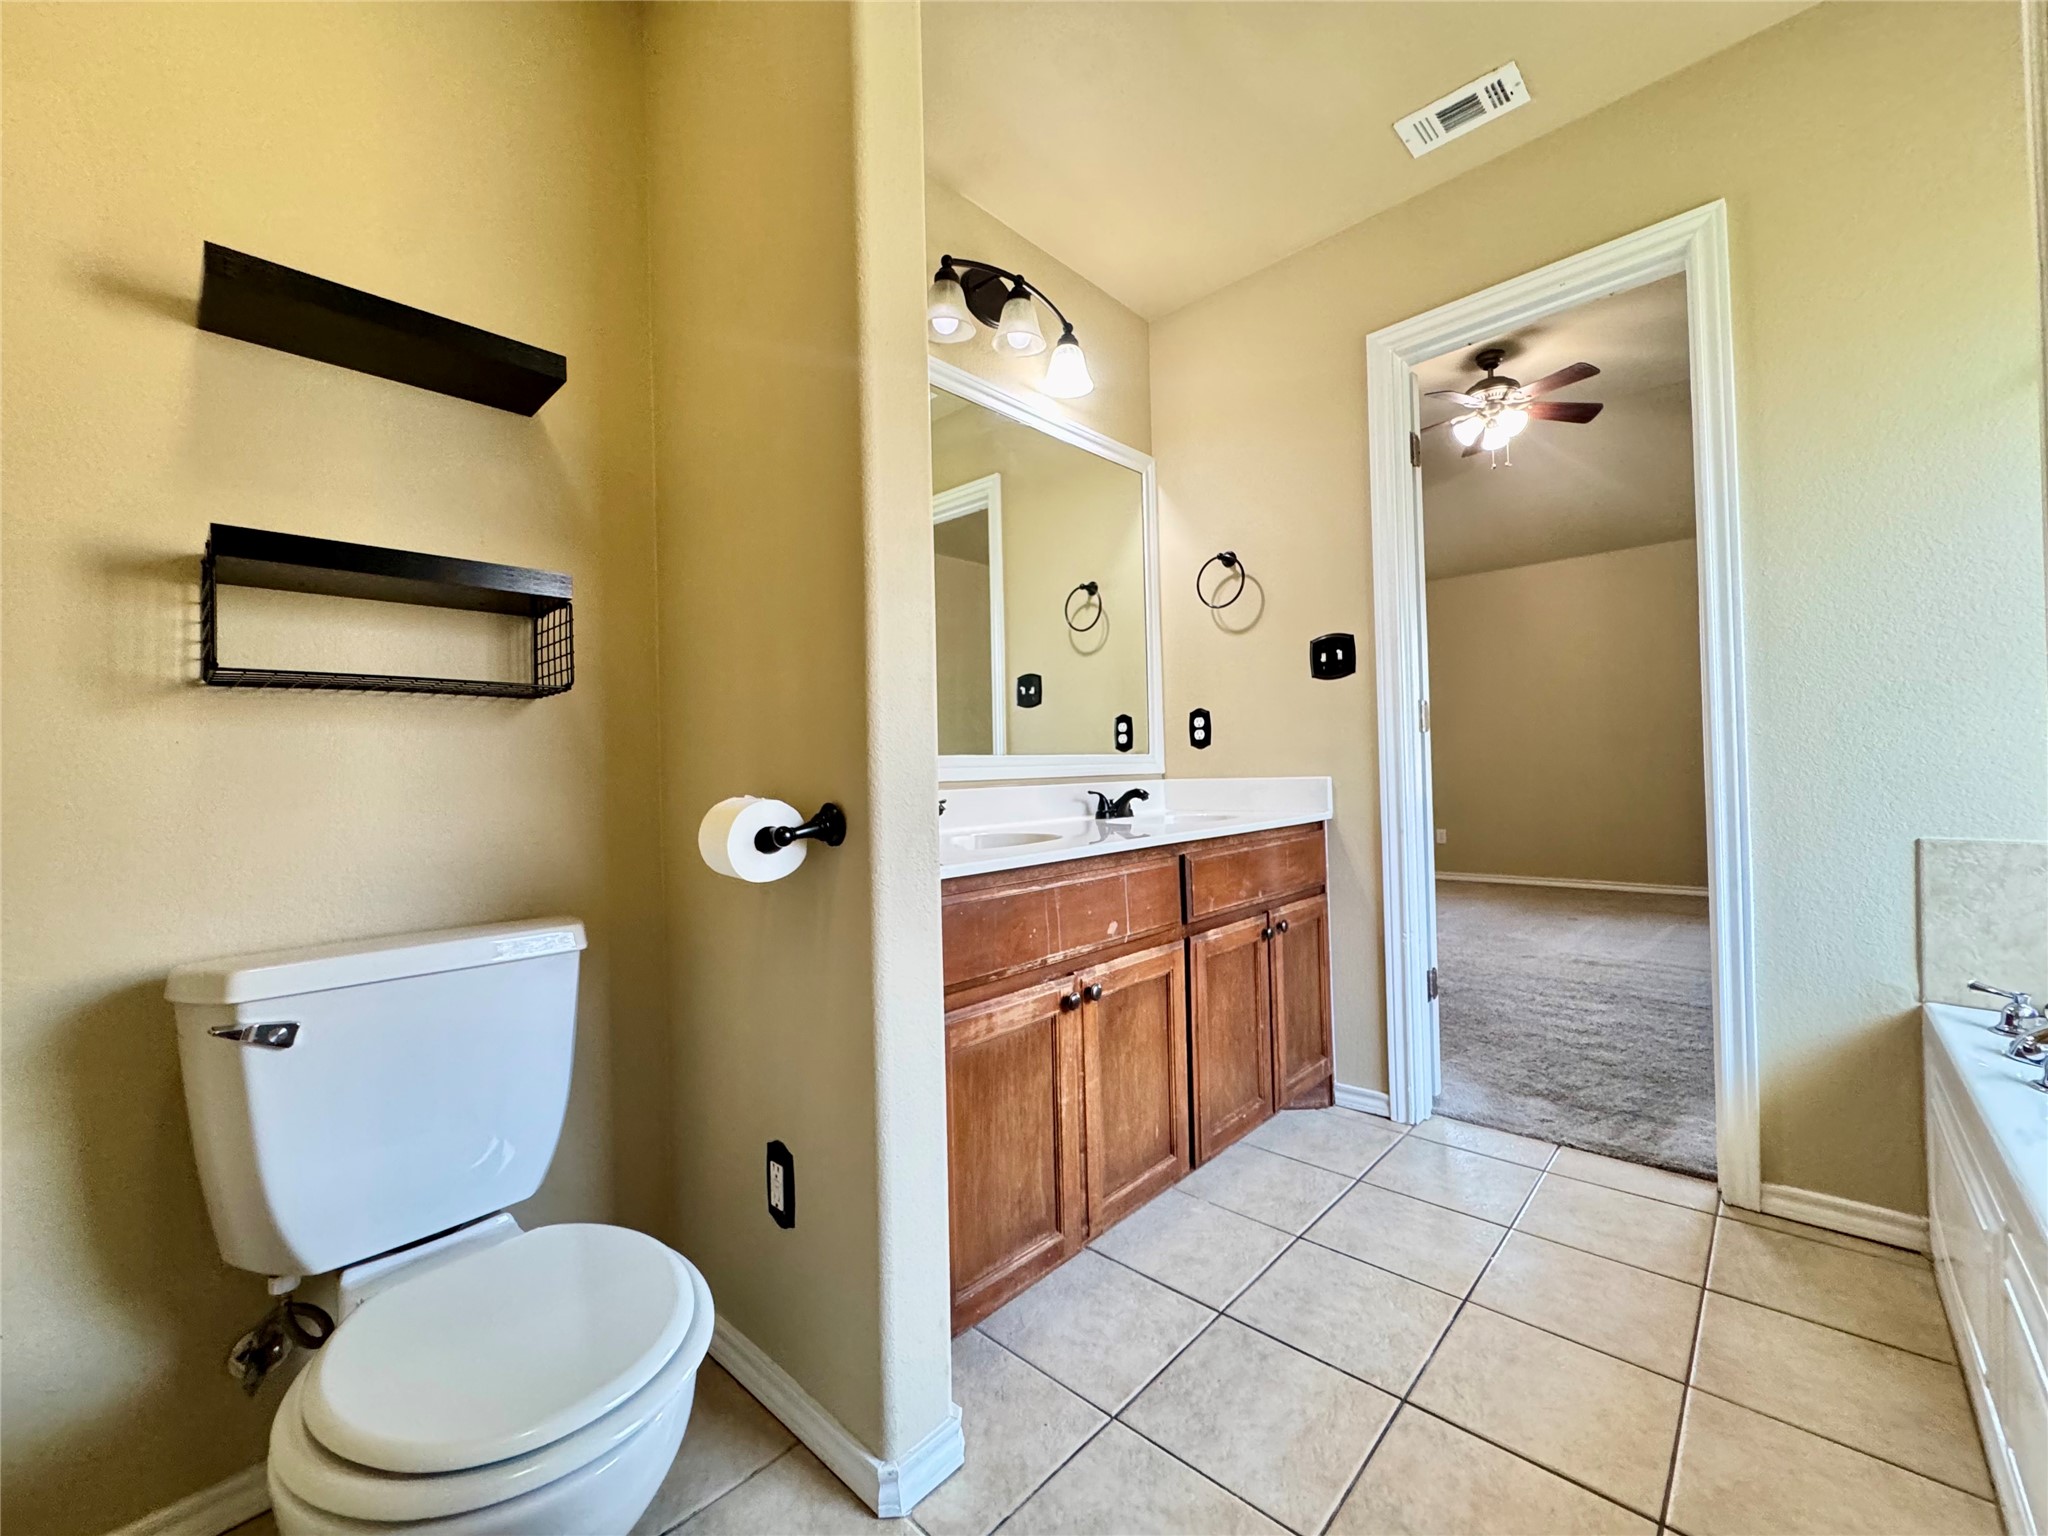
  • other interior Features Double Vanity, Granite Counters, Kitchen Island, Open Floorplan, Walk-In Closet(s)

Area & Lot

  • Status Sold
  • Date Sold October 31, 2025
  • Living Area1,401 Sq.Ft.
  • Lot Area6,577.56 Sq.Ft.
  • MLS® ID21007095
  • TypeResidential
  • YEAR BUILT2007
  • NeighborhoodLand and Commercial
  • Architecture StylesTraditional, Detached
  • Elementary SchoolWylie East
  • High SchoolWylie
  • School DistrictWylie ISD, Taylor Co.

Exterior

  • STORIES1
  • Garage Space2.0
  • water SourcePublic
  • utilitiesSewer Available, Water Available
  • PoolNone
  • roofComposition
  • parkingGarage
  • HEAT TYPECentral, Electric
  • AIR CONDITIONINGCentral Air, Electric
  • sewerPublic Sewer
  • SubstructureSlab

Financial

  • Price Upon Request
View Virtual Tour

Land and Commercial

Explore prime West Texas commercial real estate and versatile acreage properties with BHHS Stovall Realtors, offering high-visibility business locations and wide-open development land.

Explore

Work With Us

We know that integrity is one of the most important qualities clients seek in a real estate partner. It’s not just good for business, it’s who we are.

Follow Us on Instagram