Leave a Message

By providing your contact information to BHHS Stovall Realtors, your personal information will be processed in accordance with BHHS Stovall Realtors's Privacy Policy. By checking the box(es) below, you expressly consent to receive marketing or promotional real estate communication from BHHS Stovall Realtors in the manner selected by you. For SMS text messages, message frequency varies. Message and data rates may apply. Consent is not a condition of purchase of any goods or services. You may opt out of receiving further communications from BHHS Stovall Realtors at any time. To opt out of receiving SMS text messages, reply STOP to unsubscribe. SMS text messaging is subject to our Terms of Use.

Thank you for your message. We will be in touch with you shortly.

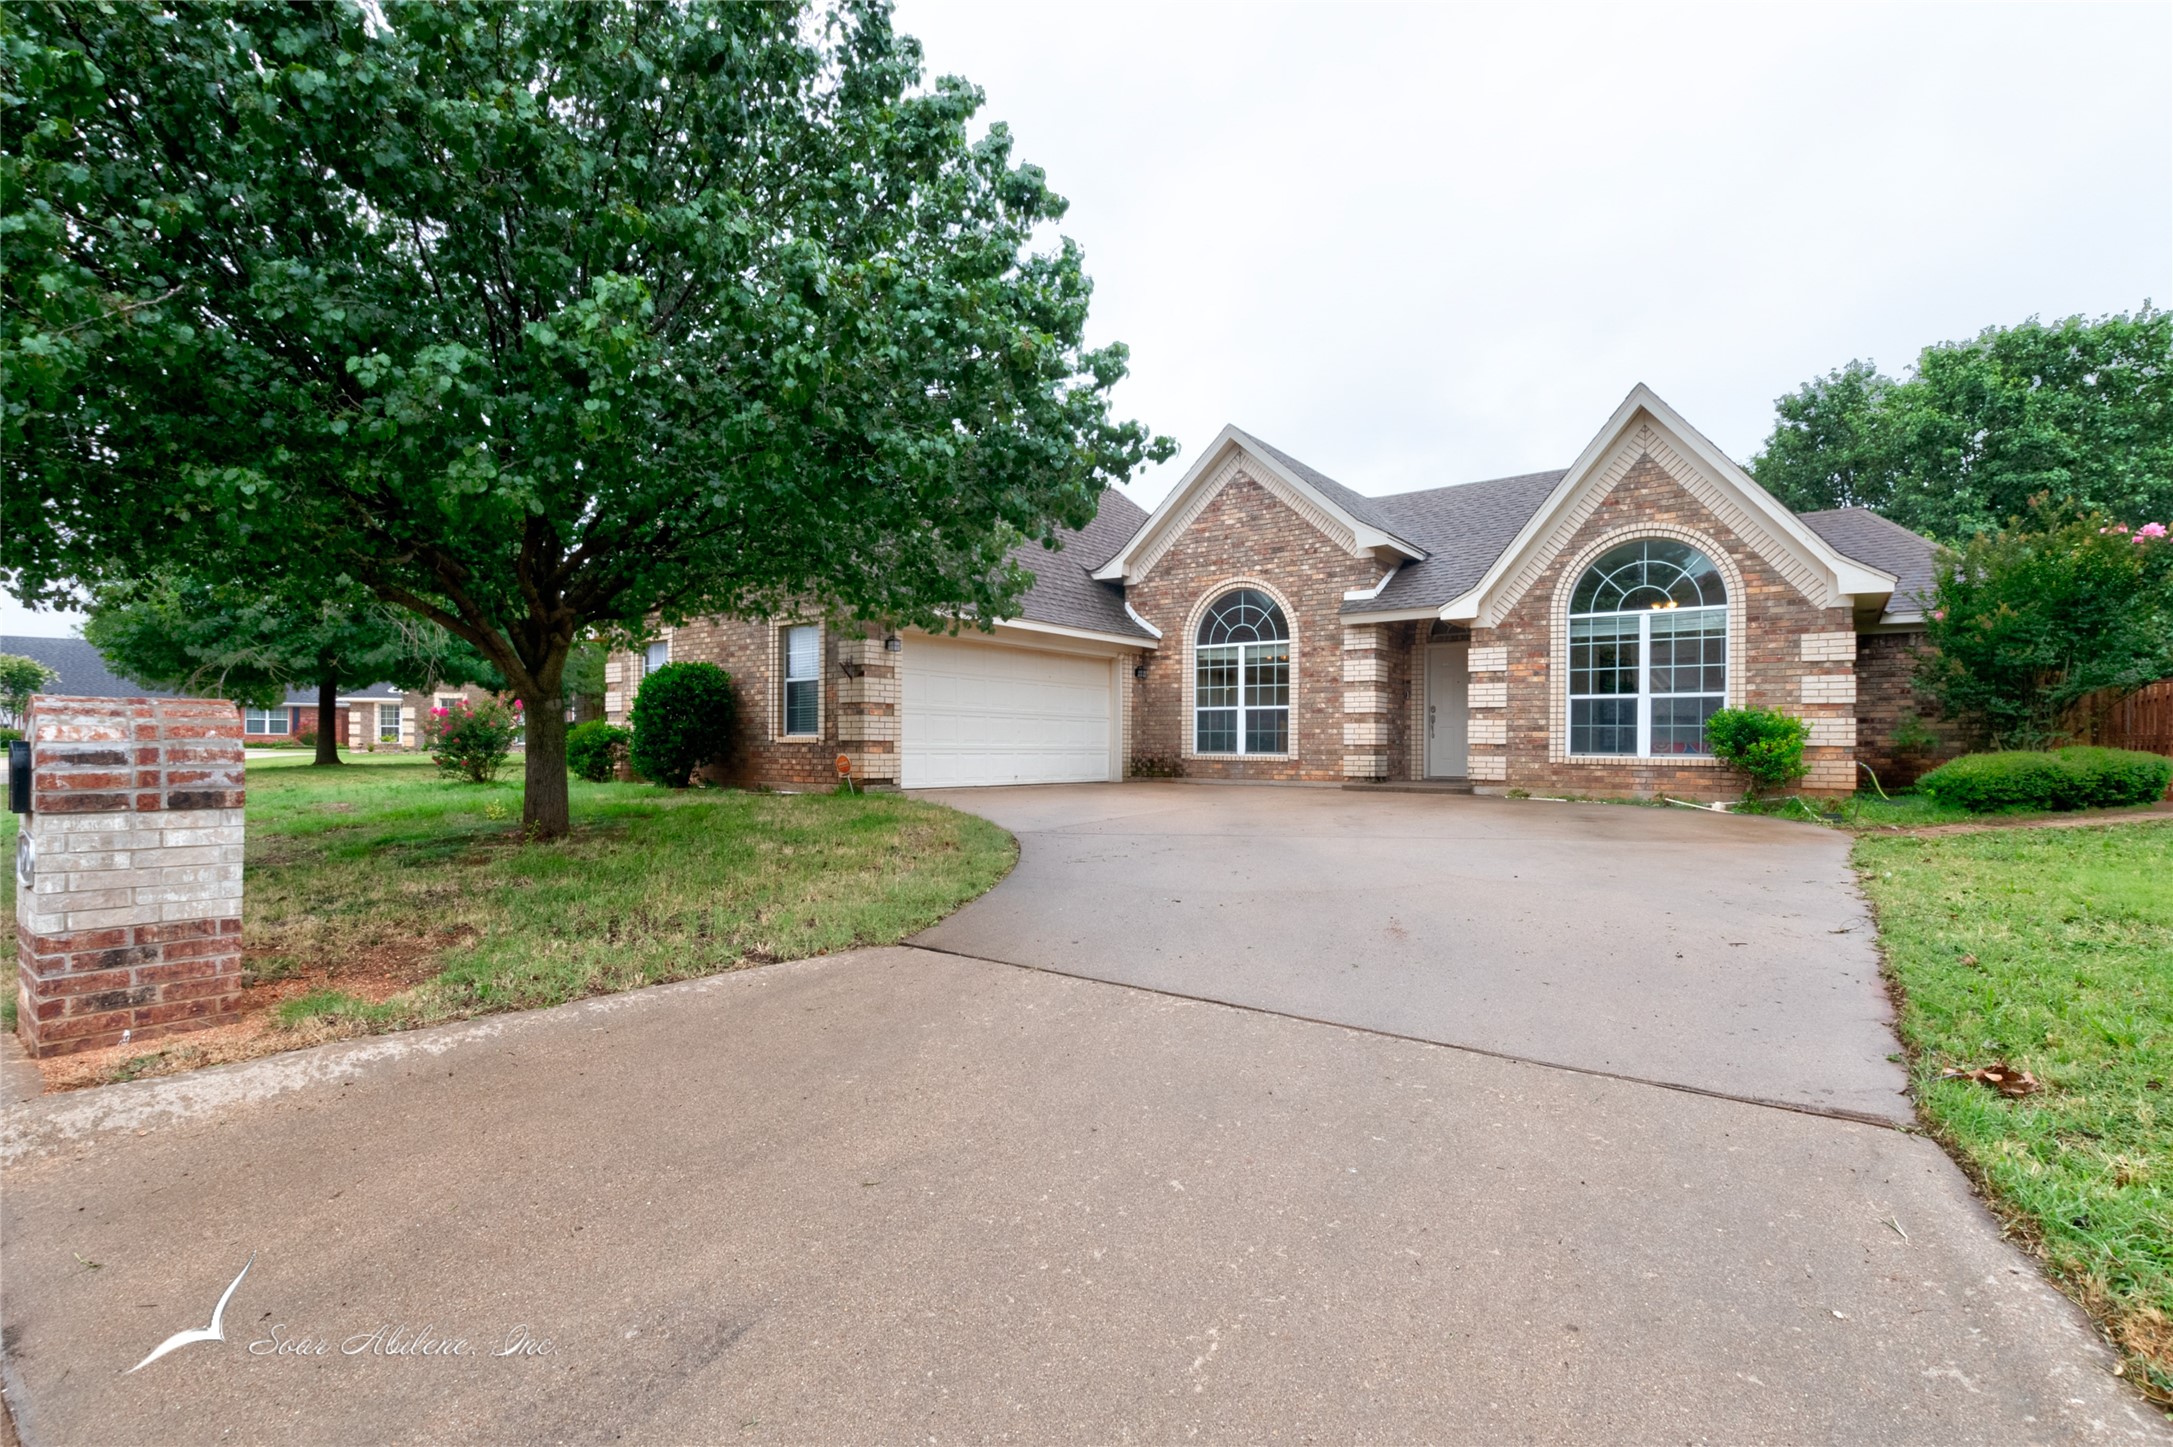
Brick home with arched windows, attached garage, mature trees, and a wide curved driveway.
Sold

4910 Brantley Circle

4910 Brantley Circle, Abilene, TX 79606

Welcome to this spacious and inviting home located in the Wylie West school district in Abilene, TX. Offering 4 OR 5 bedrooms and 2 full bathrooms, this beautiful property features tall ceilings that enhance the open and airy feel throughout. Freshly painted interiors give the home a modern, clean look, perfect for making it your own. The versatile upstairs bonus room provides additional space, ideal for a home office, playroom, or extra bedroom. With a functional layout and plenty of natural light, this home offers comfortable living for everyone. Close to shopping, restaurants, and activities, this centrally located home is just what you're looking for!!

4
beds

2
baths

2,351 Sq.Ft. LIVING AREA

7,187.4 Sq.Ft. lot

Rebecca Huff

Rebecca Huff

Features & Amenities

Interior

  • total bedrooms4
  • Total bathrooms2
  • full bathrooms2
  • Flooring Carpet, Ceramic Tile
  • Fireplace Wood Burning
  • APPLIANCES Dishwasher, Electric Range, Electric Water Heater, Disposal, Microwave, Refrigerator
  • other interior Features Chandelier, Decorative/Designer Lighting Fixtures, Double Vanity, Granite Counters, High Speed Internet, Smart Home, Cable TV, Vaulted Ceiling(s)

Area & Lot

  • Status Sold
  • Date Sold December 2, 2024
  • Living Area2,351 Sq.Ft.
  • Lot Area7,187.4 Sq.Ft.
  • MLS® ID20728127
  • TypeResidential
  • YEAR BUILT2005
  • Architecture StylesDetached
  • Elementary SchoolWylie West
  • High SchoolWylie
  • School DistrictWylie ISD, Taylor Co.

Exterior

  • STORIES2
  • Garage Space2.0
  • water SourcePublic
  • utilitiesElectricity Connected, Sewer Available, Separate Meters, Water Available, Cable Available
  • PoolNone
  • roofComposition
  • lot featuresInterior Lot, Few Trees
  • parkingConcrete, Door-Single, Driveway, Garage, Garage Door Opener
  • HEAT TYPECentral
  • AIR CONDITIONINGCentral Air, Ceiling Fan(s)
  • sewerPublic Sewer
  • SubstructureSlab
  • security FeaturesSecurity System Owned, Security System

Financial

  • Price Upon Request
View Virtual Tour

Work With Us

We know that integrity is one of the most important qualities clients seek in a real estate partner. It’s not just good for business, it’s who we are.

Follow Us on Instagram