Berkshire Hathaway HomeServices Stovall Realtors
4134 Forrest Creek Court
SEE ALL PHOTOS
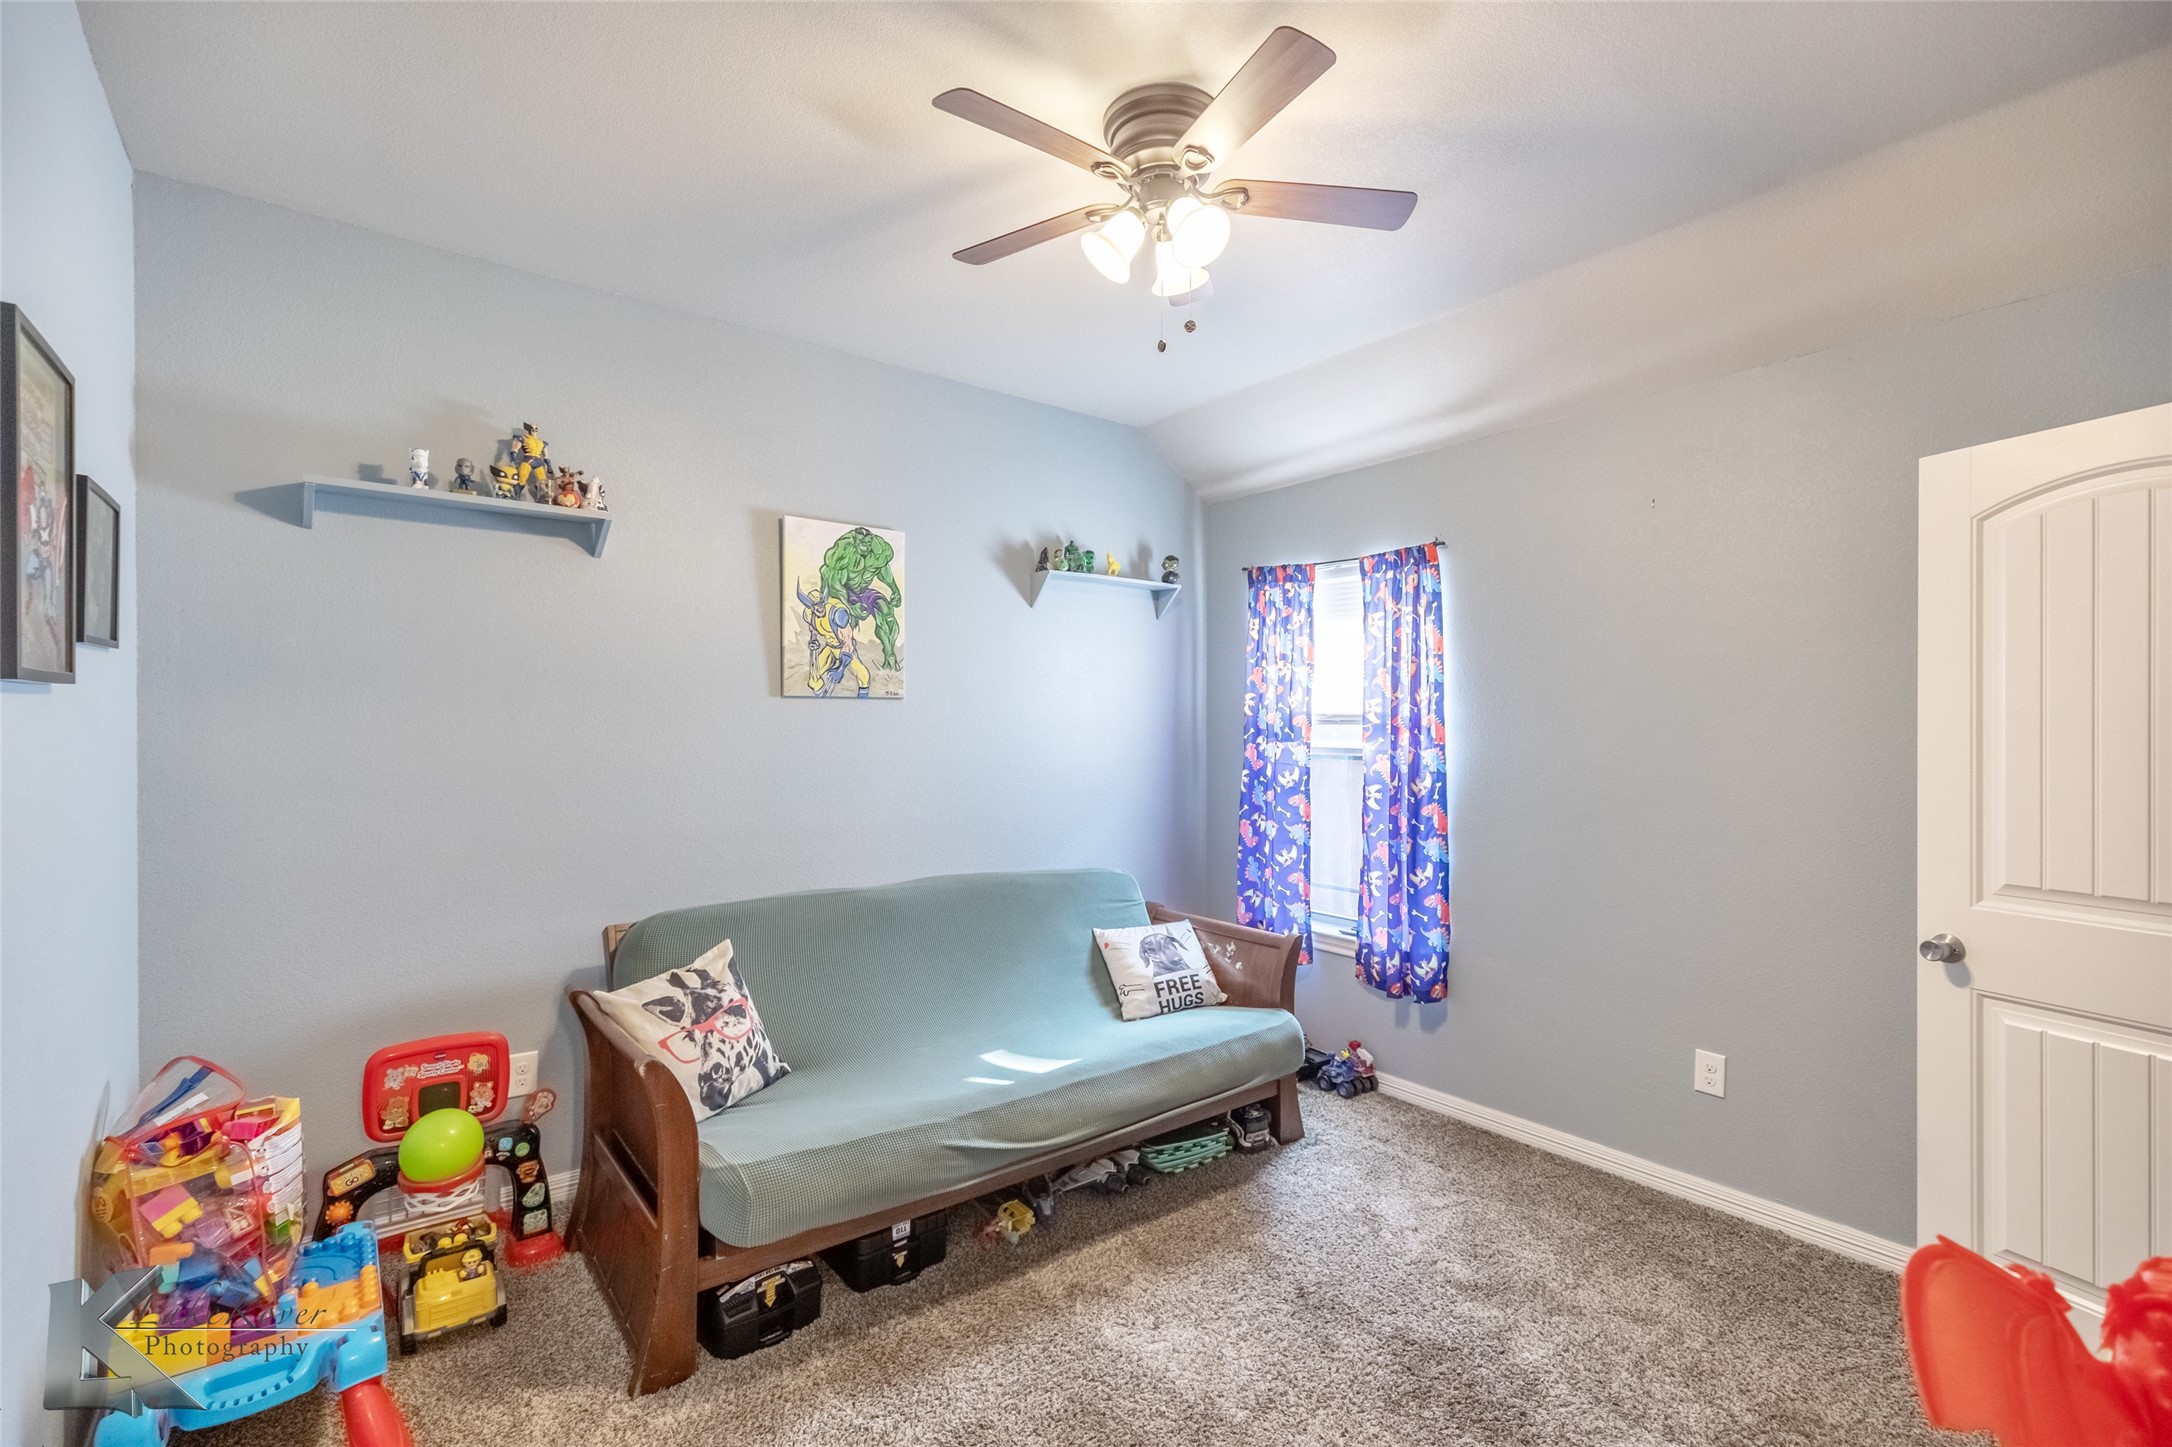
4134 Forrest Creek Court
Sold

4134 Forrest Creek Court

4134 Forrest Creek Court, Abilene, TX 79606

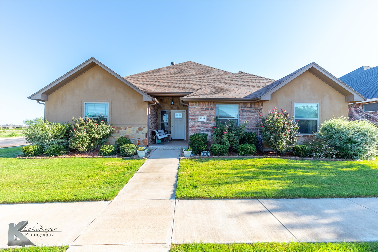
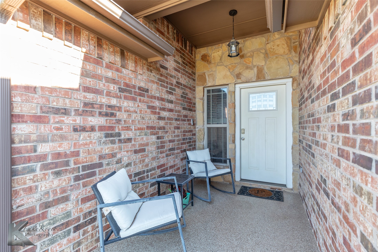
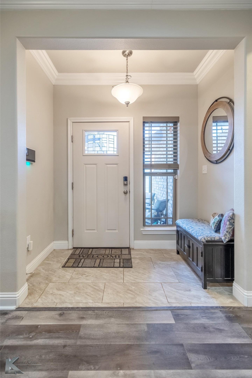
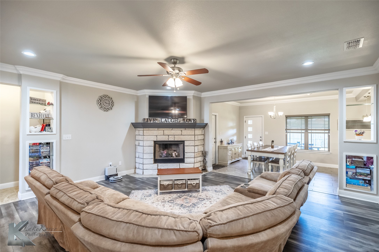
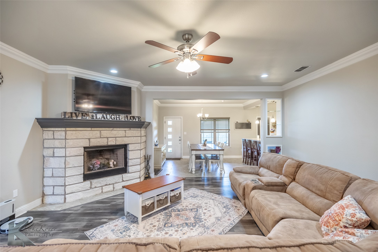
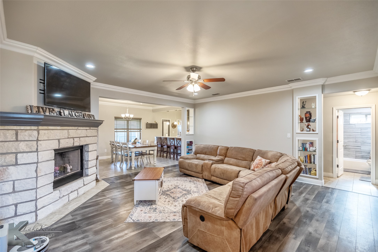
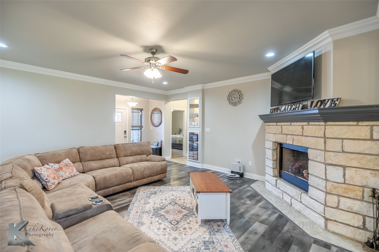
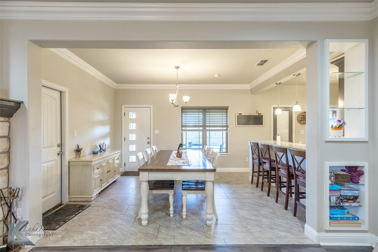
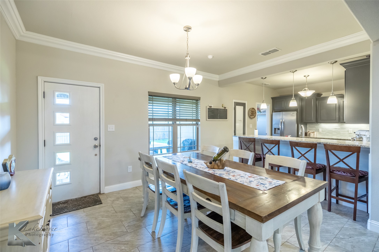
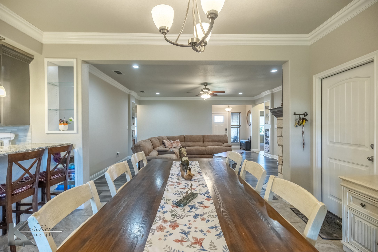
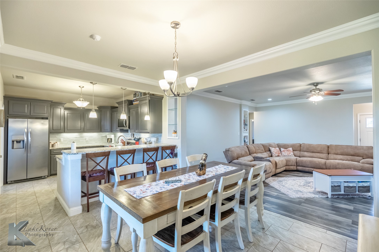
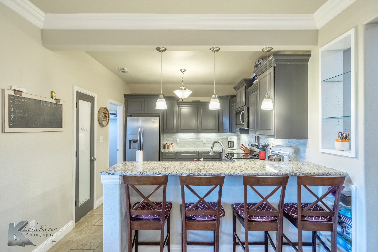
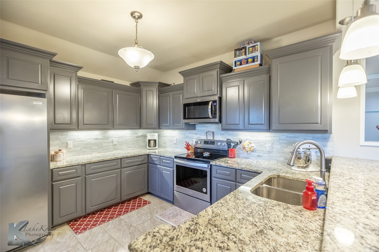
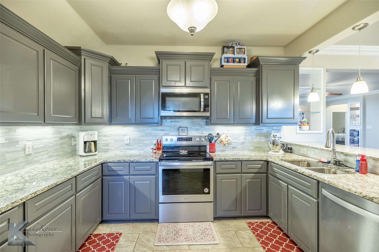
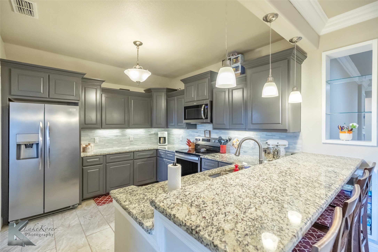
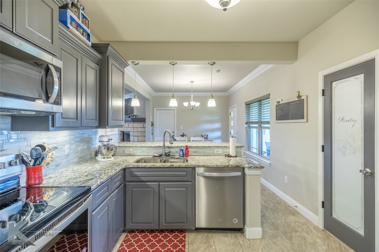
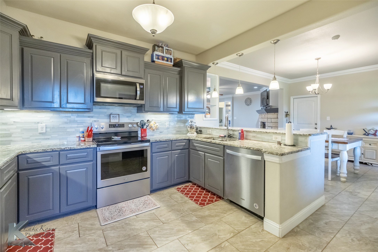
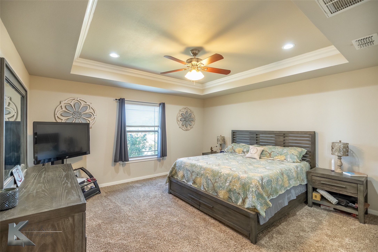
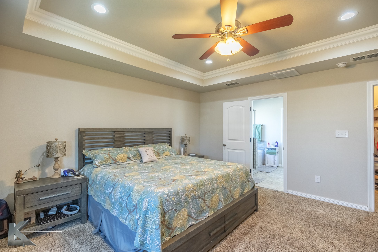
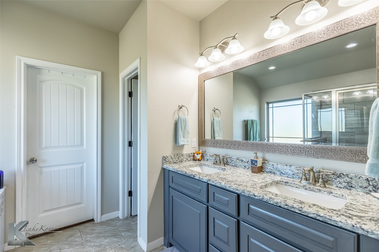
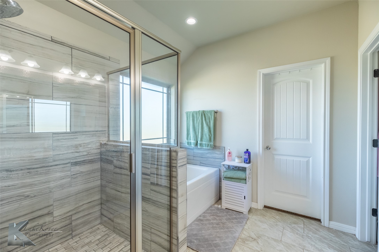
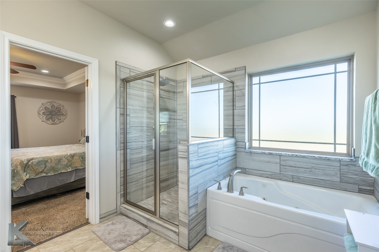
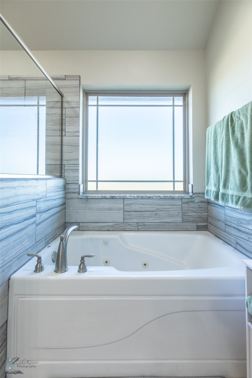
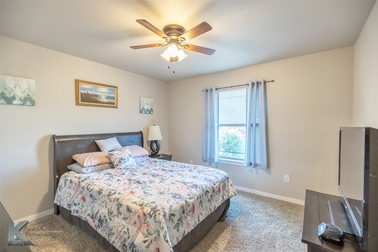
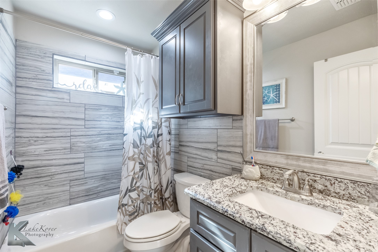
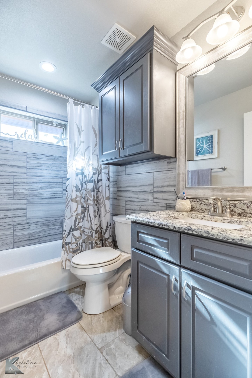
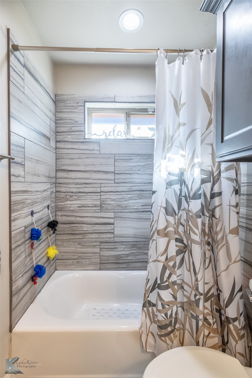
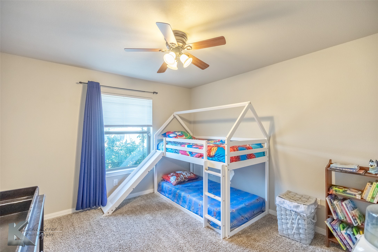
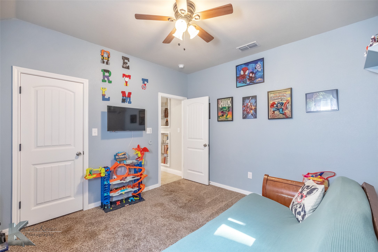
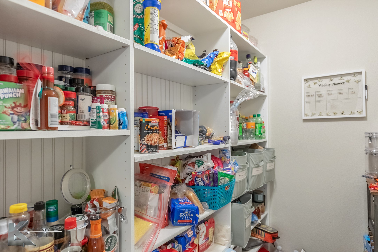
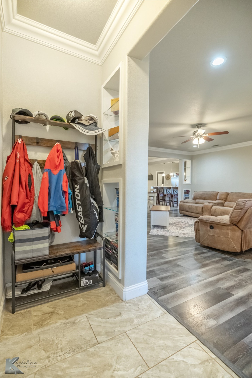
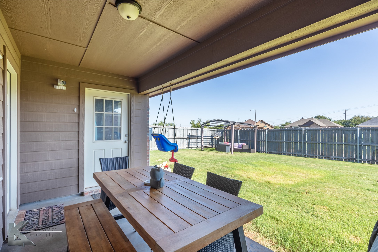
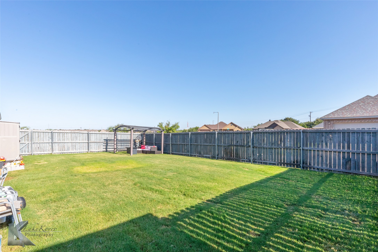
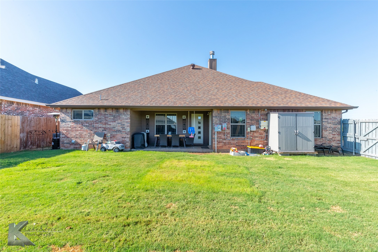
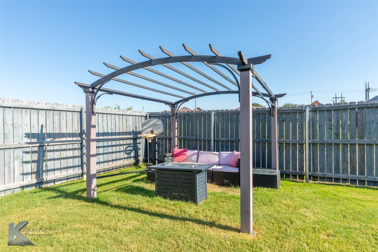
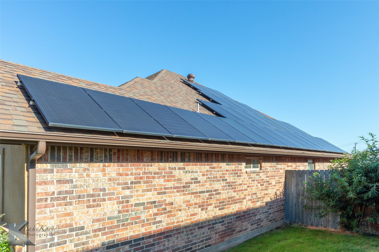
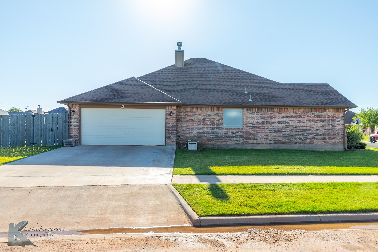
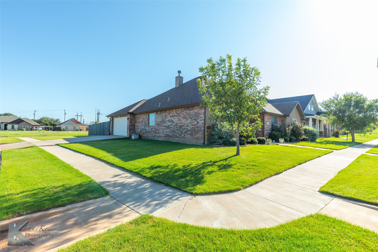
*** HUGE SOLAR BENEFITS INCLUDED!*** Welcome home to your new home resting on sprawling corner lot in the heart of Wylie Bulldog country! Situated minutes from shopping, dining, banking, schools & more, this home offers convenience of proximity & daily function! Stuco combines with rock & brick creating an inviting facade & a welcoming porch. Guests will be ushered into the well lit & spacious foyers overlooking the open concept design, perfect for hosting or everyday living! Focal point stone fireplace adds warmth & ambiance while unique touched like built in glass shelving, crown molding & warm toned flooring complete the space. Enjoy a meal with loved ones in the spacious dining room that flows conveniently in the well equipped chef's kitchen. Hand crafted cabinetry, ample counter space & casual breakfast bar provide an optimal space to create meals & share life. Walk-in pantry is an organized dream for your food storage needs. Split design provides privacy for your primary retreat featuring boastful sized bedroom, design continuity & en suite bathroom. Start your day in the walk-in shower or unwind in the jetted tub, the ultimate spot to unwind. 3 additional bedrooms are well sized & share a well equipped full bathroom. Cookout & watch the game with friends on your covered patio while overlooking private yard with convenient alley access & rear entry parking. Your next chapter awaits!

4
beds

2
baths

1,985 Sq.Ft. LIVING AREA

8,319.96 Sq.Ft. lot

Rebecca Huff

Rebecca Huff

Features & Amenities

Interior

  • total bedrooms4
  • Total bathrooms2
  • full bathrooms2
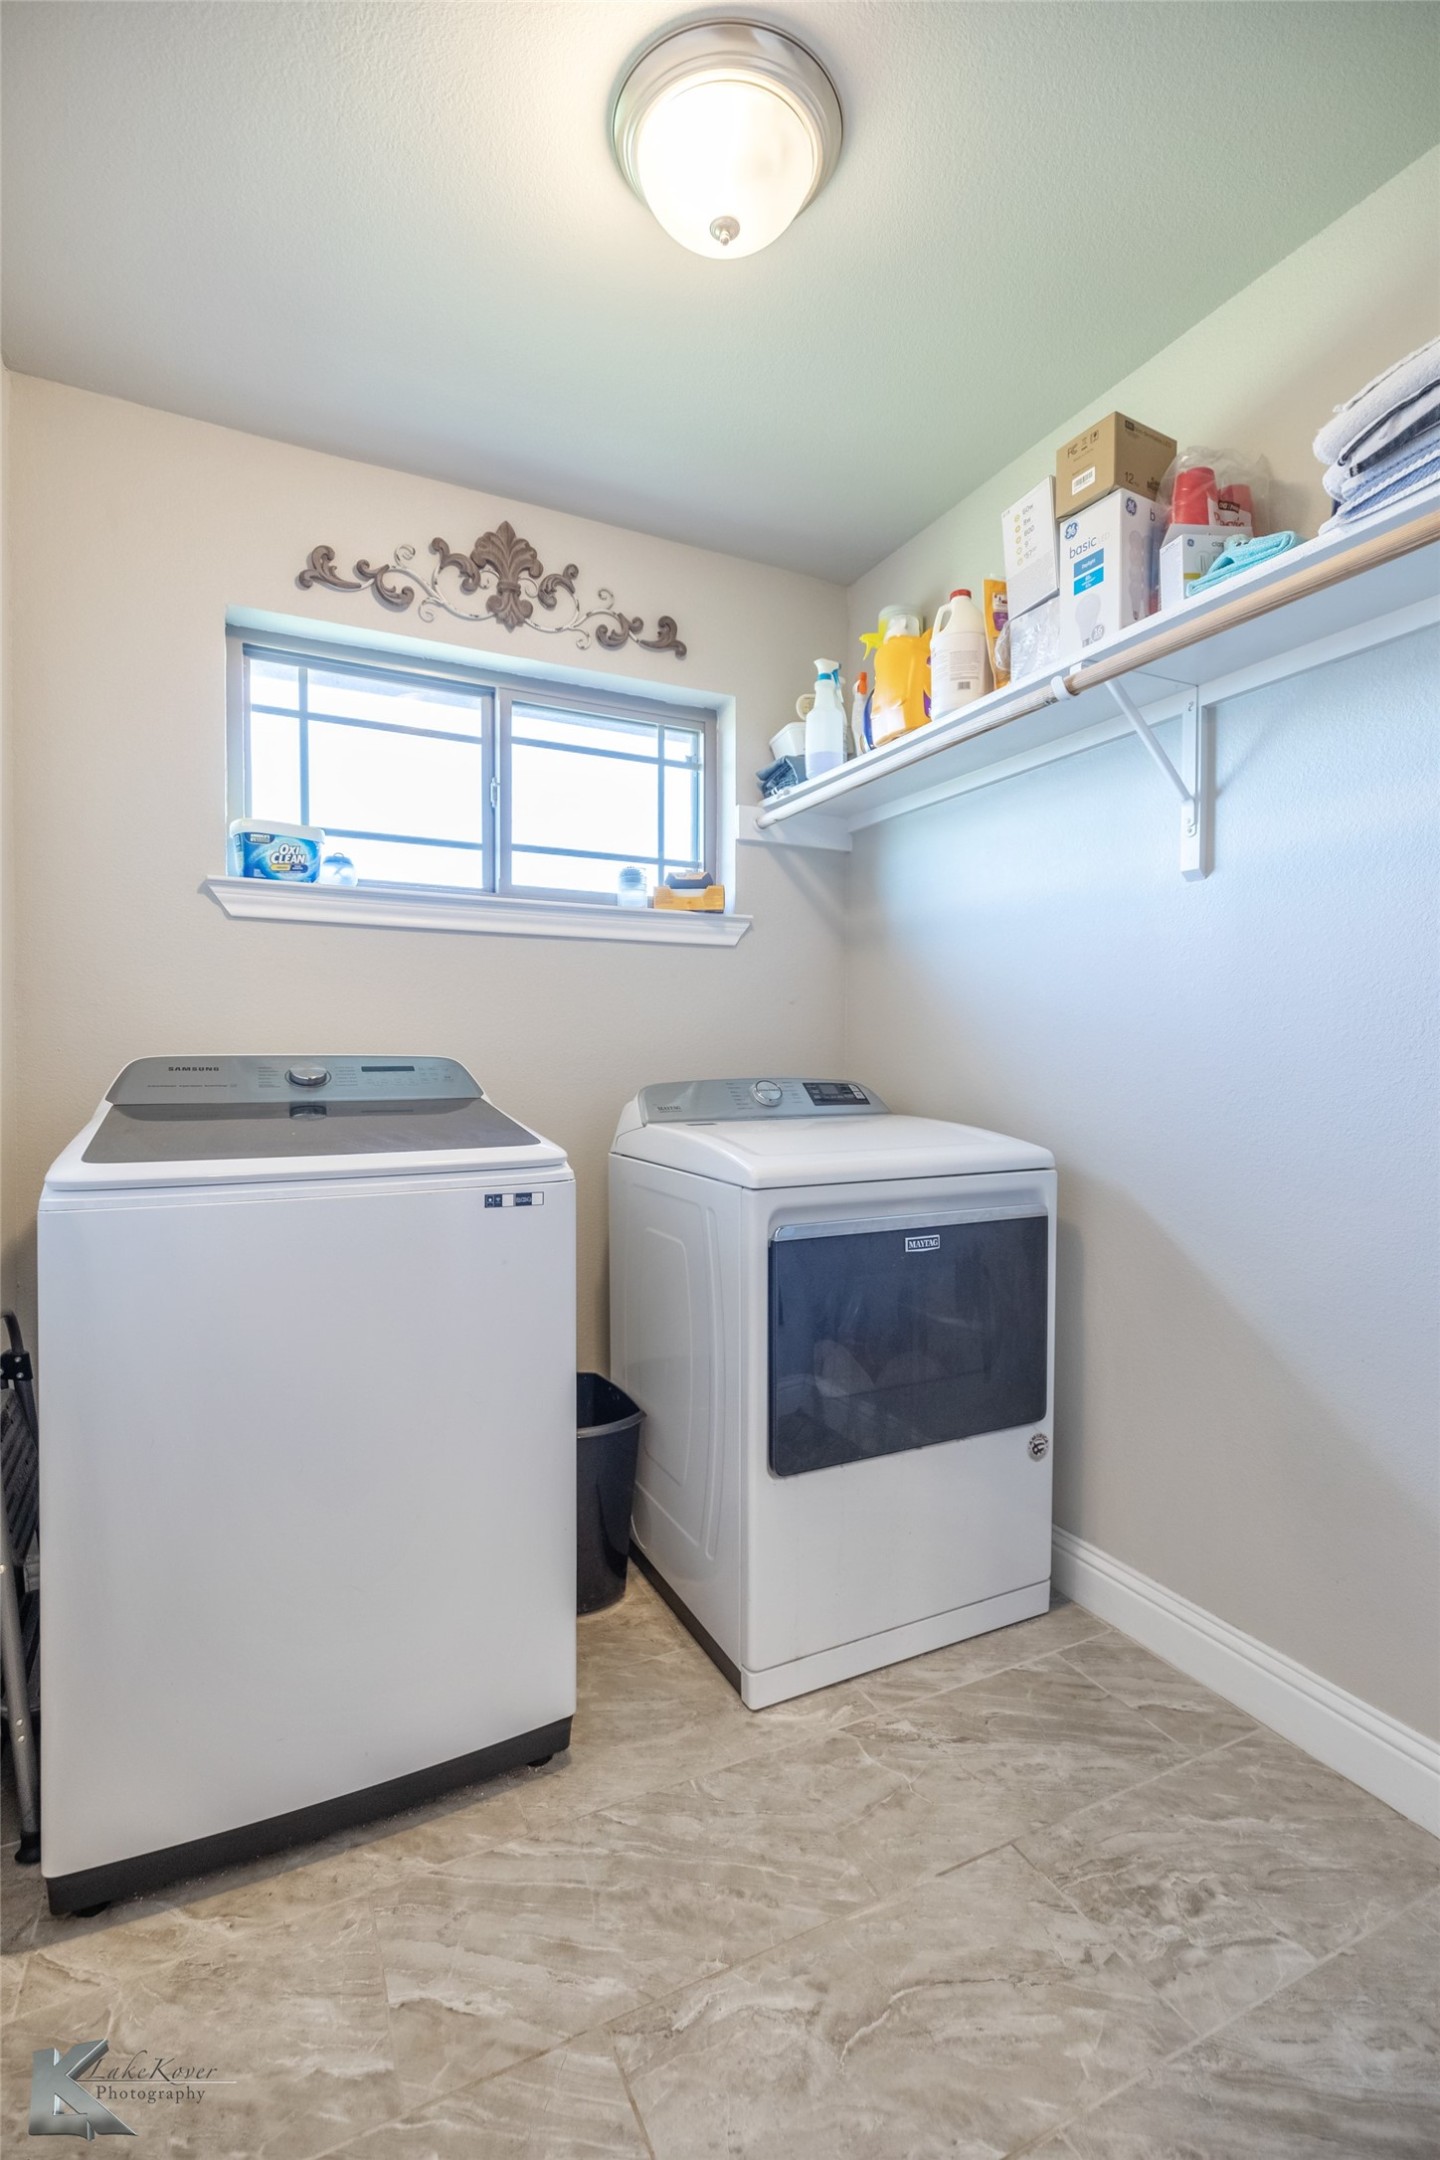
  • Laundry room Laundry in Utility Room
  • Flooring Carpet, Laminate, Tile
  • Fireplace Stone, Wood Burning
  • APPLIANCES Dishwasher, Electric Range, Electric Water Heater, Disposal, Microwave
  • other interior Features Built-in Features, Decorative/Designer Lighting Fixtures, Granite Counters, High Speed Internet, Open Floorplan, Pantry, Cable TV, Wired for Data, Walk-In Closet(s), Wired for Sound

Area & Lot

  • Status Sold
  • Date Sold October 30, 2025
  • Living Area1,985 Sq.Ft.
  • Lot Area8,319.96 Sq.Ft.
  • MLS® ID21013834
  • TypeResidential
  • YEAR BUILT2018
  • NeighborhoodLand and Commercial
  • Architecture StylesRanch, Traditional, Detached
  • Elementary SchoolWylie West
  • High SchoolWylie
  • School DistrictWylie ISD, Taylor Co.

Exterior

  • STORIES1
  • Garage Space2.0
  • water SourcePublic
  • utilitiesElectricity Connected, Phone Available, Sewer Available, Underground Utilities, Water Available, Cable Available
  • PoolNone
  • roofComposition
  • lot featuresCorner Lot, Backs to Greenbelt/Park, Landscaped
  • parkingAlley Access, Asphalt, Door-Single, Driveway, Garage, Garage Door Opener, Kitchen Level, Lighted, Garage Faces Rear
  • HEAT TYPECentral, Electric, Fireplace(s), Heat Pump, Solar
  • AIR CONDITIONINGCentral Air, Ceiling Fan(s), Electric, Heat Pump
  • sewerPublic Sewer
  • SubstructureSlab
  • security FeaturesSmoke Detector(s)
  • Green featuresSolar

Financial

  • Price Upon Request
View Virtual Tour

Land and Commercial

Explore prime West Texas commercial real estate and versatile acreage properties with BHHS Stovall Realtors, offering high-visibility business locations and wide-open development land.

Explore

Work With Us

We know that integrity is one of the most important qualities clients seek in a real estate partner. It’s not just good for business, it’s who we are.

Follow Us on Instagram