Leave a Message

Thank you for your message. We will be in touch with you shortly.

402 Peach Street
402 Peach Street
402 Peach Street
402 Peach Street
402 Peach Street
402 Peach Street
402 Peach Street
402 Peach Street
402 Peach Street
402 Peach Street
402 Peach Street
402 Peach Street
402 Peach Street
402 Peach Street
402 Peach Street
402 Peach Street
402 Peach Street
402 Peach Street
402 Peach Street
402 Peach Street
402 Peach Street
402 Peach Street
402 Peach Street
402 Peach Street
SEE ALL PHOTOS
402 Peach Street
402 Peach Street
402 Peach Street
402 Peach Street
402 Peach Street
402 Peach Street
402 Peach Street
402 Peach Street
402 Peach Street
402 Peach Street
402 Peach Street
402 Peach Street
402 Peach Street
402 Peach Street
402 Peach Street
402 Peach Street
402 Peach Street
402 Peach Street
402 Peach Street
402 Peach Street
402 Peach Street
402 Peach Street
402 Peach Street
402 Peach Street
Sold

402 Peach Street

402 Peach Street, Abilene, TX 79602

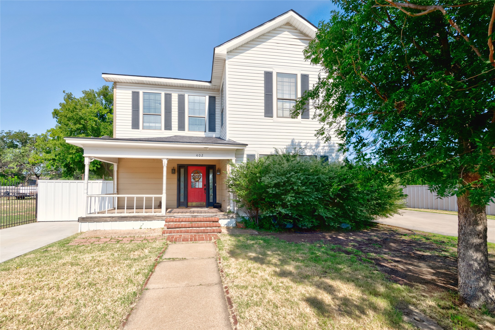
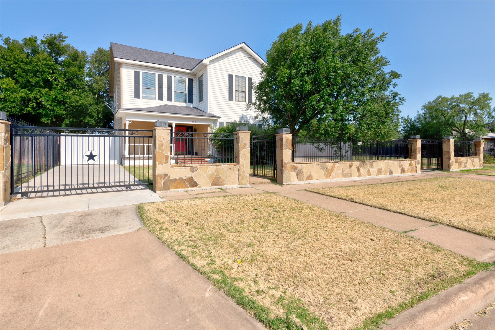
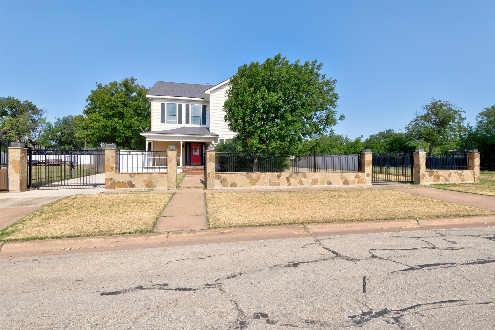
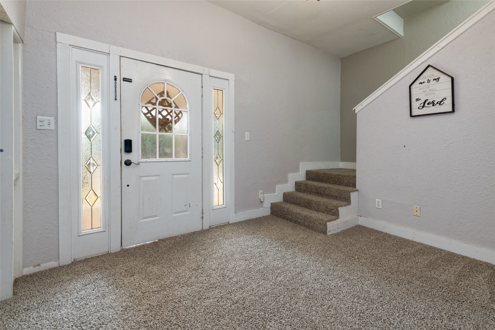
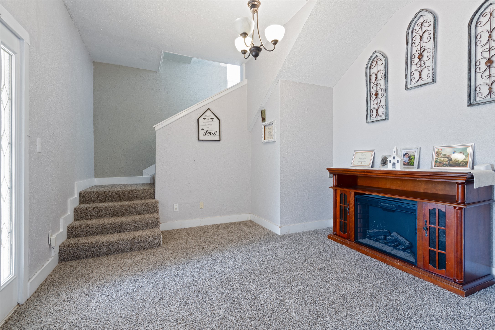
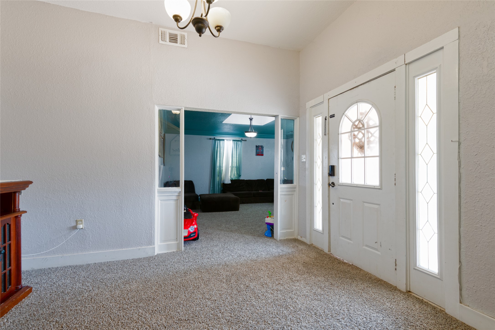
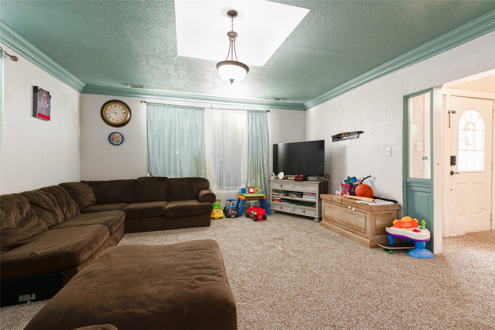
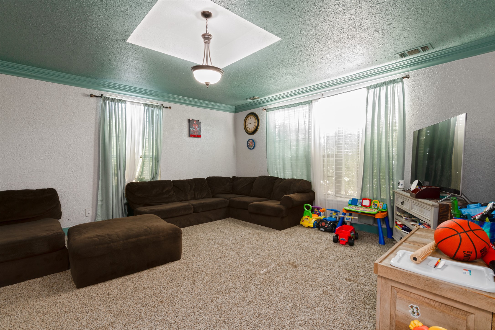
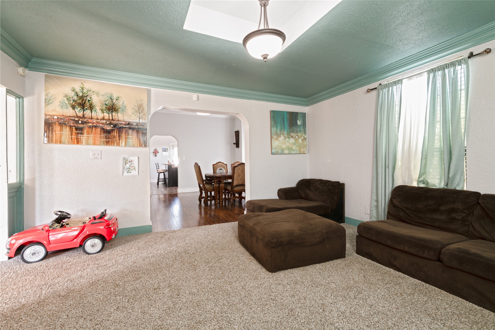
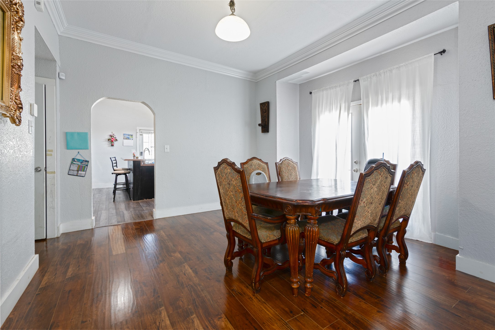
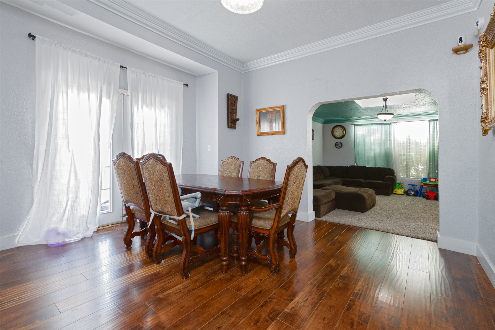
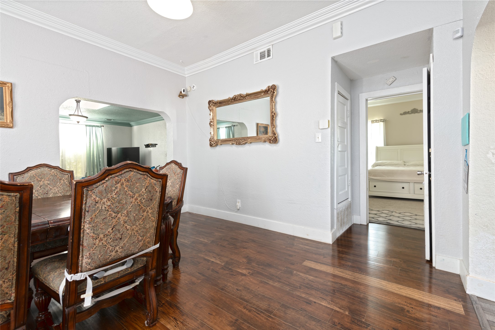
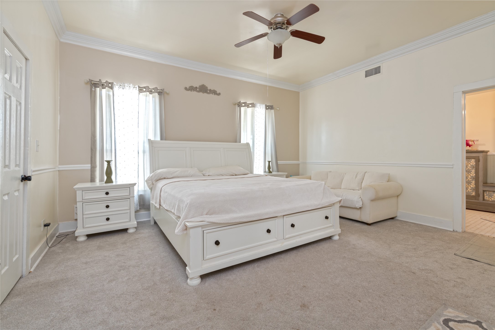
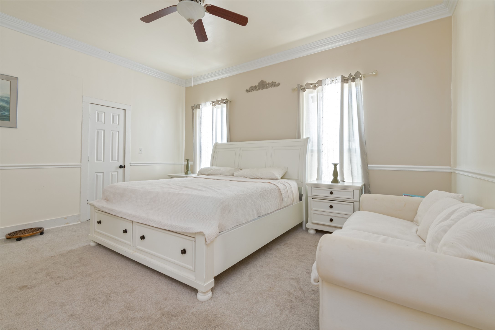
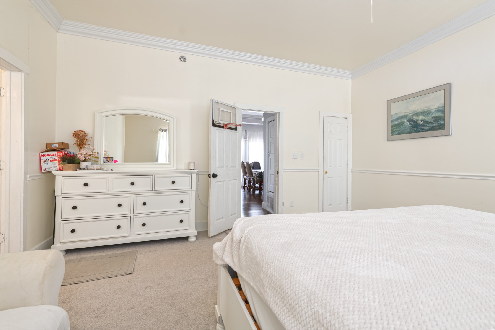
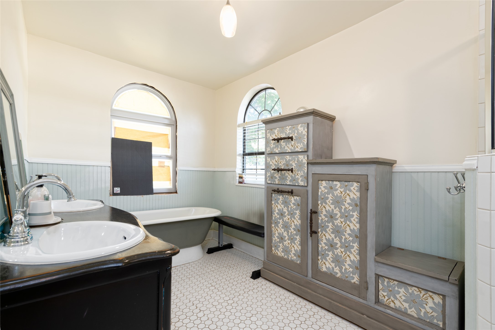
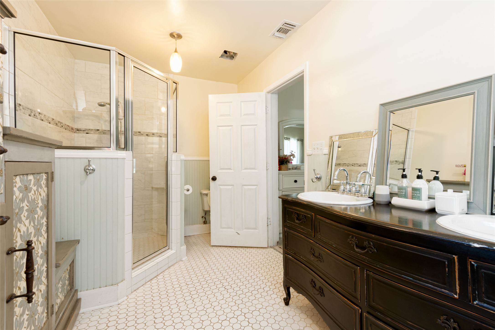
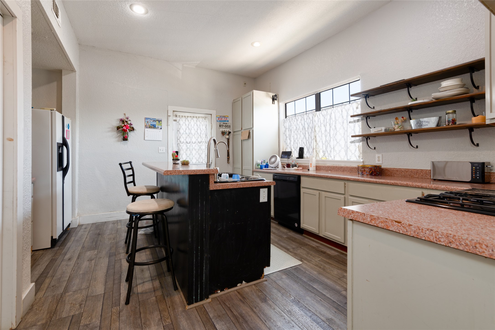
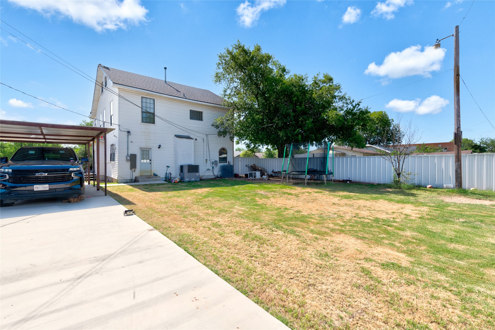
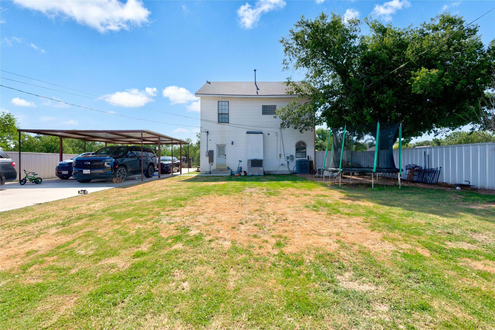
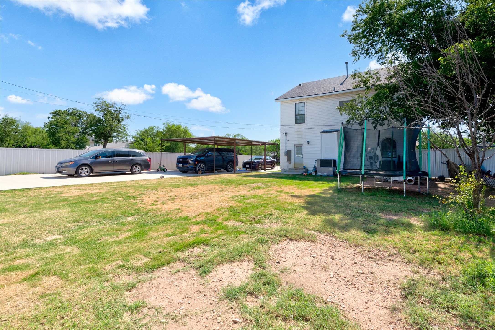
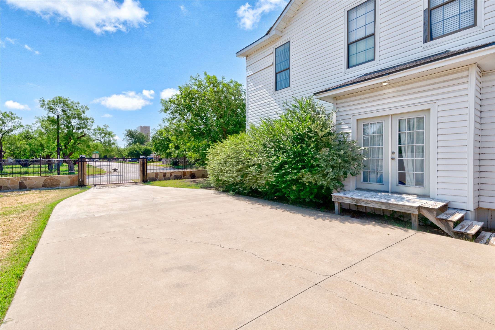
Discover this spacious two-story gem located behind Abilene Heritage Square. This 5-bedroom home offers a functional and flexible layout perfect for any lifestyle. The main level is designed for convenience, featuring a primary suite, two generous living areas, a formal dining space, and a half-bath for guests. Upstairs, you will find four additional bedrooms, a full bath, and a large, versatile landing--ideal for a playroom, home office, or reading nook. Outside, enjoy a private feel with a secure wrought iron gate and ample yard space in both the front and back. With a permanent staircase already leading to an expandable attic, this home offers endless opportunities to grow and customize.

5
beds

3
baths

2,656 Sq.Ft. LIVING AREA

10,890 Sq.Ft. lot

Lyndsey Murillo

Lyndsey Murillo

Features & Amenities

Interior

  • total bedrooms5
  • Total bathrooms3
  • full bathrooms2
  • half bathroom1
  • Flooring Carpet
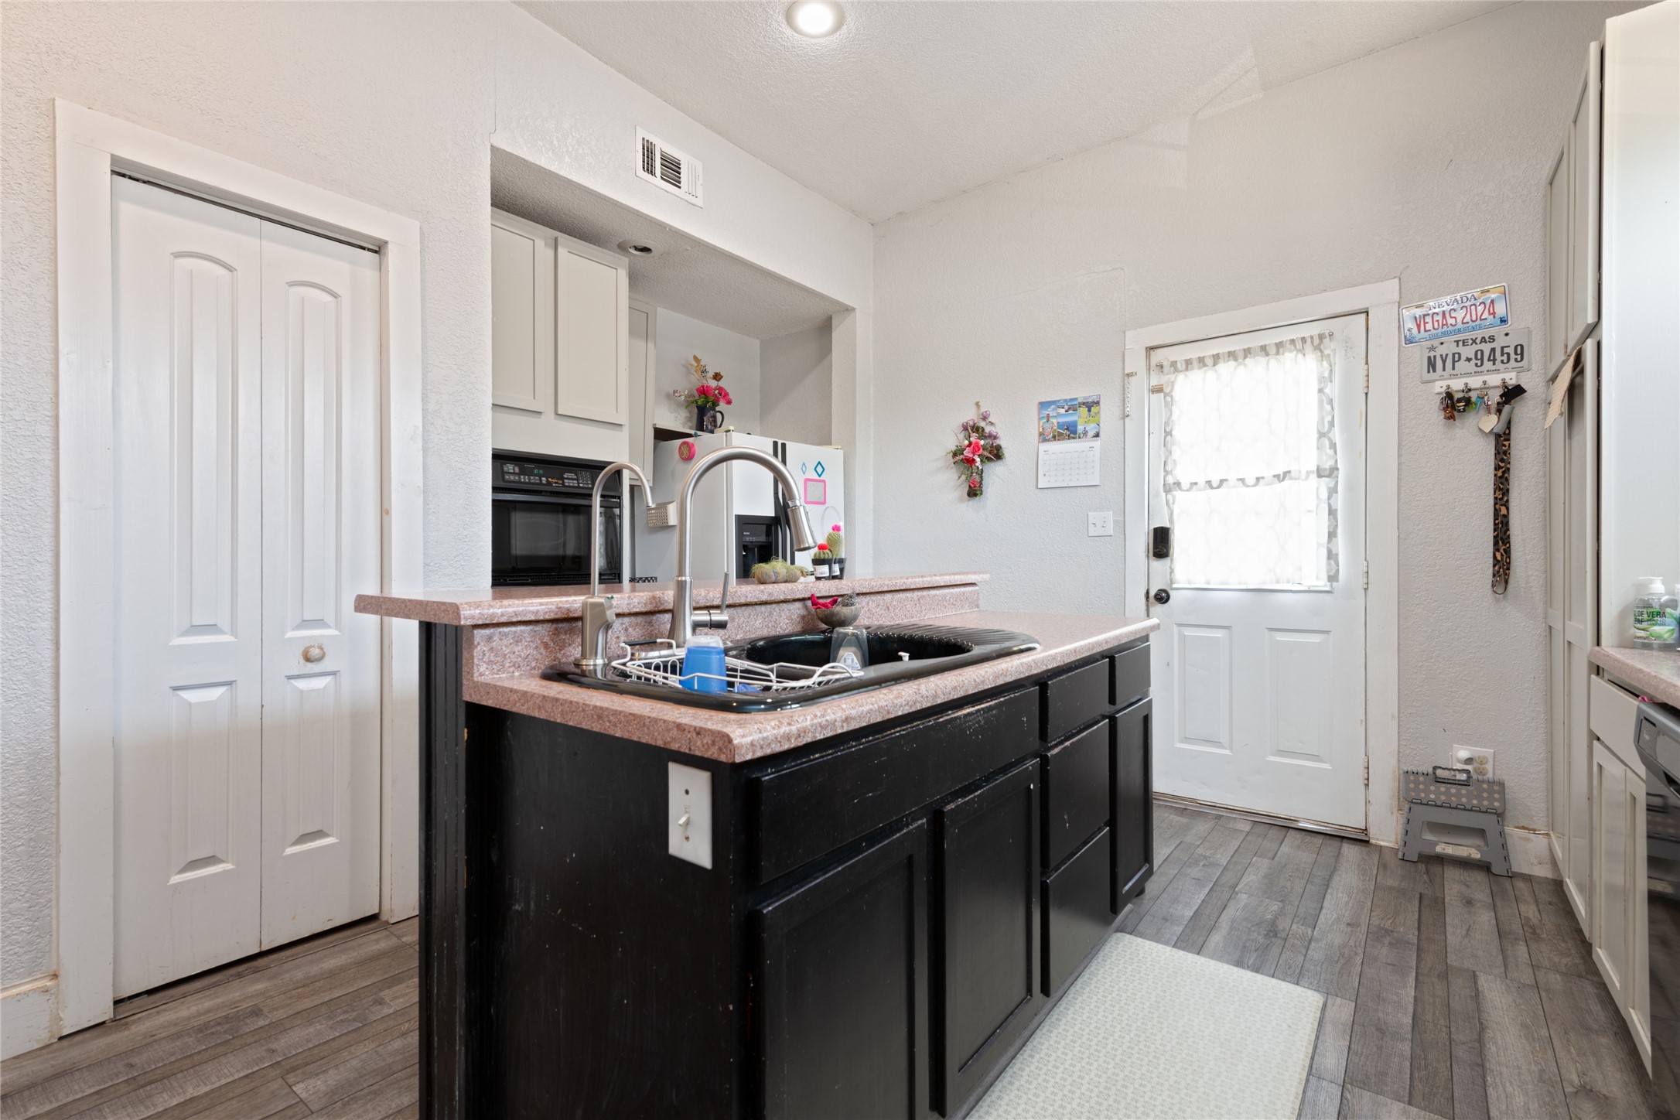
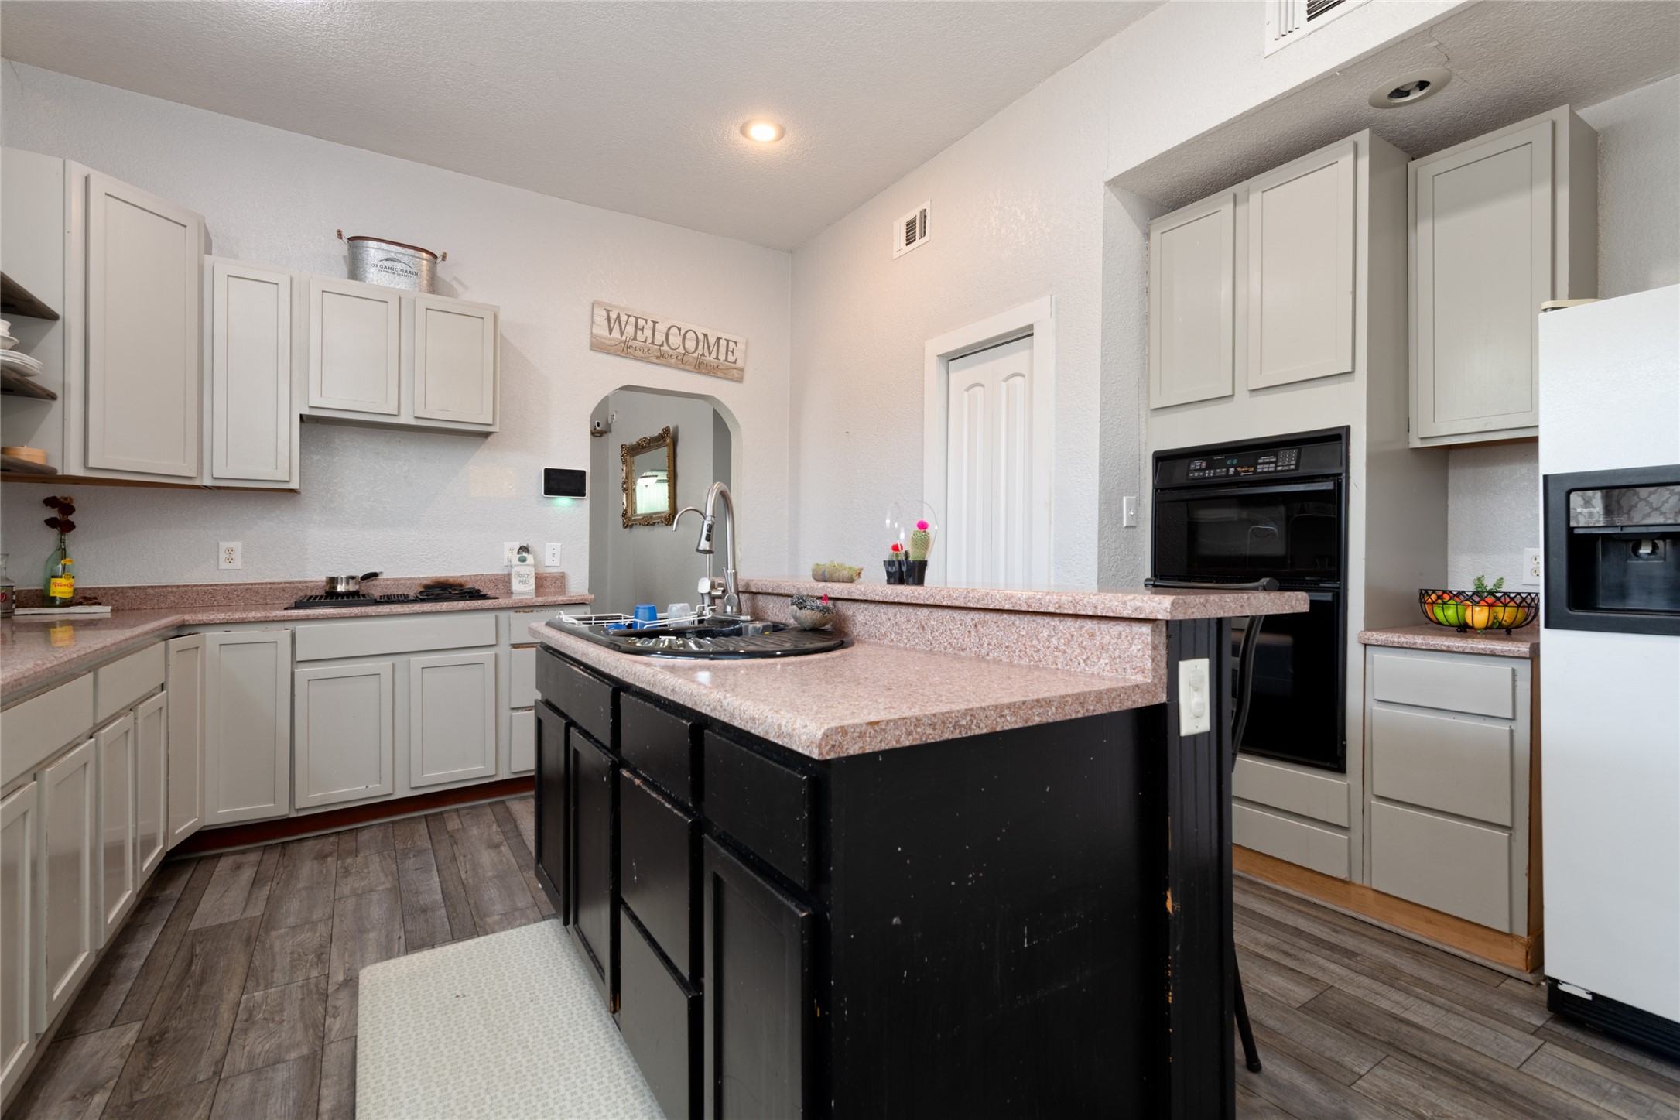
  • APPLIANCES Some Gas Appliances, Double Oven, Dishwasher, Gas Cooktop, Disposal, Plumbed For Gas
  • other interior Features High Speed Internet, Kitchen Island, Pantry, Vaulted Ceiling(s)

Area & Lot

  • Status Sold
  • Date Sold August 28, 2026
  • Living Area2,656 Sq.Ft.
  • Lot Area10,890 Sq.Ft.
  • MLS® ID21328753
  • TypeResidential
  • YEAR BUILT1925
  • Architecture StylesTraditional, Detached
  • Elementary SchoolBowie
  • Middle SchoolMadison
  • High SchoolCooper
  • School DistrictAbilene ISD

Exterior

  • STORIES2
  • water SourcePublic
  • utilitiesSewer Available, Water Available
  • PoolNone
  • parkingCovered
  • HEAT TYPECentral, Other
  • AIR CONDITIONINGCentral Air
  • sewerPublic Sewer
  • SubstructurePillar/Post/Pier

Financial

  • Price Upon Request
View Virtual Tour

Work With Us

We know that integrity is one of the most important qualities clients seek in a real estate partner. It’s not just good for business, it’s who we are.

Follow Us on Instagram