Berkshire Hathaway HomeServices Stovall Realtors
357 Blue Lake Drive
357 Blue Lake Drive
357 Blue Lake Drive
357 Blue Lake Drive
357 Blue Lake Drive
357 Blue Lake Drive
357 Blue Lake Drive
357 Blue Lake Drive
357 Blue Lake Drive
357 Blue Lake Drive
357 Blue Lake Drive
357 Blue Lake Drive
357 Blue Lake Drive
357 Blue Lake Drive
357 Blue Lake Drive
357 Blue Lake Drive
357 Blue Lake Drive
357 Blue Lake Drive
357 Blue Lake Drive
357 Blue Lake Drive
357 Blue Lake Drive
357 Blue Lake Drive
357 Blue Lake Drive
357 Blue Lake Drive
357 Blue Lake Drive
357 Blue Lake Drive
357 Blue Lake Drive
357 Blue Lake Drive
357 Blue Lake Drive
357 Blue Lake Drive
SEE ALL PHOTOS
357 Blue Lake Drive
357 Blue Lake Drive
357 Blue Lake Drive
357 Blue Lake Drive
357 Blue Lake Drive
357 Blue Lake Drive
357 Blue Lake Drive
357 Blue Lake Drive
357 Blue Lake Drive
357 Blue Lake Drive
357 Blue Lake Drive
357 Blue Lake Drive
357 Blue Lake Drive
357 Blue Lake Drive
357 Blue Lake Drive
357 Blue Lake Drive
357 Blue Lake Drive
357 Blue Lake Drive
357 Blue Lake Drive
357 Blue Lake Drive
357 Blue Lake Drive
357 Blue Lake Drive
357 Blue Lake Drive
357 Blue Lake Drive
357 Blue Lake Drive
357 Blue Lake Drive
357 Blue Lake Drive
357 Blue Lake Drive
357 Blue Lake Drive
357 Blue Lake Drive
Sold

357 Blue Lake Drive

357 Blue Lake Drive, Abilene, TX 79602

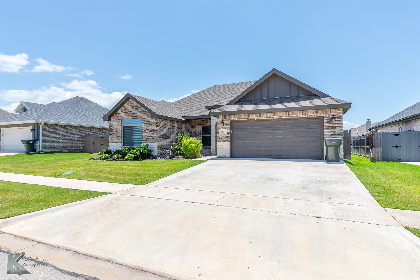
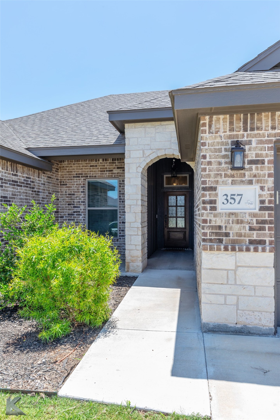
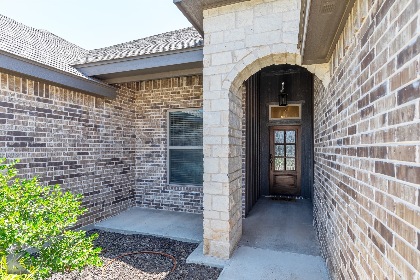
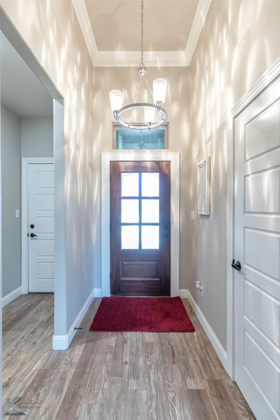
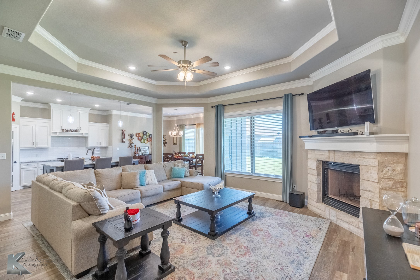
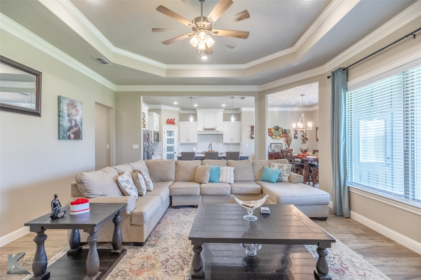
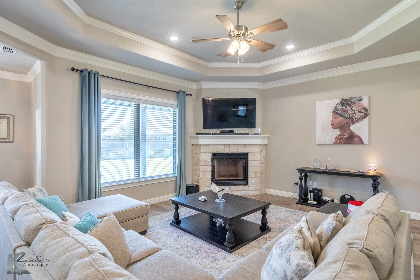
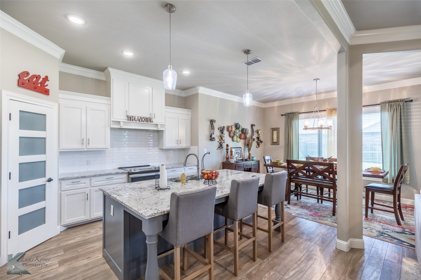
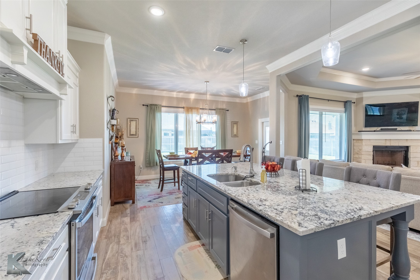
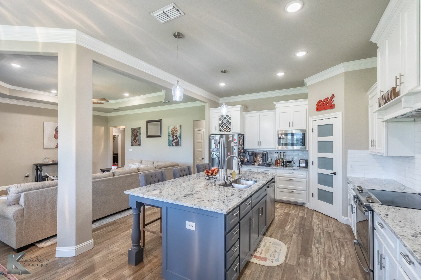
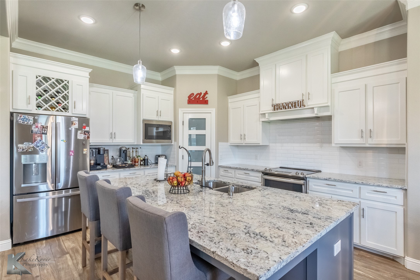
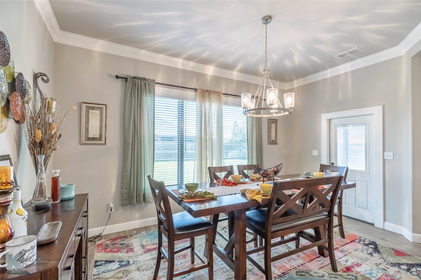
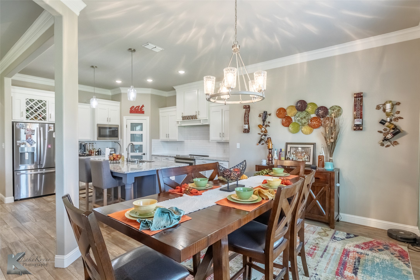
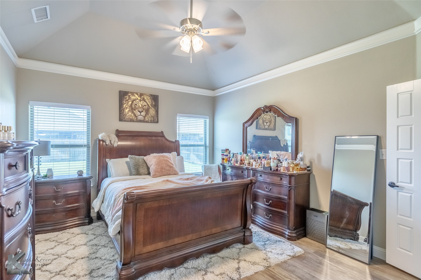
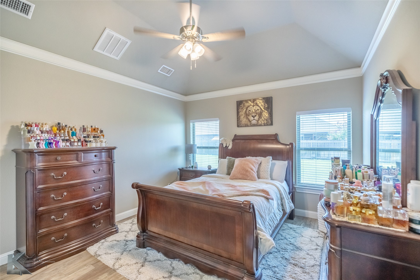
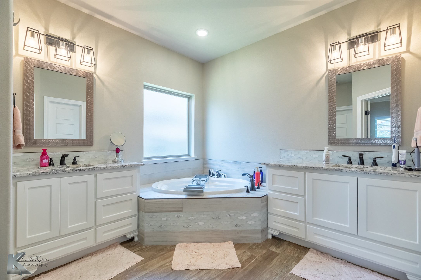
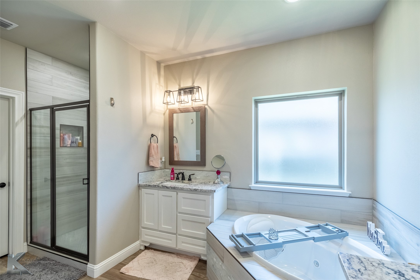
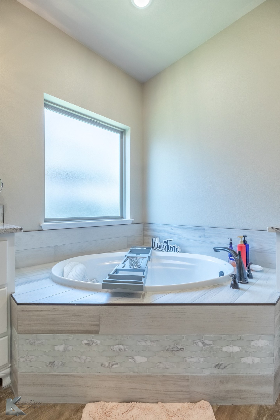
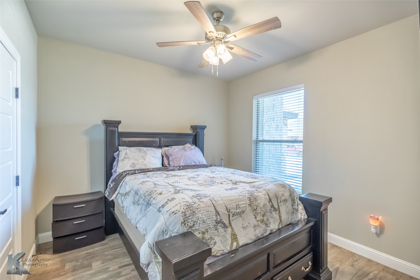
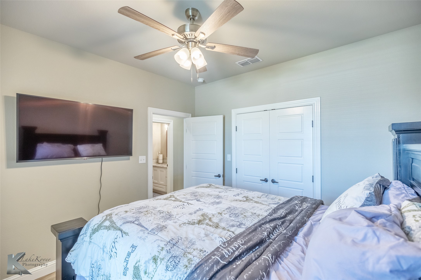
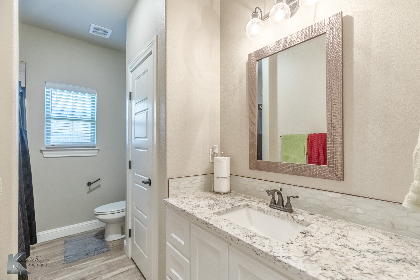
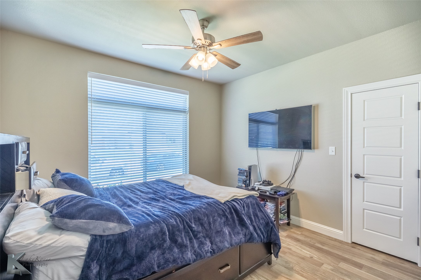
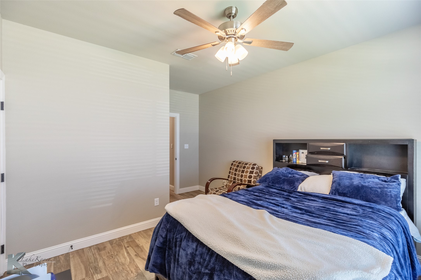
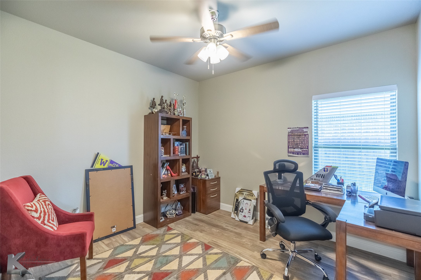
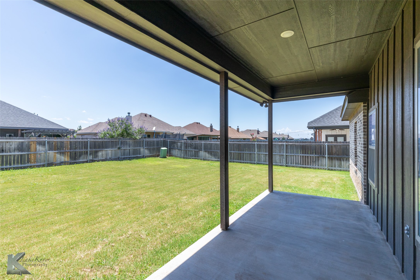
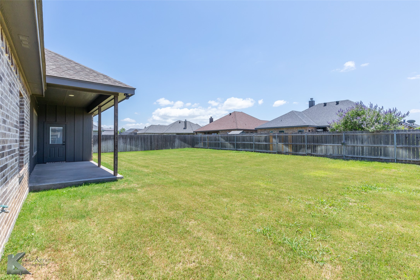
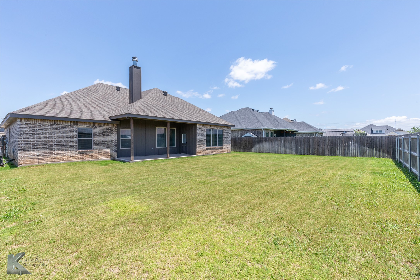
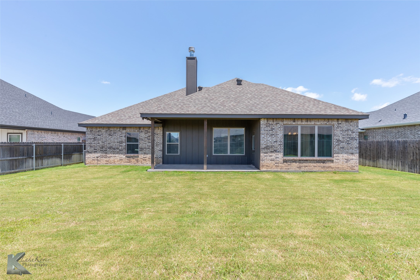
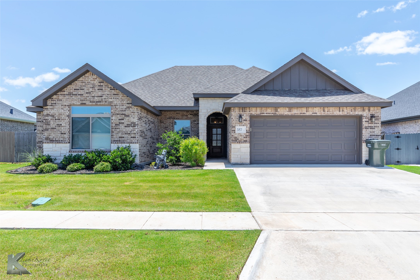
Spacious Elegance in Prime Abilene Location! Discover the perfect blend of comfort and style in this stunning 4-bedroom, 2-bathroom home located in one of Abilene's most sought-after neighborhoods. Crafted for modern living, this residence fuses an open floor plan with elegant finishes, making it ideal for both everyday living and entertaining. Upon entrance, you're greeted by an expansive living area, highlighted by a stone wood-burning fireplace that promises warmth and a touch of rustic charm. The open flow seamlessly leads to a kitchen designed for the culinary enthusiast, featuring a large island with granite countertops and ample seating space. A generous pantry ensures you're never short on storage, while stainless steel appliances complete this chef's haven. The home's layout prioritizes privacy with split bedrooms. The primary suite, a true retreat, boasts abundant space and a luxurious en-suite bath. Here, indulge in a soaking tub and a separate shower, perfectly designed for relaxation and rejuvenation. Interior details shine with wood-look tile flooring throughout, offering both durability and elegant aesthetics. Ample natural light fills every room, creating a welcoming and airy atmosphere. Step outside to enjoy a large, covered patio, ideal for outdoor gatherings, surrounded by meticulously maintained landscaping. This home's exterior is an appealing mix of brick, stone, and siding, offering timeless curb appeal and lasting durability. This property offers more than just a home; it provides a lifestyle of convenience and comfort in a fantastic community setting. Whether you're enjoying the tranquility of the large backyard or the vibrant neighborhood, this Abilene gem is ready to welcome you to the next chapter of your life. Don't miss the chance to make it your own.

4
beds

2
baths

2,017 Sq.Ft. LIVING AREA

8,624.88 Sq.Ft. lot

Rebecca Huff

Rebecca Huff

Features & Amenities

Interior

  • total bedrooms4
  • Total bathrooms2
  • full bathrooms2
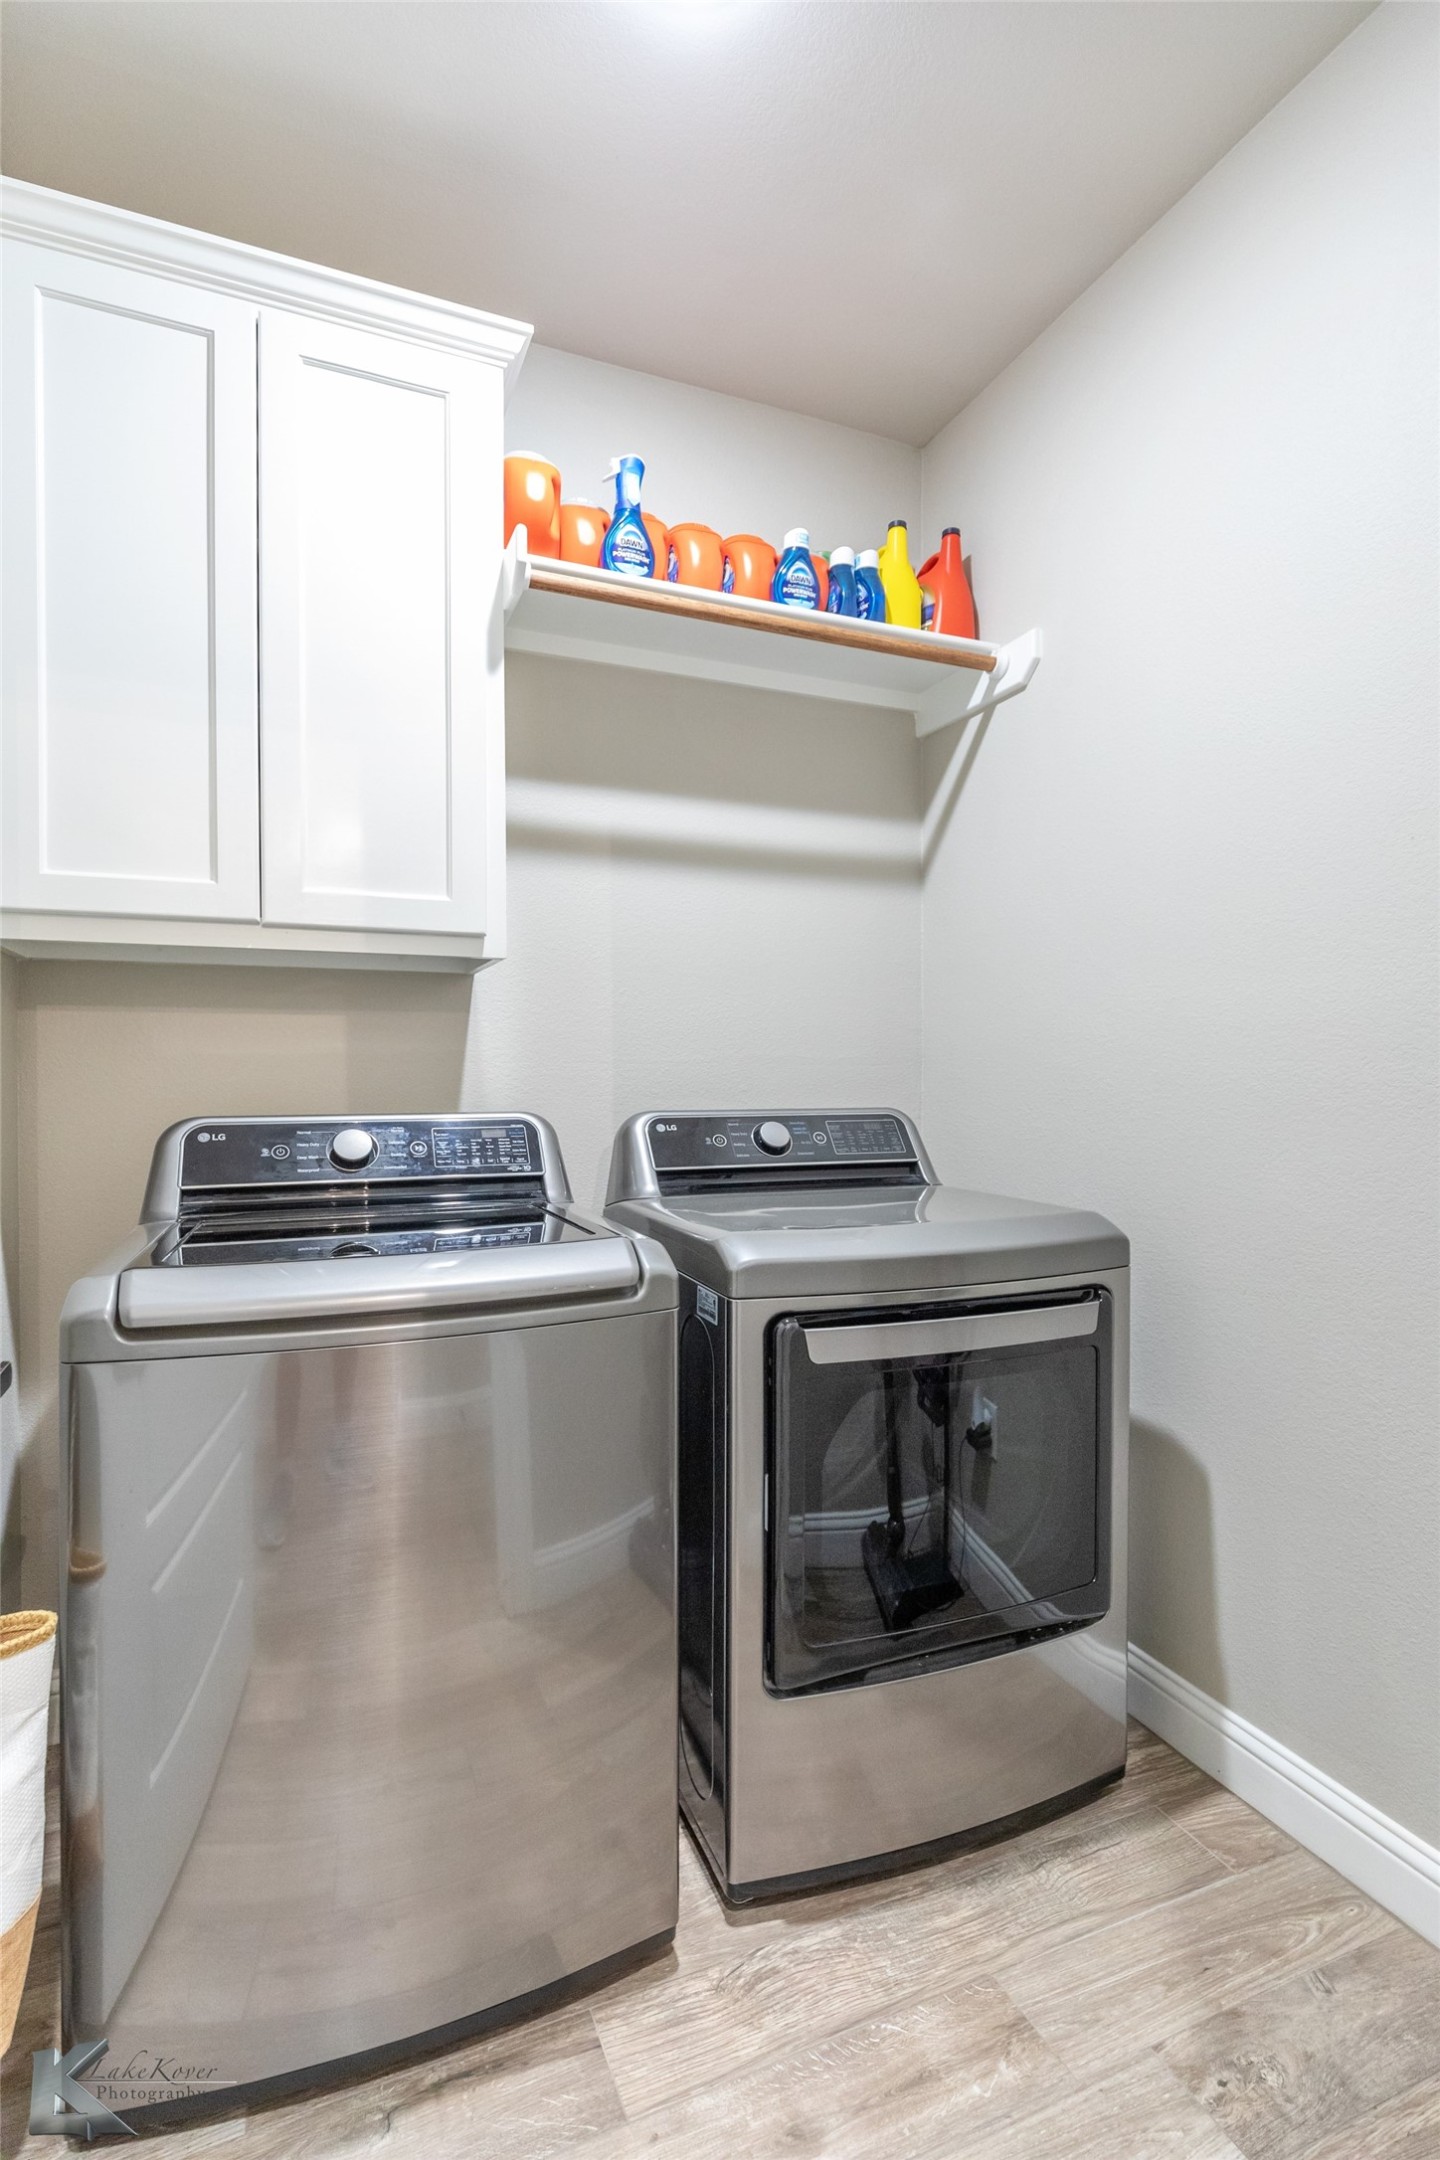
  • Laundry room Washer Hookup, Electric Dryer Hookup, Laundry in Utility Room
  • Flooring Ceramic Tile
  • Fireplace Stone, Wood Burning
  • APPLIANCES Dishwasher, Electric Oven, Electric Range, Disposal, Microwave
  • other interior Features Decorative/Designer Lighting Fixtures, Double Vanity, Eat-in Kitchen, Granite Counters, High Speed Internet, Kitchen Island, Open Floorplan, Pantry, Cable TV, Vaulted Ceiling(s), Walk-In Closet(s), Wired for Sound

Area & Lot

  • Status Sold
  • Date Sold August 27, 2025
  • Living Area2,017 Sq.Ft.
  • Lot Area8,624.88 Sq.Ft.
  • MLS® ID20957064
  • TypeResidential
  • YEAR BUILT2021
  • NeighborhoodLand and Commercial
  • Architecture StylesTraditional, Detached
  • Elementary SchoolWylie East
  • High SchoolWylie
  • School DistrictWylie ISD, Taylor Co.

Exterior

  • STORIES1
  • Garage Space2.0
  • water SourcePublic
  • utilitiesElectricity Available, Sewer Available, Water Available, Cable Available
  • PoolNone
  • roofComposition
  • lot featuresInterior Lot, Landscaped, Subdivision, Sprinkler System, Few Trees
  • parkingDoor-Single, Garage, Garage Door Opener
  • HEAT TYPECentral, Electric
  • AIR CONDITIONINGCentral Air, Ceiling Fan(s), Electric
  • sewerPublic Sewer
  • SubstructureSlab

Financial

  • Price Upon Request
View Virtual Tour

Land and Commercial

Explore prime West Texas commercial real estate and versatile acreage properties with BHHS Stovall Realtors, offering high-visibility business locations and wide-open development land.

Explore

Work With Us

We know that integrity is one of the most important qualities clients seek in a real estate partner. It’s not just good for business, it’s who we are.

Follow Us on Instagram