Leave a Message

Thank you for your message. We will be in touch with you shortly.

3332 Muthu Veer Drive
SEE ALL PHOTOS
3332 Muthu Veer Drive
Sold

3332 Muthu Veer Drive

3332 Muthu Veer Drive, Abilene, TX 79606

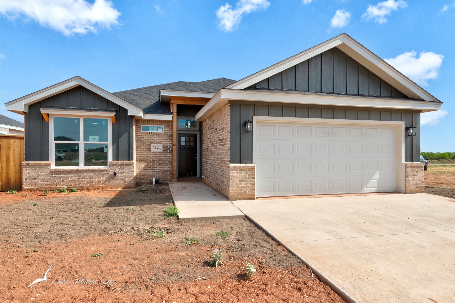
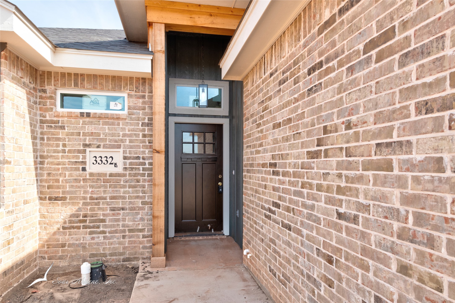
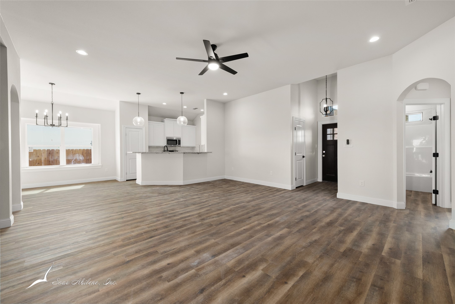
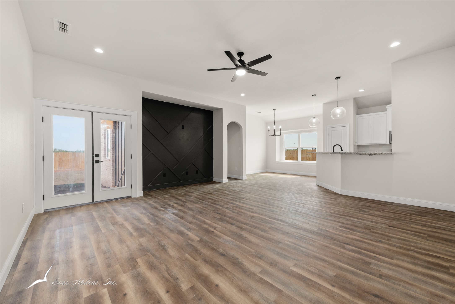
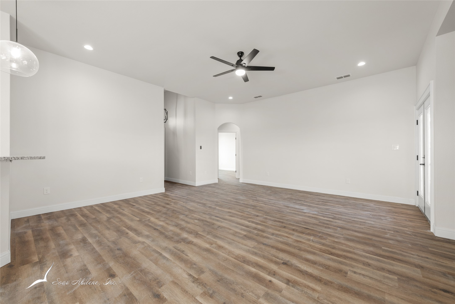
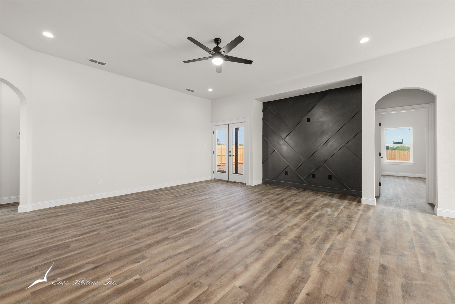
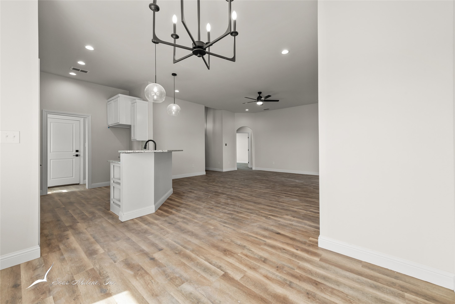
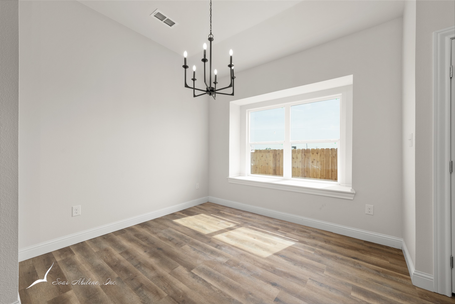
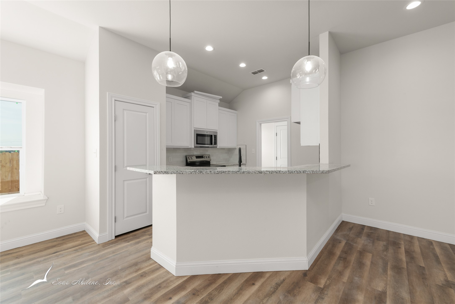
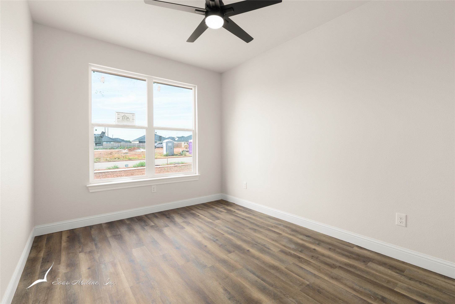
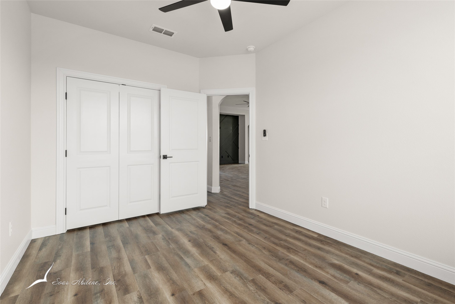
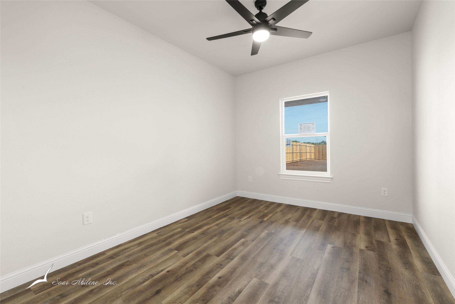
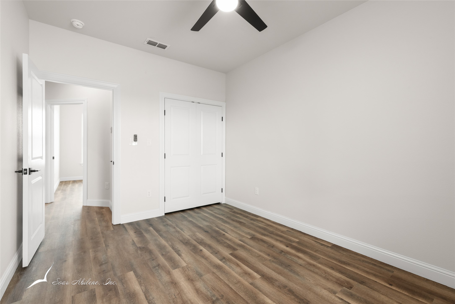
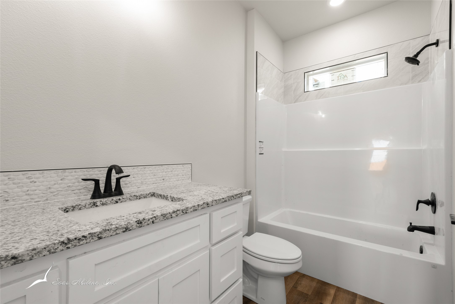
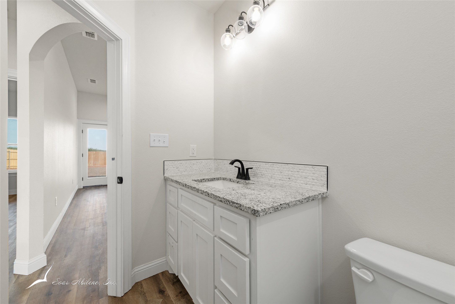
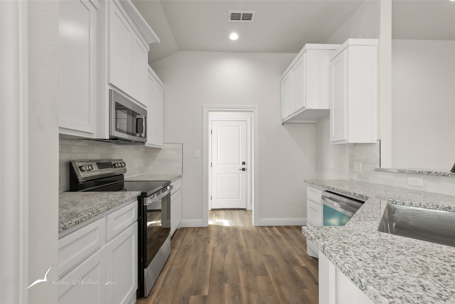
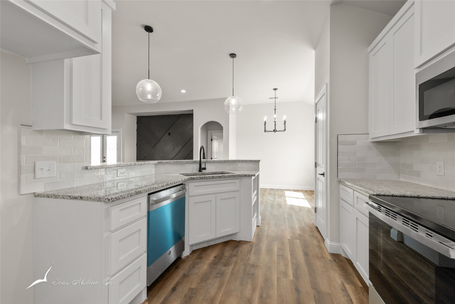
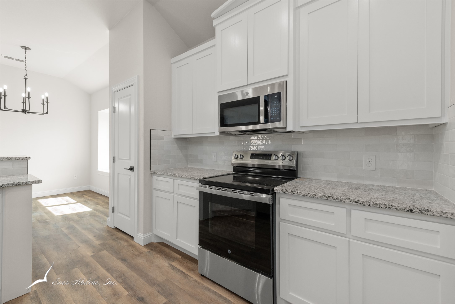
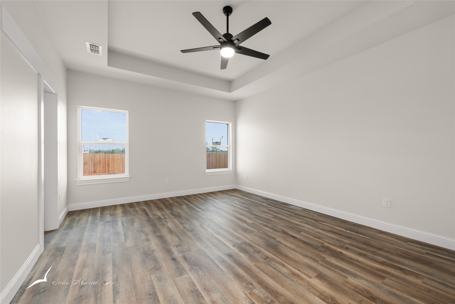
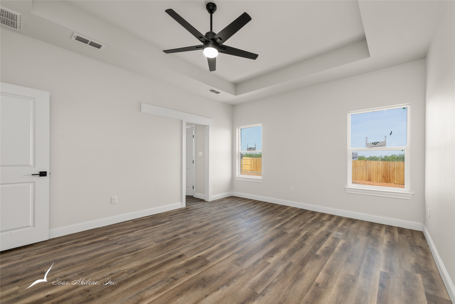
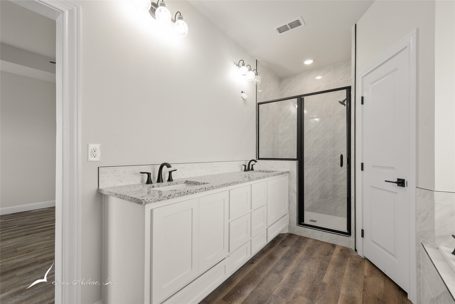
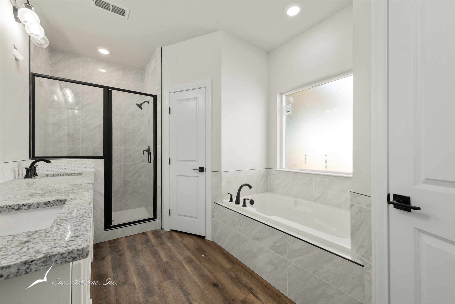
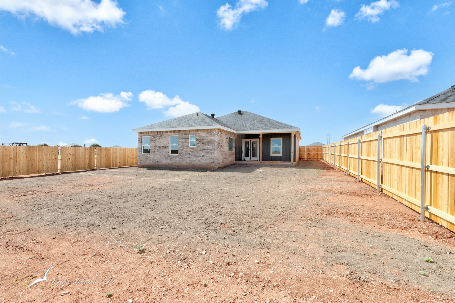
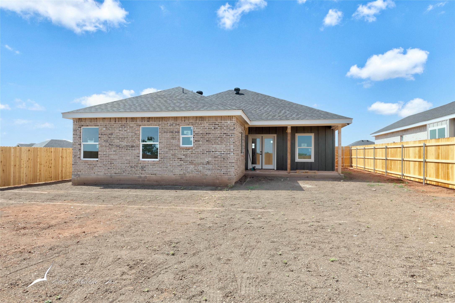
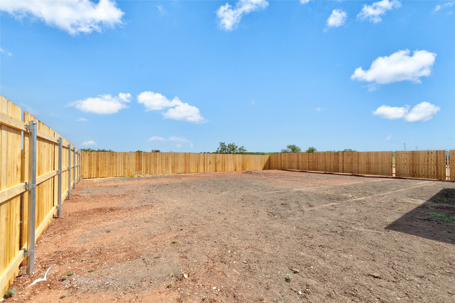
Welcome to 3332 Muthu Veer Drive! This beautiful new floor plan from LK Construction Concepts offers 1,547 sq ft of thoughtfully designed living space. Featuring 3 bedrooms and 2 bathrooms, this home has an open layout with a spacious living area perfect for everyday living and entertaining. Enjoy stylish all-vinyl flooring throughout -- no carpet anywhere! The kitchen is equipped with sleek granite countertops, stainless steel appliances, and plenty of cabinet space. Each bedroom is generously sized, providing flexibility for a variety of lifestyles and needs. Outside, the fully landscaped yard is complete with sod, a sprinkler system, and a 6-foot wood privacy fence for added enjoyment. Estimated completion is July 2025. If you get in during the early stages, you'll have the opportunity to select flooring colors, granite, and more to personalize your home. Don't miss the chance to make this stunning new build your own!

3
beds

2
baths

1,547 Sq.Ft. LIVING AREA

10,193.04 Sq.Ft. lot

Shelly Brooks

Shelly Brooks

Features & Amenities

Interior

  • total bedrooms3
  • Total bathrooms2
  • full bathrooms2
  • Laundry room Washer Hookup, Electric Dryer Hookup, Laundry in Utility Room
  • Flooring Vinyl
  • APPLIANCES Dishwasher, Electric Range, Disposal, Microwave
  • other interior Features Granite Counters, High Speed Internet, Pantry, Cable TV

Area & Lot

  • Status Sold
  • Date Sold October 14, 2025
  • Living Area1,547 Sq.Ft.
  • Lot Area10,193.04 Sq.Ft.
  • MLS® ID20900351
  • TypeResidential
  • YEAR BUILT2025
  • Architecture StylesTraditional, Detached
  • Elementary SchoolWylie West
  • High SchoolWylie
  • School DistrictWylie ISD, Taylor Co.

Exterior

  • STORIES1
  • Garage Space2.0
  • water SourcePublic
  • utilitiesElectricity Connected, Sewer Available, Water Available, Cable Available
  • PoolNone
  • roofComposition
  • lot featuresInterior Lot, Landscaped, Subdivision, Sprinkler System
  • parkingDoor-Single, Driveway, Garage Faces Front, Garage, Garage Door Opener
  • HEAT TYPECentral, Electric
  • AIR CONDITIONINGCentral Air, Ceiling Fan(s), Electric
  • sewerPublic Sewer
  • SubstructureSlab
  • security FeaturesCarbon Monoxide Detector(s), Smoke Detector(s)

Financial

  • Price Upon Request
View Virtual Tour

Work With Us

We know that integrity is one of the most important qualities clients seek in a real estate partner. It’s not just good for business, it’s who we are.

Follow Us on Instagram