Leave a Message

By providing your contact information to BHHS Stovall Realtors, your personal information will be processed in accordance with BHHS Stovall Realtors's Privacy Policy. By checking the box(es) below, you expressly consent to receive marketing or promotional real estate communication from BHHS Stovall Realtors in the manner selected by you. For SMS text messages, message frequency varies. Message and data rates may apply. Consent is not a condition of purchase of any goods or services. You may opt out of receiving further communications from BHHS Stovall Realtors at any time. To opt out of receiving SMS text messages, reply STOP to unsubscribe. SMS text messaging is subject to our Terms of Use.

Thank you for your message. We will be in touch with you shortly.

317 Blackhawk Drive
317 Blackhawk Drive
317 Blackhawk Drive
317 Blackhawk Drive
317 Blackhawk Drive
317 Blackhawk Drive
317 Blackhawk Drive
317 Blackhawk Drive
317 Blackhawk Drive
317 Blackhawk Drive
317 Blackhawk Drive
317 Blackhawk Drive
317 Blackhawk Drive
317 Blackhawk Drive
317 Blackhawk Drive
317 Blackhawk Drive
317 Blackhawk Drive
317 Blackhawk Drive
317 Blackhawk Drive
317 Blackhawk Drive
317 Blackhawk Drive
317 Blackhawk Drive
317 Blackhawk Drive
317 Blackhawk Drive
317 Blackhawk Drive
317 Blackhawk Drive
317 Blackhawk Drive
317 Blackhawk Drive
317 Blackhawk Drive
317 Blackhawk Drive
317 Blackhawk Drive
317 Blackhawk Drive
317 Blackhawk Drive
317 Blackhawk Drive
317 Blackhawk Drive
317 Blackhawk Drive
317 Blackhawk Drive
317 Blackhawk Drive
317 Blackhawk Drive
317 Blackhawk Drive
SEE ALL PHOTOS
317 Blackhawk Drive
317 Blackhawk Drive
317 Blackhawk Drive
317 Blackhawk Drive
317 Blackhawk Drive
317 Blackhawk Drive
317 Blackhawk Drive
317 Blackhawk Drive
317 Blackhawk Drive
317 Blackhawk Drive
317 Blackhawk Drive
317 Blackhawk Drive
317 Blackhawk Drive
317 Blackhawk Drive
317 Blackhawk Drive
317 Blackhawk Drive
317 Blackhawk Drive
317 Blackhawk Drive
317 Blackhawk Drive
317 Blackhawk Drive
317 Blackhawk Drive
317 Blackhawk Drive
317 Blackhawk Drive
317 Blackhawk Drive
317 Blackhawk Drive
317 Blackhawk Drive
317 Blackhawk Drive
317 Blackhawk Drive
317 Blackhawk Drive
317 Blackhawk Drive
317 Blackhawk Drive
317 Blackhawk Drive
317 Blackhawk Drive
317 Blackhawk Drive
317 Blackhawk Drive
317 Blackhawk Drive
317 Blackhawk Drive
317 Blackhawk Drive
317 Blackhawk Drive
317 Blackhawk Drive
For Sale

317 Blackhawk Drive

317 Blackhawk Drive, Abilene, TX 79602

$387,500
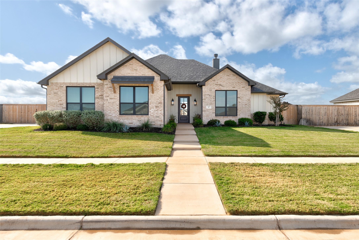
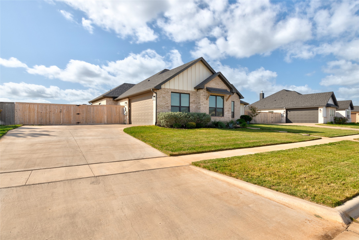
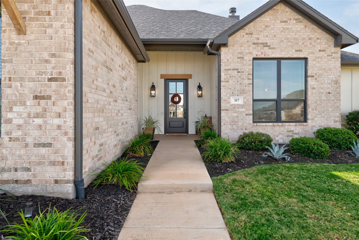
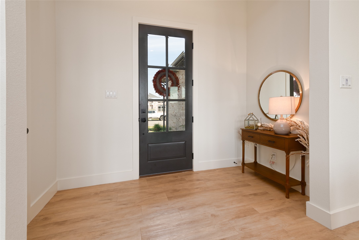
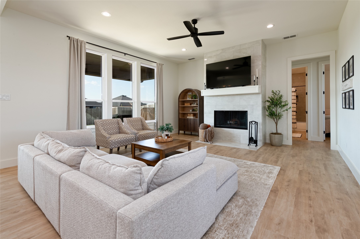
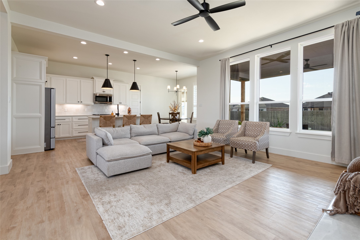
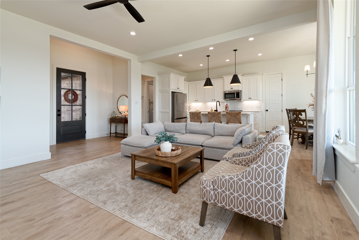
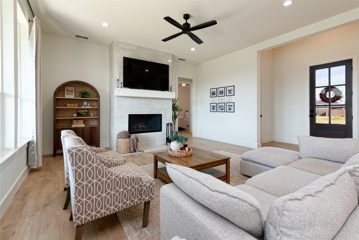
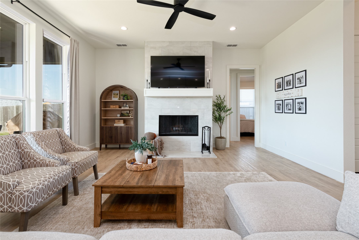
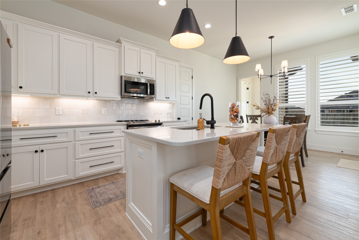
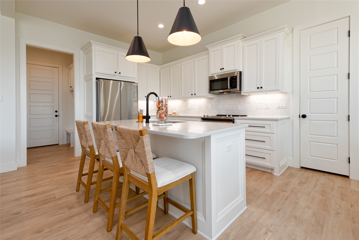
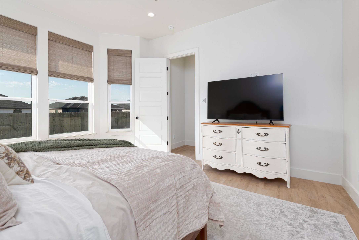
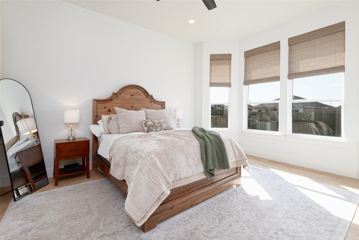
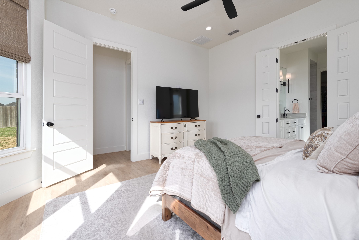
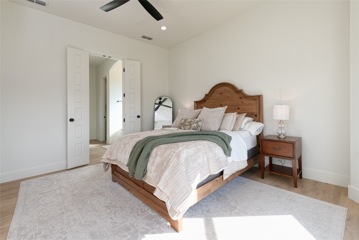
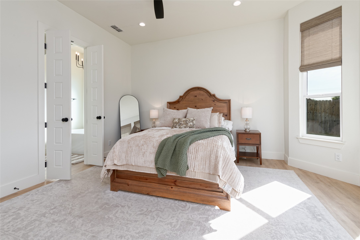
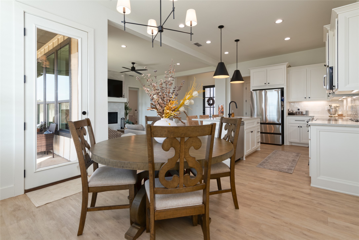
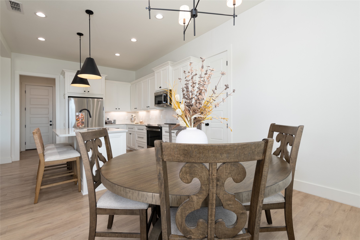
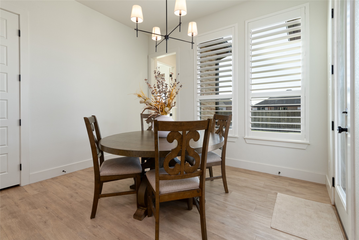
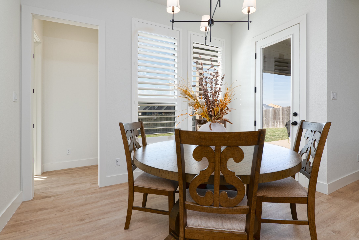
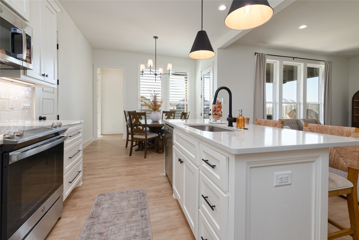
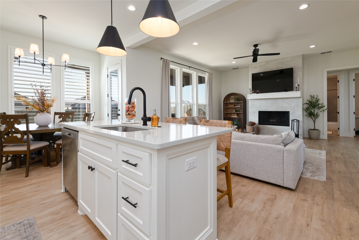
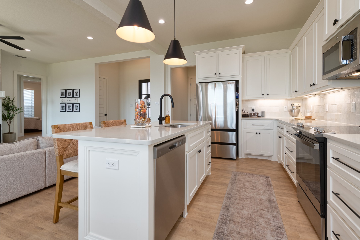
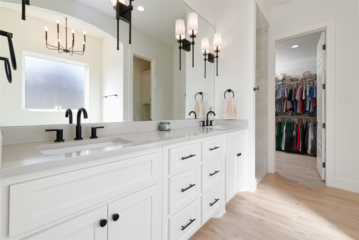
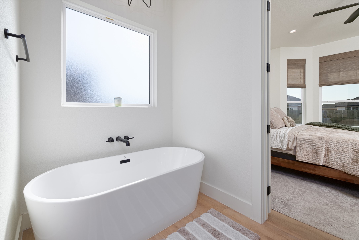
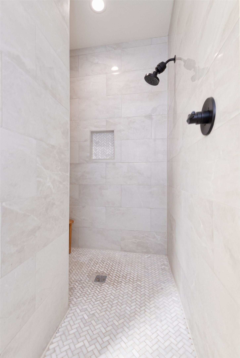
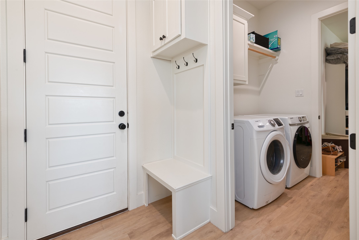
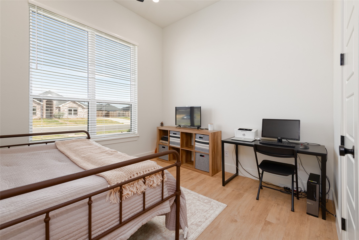
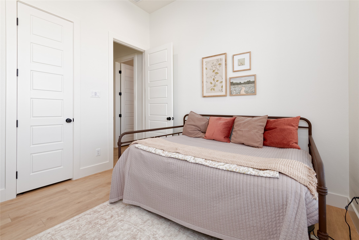
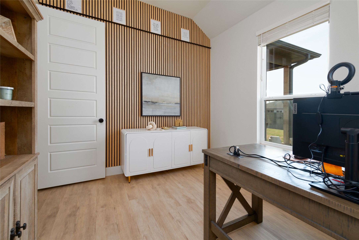
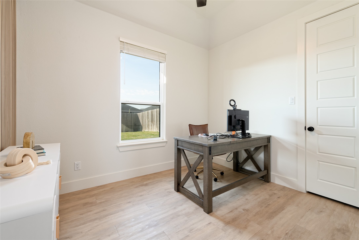
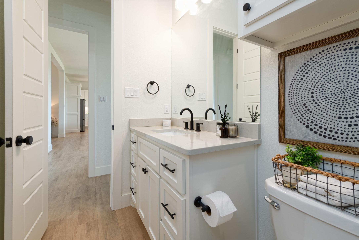
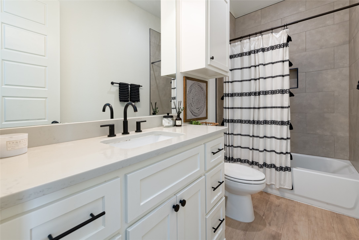
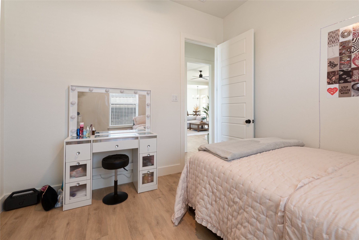
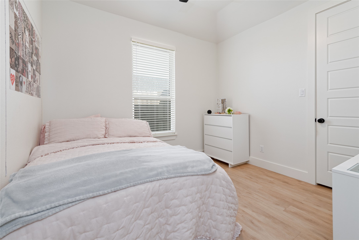
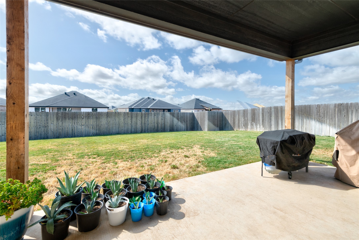
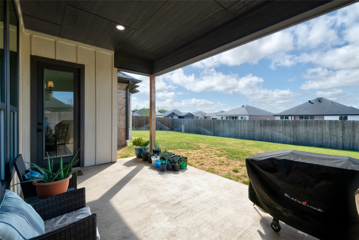
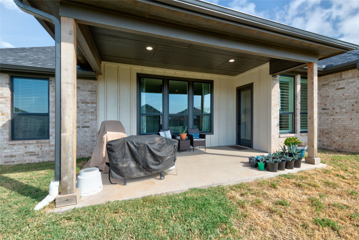
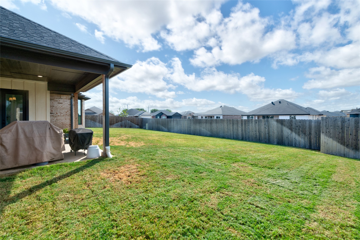
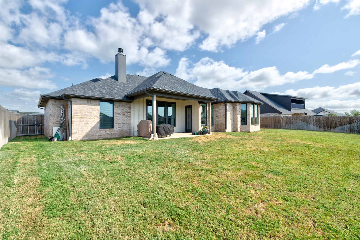
There's so much to love about this Hunter Chase Construction home, from the welcoming entry and tall ceilings to the thoughtful details that make everyday living a little easier. This 4-bedroom, 2-bath home offers a split floor plan, beautiful natural light, and easy-care luxury vinyl plank flooring throughout. The spacious living room features a wood-burning fireplace with a marble surround, a cozy place to gather when cooler weather arrives. An oversized kitchen island provides room for meal prep and conversation, with quartz countertops, custom cabinetry, soft-close drawers, stainless steel appliances, under-cabinet lighting, and a walk-in pantry. The primary suite is a comfortable retreat with bay windows, a double vanity, a freestanding soaking tub, a large marble shower, and a walk-in closet that connects directly to the laundry room. Three additional bedrooms offer generous closet space, and custom window treatments add a lovely finishing touch throughout much of the home. Step outside to a covered back porch and a large fenced yard with beautiful landscaping and a sprinkler system. Gutters, foam-insulated walls, and R38 attic insulation round out the home's practical features. A neighborhood dog park and playground give you even more to enjoy close to home.

4
beds

2
baths

1,863 Sq.Ft. LIVING AREA

0.3 Acres lot

Rebecca Huff

Rebecca Huff

Features & Amenities

Interior

  • total bedrooms4
  • Total bathrooms2
  • full bathrooms2
  • Laundry room Washer Hookup, Electric Dryer Hookup, Laundry in Utility Room
  • Flooring Luxury Vinyl Plank
  • Fireplace Living Room, Wood Burning
  • APPLIANCES Dishwasher, Electric Range, Disposal
  • other interior Features Built-in Features, Decorative/Designer Lighting Fixtures, Double Vanity, Open Floorplan, Walk-In Closet(s)

Area & Lot

  • Status For Sale
  • Living Area1,863 Sq.Ft.
  • Lot Area0.3 Acres
  • MLS® ID21400743
  • TypeResidential
  • YEAR BUILT2023
  • NeighborhoodNew Construction
  • Architecture StylesDetached
  • Elementary SchoolWylie East
  • Middle SchoolWylie East
  • High SchoolWylie
  • School DistrictWylie ISD, Taylor Co.

Exterior

  • STORIES1
  • Garage Space2.0
  • water SourcePublic
  • utilitiesCable Available, Electricity Connected, Sewer Available, Separate Meters, Water Available
  • PoolNone
  • roofComposition
  • parkingDoor-Single, Garage Faces Side
  • HEAT TYPECentral, Electric
  • AIR CONDITIONINGAttic Fan, Central Air, Ceiling Fan(s), Electric
  • sewerPublic Sewer
  • SubstructureSlab

Financial

  • Sales Price$387,500
  • Real Estate Tax $8,020/yr
  • HOA $250/yr
image

Schedule a Showing

We would love to show you our beautiful property. Please select your preferred date and time below. An agent will be in touch shortly to confirm your appointment.

Schedule a Showing

We would love to show you our beautiful property. Please select your preferred date and time below. An agent will be in touch shortly to confirm your appointment.

Thank you for your interest in 317 Blackhawk Drive, Abilene, TX 79602. We are reviewing your request and will be in touch shortly!

Mortgage Calculator

Estimate your monthly mortgage payment, including the principal and interest, property taxes, and HOA. Adjust the values to generate a more accurate rate.

All estimates are provided for informational purposes only. Actual amounts may vary.
$0,000 Your Payment 20 15 65
$0,000 Your Payment

New Construction

If you’re searching for new construction homes in Abilene, we’ve designed this search just for you.

Explore

Work With Us

We know that integrity is one of the most important qualities clients seek in a real estate partner. It’s not just good for business, it’s who we are.

Follow Us on Instagram