Leave a Message

By providing your contact information to BHHS Stovall Realtors, your personal information will be processed in accordance with BHHS Stovall Realtors's Privacy Policy. By checking the box(es) below, you expressly consent to receive marketing or promotional real estate communication from BHHS Stovall Realtors in the manner selected by you. For SMS text messages, message frequency varies. Message and data rates may apply. Consent is not a condition of purchase of any goods or services. You may opt out of receiving further communications from BHHS Stovall Realtors at any time. To opt out of receiving SMS text messages, reply STOP to unsubscribe. SMS text messaging is subject to our Terms of Use.

Thank you for your message. We will be in touch with you shortly.

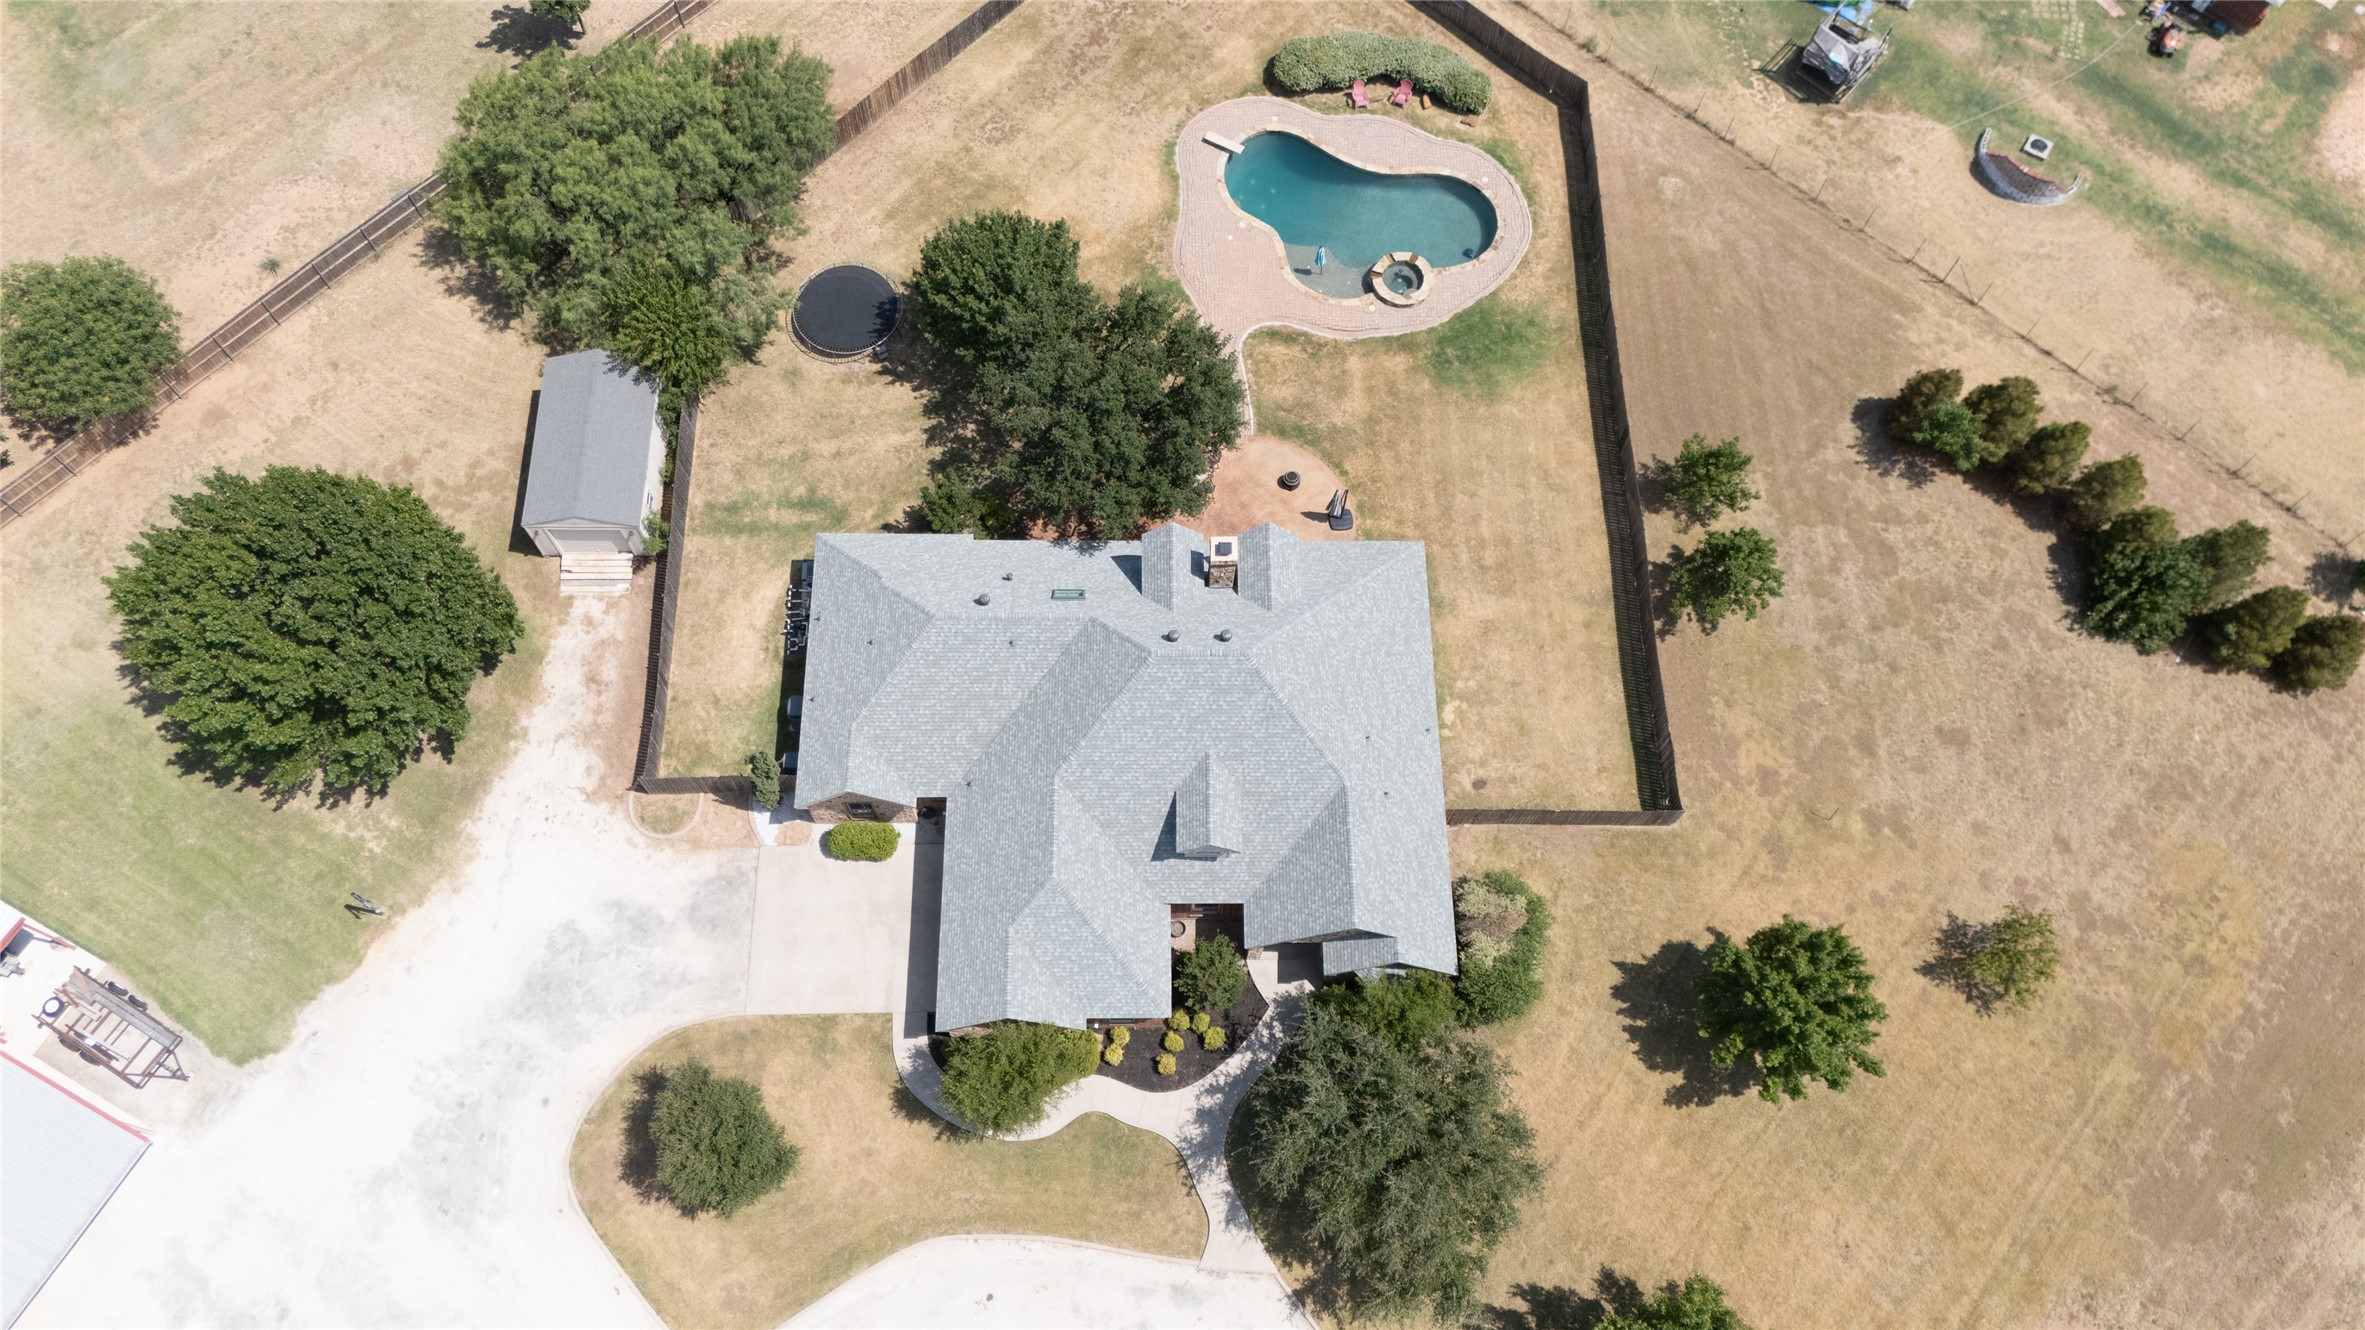
Aerial view of a residential property with a long driveway, mature trees, and a backyard pool.
269 Pilgrim Road
269 Pilgrim Road
269 Pilgrim Road
269 Pilgrim Road
269 Pilgrim Road
269 Pilgrim Road
269 Pilgrim Road
269 Pilgrim Road
269 Pilgrim Road
269 Pilgrim Road
269 Pilgrim Road
269 Pilgrim Road
269 Pilgrim Road
269 Pilgrim Road
269 Pilgrim Road
269 Pilgrim Road
269 Pilgrim Road
269 Pilgrim Road
269 Pilgrim Road
269 Pilgrim Road
269 Pilgrim Road
269 Pilgrim Road
269 Pilgrim Road
269 Pilgrim Road
269 Pilgrim Road
269 Pilgrim Road
269 Pilgrim Road
269 Pilgrim Road
269 Pilgrim Road
269 Pilgrim Road
269 Pilgrim Road
269 Pilgrim Road
269 Pilgrim Road
269 Pilgrim Road
269 Pilgrim Road
269 Pilgrim Road
269 Pilgrim Road
269 Pilgrim Road
269 Pilgrim Road
SEE ALL PHOTOS
Aerial view of a residential property with a long driveway, mature trees, and a backyard pool.
269 Pilgrim Road
269 Pilgrim Road
269 Pilgrim Road
269 Pilgrim Road
269 Pilgrim Road
269 Pilgrim Road
269 Pilgrim Road
269 Pilgrim Road
269 Pilgrim Road
269 Pilgrim Road
269 Pilgrim Road
269 Pilgrim Road
269 Pilgrim Road
269 Pilgrim Road
269 Pilgrim Road
269 Pilgrim Road
269 Pilgrim Road
269 Pilgrim Road
269 Pilgrim Road
269 Pilgrim Road
269 Pilgrim Road
269 Pilgrim Road
269 Pilgrim Road
269 Pilgrim Road
269 Pilgrim Road
269 Pilgrim Road
269 Pilgrim Road
269 Pilgrim Road
269 Pilgrim Road
269 Pilgrim Road
269 Pilgrim Road
269 Pilgrim Road
269 Pilgrim Road
269 Pilgrim Road
269 Pilgrim Road
269 Pilgrim Road
269 Pilgrim Road
269 Pilgrim Road
269 Pilgrim Road
Sold

269 Pilgrim Road

269 Pilgrim Road, Abilene, TX 79602

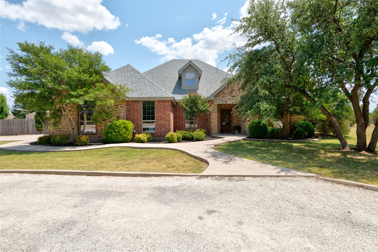
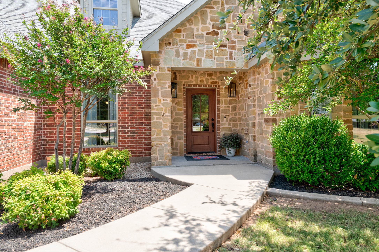
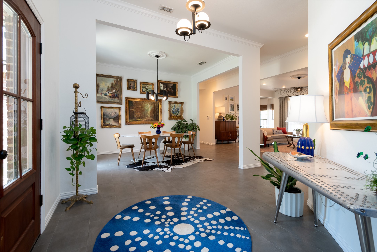
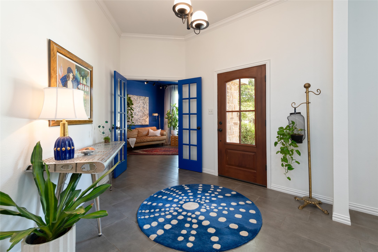
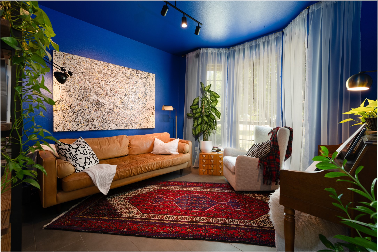
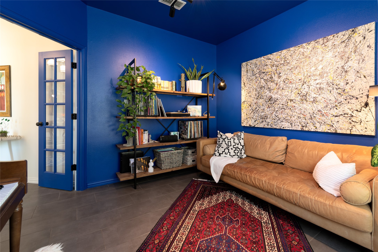
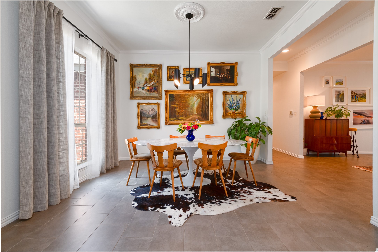
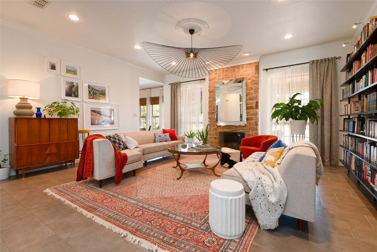
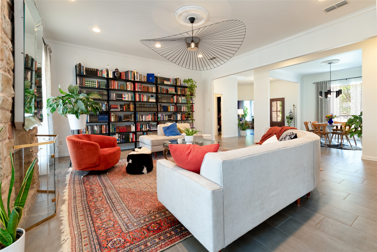
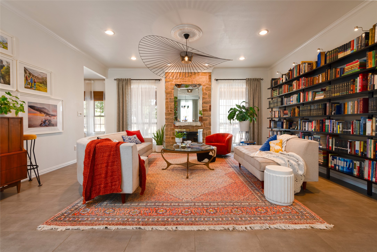
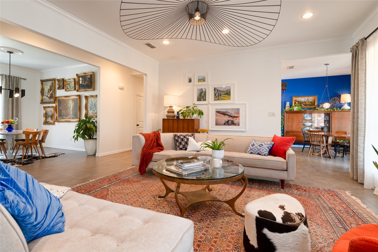
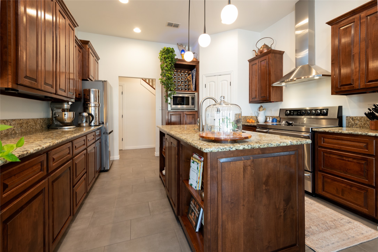
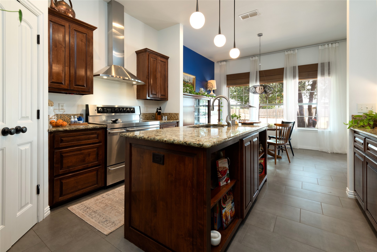
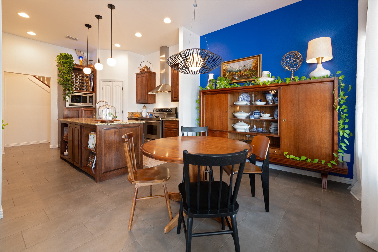
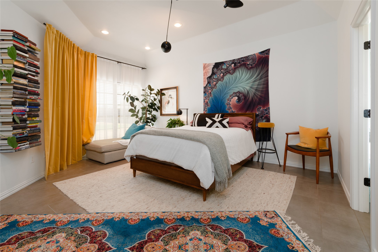
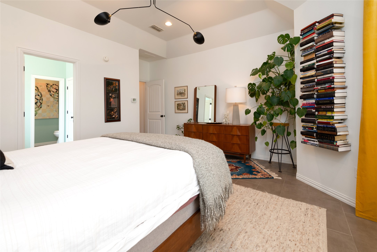
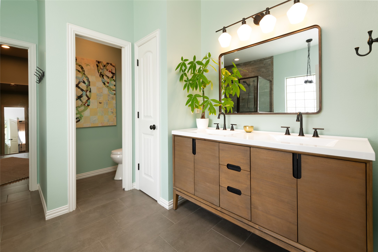
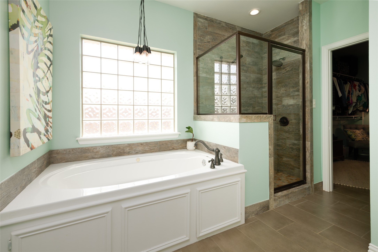
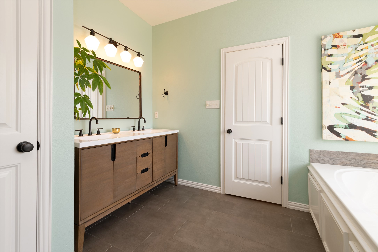
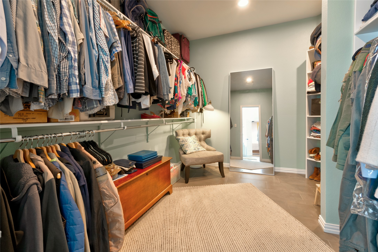
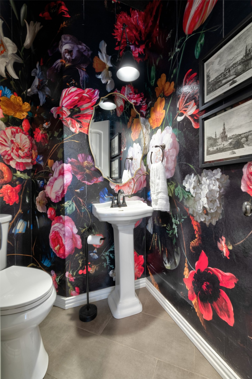
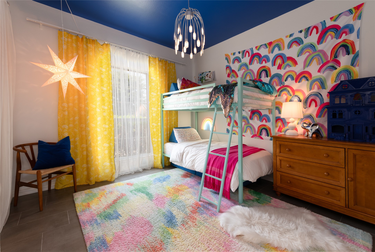
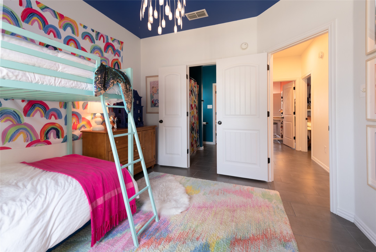
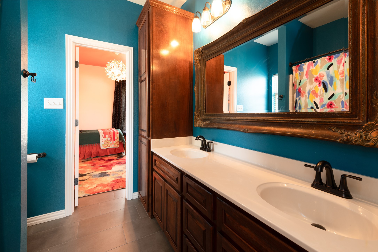
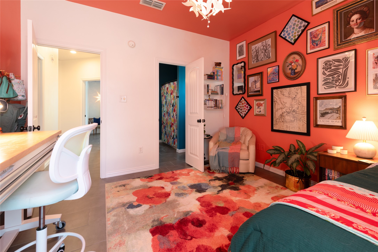
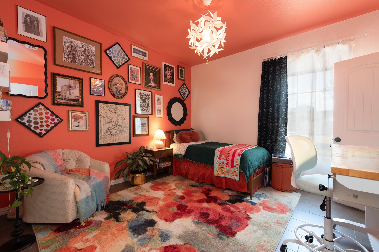
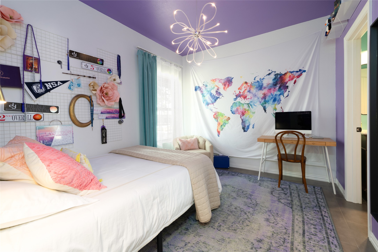
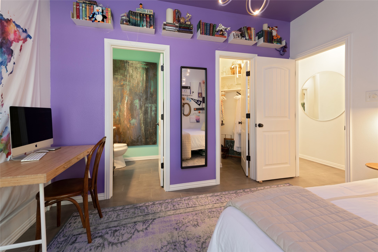
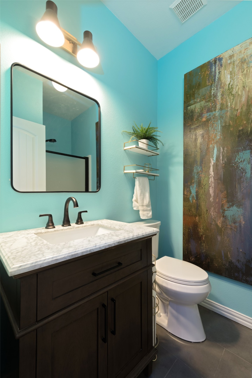
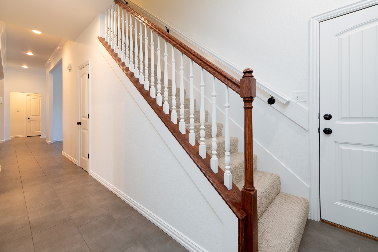
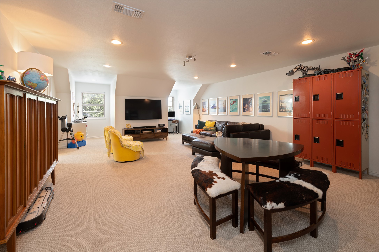
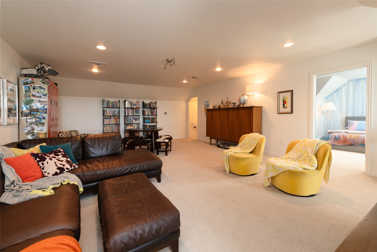
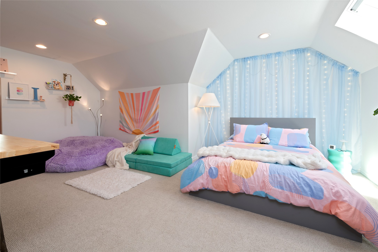
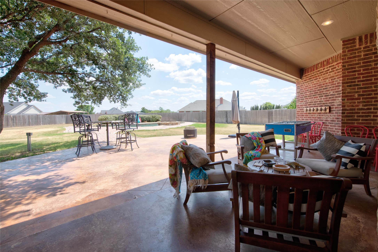
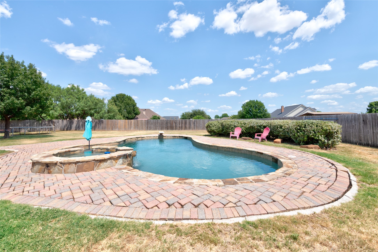
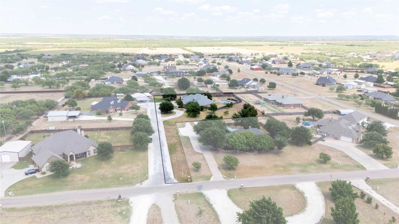
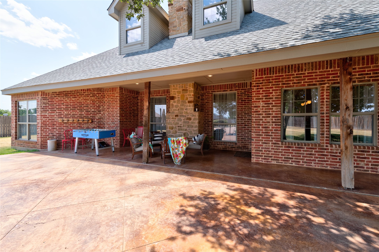
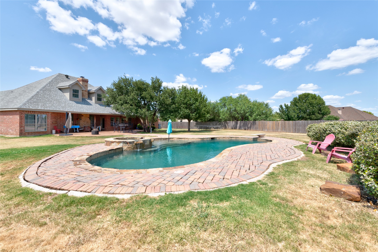
Some homes simply check the boxes. This one gives you room to live and expand. Tucked away on more than an acre in a quiet cul-de-sac just outside the Abilene city limits with no HOA, 269 Pilgrim offers the space, flexibility, and updates today's buyers have been searching for. With 4 true bedrooms, 3.5 bathrooms, an office, a flex room or second living area, and an additional bonus room or media room, this home easily adapts to the way you live. Recent improvements include a new roof, fresh interior and exterior paint, and brand-new tile flooring throughout the entire downstairs, giving the home a clean, updated feel from the moment you walk in. One secondary bedroom features its own private bathroom, creating added flexibility for guests or extended stays. Step outside and discover where this property truly shines. The backyard is designed for making memories, whether you're cooling off in the pool and enjoying the warm Texas afternoons, entertaining friends, or simply relaxing with the extra room that comes with owning more than an acre. An additional storage building provides convenient space for equipment, hobbies, and seasonal storage. Finding a home that offers this much usable space, recent updates, and room to enjoy both indoors and out is becoming harder to find. If you've been looking for a property that gives everyone a place to spread out while still being just minutes from Abilene, 269 Pilgrim deserves a spot at the top of your list.

4
beds

4
baths

3,627 Sq.Ft. LIVING AREA
1.37 Acres lot

Maegan Brest

Maegan Brest

Features & Amenities

Interior

  • total bedrooms4
  • Total bathrooms4
  • full bathrooms3
  • half bathroom1
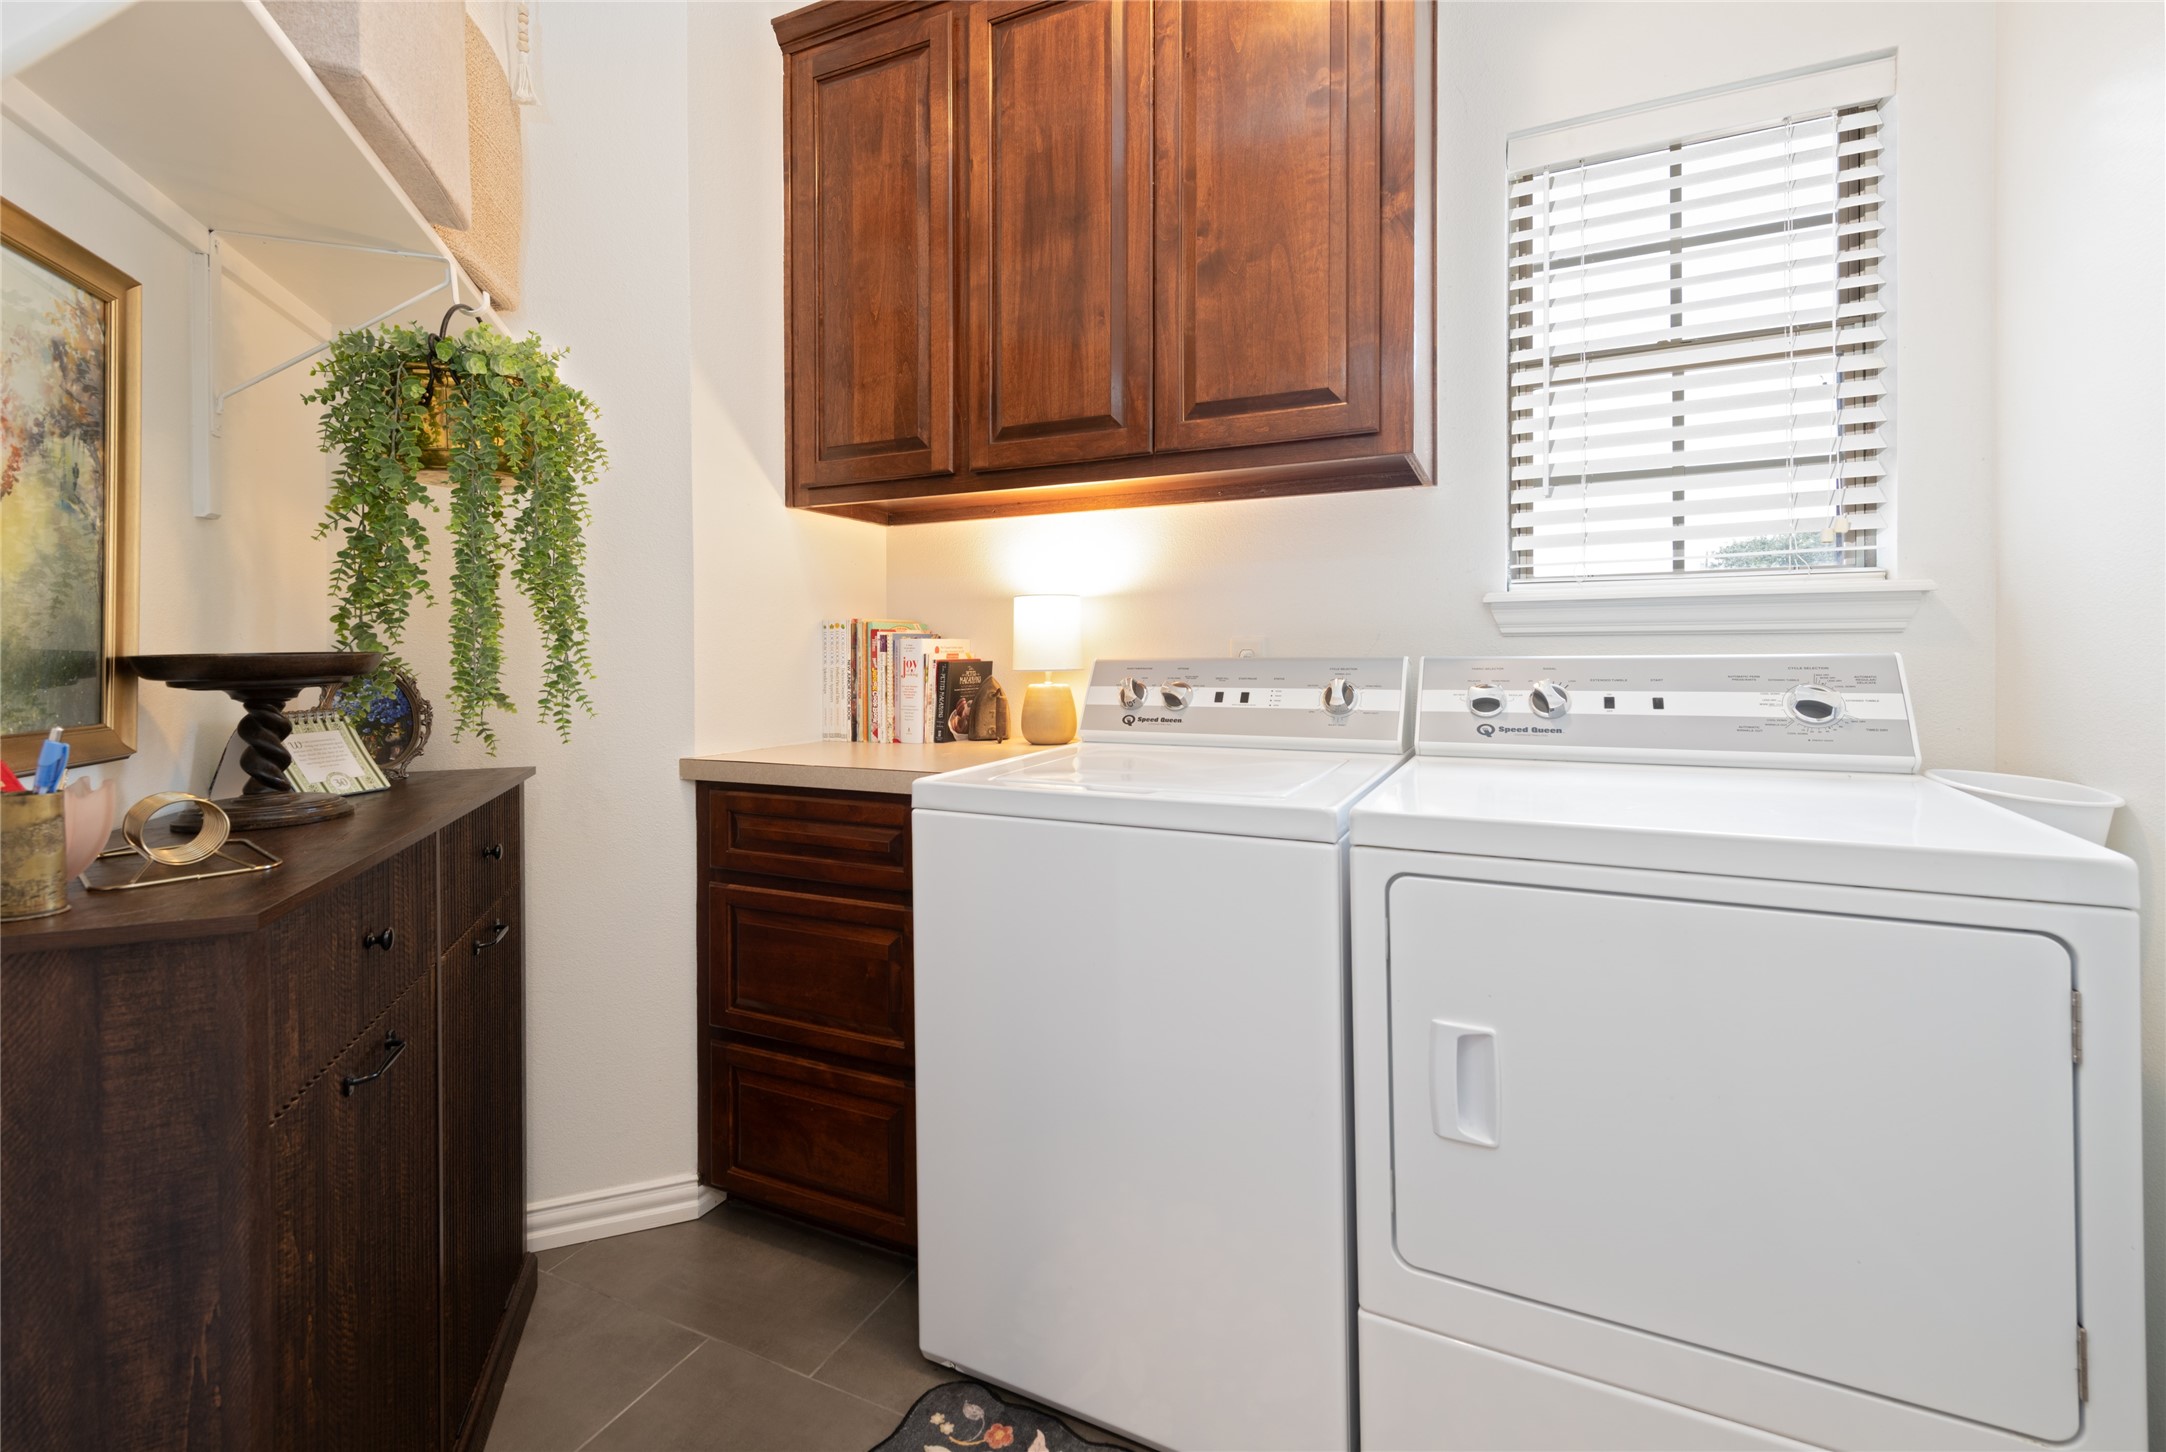
  • Laundry room Laundry in Utility Room
  • Flooring Ceramic Tile
  • Fireplace Living Room, Wood Burning
  • APPLIANCES Dishwasher
  • other interior Features Eat-in Kitchen, Granite Counters, Kitchen Island, Pantry

Area & Lot

  • Status Sold
  • Date Sold October 5, 2026
  • Living Area3,627 Sq.Ft.
  • Lot Area1.37 Acres
  • MLS® ID21350335
  • TypeResidential
  • YEAR BUILT2006
  • Architecture StylesDetached
  • Elementary SchoolWylie East,Wylie West
  • Middle SchoolWylie East
  • High SchoolWylie
  • School DistrictWylie ISD, Taylor Co.

Exterior

  • STORIES2
  • Garage Space2.0
  • water SourceCommunity/Coop
  • utilitiesWater Available
  • PoolIn Ground, Outdoor Pool, Pool, Water Feature
  • roofComposition
  • lot featuresBack Yard, Cul-De-Sac, Hardwood Trees, Interior Lot, Lawn, Landscaped, Many Trees, Sprinkler System
  • parkingGarage, Garage Faces Side
  • HEAT TYPECentral
  • AIR CONDITIONINGCentral Air, Ceiling Fan(s)
  • SubstructureSlab
  • other exterior FeaturesStorage

Financial

  • Price Upon Request
View Virtual Tour

Work With Us

We know that integrity is one of the most important qualities clients seek in a real estate partner. It’s not just good for business, it’s who we are.

Follow Us on Instagram