Berkshire Hathaway HomeServices Stovall Realtors
2534 Derby Road
2534 Derby Road
2534 Derby Road
2534 Derby Road
2534 Derby Road
2534 Derby Road
2534 Derby Road
2534 Derby Road
2534 Derby Road
2534 Derby Road
2534 Derby Road
2534 Derby Road
2534 Derby Road
2534 Derby Road
2534 Derby Road
2534 Derby Road
2534 Derby Road
2534 Derby Road
2534 Derby Road
2534 Derby Road
2534 Derby Road
2534 Derby Road
2534 Derby Road
2534 Derby Road
2534 Derby Road
2534 Derby Road
2534 Derby Road
2534 Derby Road
2534 Derby Road
2534 Derby Road
2534 Derby Road
2534 Derby Road
2534 Derby Road
2534 Derby Road
2534 Derby Road
2534 Derby Road
2534 Derby Road
2534 Derby Road
2534 Derby Road
2534 Derby Road
SEE ALL PHOTOS
2534 Derby Road
2534 Derby Road
2534 Derby Road
2534 Derby Road
2534 Derby Road
2534 Derby Road
2534 Derby Road
2534 Derby Road
2534 Derby Road
2534 Derby Road
2534 Derby Road
2534 Derby Road
2534 Derby Road
2534 Derby Road
2534 Derby Road
2534 Derby Road
2534 Derby Road
2534 Derby Road
2534 Derby Road
2534 Derby Road
2534 Derby Road
2534 Derby Road
2534 Derby Road
2534 Derby Road
2534 Derby Road
2534 Derby Road
2534 Derby Road
2534 Derby Road
2534 Derby Road
2534 Derby Road
2534 Derby Road
2534 Derby Road
2534 Derby Road
2534 Derby Road
2534 Derby Road
2534 Derby Road
2534 Derby Road
2534 Derby Road
2534 Derby Road
2534 Derby Road
For Sale

2534 Derby Road

2534 Derby Road, Abilene, TX 79606

$320,000
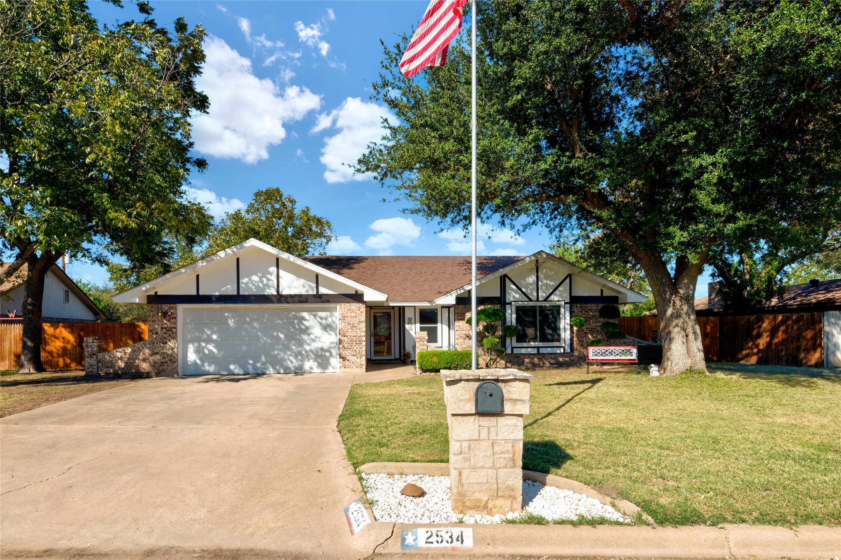
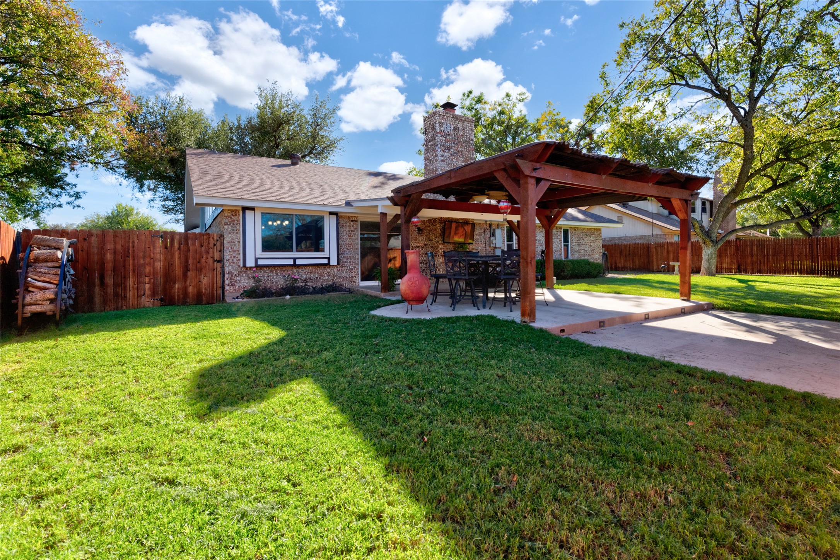
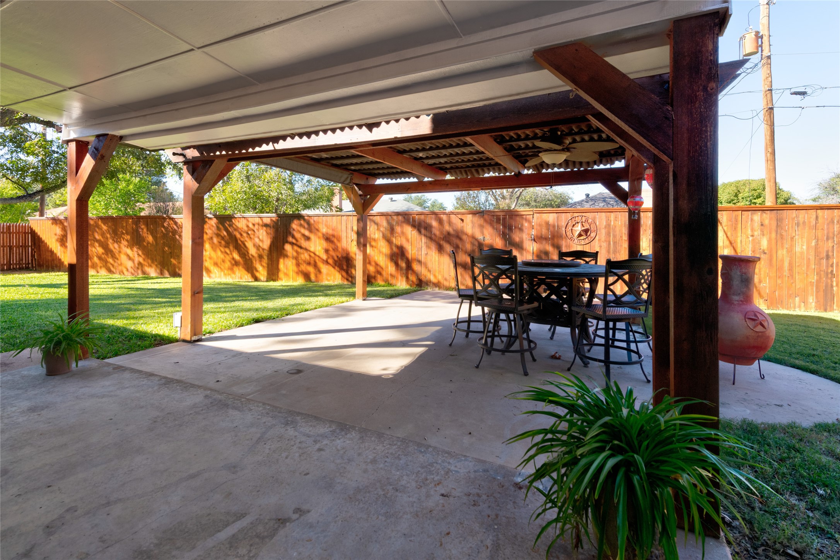
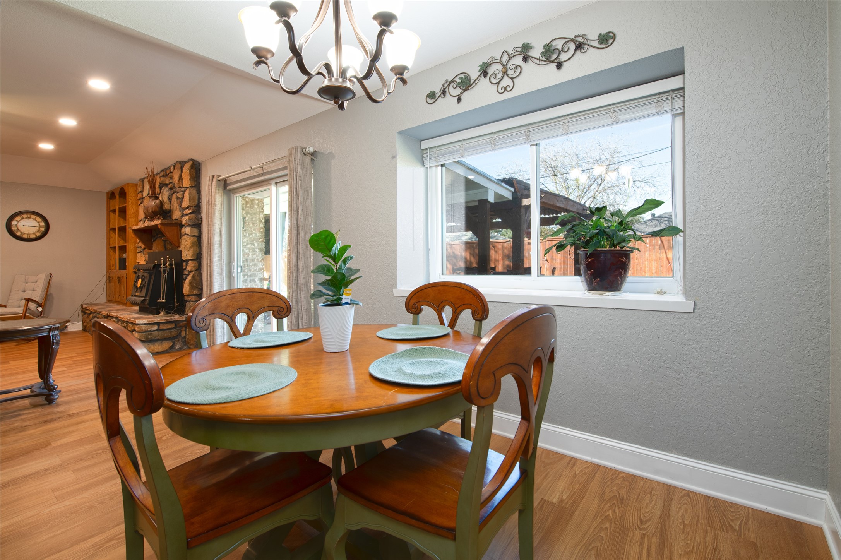
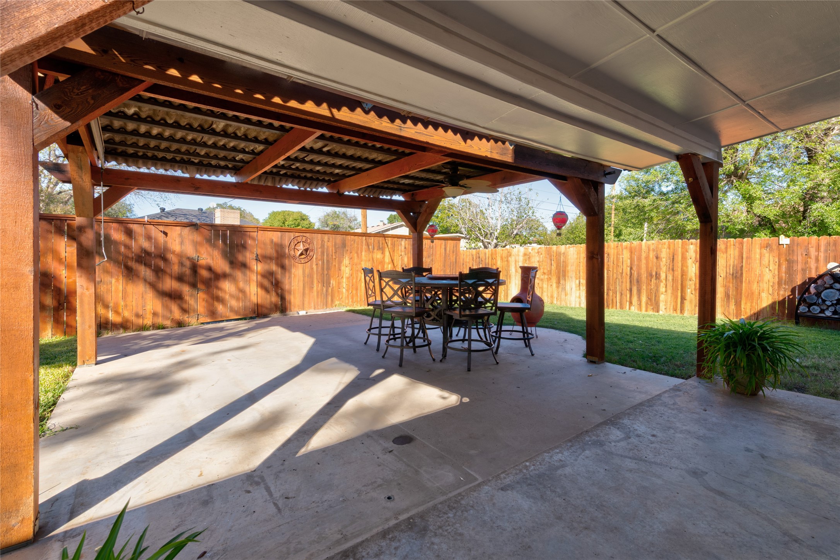
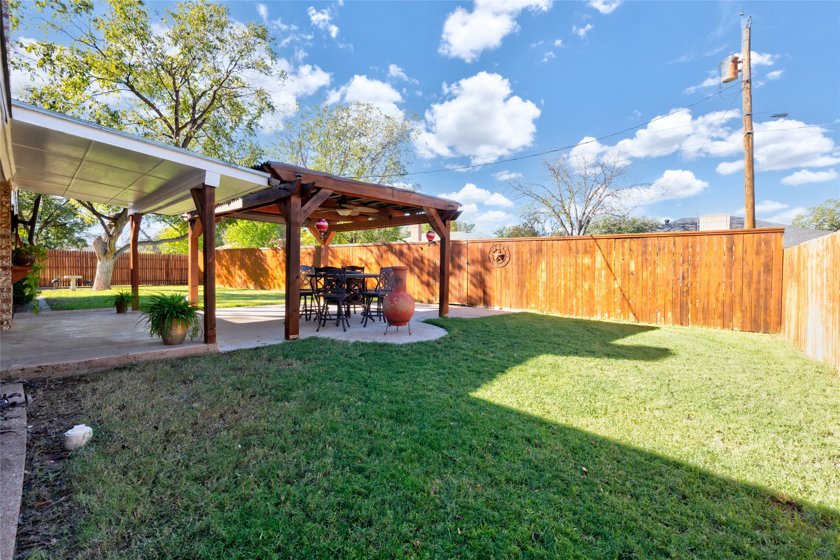
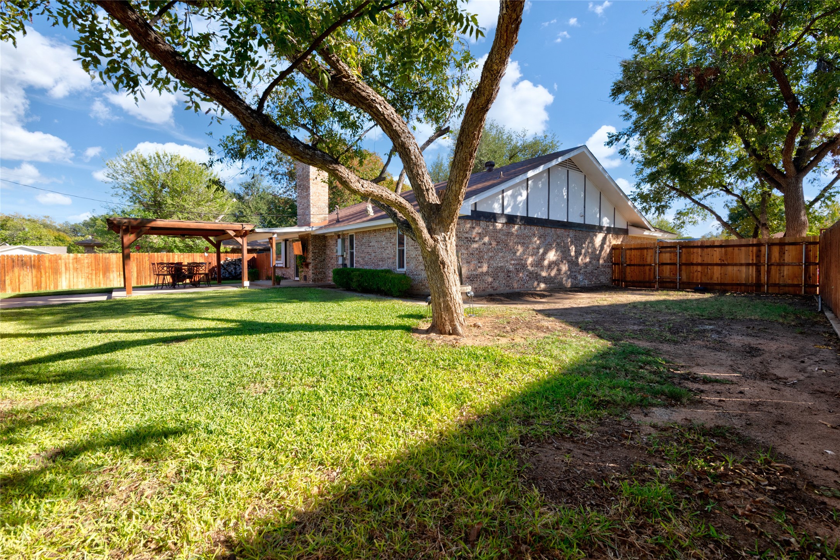
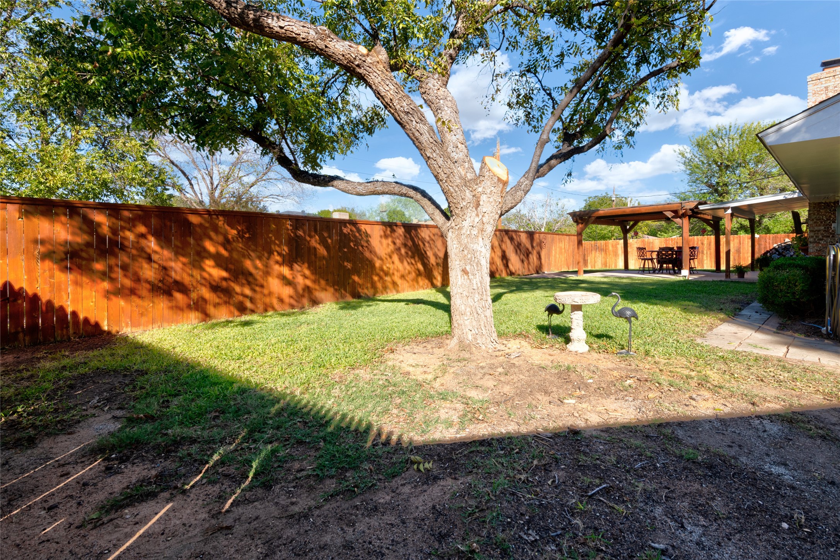
Beautiful Backyard * Pergola * Tall Stained Privacy Fence * Fresh Paint * Split-Bedroom Floor Plan * Spacious Bedrooms *

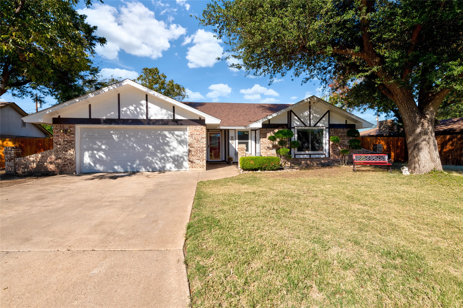
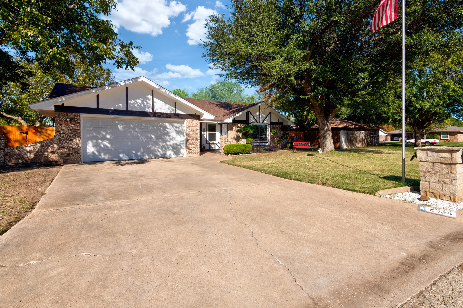
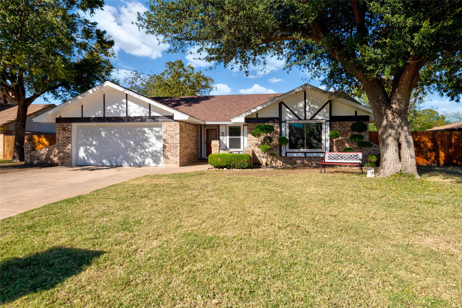
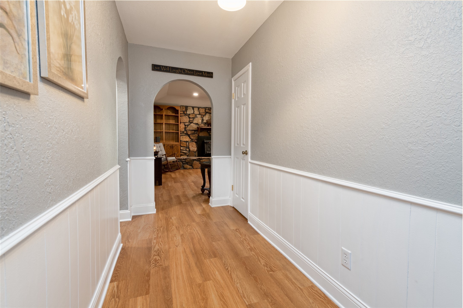
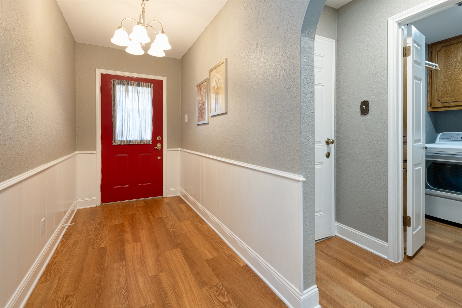
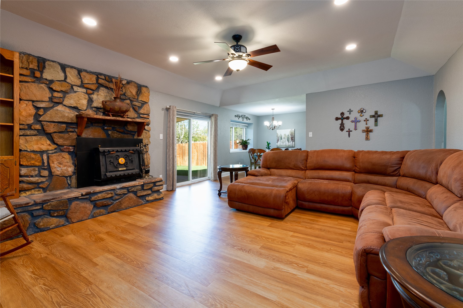
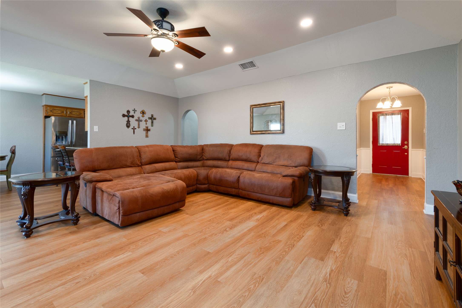
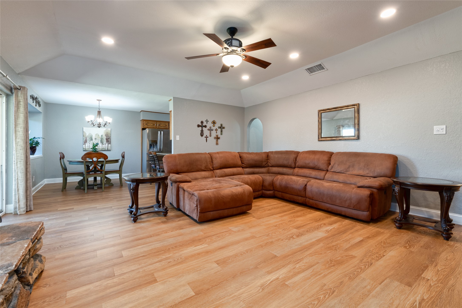
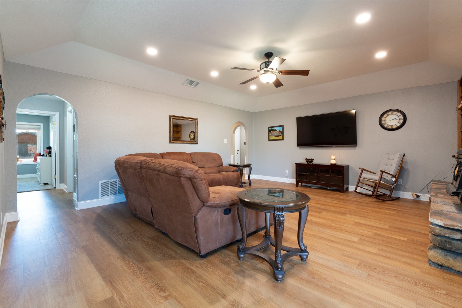
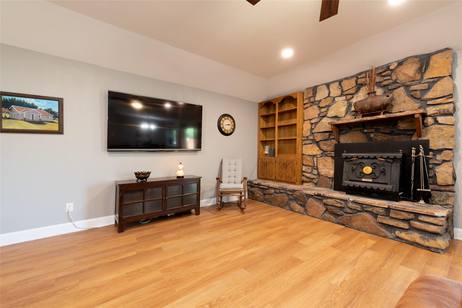
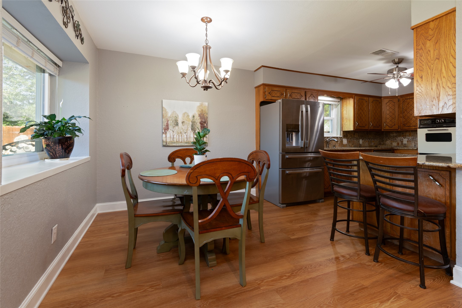
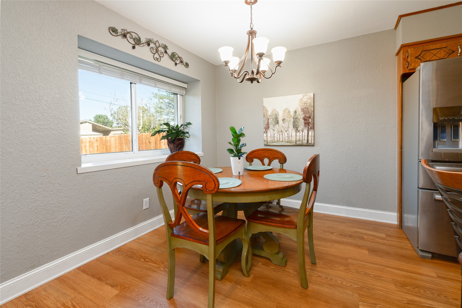
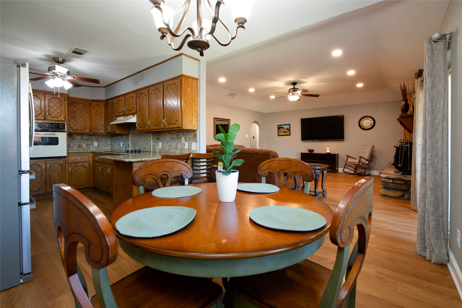
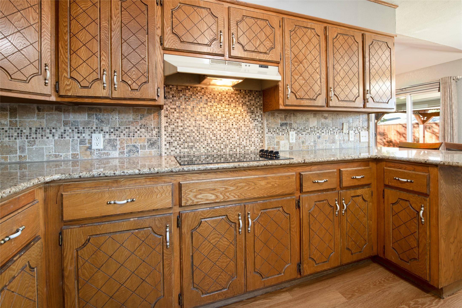
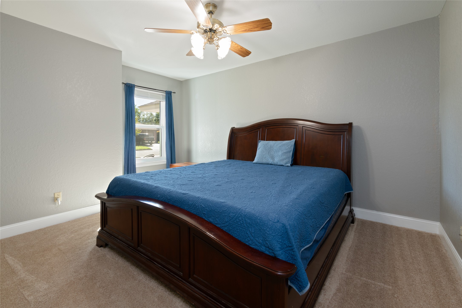
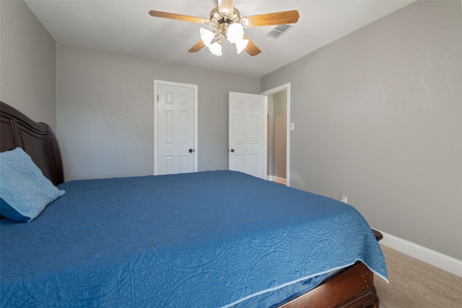
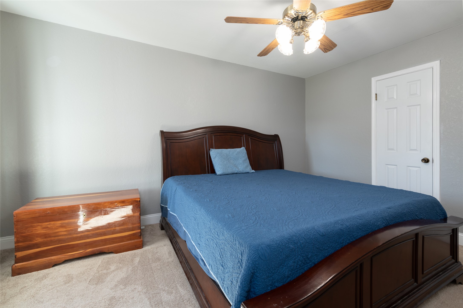
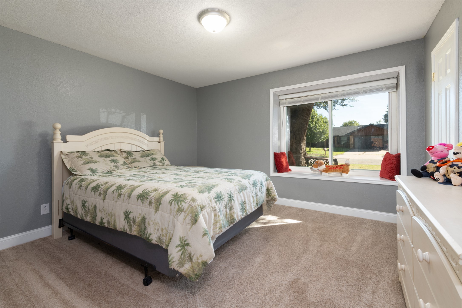
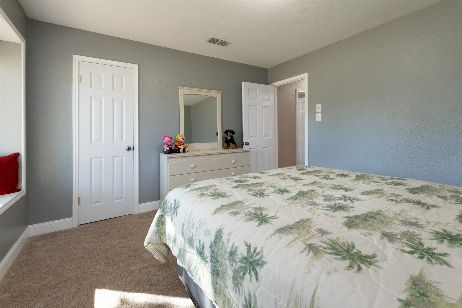
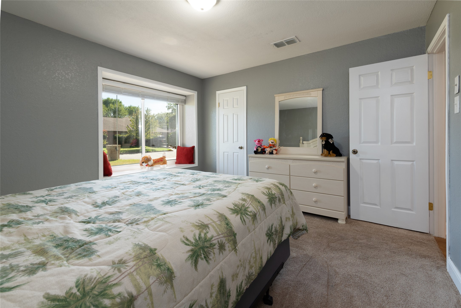
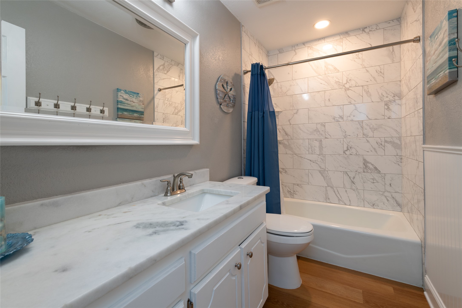
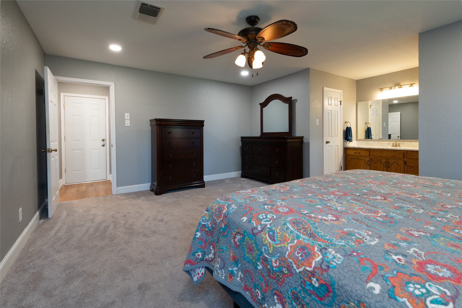
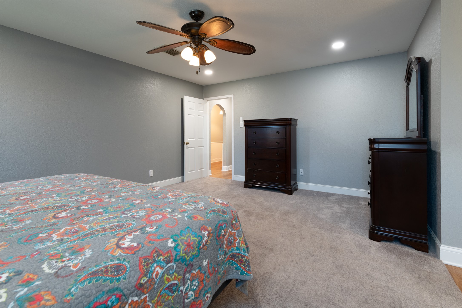
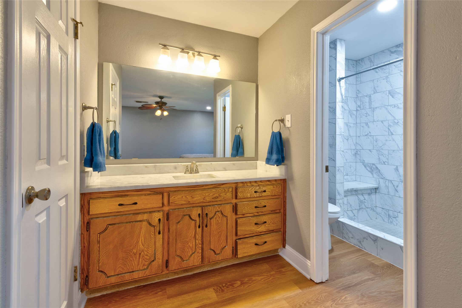
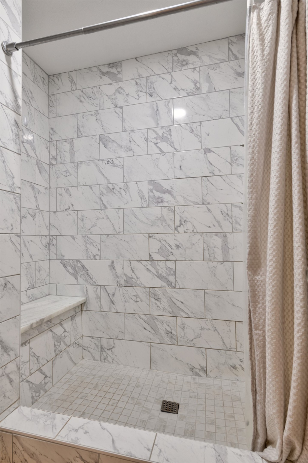
The backyard is the showstopper at this beautifully maintained Abilene home! Offering 3 bedrooms, 2 bathrooms, and approximately 1,700 square feet, 2534 Derby Road brings together fresh updates, generous living space, and an outdoor setting worth seeing. Fresh paint inside and out gives the home an updated look, while luxury vinyl plank flooring adds style and practicality indoors. The split-bedroom floor plan offers separation between sleeping areas, and the spacious bedrooms provide room to spread out. This well-cared-for home reflects pride of ownership throughout. Step outside and discover the real highlight: a beautiful backyard featuring a pergola that's ready for outdoor dining, relaxing, and entertaining. A tall, stained privacy fence creates a welcoming sense of seclusion and makes the yard feel like a retreat of its own. The location also puts shopping, dining, groceries, and everyday conveniences within easy reach in Abilene. With its fresh interior and exterior paint, comfortable layout, and standout backyard, this home has plenty to love both inside and out. Come see what makes it special!

3
beds

2
baths

1,700 Sq.Ft. LIVING AREA

9,104.04 Sq.Ft. lot

Shelley Childress

Shelley Childress

Features & Amenities

Interior

  • total bedrooms3
  • Total bathrooms2
  • full bathrooms2
  • Laundry room Laundry in Utility Room
  • Flooring Carpet, Luxury Vinyl Plank
  • Fireplace Insert, Masonry, Stone, Wood Burning
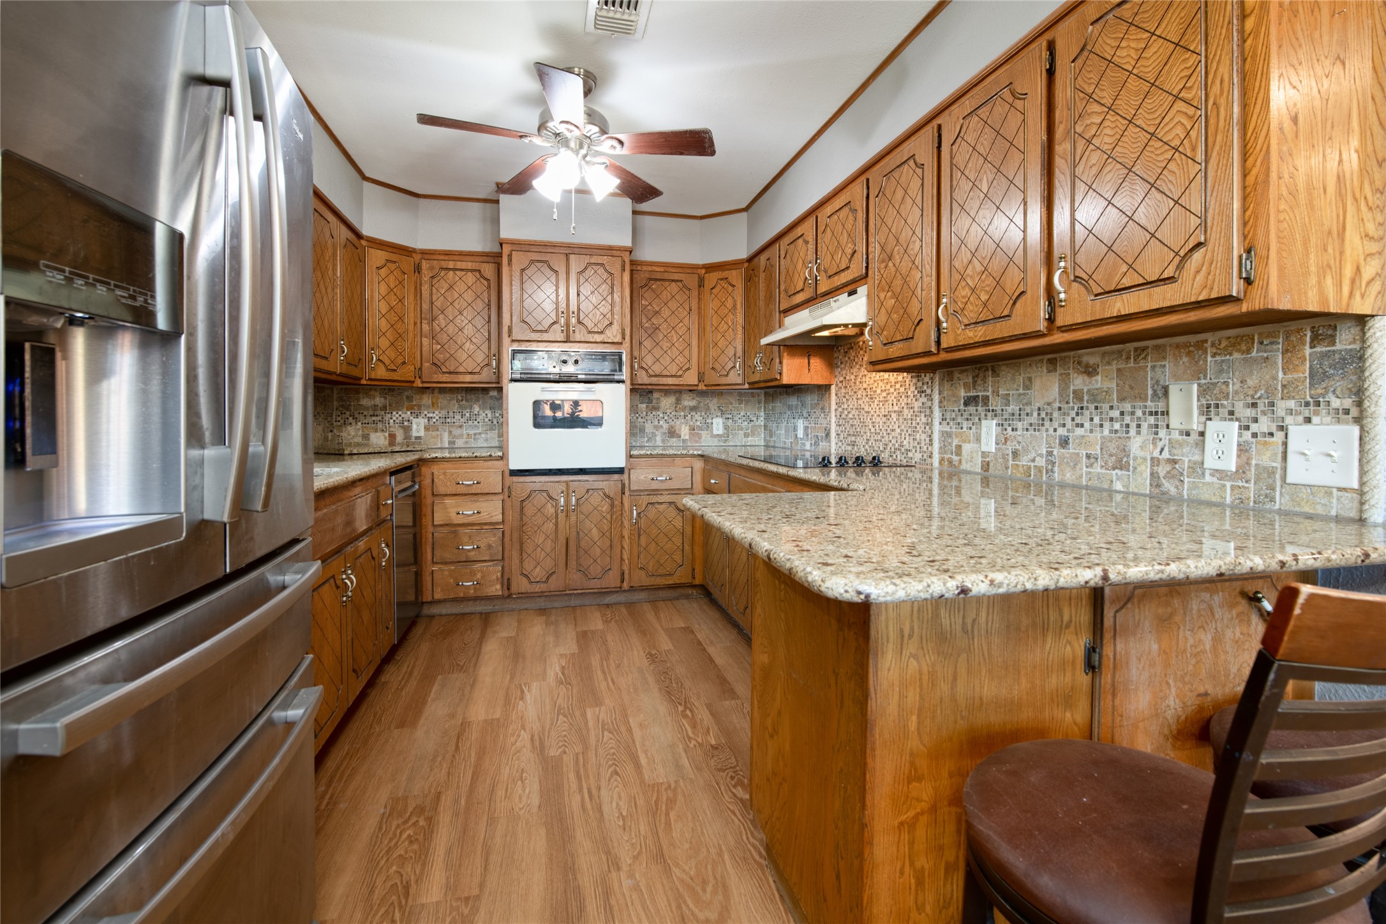
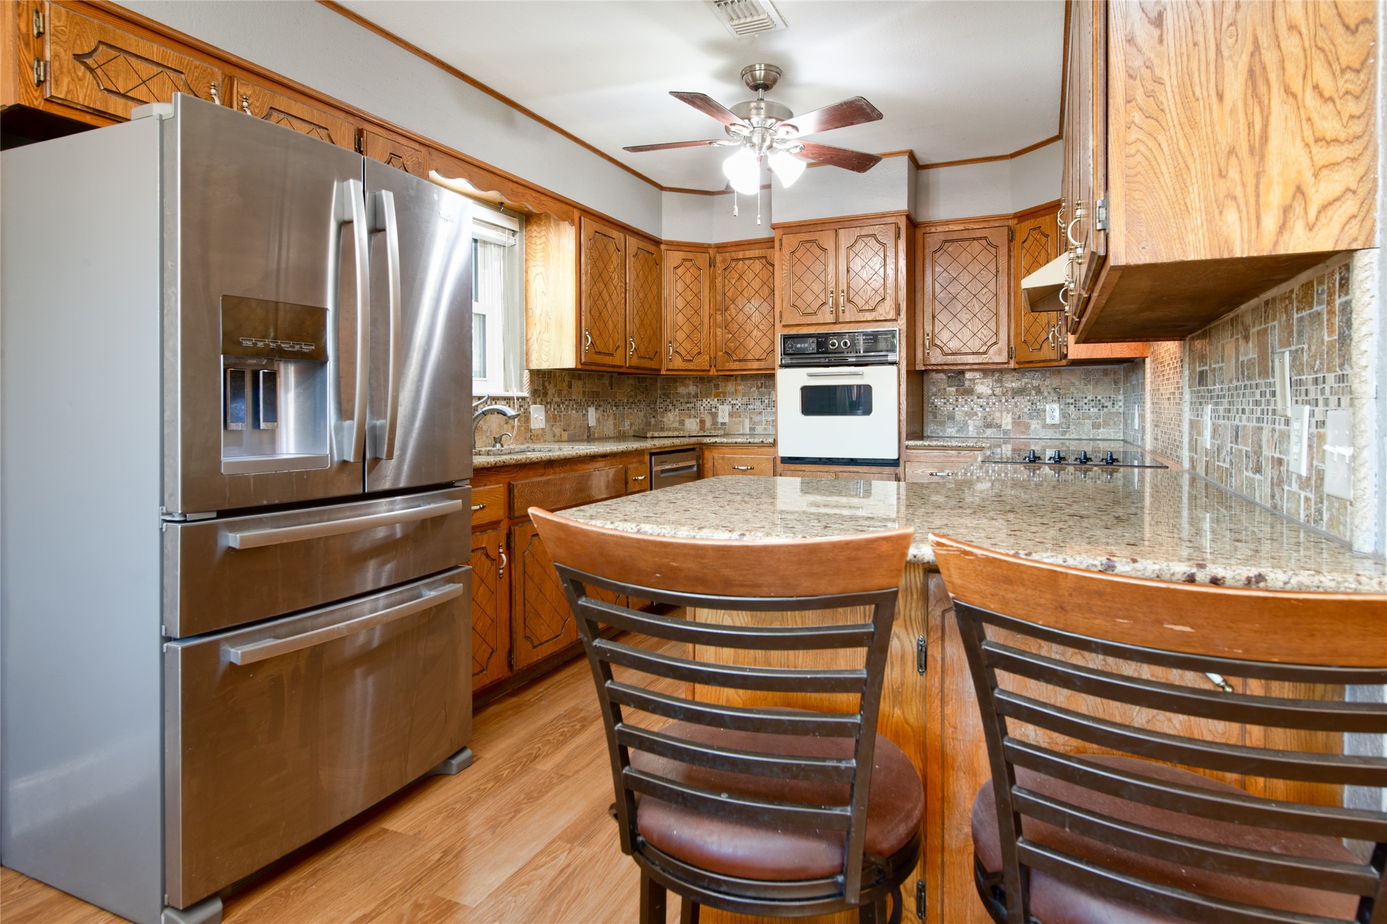
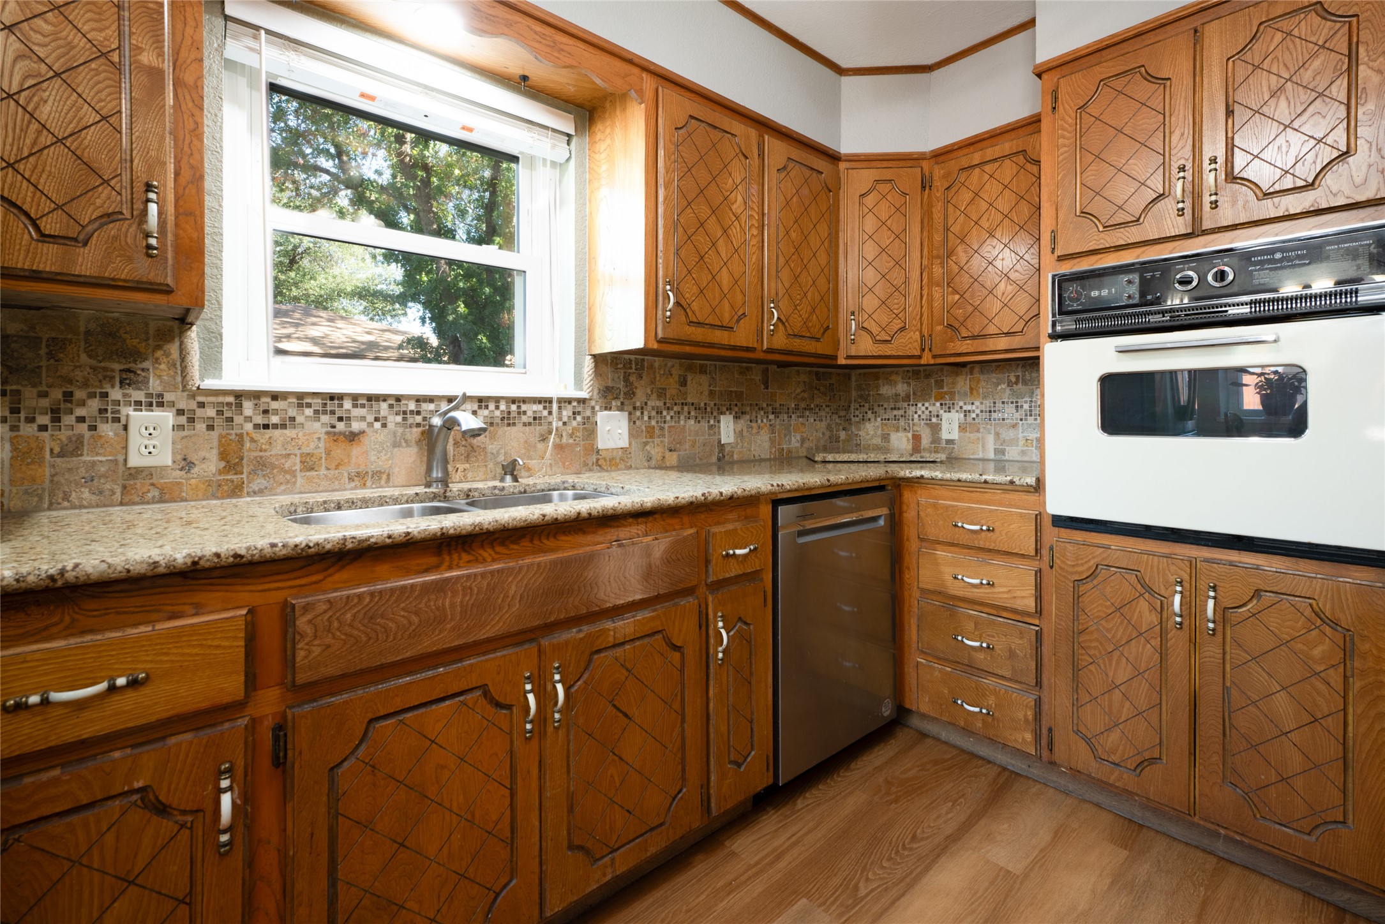
  • APPLIANCES Dishwasher, Electric Cooktop, Electric Oven, Disposal
  • other interior Features Built-in Features, Granite Counters, Kitchen Island, Open Floorplan

Area & Lot

  • Status For Sale
  • Living Area1,700 Sq.Ft.
  • Lot Area9,104.04 Sq.Ft.
  • MLS® ID21429915
  • TypeResidential
  • YEAR BUILT1979
  • NeighborhoodLand and Commercial
  • Architecture StylesTraditional, Detached
  • Elementary SchoolWard
  • Middle SchoolMadison
  • High SchoolCooper
  • School DistrictAbilene ISD

Exterior

  • STORIES1
  • Garage Space2.0
  • water SourcePublic
  • utilitiesElectricity Connected, Sewer Available, Water Available
  • PoolNone
  • roofAsphalt
  • lot featuresBack Yard, Cleared, Interior Lot, Lawn, Landscaped, Sprinkler System, Few Trees
  • parkingDoor-Single, Driveway, Garage Faces Front, Garage, Garage Door Opener
  • HEAT TYPECentral, Electric
  • AIR CONDITIONINGCentral Air, Ceiling Fan(s)
  • sewerPublic Sewer
  • SubstructureSlab

Financial

  • Sales Price$320,000
  • Real Estate Tax $5,328/yr
View Virtual Tour
image

Schedule a Showing

We would love to show you our beautiful property. Please select your preferred date and time below. An agent will be in touch shortly to confirm your appointment.

Schedule a Showing

We would love to show you our beautiful property. Please select your preferred date and time below. An agent will be in touch shortly to confirm your appointment.

Thank you for your interest in 2534 Derby Road, Abilene, TX 79606. We are reviewing your request and will be in touch shortly!

Mortgage Calculator

Estimate your monthly mortgage payment, including the principal and interest, property taxes, and HOA. Adjust the values to generate a more accurate rate.

All estimates are provided for informational purposes only. Actual amounts may vary.
$0,000 Your Payment 20 15 65
$0,000 Your Payment

Land and Commercial

Explore prime West Texas commercial real estate and versatile acreage properties with BHHS Stovall Realtors, offering high-visibility business locations and wide-open development land.

Explore

Work With Us

We know that integrity is one of the most important qualities clients seek in a real estate partner. It’s not just good for business, it’s who we are.

Follow Us on Instagram