Leave a Message

Thank you for your message. We will be in touch with you shortly.

214 Sandy Lane
214 Sandy Lane
214 Sandy Lane
214 Sandy Lane
214 Sandy Lane
214 Sandy Lane
214 Sandy Lane
214 Sandy Lane
214 Sandy Lane
214 Sandy Lane
214 Sandy Lane
214 Sandy Lane
214 Sandy Lane
214 Sandy Lane
214 Sandy Lane
214 Sandy Lane
214 Sandy Lane
214 Sandy Lane
214 Sandy Lane
214 Sandy Lane
214 Sandy Lane
214 Sandy Lane
214 Sandy Lane
214 Sandy Lane
214 Sandy Lane
214 Sandy Lane
214 Sandy Lane
214 Sandy Lane
214 Sandy Lane
214 Sandy Lane
214 Sandy Lane
214 Sandy Lane
214 Sandy Lane
SEE ALL PHOTOS
214 Sandy Lane
214 Sandy Lane
214 Sandy Lane
214 Sandy Lane
214 Sandy Lane
214 Sandy Lane
214 Sandy Lane
214 Sandy Lane
214 Sandy Lane
214 Sandy Lane
214 Sandy Lane
214 Sandy Lane
214 Sandy Lane
214 Sandy Lane
214 Sandy Lane
214 Sandy Lane
214 Sandy Lane
214 Sandy Lane
214 Sandy Lane
214 Sandy Lane
214 Sandy Lane
214 Sandy Lane
214 Sandy Lane
214 Sandy Lane
214 Sandy Lane
214 Sandy Lane
214 Sandy Lane
214 Sandy Lane
214 Sandy Lane
214 Sandy Lane
214 Sandy Lane
214 Sandy Lane
214 Sandy Lane
Sold

214 Sandy Lane

214 Sandy Lane, Clyde, TX 79510

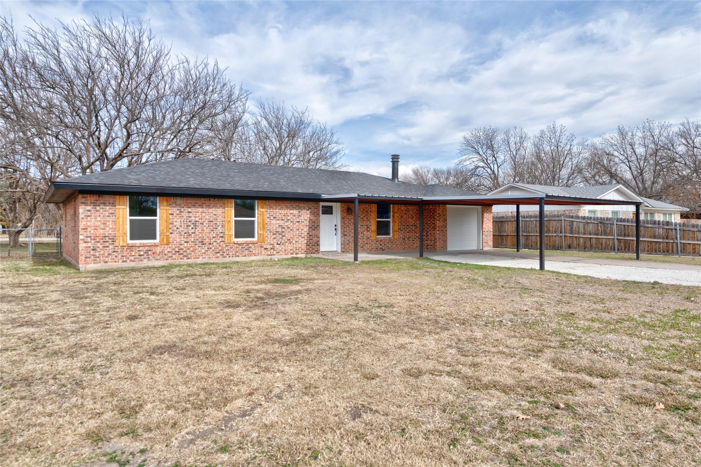
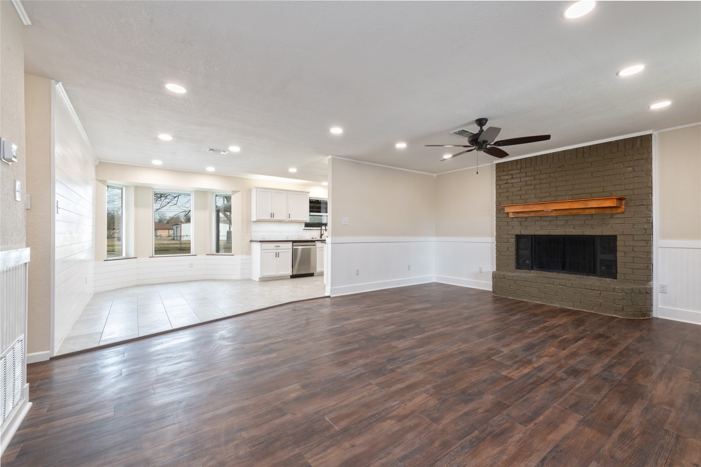
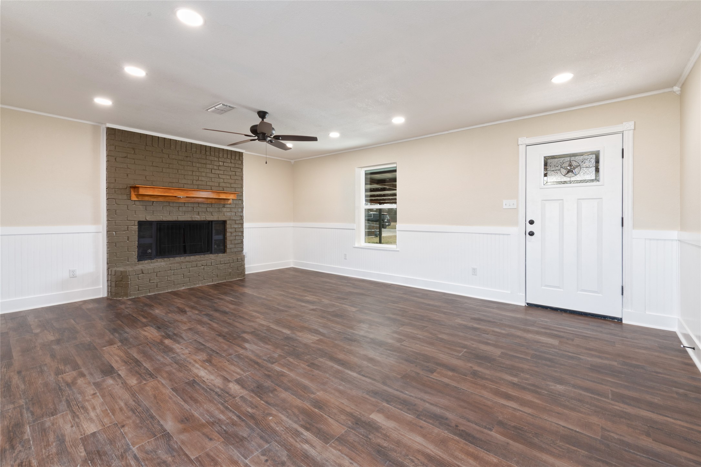
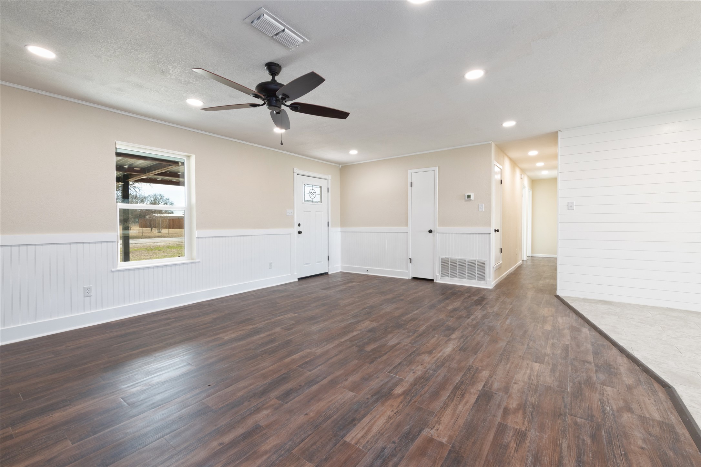
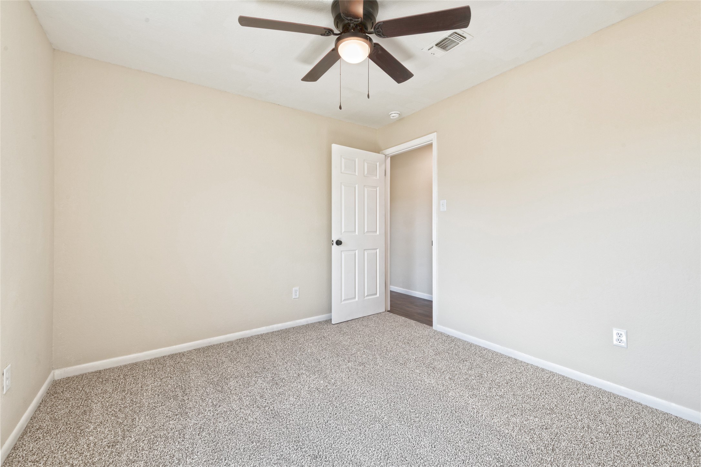
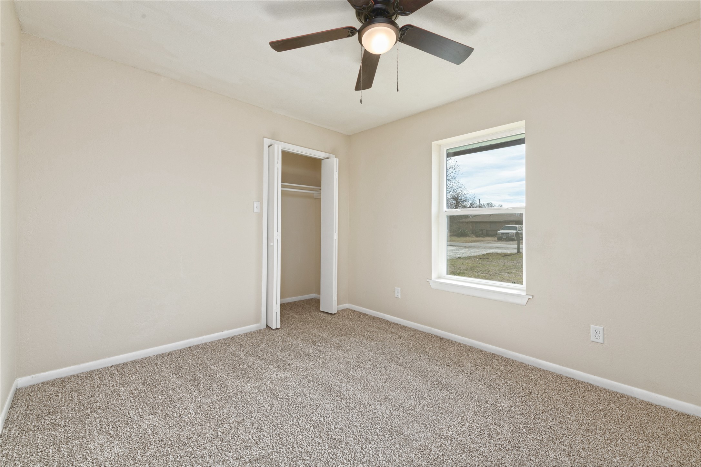
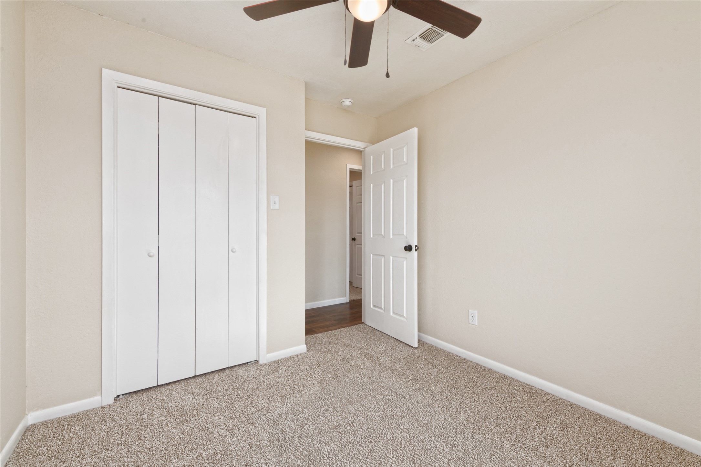
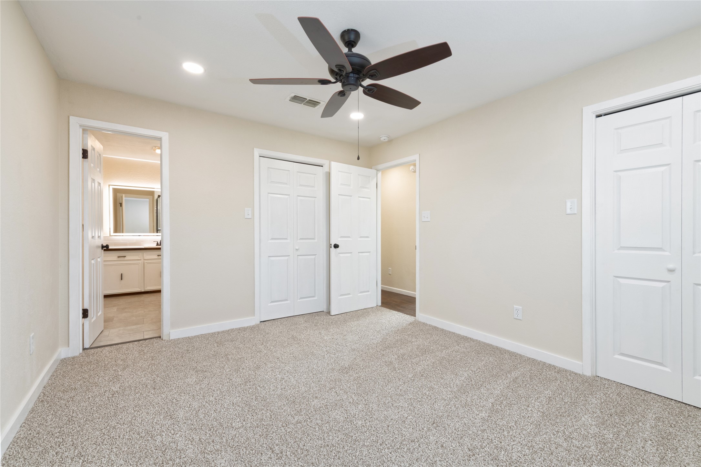
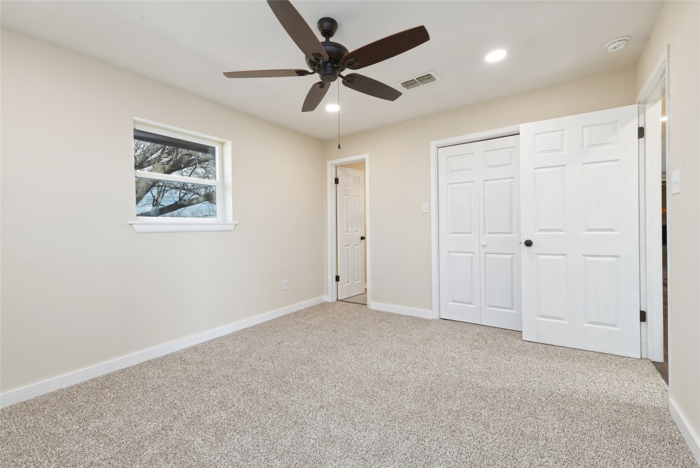
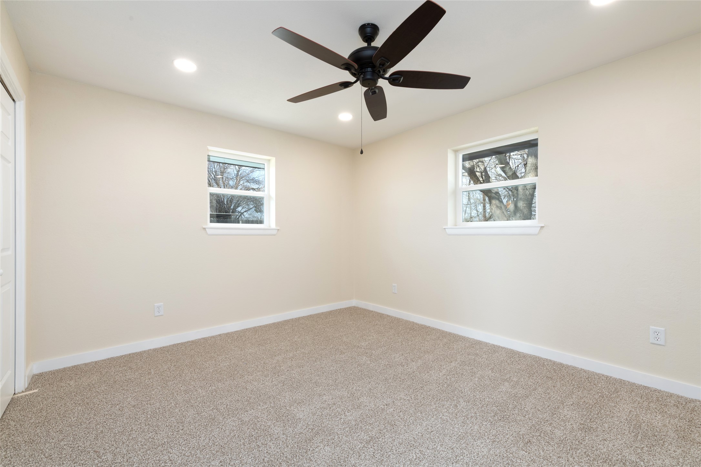
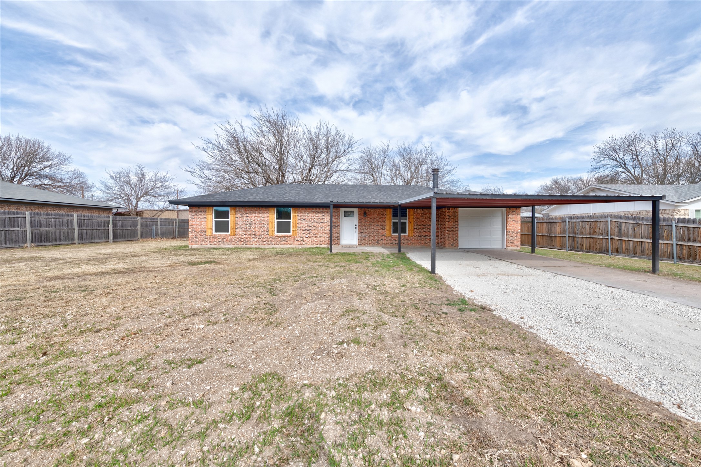
This fully renovated three-bedroom, two-bathroom home offers 1,345 square feet of thoughtfully updated living space with a functional layout designed for everyday living. The renovation includes updated flooring throughout the entire home, including new carpet in select areas, creating a cohesive and move-in-ready environment.

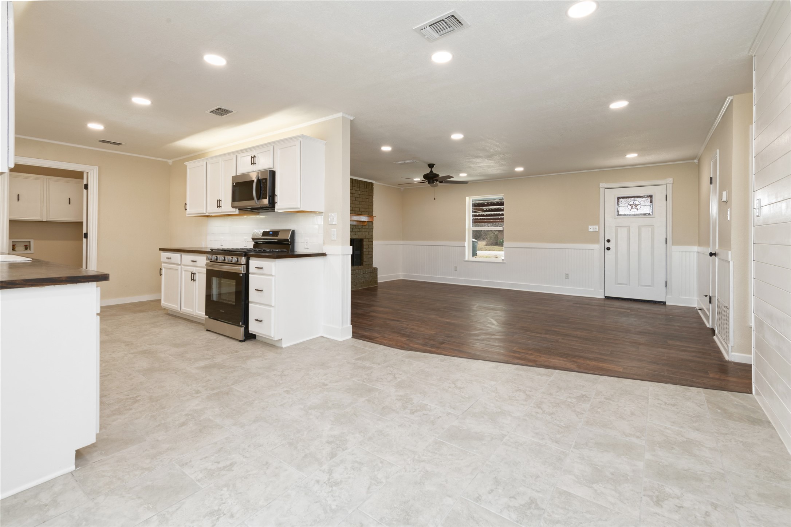
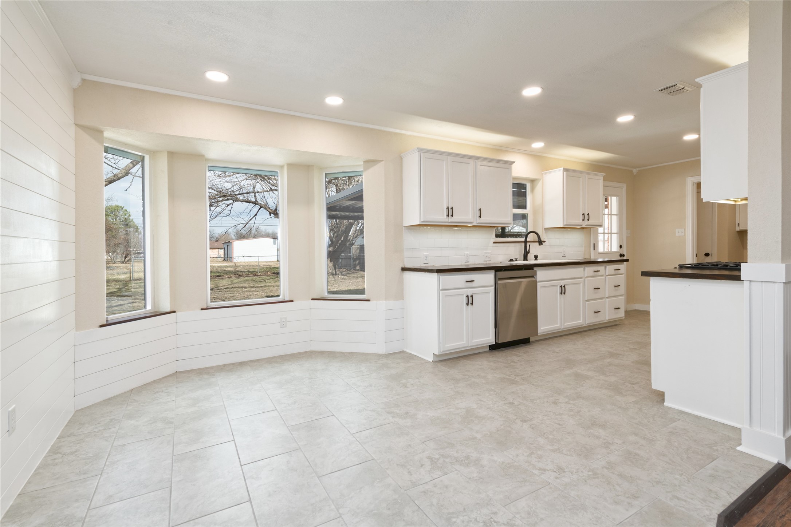
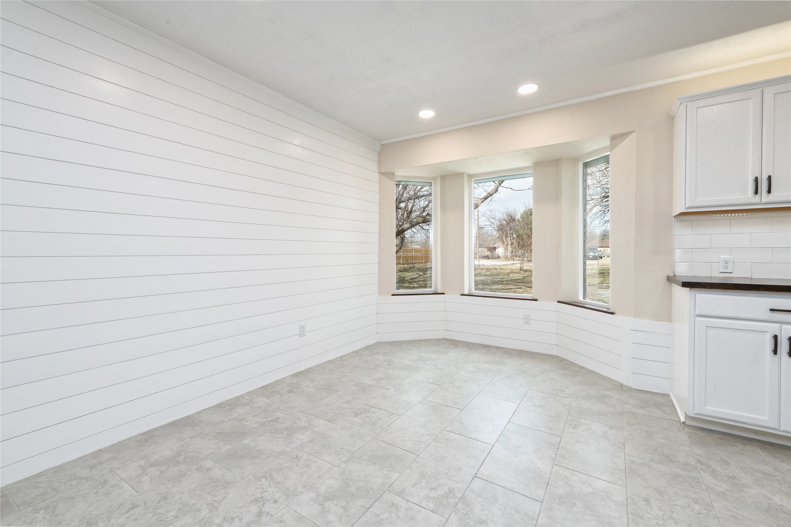
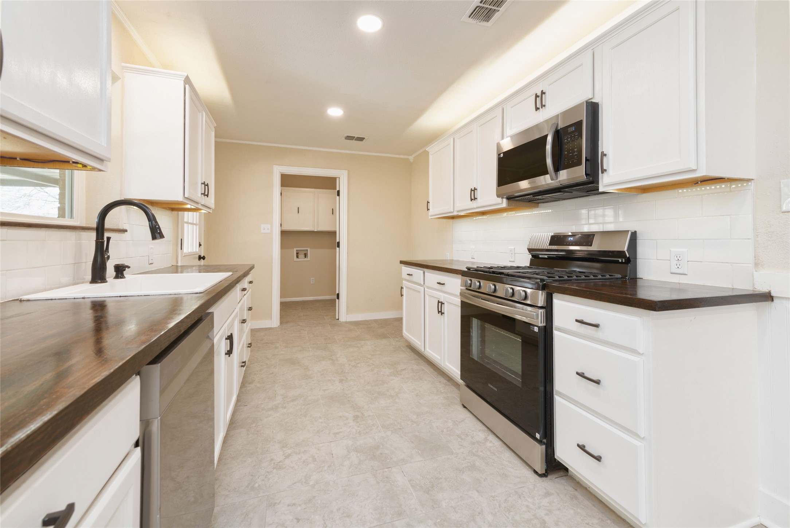
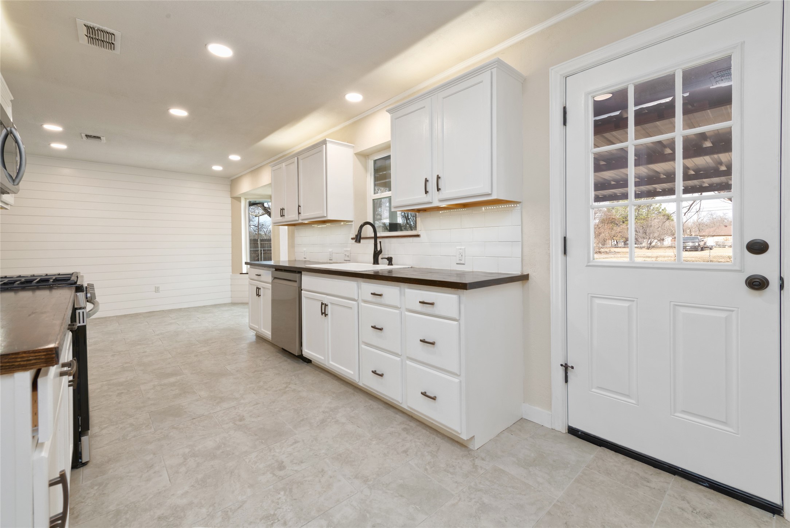
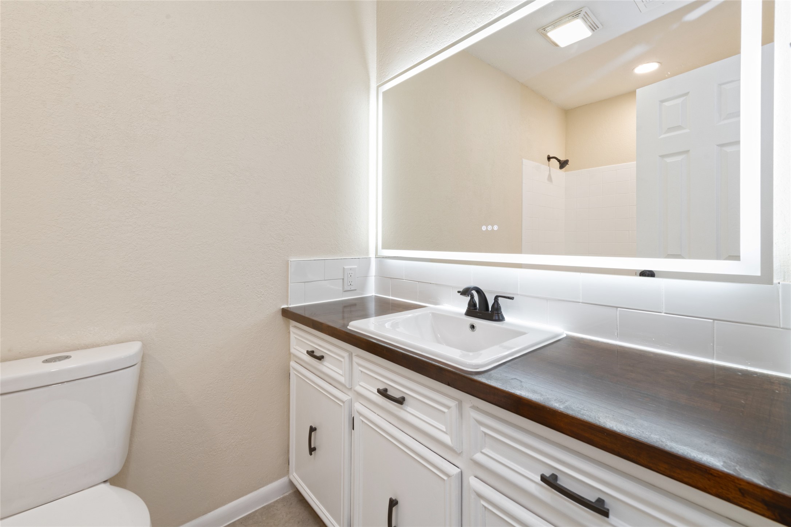
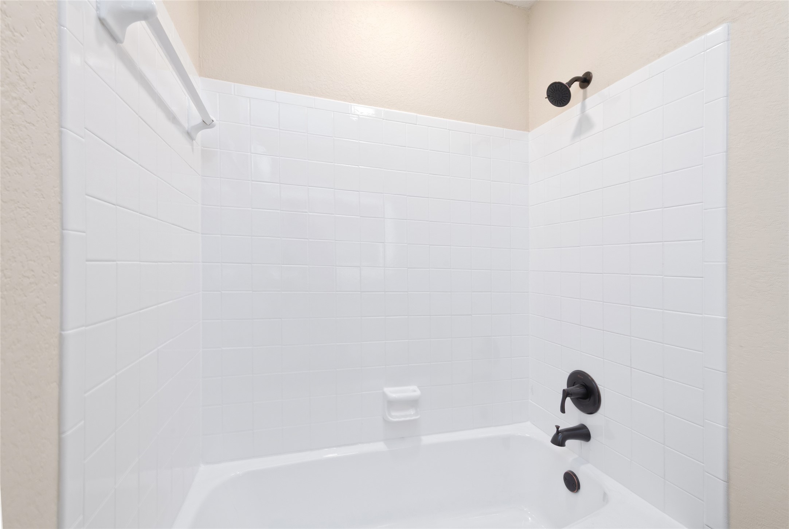
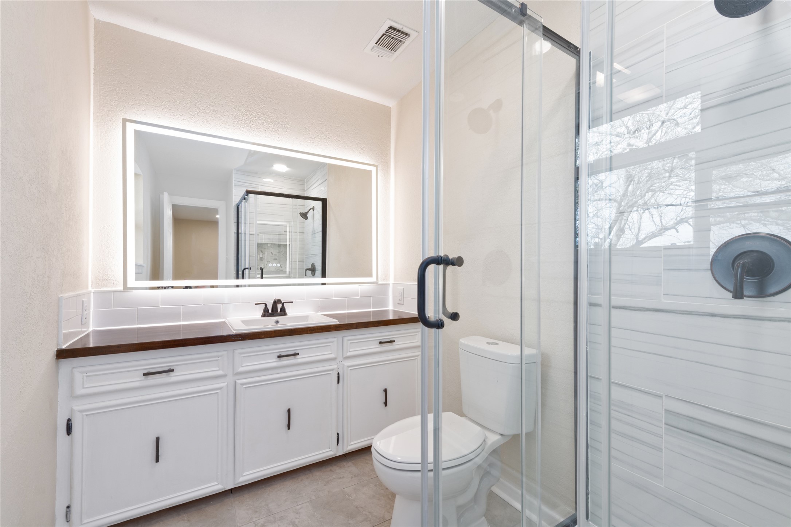
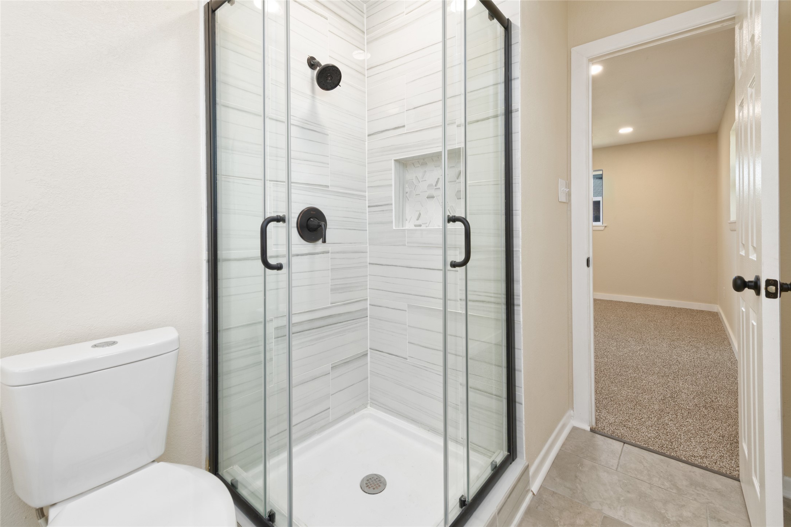
The kitchen has been completely refreshed with updated appliances and features stained butcher block countertops that add warmth and practicality. Both bathrooms have been renovated with updated finishes, and the dining area is accented with stylish shiplap, adding character while maintaining a neutral, versatile design.

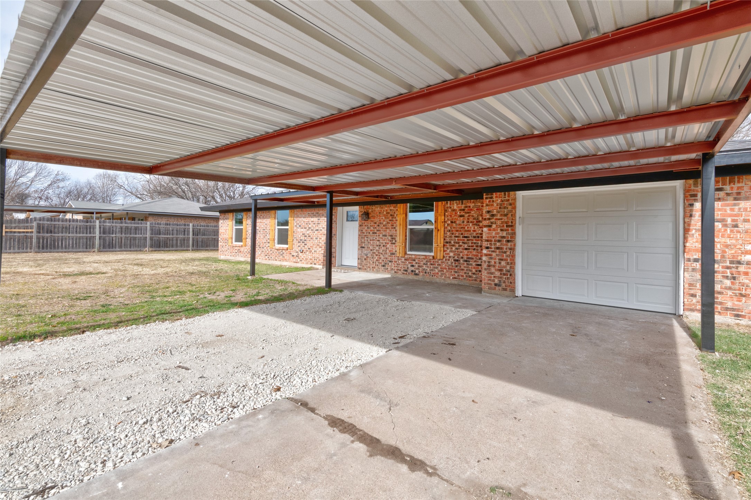
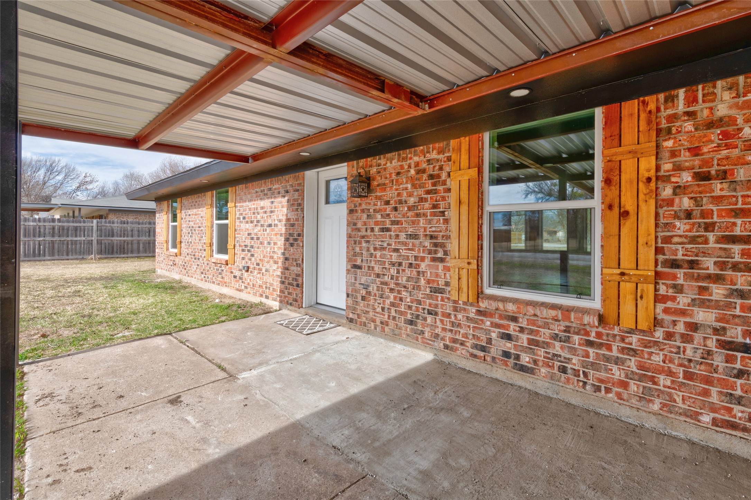
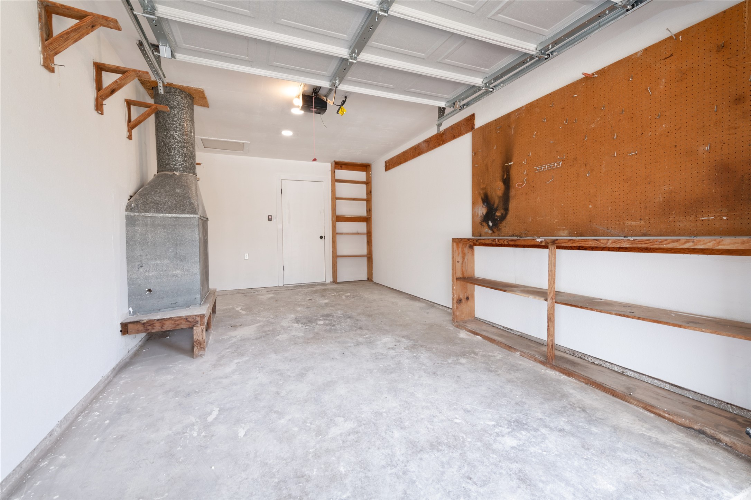
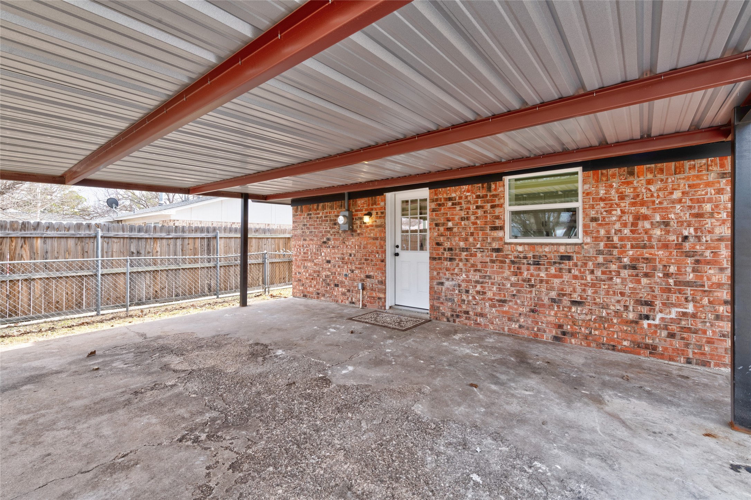
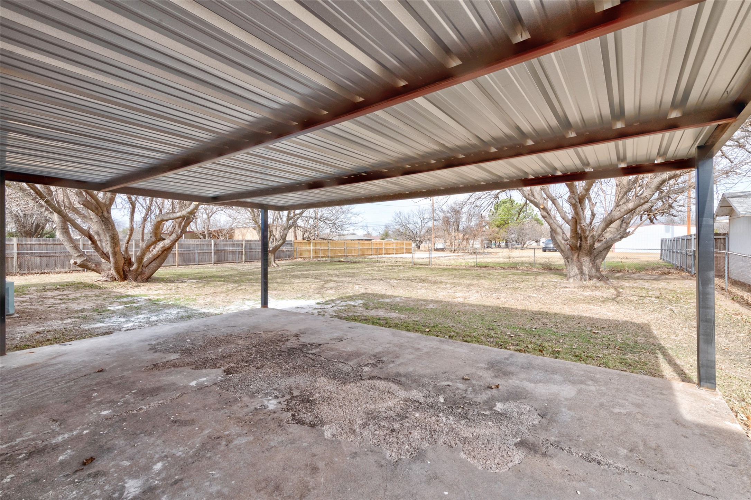
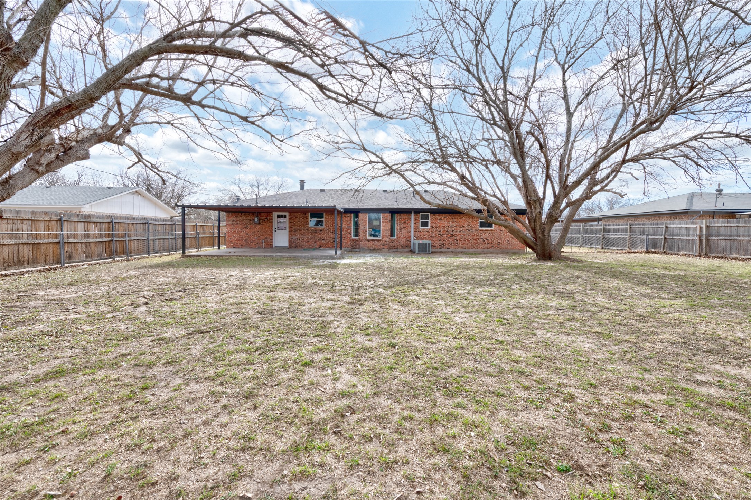
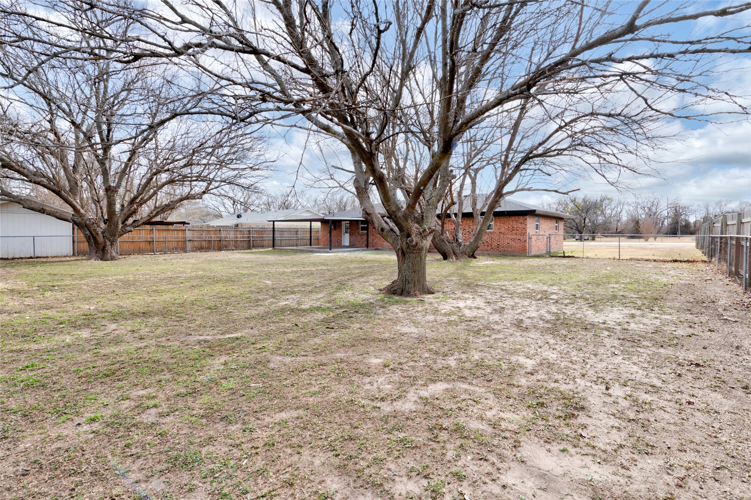
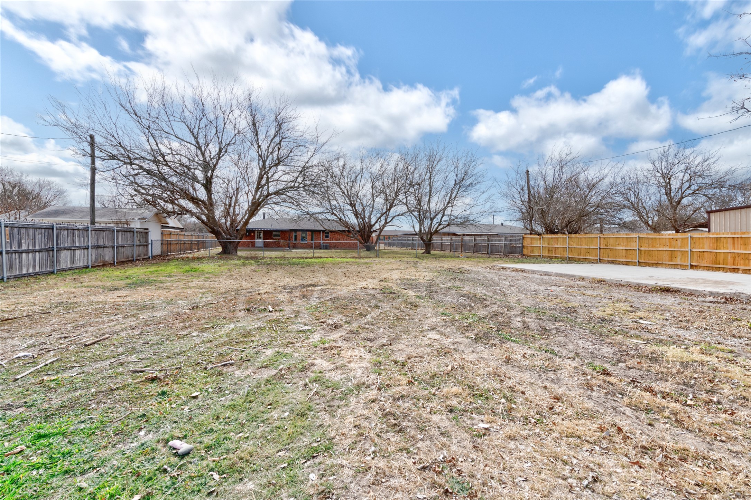
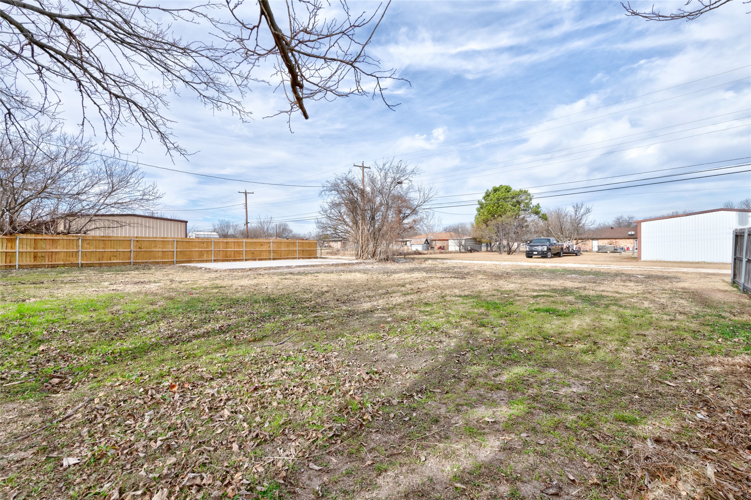
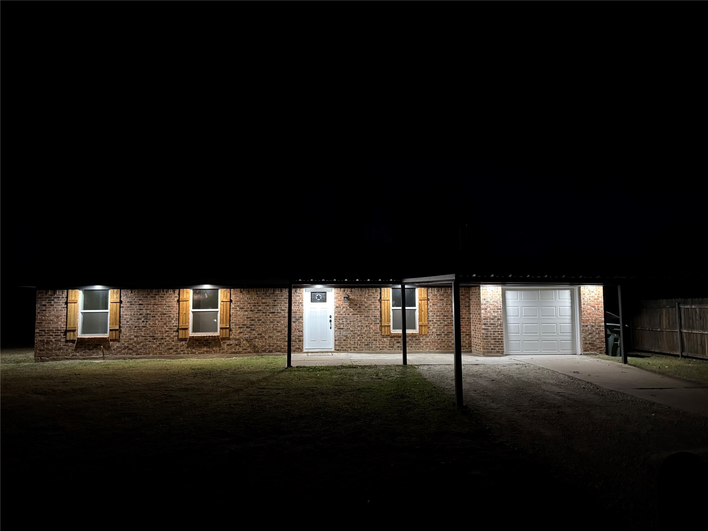
The exterior is equally impressive and designed for flexibility. A covered back porch provides a comfortable space for outdoor enjoyment, while the large covered carport offers parking for approximately two to four vehicles, in addition to a single-car garage. The fenced backyard includes midway access, allowing convenient parking for an RV, boat, or additional vehicles. A pre-existing concrete slab offers the potential for a future shop or additional structure, subject to buyer verification of zoning, permits, and local requirements.

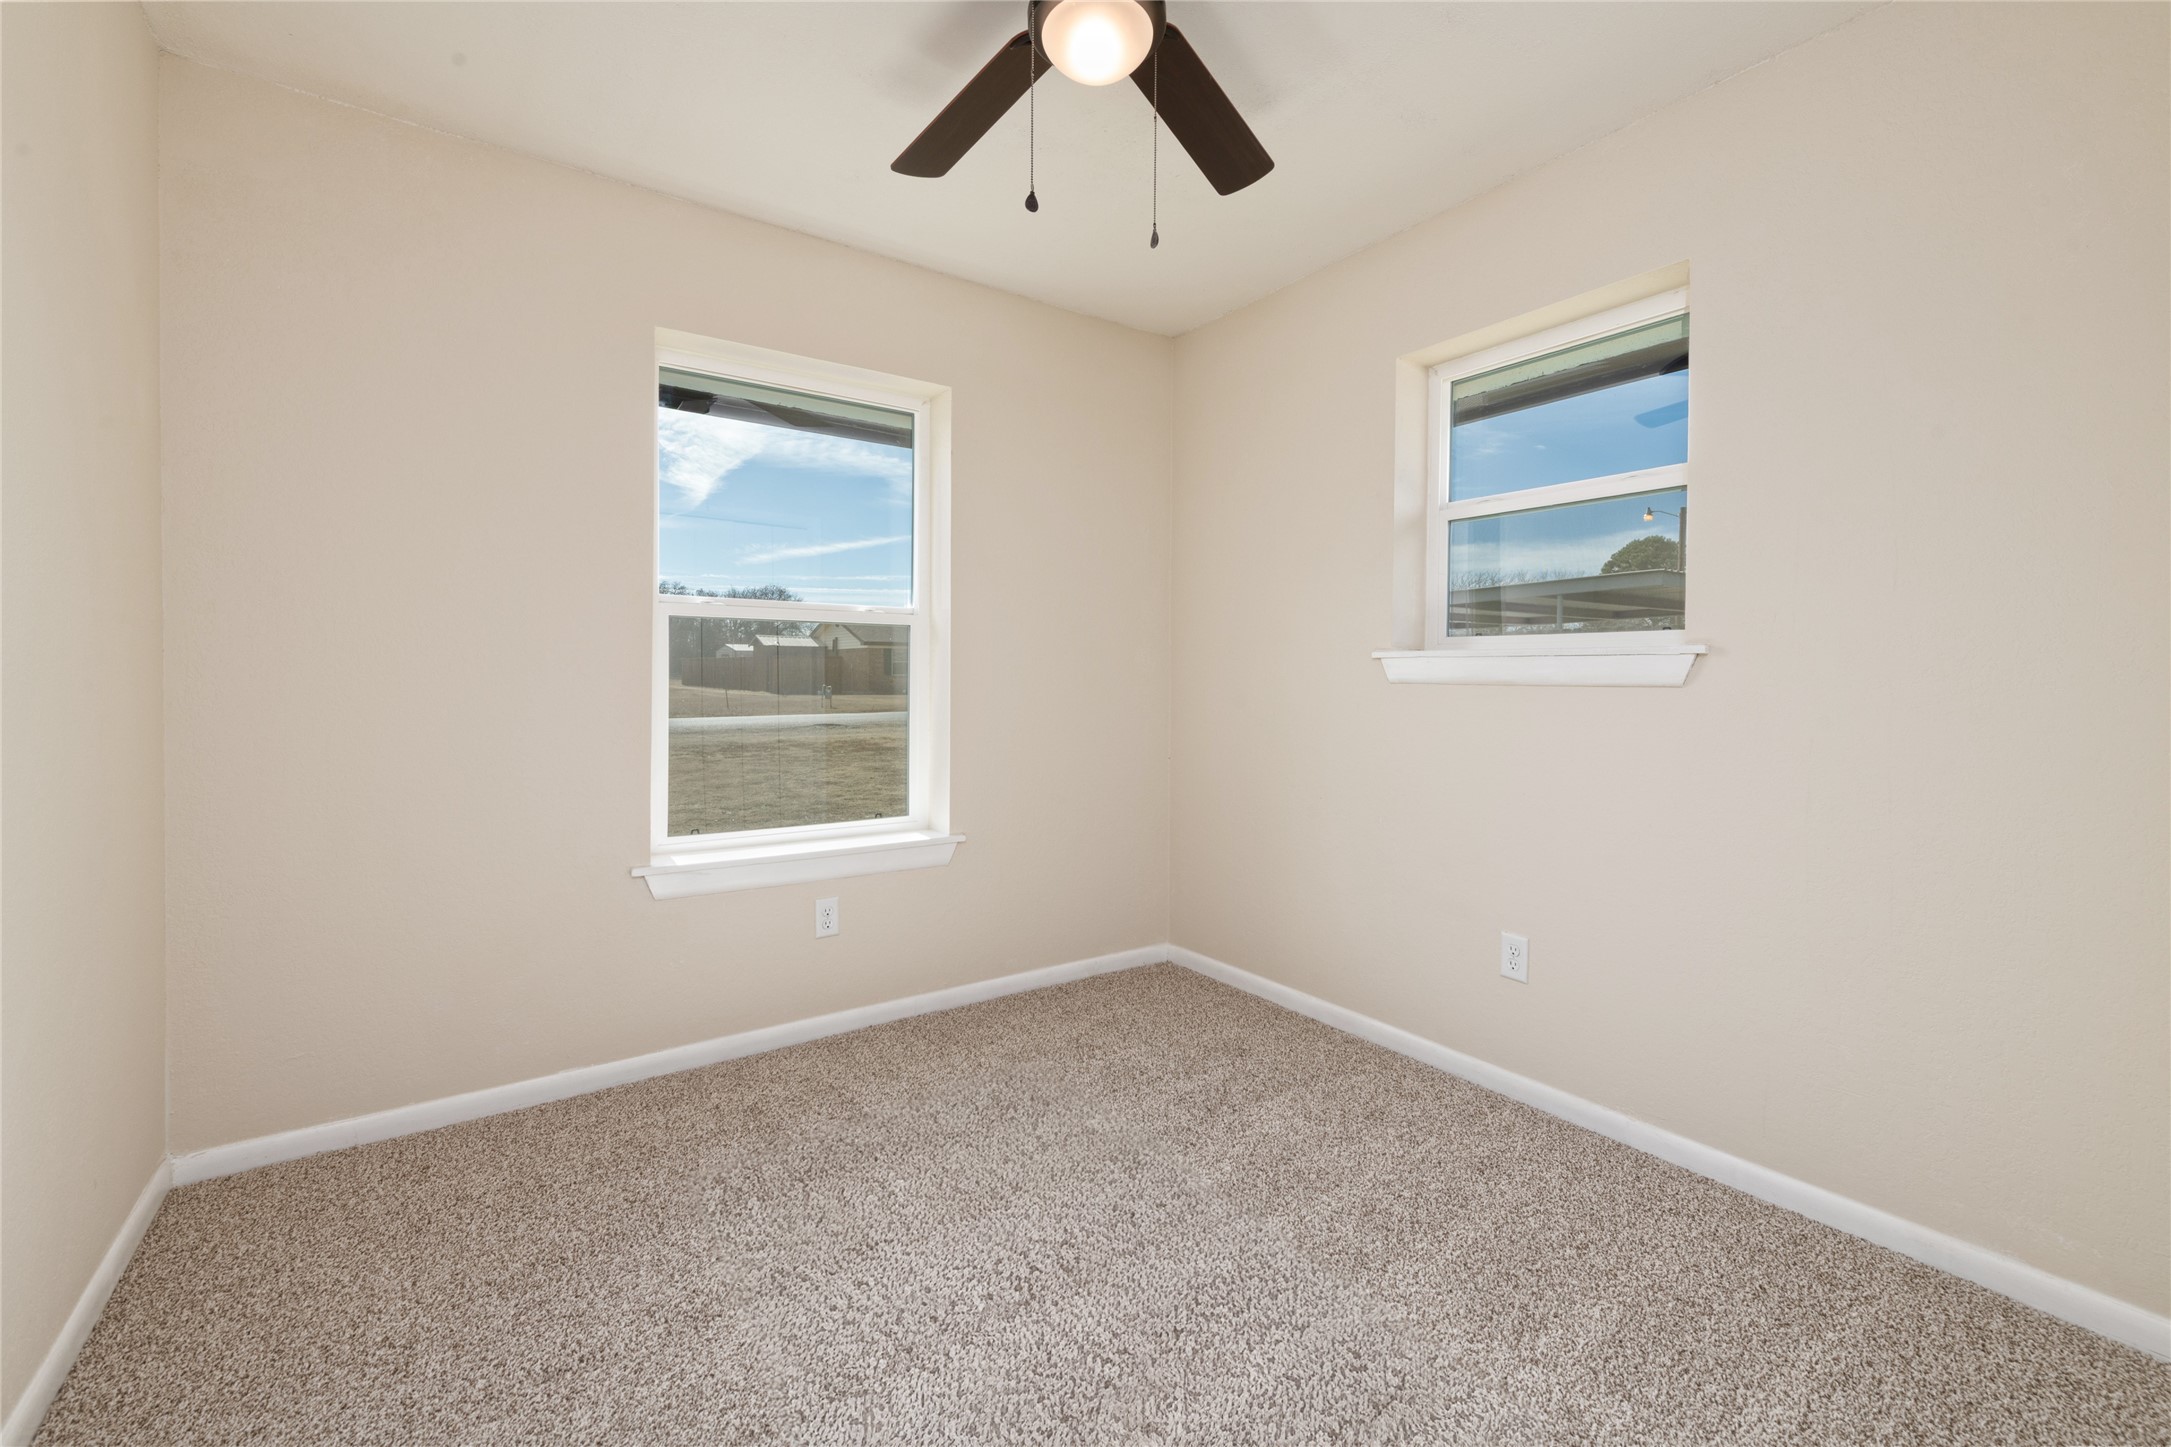
The roof was replaced in 2025 and includes a ten-year warranty, offering added peace of mind. All new Windows throughout the home. With a complete renovation, generous covered parking, and adaptable outdoor space, this home presents a well-rounded opportunity for buyers seeking comfort and functionality.

3
beds

2
baths

1,345 Sq.Ft. LIVING AREA

0.42 Acres lot

Abigail Nelson

Abigail Nelson

Features & Amenities

Interior

  • total bedrooms3
  • Total bathrooms2
  • full bathrooms2
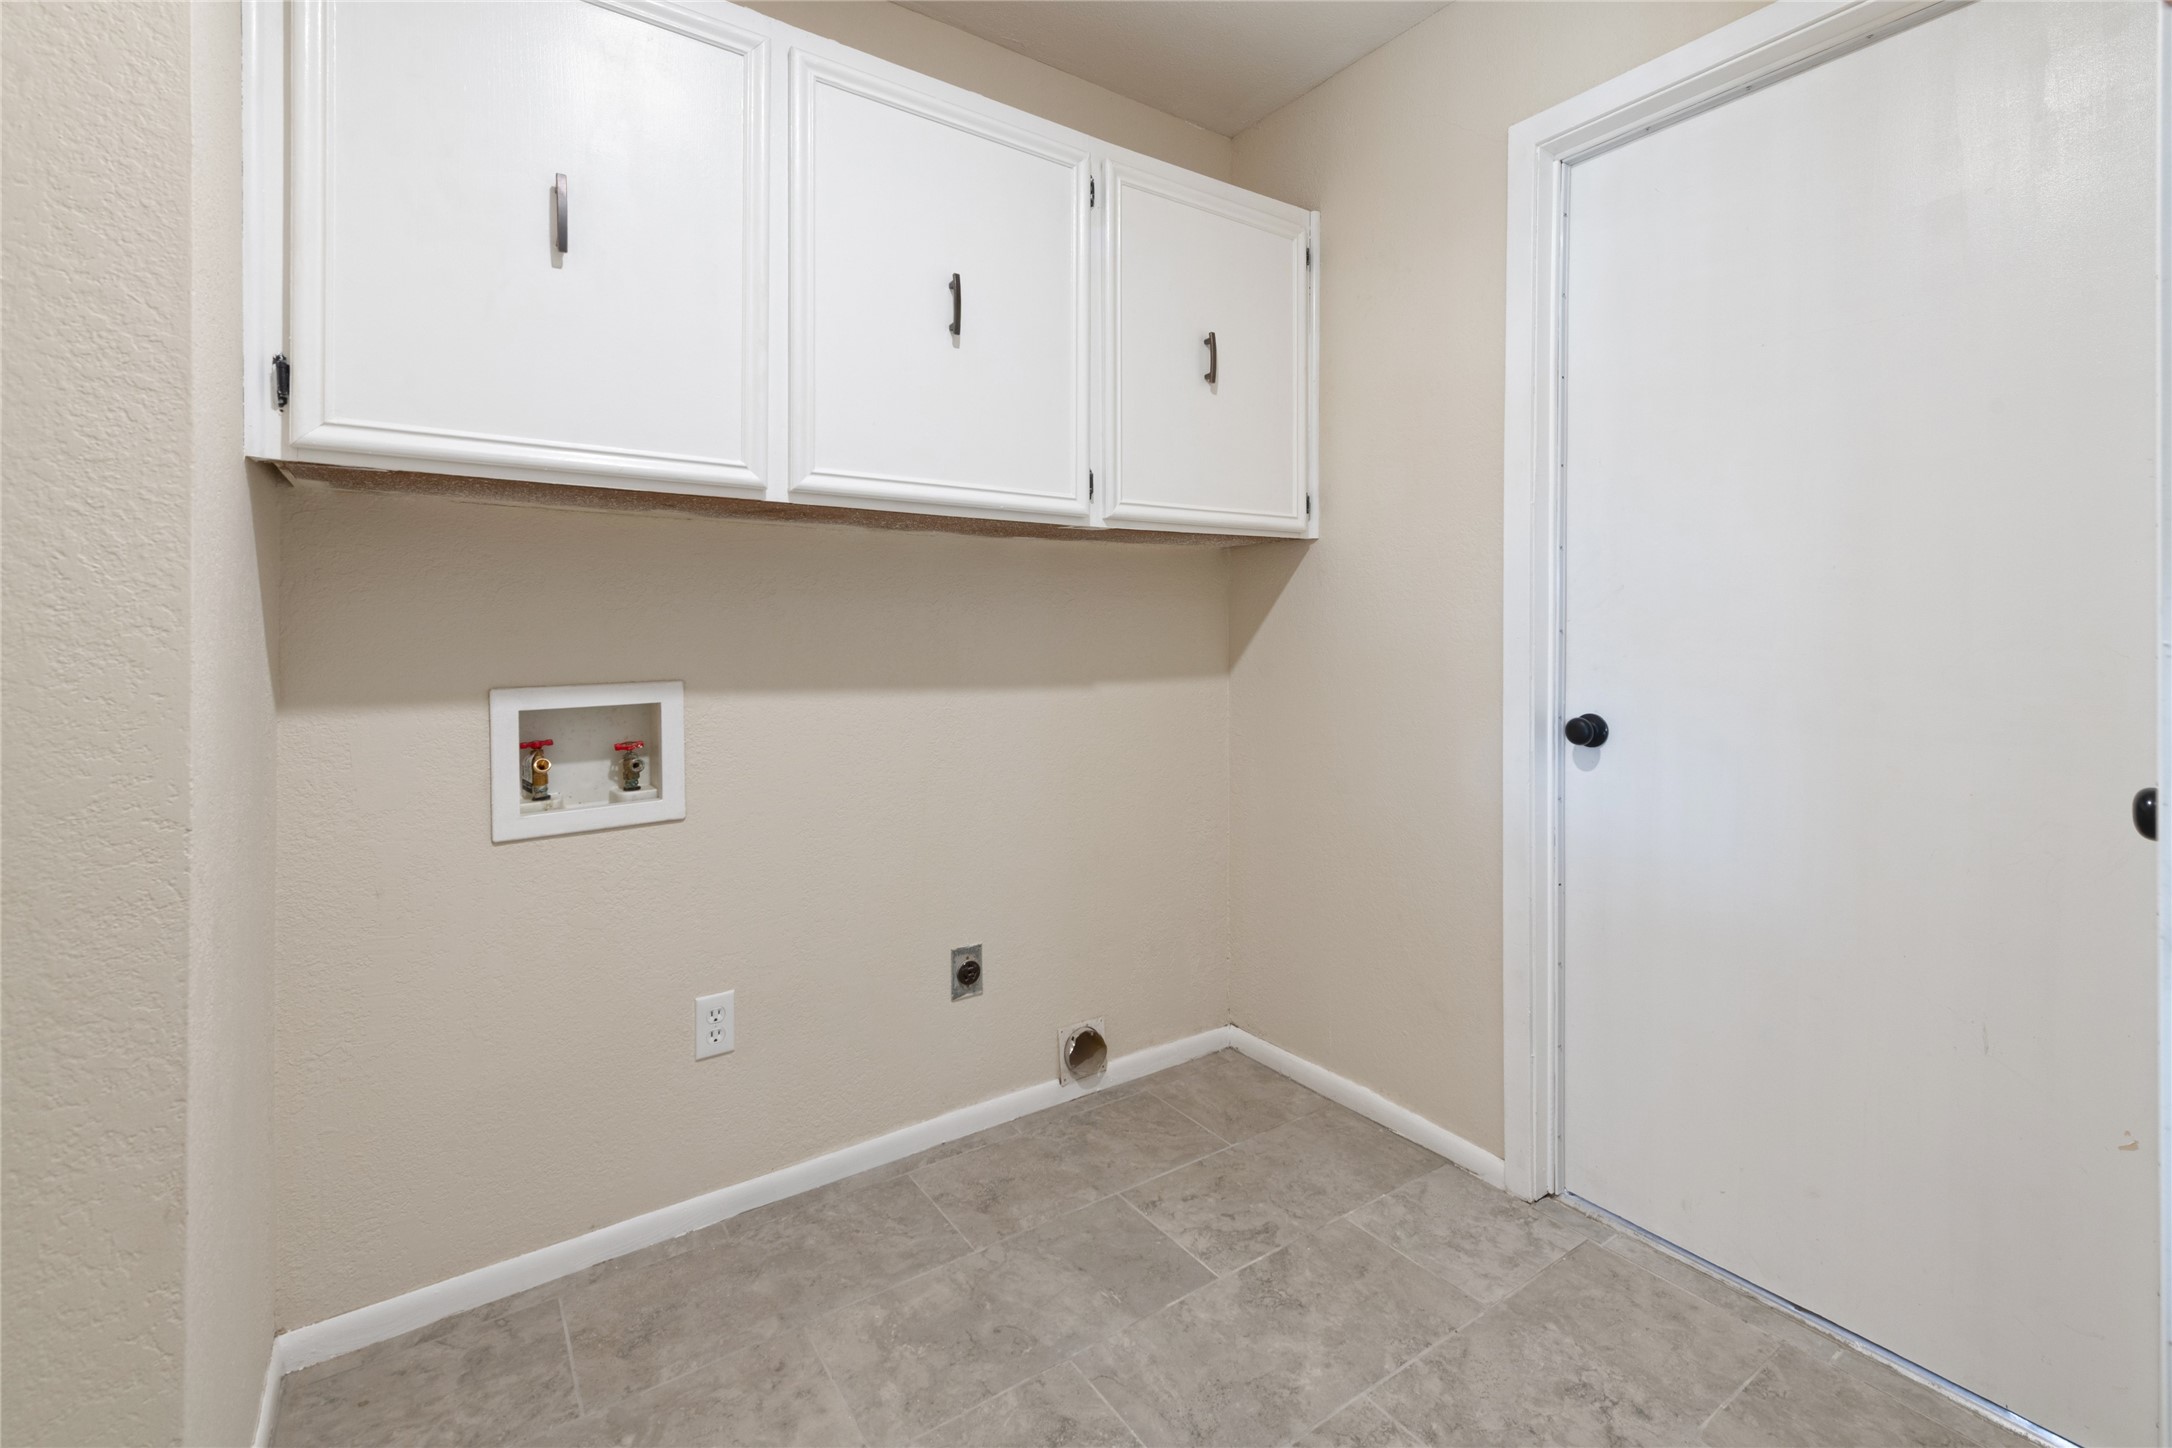
  • Laundry room Washer Hookup, Electric Dryer Hookup, Laundry in Utility Room
  • Flooring Carpet, Combination, Luxury Vinyl Plank, Tile
  • Fireplace Living Room, Masonry
  • APPLIANCES Gas Range, Gas Water Heater
  • other interior Features Decorative/Designer Lighting Fixtures, Open Floorplan

Area & Lot

  • Status Sold
  • Date Sold January 29, 2026
  • Living Area1,345 Sq.Ft.
  • Lot Area0.42 Acres
  • MLS® ID21152132
  • TypeResidential
  • YEAR BUILT1976
  • NeighborhoodClyde
  • Architecture StylesFarmhouse
  • Elementary SchoolClyde
  • High SchoolClyde
  • School DistrictClyde Cons ISD

Exterior

  • STORIES1
  • Garage Space1.0
  • utilitiesCable Available
  • PoolNone
  • lot featuresCleared
  • parkingCarport, Garage Faces Front, Inside Entrance
  • SubstructureSlab

Financial

  • Price Upon Request
View Virtual Tour

Clyde

Explore

Work With Us

We know that integrity is one of the most important qualities clients seek in a real estate partner. It’s not just good for business, it’s who we are.

Follow Us on Instagram