Berkshire Hathaway HomeServices Stovall Realtors
2102 Shoreline Drive
SEE ALL PHOTOS
2102 Shoreline Drive
Sold

2102 Shoreline Drive

2102 Shoreline Drive, Abilene, TX 79602

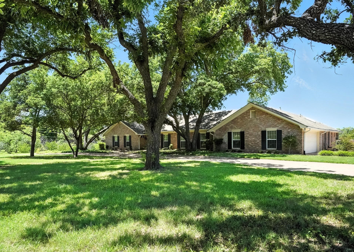
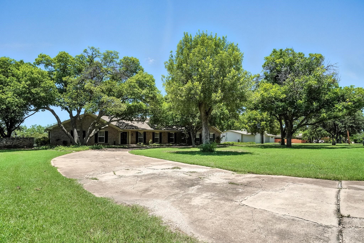
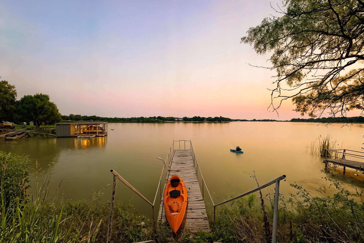
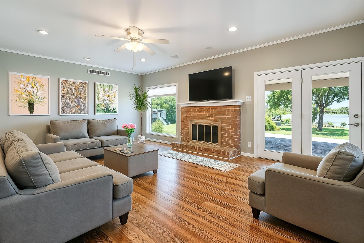
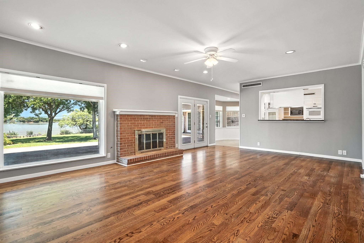
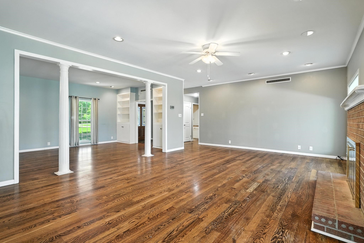
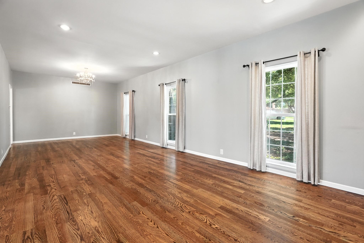
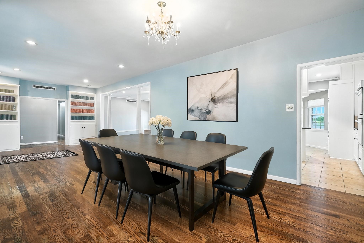
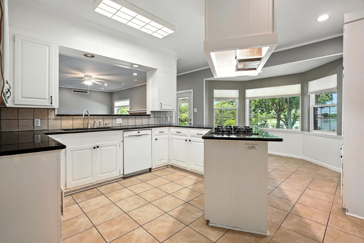
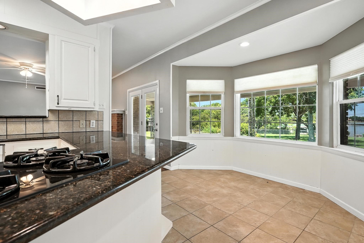
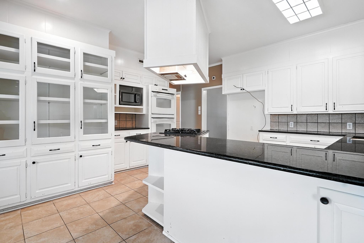
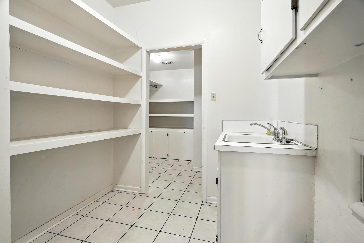
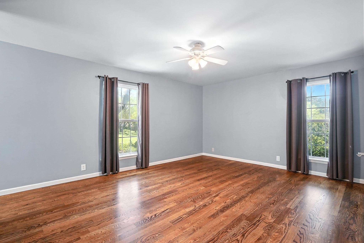
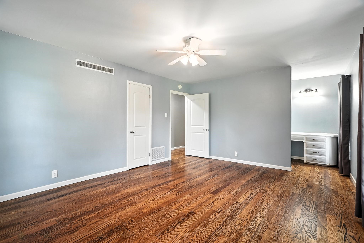
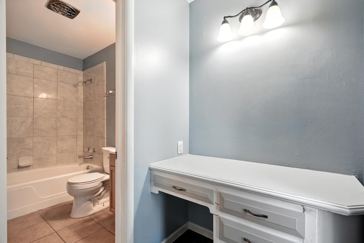
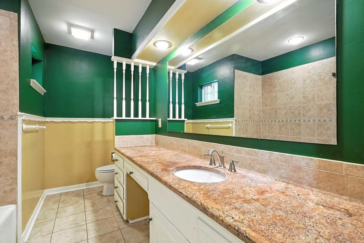
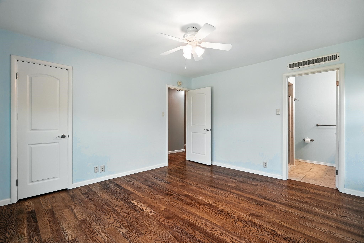
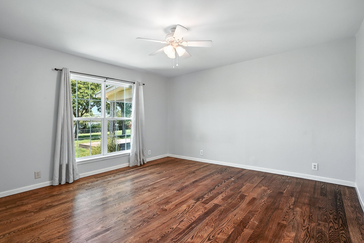
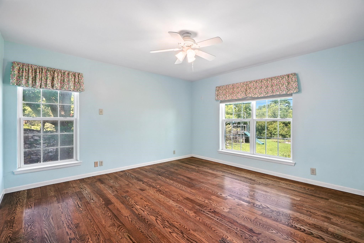
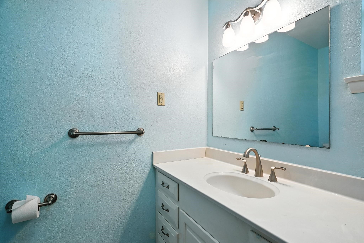
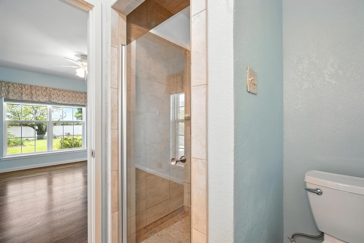
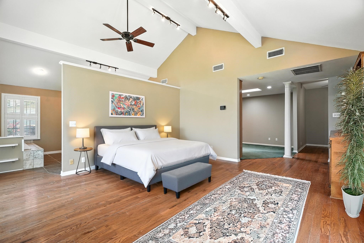
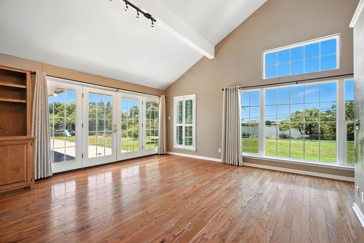
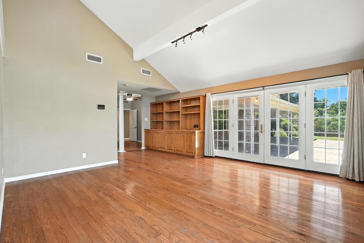
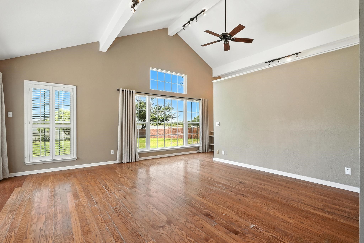
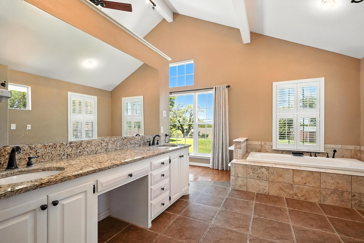
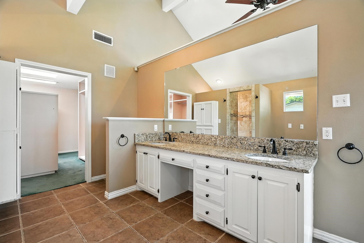
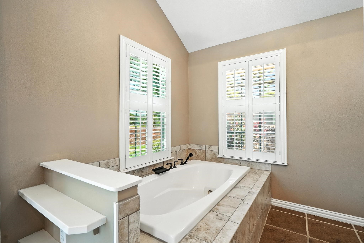
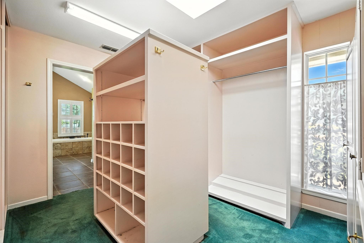
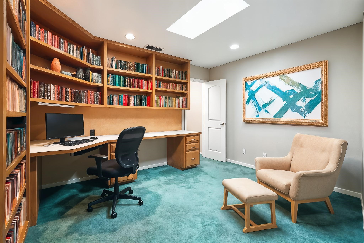
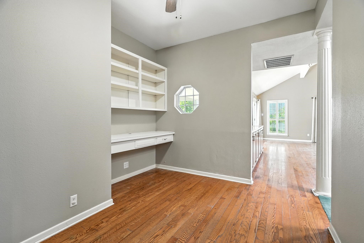
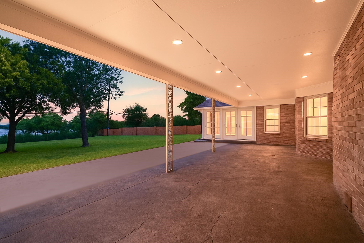
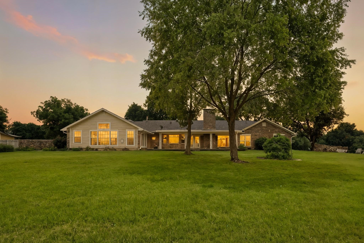
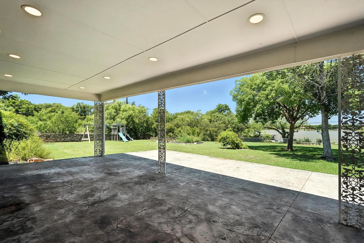
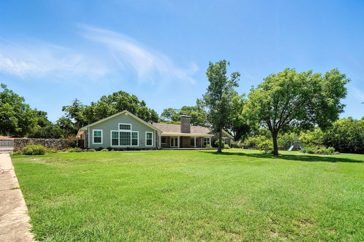
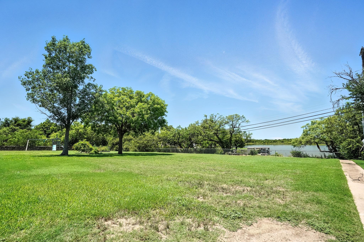
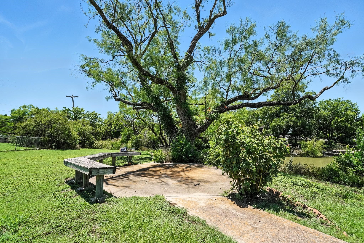
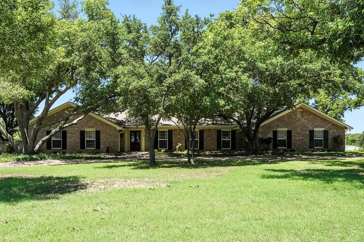
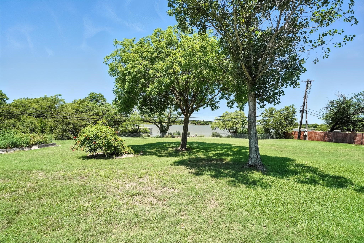
This is an extraordinary lakefront retreat nestled on nearly 2 acres along the serene shores of Lytle Lake! The stunning home boasts unbeatable curb appeal with a grand circular drive and mature, established trees that create a private, park-like setting. Step inside to discover an open floor plan designed for both comfort and entertaining. Enjoy two expansive living areas, one featuring a cozy wood-burning fireplace and breathtaking views of the lake. Gleaming hardwood floors flow throughout, leading you to a chef's kitchen equipped with a gas cooktop, granite countertops, and abundant cabinetry. The spacious laundry and utility room offers ample storage and a walk-in pantry. Host memorable gatherings in two elegant dining areas, or unwind in one of the generously sized bedrooms--two of which are luxurious primary suites. Retreat to the lavish primary suite, where relaxation awaits in a spa-inspired bathroom with a rejuvenating jacuzzi tub, a large walk-in shower, and a custom-designed closet filled with built-ins and cabinetry for plenty of storage. Two dedicated offices located off the primary suite has built-in shelving & desks to make working from home a breeze - perfect for remote work or creative pursuits. Step outside to your private backyard oasis--enjoy the expansive covered patio or gather around the firepit making smores & fun gathering time. Hot summer months you can soak up the sun and enjoy your stunning lakefront views with its own personal dock. This rare find will provide you peaceful mornings with your coffee or sunset evenings, with easy access to outdoor recreation and relaxation. Don't miss your chance to own this rare gem on Lytle Lake--where luxury, comfort, and natural beauty come together in perfect harmony! Home has 2 air conditioning systems, 2 hot water heaters, French Drain located in the front, Class 4 Roof, oversized garage with 2 utility storage closets. Lots of natural lighting with skylights throughout home. WE HAVE AN APPRIASAL.

4
beds

4
baths

3,576 Sq.Ft. LIVING AREA
1.79 Acres lot

Gena Dreistadt

Gena Dreistadt

Features & Amenities

Interior

  • total bedrooms4
  • Total bathrooms4
  • full bathrooms4
  • Laundry room Washer Hookup, Electric Dryer Hookup, Laundry in Utility Room
  • Flooring Carpet, Ceramic Tile, Hardwood
  • Fireplace Family Room, Gas Starter, Wood Burning
  • APPLIANCES Some Gas Appliances, Convection Oven, Double Oven, Dishwasher, Gas Cooktop, Disposal, Gas Water Heater, Microwave, Plumbed For Gas
  • other interior Features Chandelier, Eat-in Kitchen, Granite Counters, High Speed Internet, In-Law Floorplan, Multiple Master Suites, Open Floorplan, Pantry, Cable TV, Walk-In Closet(s)

Area & Lot

  • Status Sold
  • Date Sold October 28, 2025
  • Living Area3,576 Sq.Ft.
  • Lot Area1.79 Acres
  • MLS® ID20997791
  • TypeResidential
  • YEAR BUILT1959
  • NeighborhoodLand and Commercial
  • Architecture StylesTraditional, Detached
  • Water FrontageBoat Dock/Slip, Lake Front
  • View DescriptionWater
  • Elementary SchoolThomas
  • Middle SchoolCraig
  • High SchoolAbilene
  • School DistrictAbilene ISD

Exterior

  • STORIES1
  • Garage Space2.0
  • water SourcePublic
  • utilitiesElectricity Available, Electricity Connected, Natural Gas Available, Sewer Available, Separate Meters, Underground Utilities, Water Available, Cable Available
  • PoolNone
  • roofShingle
  • lot featuresAcreage, Back Yard, Interior Lot, Lawn, Landscaped, Many Trees, Subdivision, Sprinkler System
  • parkingAdditional Parking, Asphalt, Circular Driveway, Door-Single, Driveway, Garage, Garage Door Opener, Oversized, Garage Faces Side
  • HEAT TYPEElectric, Fireplace(s), Natural Gas
  • AIR CONDITIONINGCentral Air, Ceiling Fan(s), Electric
  • sewerPublic Sewer
  • SubstructureSlab
  • security FeaturesCarbon Monoxide Detector(s), Smoke Detector(s)
  • other exterior FeaturesDock, Fire Pit, Rain Gutters

Financial

  • Price Upon Request
View Virtual Tour

Land and Commercial

Explore prime West Texas commercial real estate and versatile acreage properties with BHHS Stovall Realtors, offering high-visibility business locations and wide-open development land.

Explore

Work With Us

We know that integrity is one of the most important qualities clients seek in a real estate partner. It’s not just good for business, it’s who we are.

Follow Us on Instagram