Berkshire Hathaway HomeServices Stovall Realtors
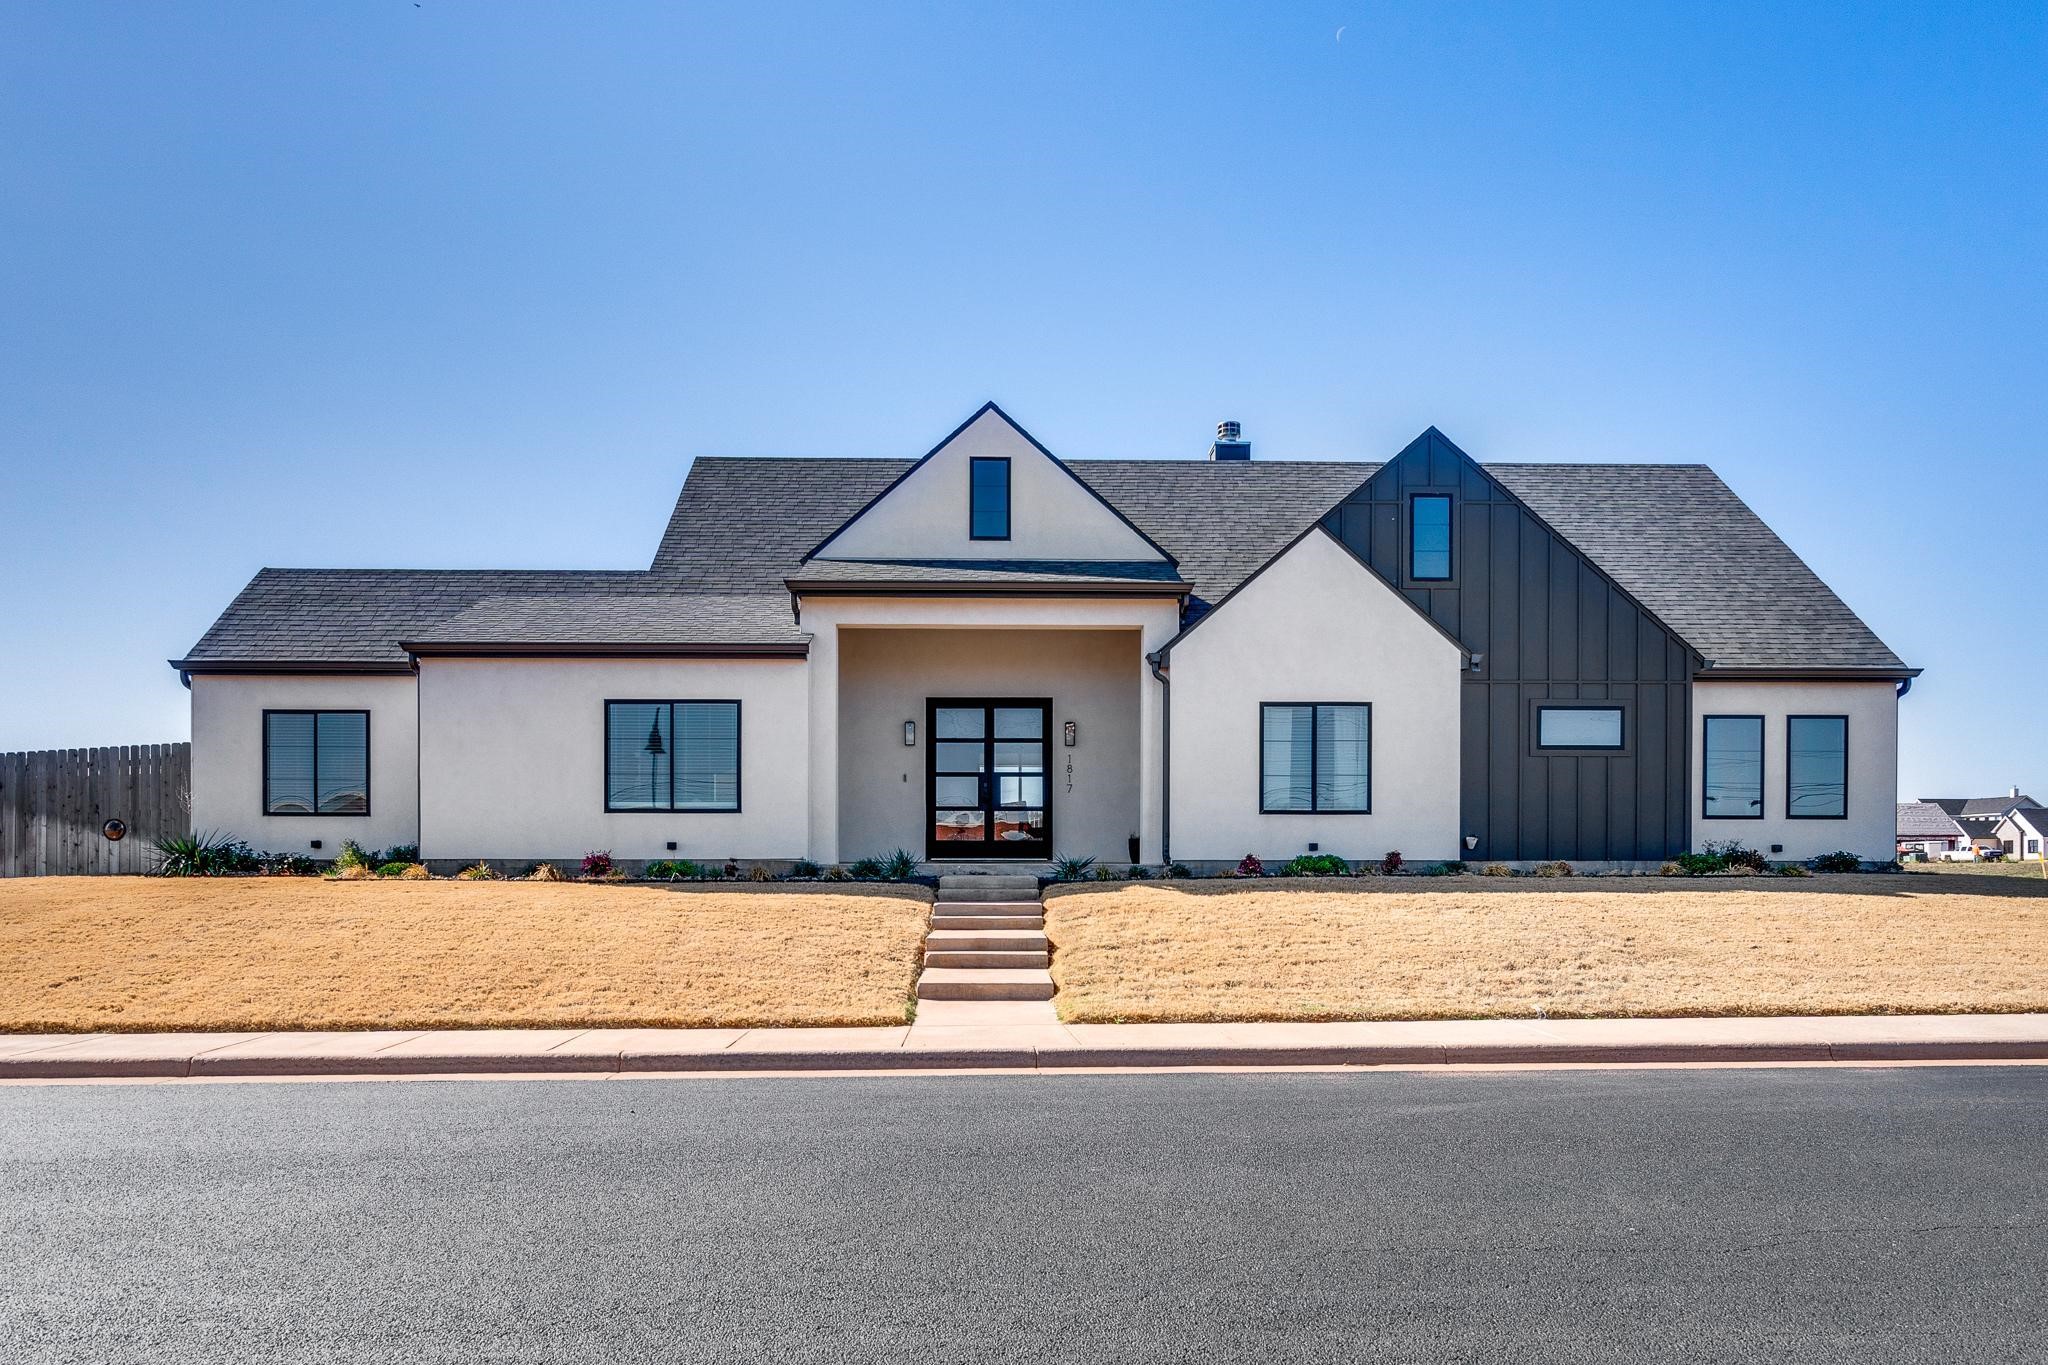
1817 Southridge Crossing
Sold

1817 Southridge Crossing

1817 Southridge Crossing, Abilene, TX 79606

Executive home in private gated community. Located seconds from Fairway Oaks Golf Course and Hendricks Hospital South. This home sits on a 0.5+ acre corner lot with a spacious pool. Modern glass double entry doors. Foyer opens to the living area with double glass sliders overlooking the terrace and pool. Executive chef kitchen with custom cabinetry, gas cooktop, double ovens, and built-in wine fridge. Connected dining area with over-sized 7ft window over-looking pool. Spacious primary suite with private door to back patio. En-suite with double vanities, ample cabinetry, and floor to ceiling tiled glass shower with seamless walk-in entry. Large walk-in closet with built-ins. Split-floorplan 2nd primary bedroom with private bathroom. The 2 guest bedrooms are on a separate hallway with the guest bathroom. Spacious walk-through laundry room connects Primary bedroom hallway with corridor to the garage. Almost 700 Sqft. over-sized garage with golf cart door. First availability to view is the Open House March 30th 1-3 PM.

4
beds

3
baths

2,471 Sq.Ft. LIVING AREA

0.43 Acres lot

Shelly Brooks

Shelly Brooks

Features & Amenities

Interior

  • total bedrooms4
  • Total bathrooms3
  • full bathrooms3
  • Laundry room Washer Hookup, Electric Dryer Hookup, Laundry in Utility Room
  • Flooring Carpet, Ceramic Tile, Luxury Vinyl Plank
  • Fireplace Gas, Gas Log, Gas Starter, Living Room
  • APPLIANCES Double Oven, Dishwasher, Gas Cooktop, Disposal, Vented Exhaust Fan
  • other interior Features Decorative/Designer Lighting Fixtures, Eat-in Kitchen, High Speed Internet, Kitchen Island, Multiple Master Suites, Open Floorplan, Cable TV, Vaulted Ceiling(s), Walk-In Closet(s), Wired for Sound

Area & Lot

  • Status Sold
  • Date Sold May 14, 2025
  • Living Area2,471 Sq.Ft.
  • Lot Area0.43 Acres
  • MLS® ID20882137
  • TypeResidential
  • YEAR BUILT2021
  • NeighborhoodLand and Commercial
  • Architecture StylesTraditional, Detached
  • Elementary SchoolWylie West
  • High SchoolWylie
  • School DistrictWylie ISD, Taylor Co.

Exterior

  • STORIES1
  • Garage Space3.0
  • water SourcePublic
  • utilitiesSewer Available, Water Available, Cable Available
  • PoolIn Ground, Pool
  • roofComposition
  • lot featuresBack Yard, Corner Lot, Cul-De-Sac, Lawn, Landscaped, Subdivision, Sprinkler System, Few Trees
  • parkingConcrete, Covered, Door-Single, Driveway, Garage, Golf Cart Garage, Garage Door Opener, Garage Faces Side
  • HEAT TYPECentral, Natural Gas
  • AIR CONDITIONINGCentral Air, Ceiling Fan(s), Electric
  • sewerPublic Sewer
  • SubstructureSlab
  • other exterior FeaturesDog Run

Financial

  • Price Upon Request
View Virtual Tour

Land and Commercial

Explore prime West Texas commercial real estate and versatile acreage properties with BHHS Stovall Realtors, offering high-visibility business locations and wide-open development land.

Explore

Work With Us

We know that integrity is one of the most important qualities clients seek in a real estate partner. It’s not just good for business, it’s who we are.

Follow Us on Instagram