Leave a Message

Thank you for your message. We will be in touch with you shortly.

1772 Oldham Lane
1772 Oldham Lane
1772 Oldham Lane
1772 Oldham Lane
1772 Oldham Lane
1772 Oldham Lane
1772 Oldham Lane
1772 Oldham Lane
1772 Oldham Lane
1772 Oldham Lane
1772 Oldham Lane
1772 Oldham Lane
SEE ALL PHOTOS
1772 Oldham Lane
1772 Oldham Lane
1772 Oldham Lane
1772 Oldham Lane
1772 Oldham Lane
1772 Oldham Lane
1772 Oldham Lane
1772 Oldham Lane
1772 Oldham Lane
1772 Oldham Lane
1772 Oldham Lane
1772 Oldham Lane
Sold

1772 Oldham Lane

1772 Oldham Lane, Abilene, TX 79602

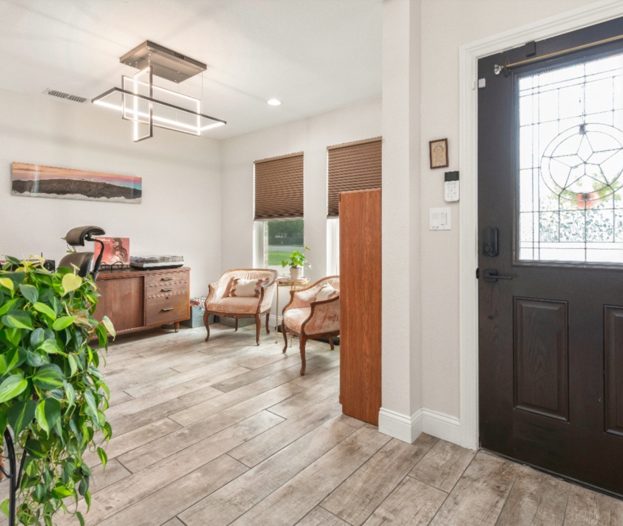
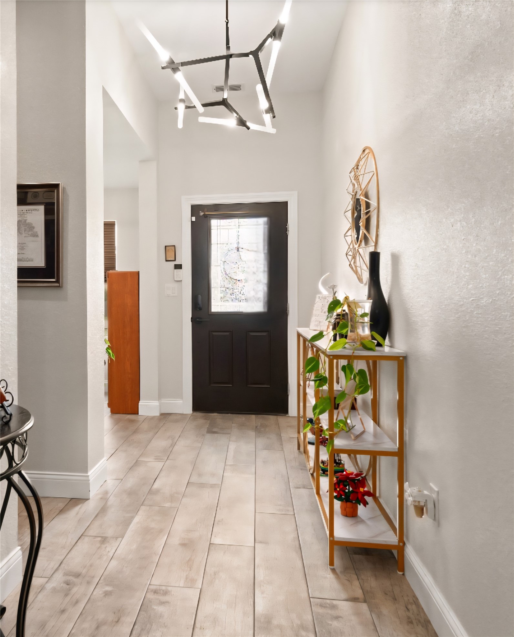
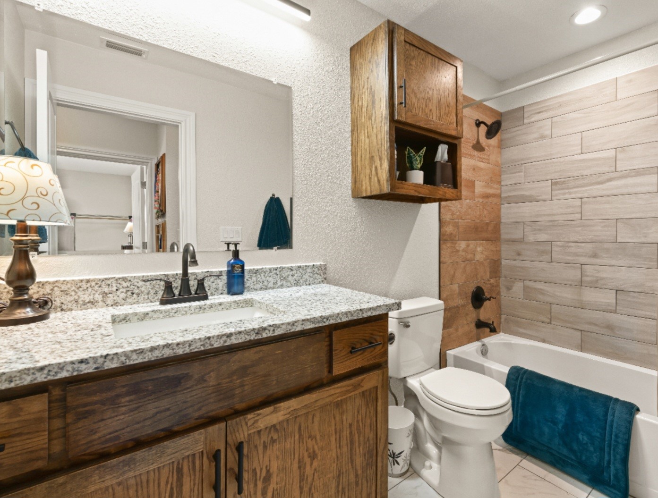
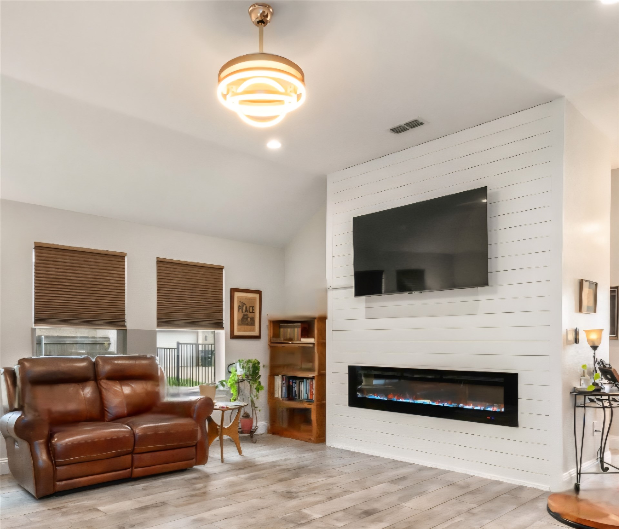
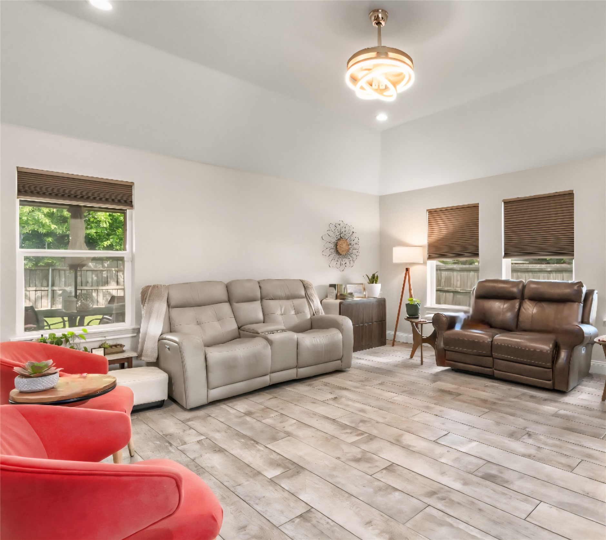
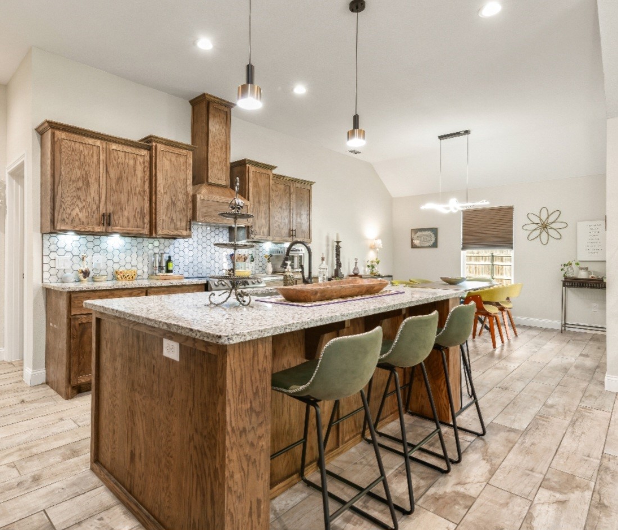
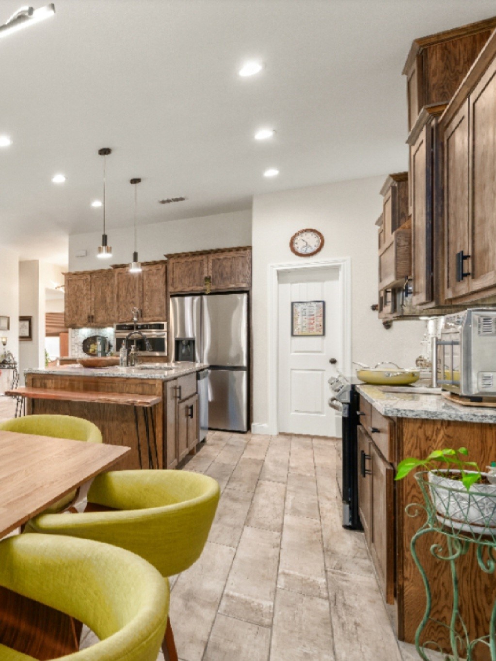
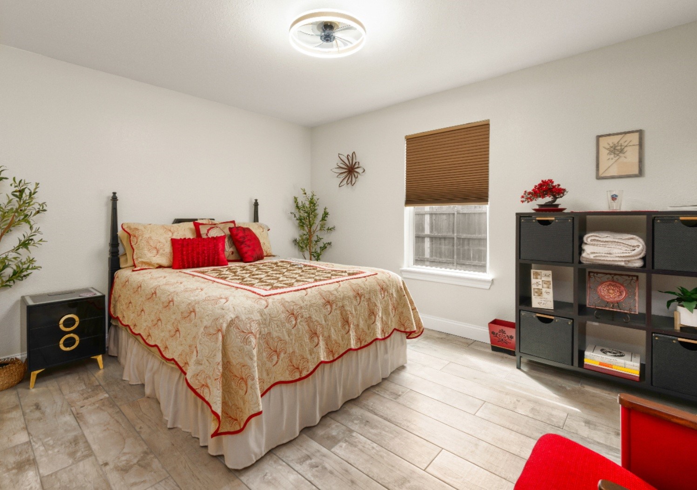
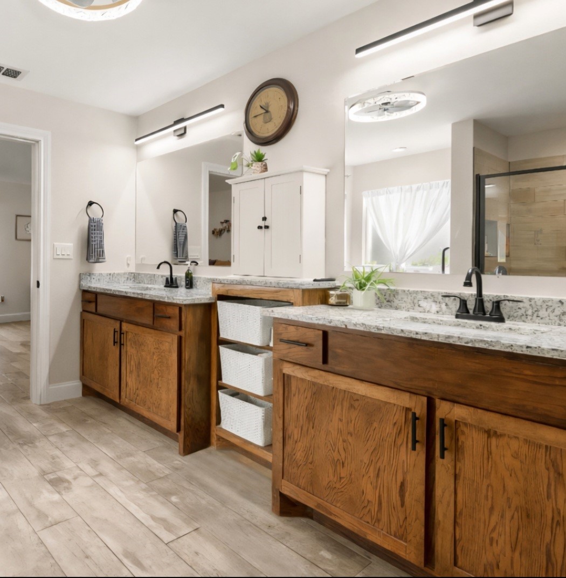
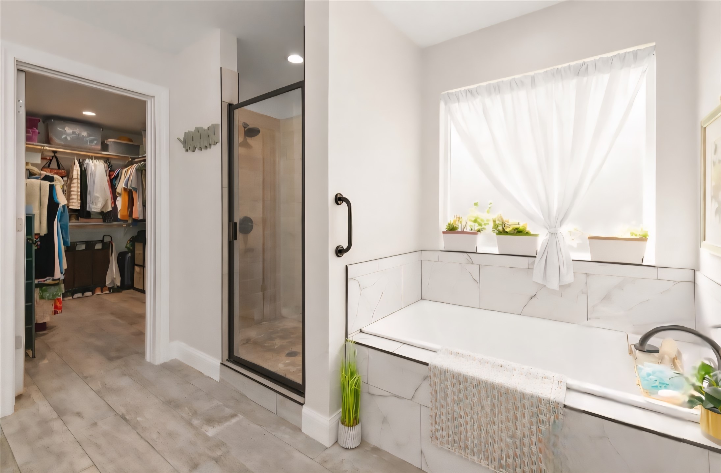
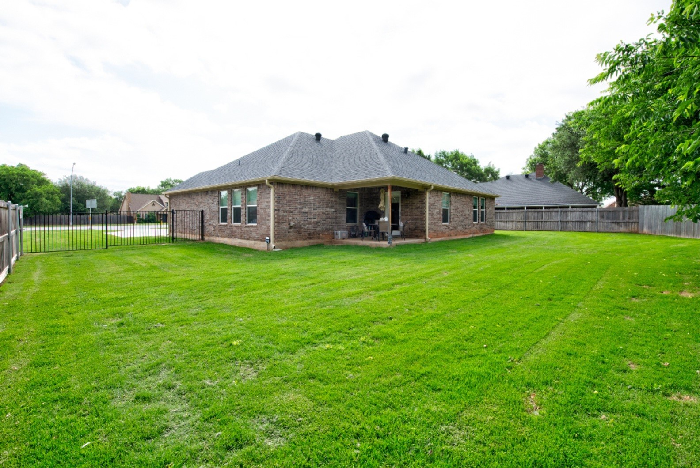
Stunning 2022 home that is truly move-in ready! This beautifully designed 3 bdrm, 2.5 bath home with a dedicated office offers the perfect blend of comfort and style. The open-concept floor plan creates and inviting space for both everyday living and entertaining, anchored by a spacious kitchen featuring granite countertops, a large island, and abundant cabinetry. The living area is warm and welcoming with an electric fireplace, while the separate office provides the flexibility so many buyers are looking for today. Step outside to enjoy a fully fenced backyard with ornamental iron fencing and the convenience of an automatic sprinkler system to keep everything looking its best. Complete with a 2-car garage and modern finishes throughout, this home checks all the boxes-- clean, stylish, and ready for its next owner. Includes existing refrigerator that makes craft ice!!

3
beds

3
baths

2,170 Sq.Ft. LIVING AREA

0.3 Acres lot

Kathy Williams

Kathy Williams

Features & Amenities

Interior

  • total bedrooms3
  • Total bathrooms3
  • full bathrooms2
  • half bathroom1
  • Laundry room Common Area, Washer Hookup, Electric Dryer Hookup, Laundry in Utility Room
  • Flooring Tile
  • Fireplace Blower Fan, Electric
  • APPLIANCES Dishwasher, Electric Range, Disposal, Refrigerator
  • other interior Features Decorative/Designer Lighting Fixtures, Double Vanity, Granite Counters, Open Floorplan, Cable TV, Walk-In Closet(s)

Area & Lot

  • Status Sold
  • Date Sold May 29, 2026
  • Living Area2,170 Sq.Ft.
  • Lot Area0.3 Acres
  • MLS® ID21242492
  • TypeResidential
  • YEAR BUILT2022
  • Architecture StylesRanch, Detached
  • Elementary SchoolBowie
  • Middle SchoolCraig
  • High SchoolAbilene
  • School DistrictAbilene ISD

Exterior

  • STORIES1
  • Garage Space2.0
  • water SourcePublic
  • utilitiesElectricity Connected, Sewer Available, Water Available, Cable Available
  • PoolNone
  • roofComposition
  • lot featuresSubdivision, Sprinkler System
  • parkingAdditional Parking, Concrete, Driveway
  • HEAT TYPECentral, Electric
  • AIR CONDITIONINGCentral Air, Electric
  • sewerPublic Sewer
  • SubstructureSlab
  • security FeaturesSecurity System Owned, Security Service

Financial

  • Price Upon Request
View Virtual Tour

Work With Us

We know that integrity is one of the most important qualities clients seek in a real estate partner. It’s not just good for business, it’s who we are.

Follow Us on Instagram