Leave a Message

Thank you for your message. We will be in touch with you shortly.

1733 Palm Street
1733 Palm Street
1733 Palm Street
1733 Palm Street
1733 Palm Street
1733 Palm Street
1733 Palm Street
1733 Palm Street
1733 Palm Street
1733 Palm Street
1733 Palm Street
1733 Palm Street
1733 Palm Street
1733 Palm Street
1733 Palm Street
1733 Palm Street
1733 Palm Street
1733 Palm Street
1733 Palm Street
1733 Palm Street
1733 Palm Street
1733 Palm Street
1733 Palm Street
1733 Palm Street
1733 Palm Street
1733 Palm Street
SEE ALL PHOTOS
1733 Palm Street
1733 Palm Street
1733 Palm Street
1733 Palm Street
1733 Palm Street
1733 Palm Street
1733 Palm Street
1733 Palm Street
1733 Palm Street
1733 Palm Street
1733 Palm Street
1733 Palm Street
1733 Palm Street
1733 Palm Street
1733 Palm Street
1733 Palm Street
1733 Palm Street
1733 Palm Street
1733 Palm Street
1733 Palm Street
1733 Palm Street
1733 Palm Street
1733 Palm Street
1733 Palm Street
1733 Palm Street
1733 Palm Street
Sold

1733 Palm Street

1733 Palm Street, Abilene, TX 79602

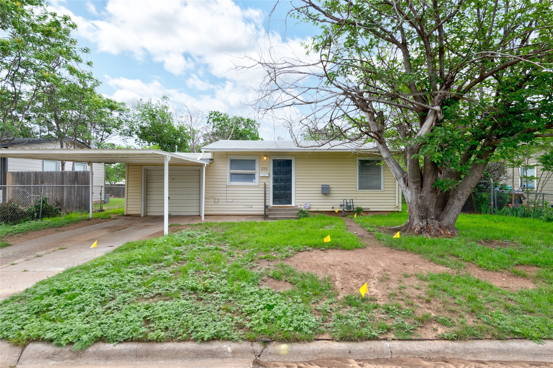
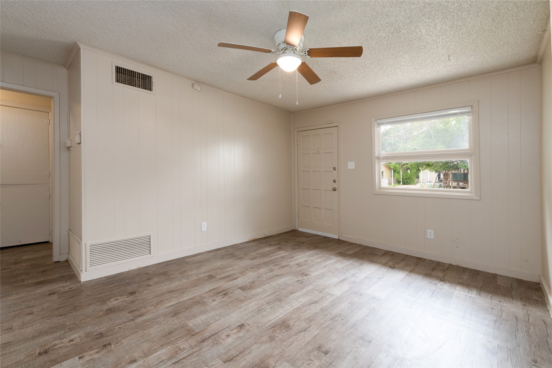
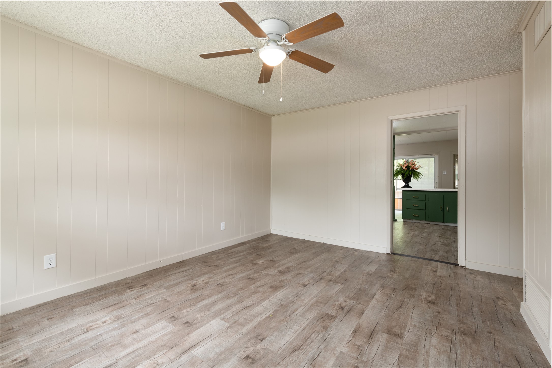
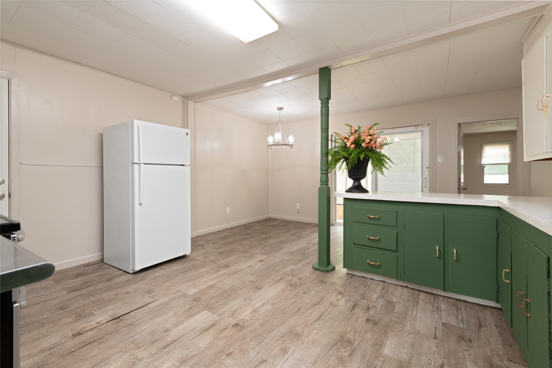
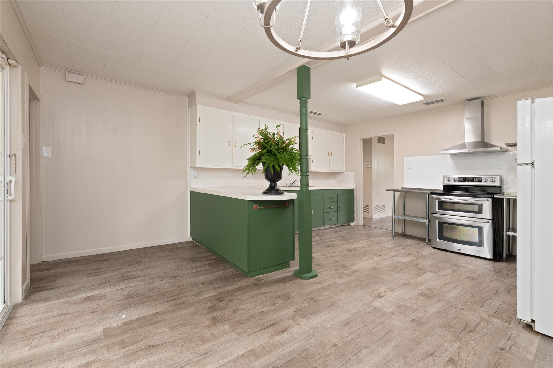
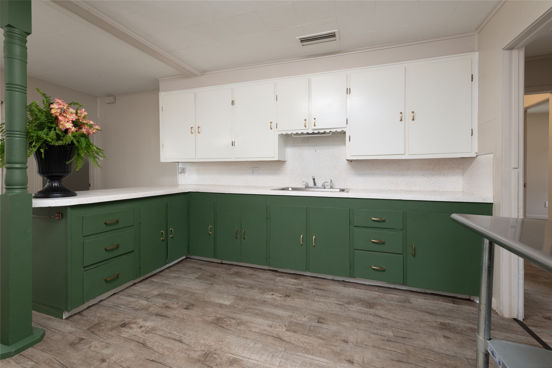
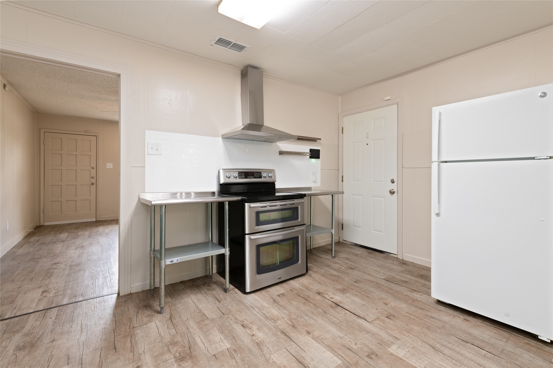
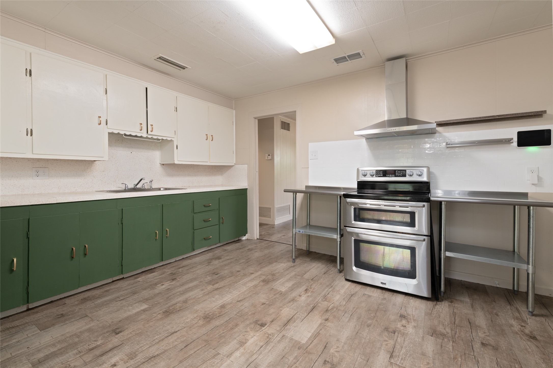
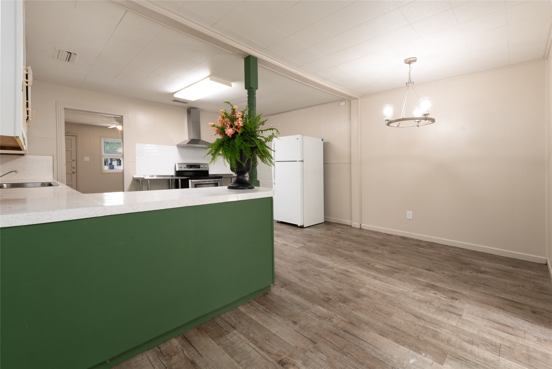
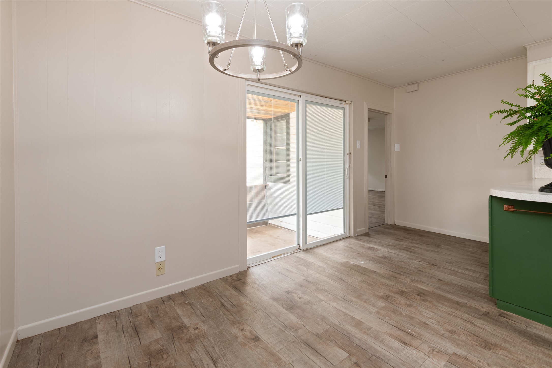
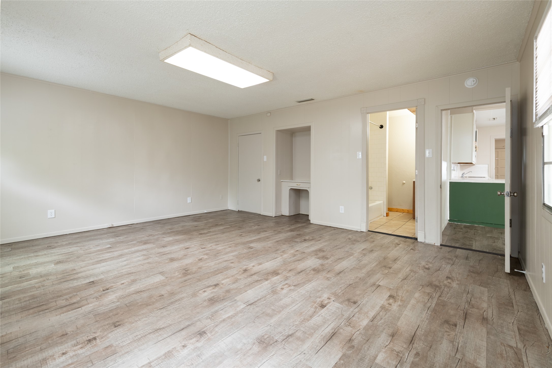
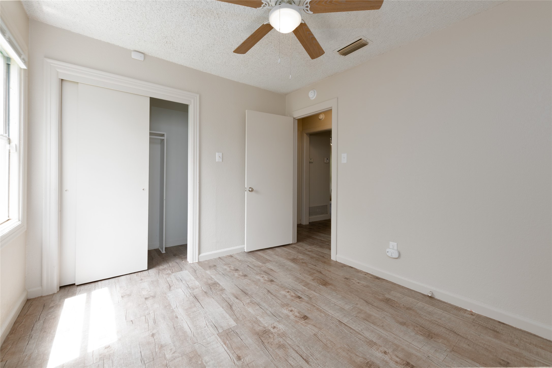
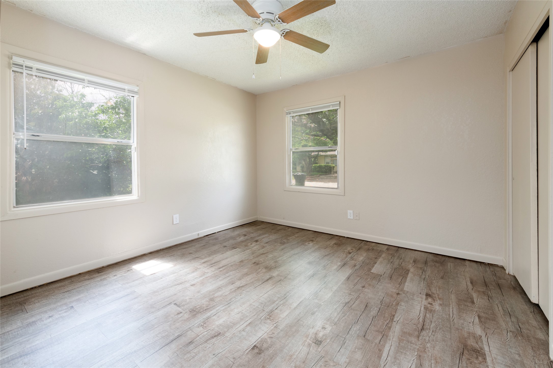
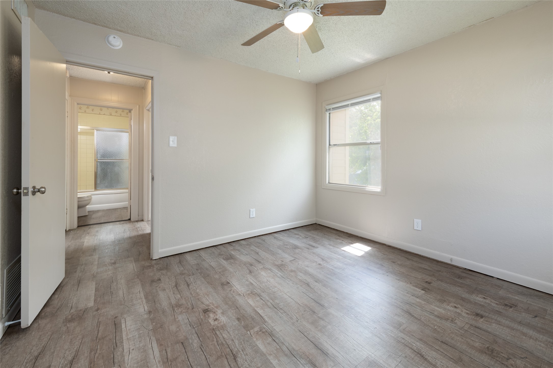
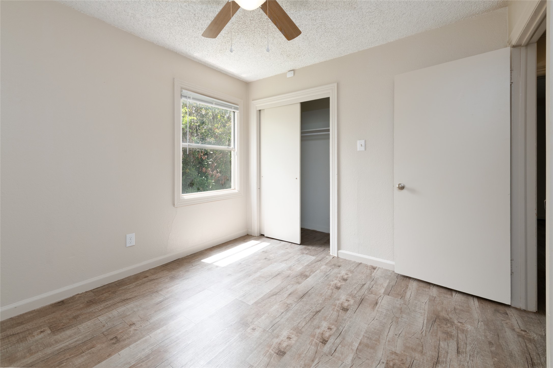
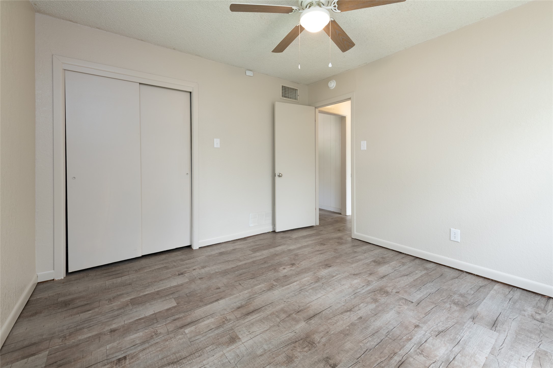
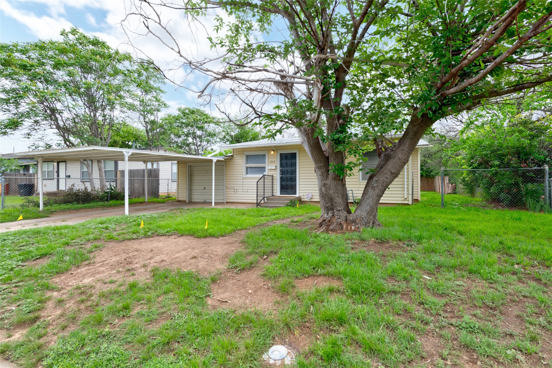
Charming 1950s home full of character and opportunity! This 3-bedroom, 2-bath property offers a flexible layout with thoughtful updates already in place, including a newer water heater, updated kitchen paint, new blinds and durable luxury vinyl plank flooring throughout--no carpet to worry about.
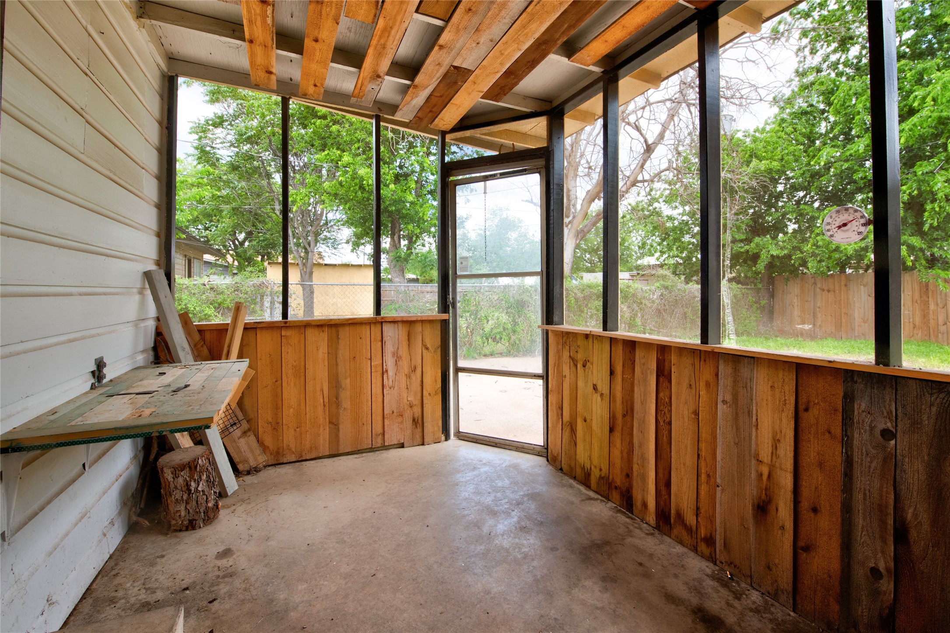
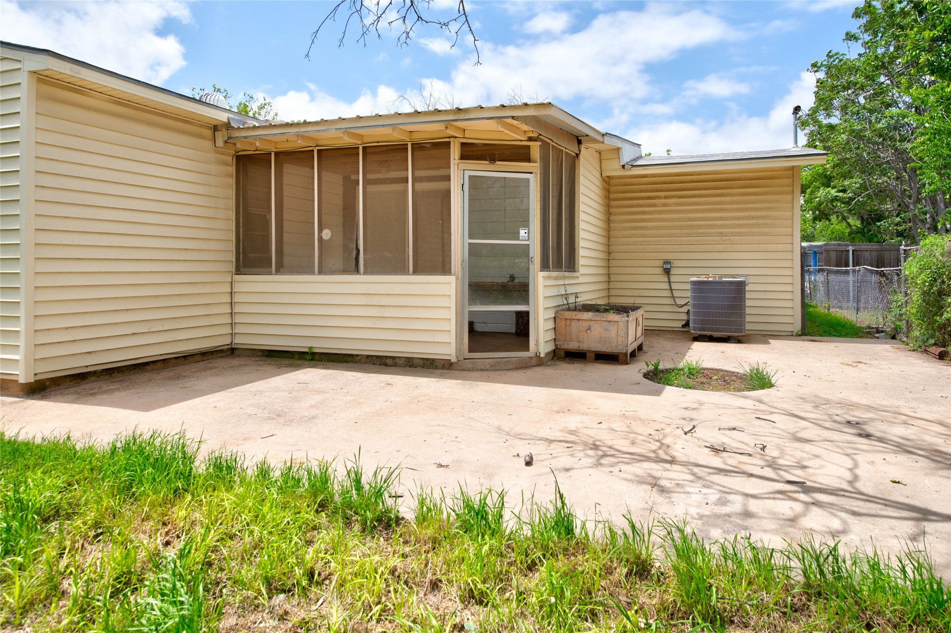
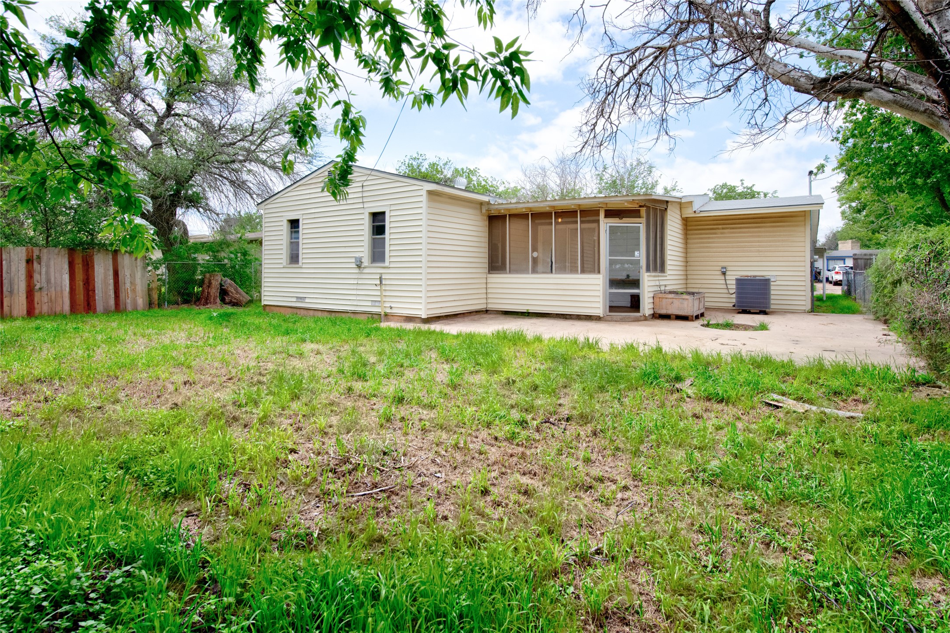
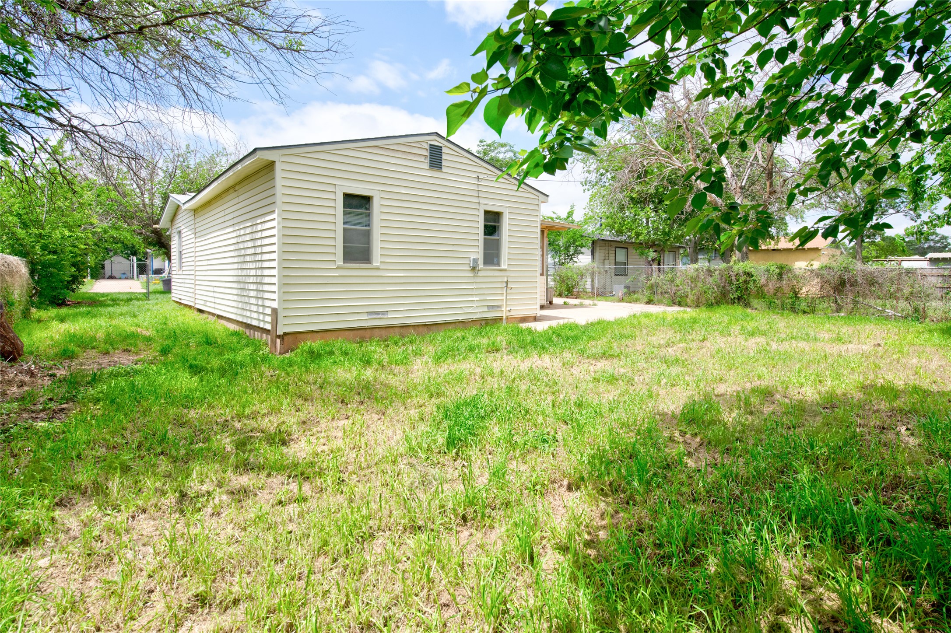
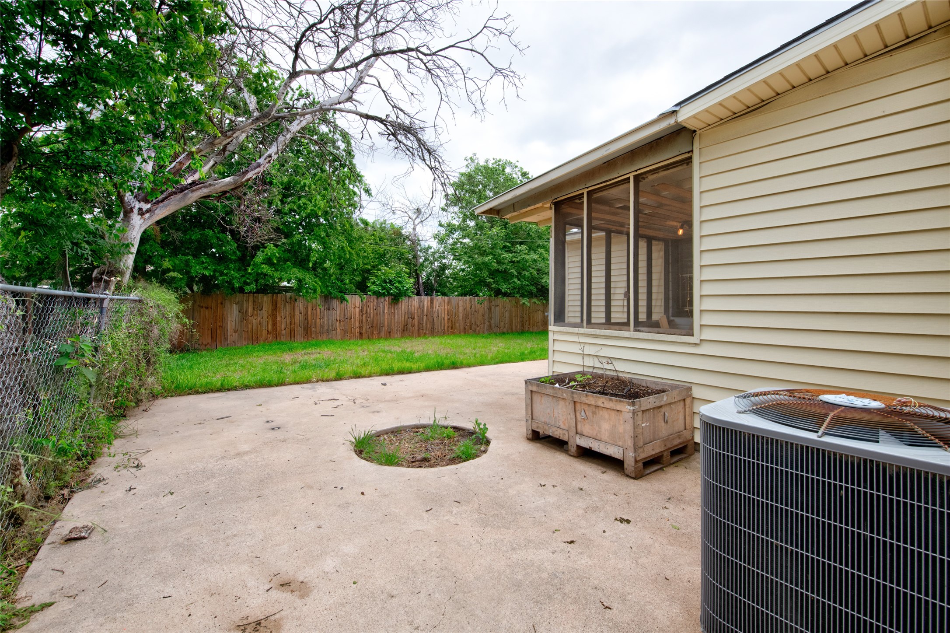
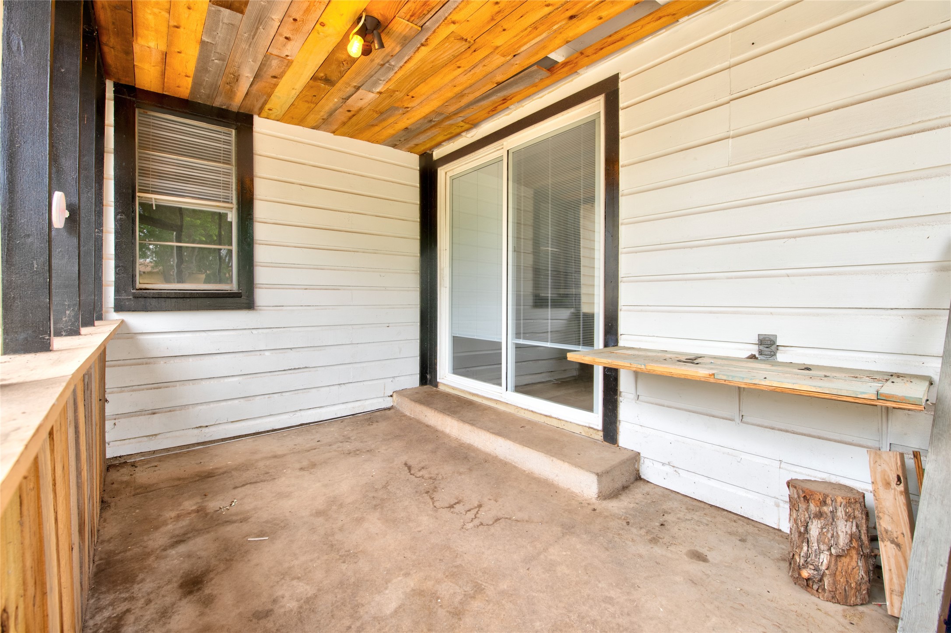
Enjoy the outdoors year-round with a screened-in back patio, plus an extended open patio overlooking a generously sized backyard--perfect for relaxing, entertaining, or future improvements. The home also features gutters, a one-car garage, and an additional covered carport for extra parking or storage.
With its classic charm, this home is ready for someone to come in and make it their own. Whether you're looking for a personal project or an investment opportunity, this property has great potential in a well-established setting.

3
beds

2
baths

1,381 Sq.Ft. LIVING AREA

6,011.28 Sq.Ft. lot

Kathy Williams

Kathy Williams

Features & Amenities

Interior

  • total bedrooms3
  • Total bathrooms2
  • full bathrooms2
  • Laundry room In Garage
  • Flooring Vinyl
  • APPLIANCES Electric Range, Refrigerator
  • other interior Features Walk-In Closet(s)

Area & Lot

  • Status Sold
  • Date Sold June 5, 2026
  • Living Area1,381 Sq.Ft.
  • Lot Area6,011.28 Sq.Ft.
  • MLS® ID21237254
  • TypeResidential
  • YEAR BUILT1952
  • Architecture StylesDetached
  • Elementary SchoolBowie
  • Middle SchoolMadison
  • High SchoolCooper
  • School DistrictAbilene ISD

Exterior

  • STORIES1
  • Garage Space1.0
  • water SourcePublic
  • utilitiesElectricity Connected, Sewer Available, Water Available
  • PoolNone
  • roofComposition
  • lot featuresInterior Lot
  • parkingAttached Carport, Garage Faces Front, Garage
  • HEAT TYPEElectric
  • AIR CONDITIONINGCentral Air, Ceiling Fan(s), Electric
  • sewerPublic Sewer
  • SubstructurePillar/Post/Pier
  • security FeaturesSmoke Detector(s)

Financial

  • Price Upon Request
View Virtual Tour

Work With Us

We know that integrity is one of the most important qualities clients seek in a real estate partner. It’s not just good for business, it’s who we are.

Follow Us on Instagram