Leave a Message

By providing your contact information to BHHS Stovall Realtors, your personal information will be processed in accordance with BHHS Stovall Realtors's Privacy Policy. By checking the box(es) below, you expressly consent to receive marketing or promotional real estate communication from BHHS Stovall Realtors in the manner selected by you. For SMS text messages, message frequency varies. Message and data rates may apply. Consent is not a condition of purchase of any goods or services. You may opt out of receiving further communications from BHHS Stovall Realtors at any time. To opt out of receiving SMS text messages, reply STOP to unsubscribe. SMS text messaging is subject to our Terms of Use.

Thank you for your message. We will be in touch with you shortly.

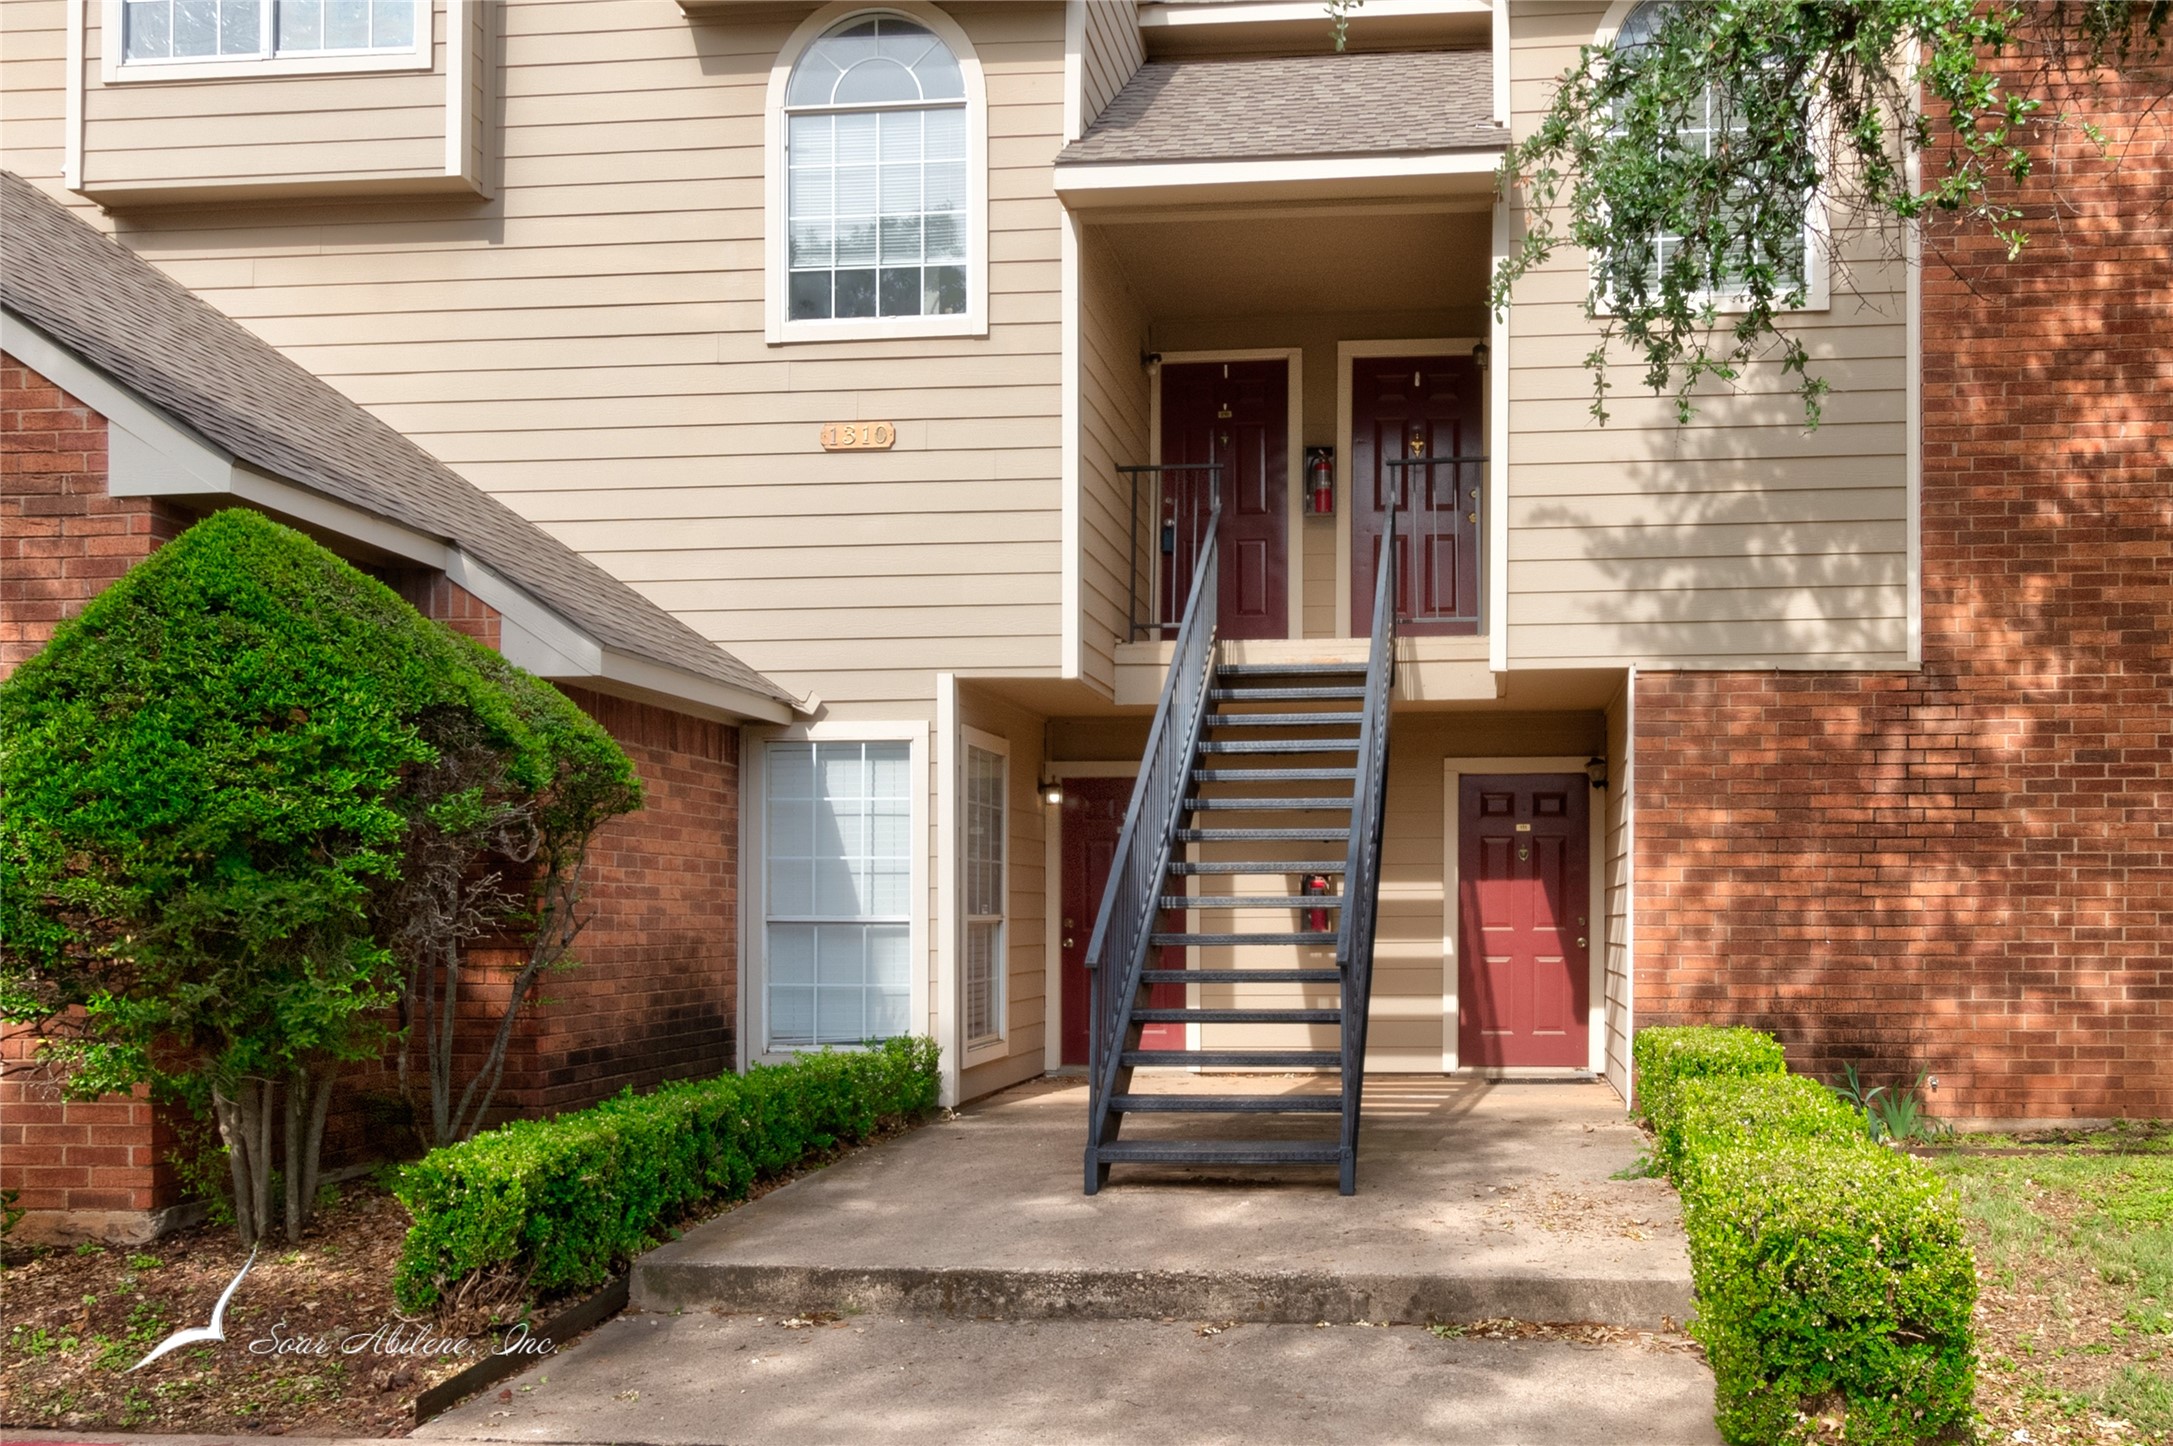
Multifamily building entrance with an outdoor staircase, beige siding, brick arches, and landscaped grounds.
1310 Westheimer Road 211
SEE ALL PHOTOS
Multifamily building entrance with an outdoor staircase, beige siding, brick arches, and landscaped grounds.
1310 Westheimer Road 211
Sold

1310 Westheimer Road 211

1310 Westheimer Road 211, Abilene, TX 79601

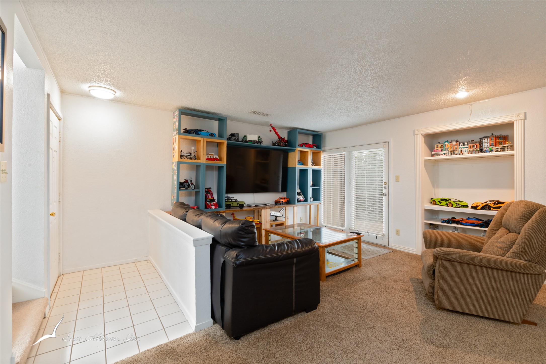
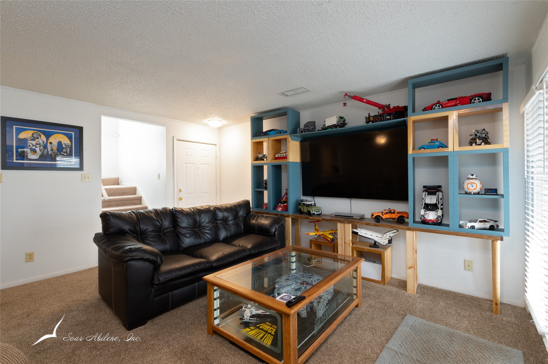
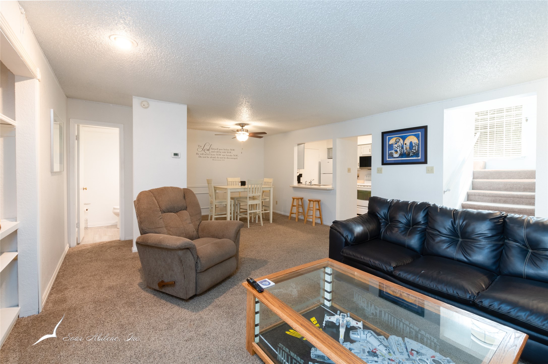
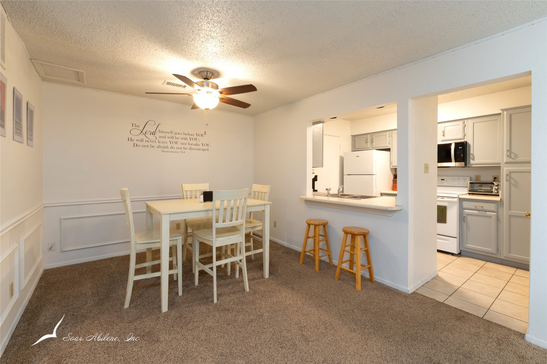
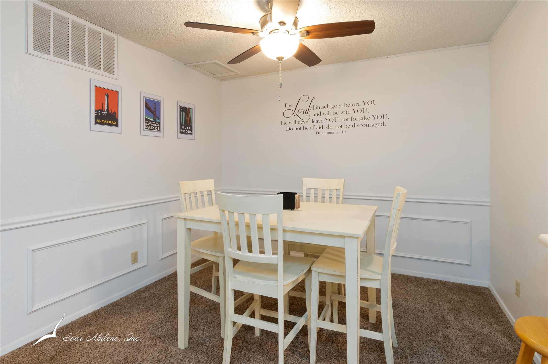
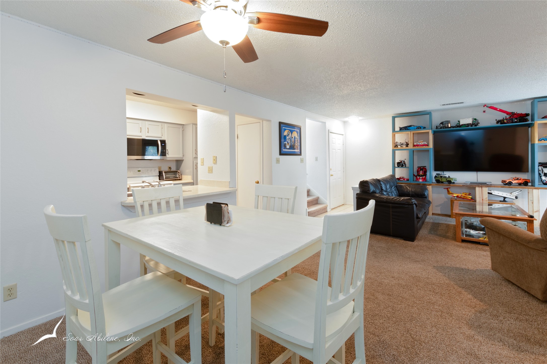
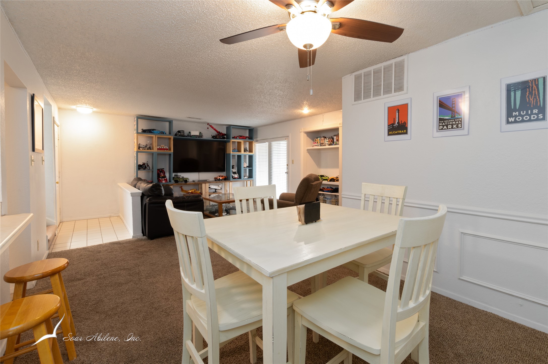
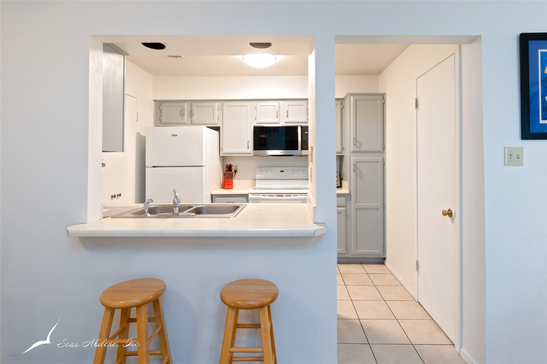
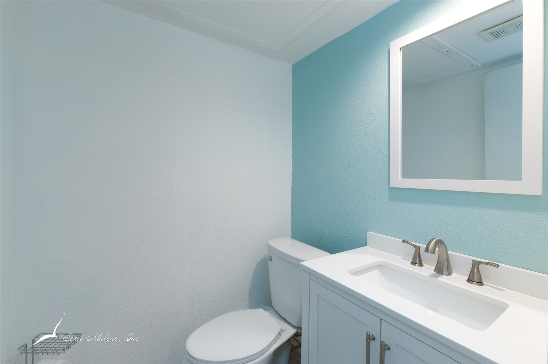
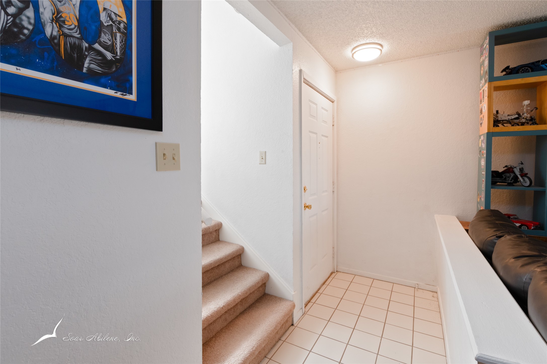
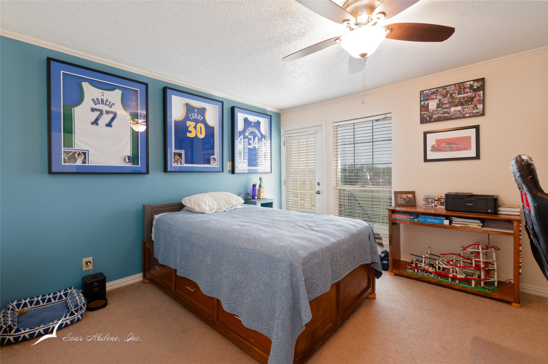
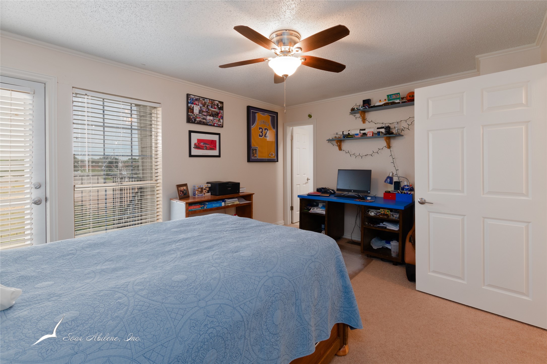
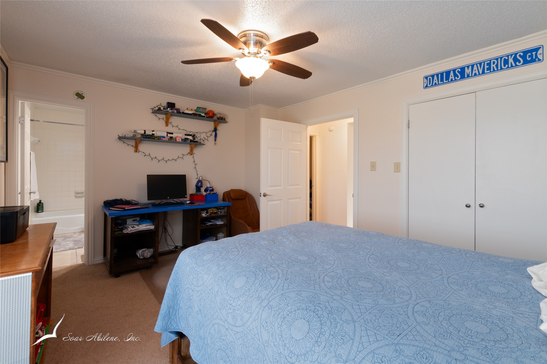
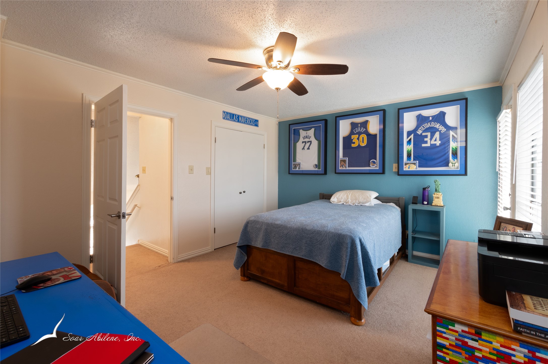
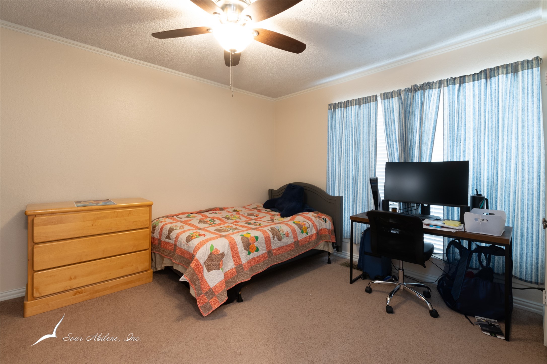
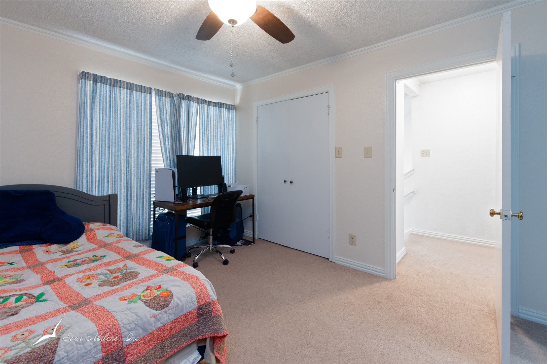
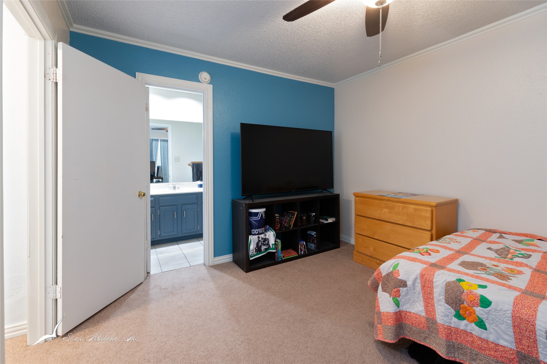
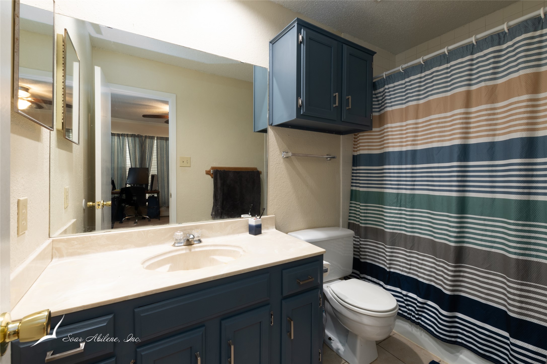
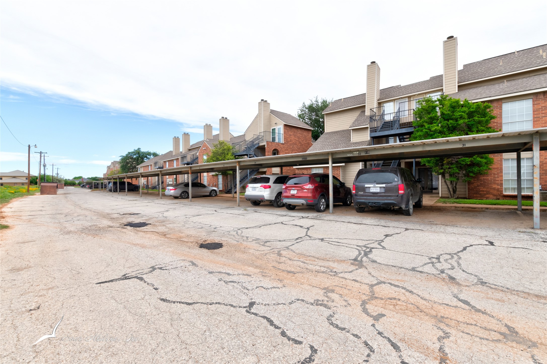
Prime Location & Smart Investment Opportunity! Welcome to Unit 211, a charming two-story condominium located on the 2nd and 3rd floors of the desirable Westheimer condos. Ideally situated within walking distance to Abilene Christian University, and just minutes from Hardin-Simmons, this unit is perfect for students, faculty, or savvy investors seeking long-term rental income. Each spacious bedroom features its own private full bathroom, offering both comfort and convenience. Whether you're looking for a low-maintenance personal residence or a reliable income property, this condo checks all the boxes.
Recent upgrades include:
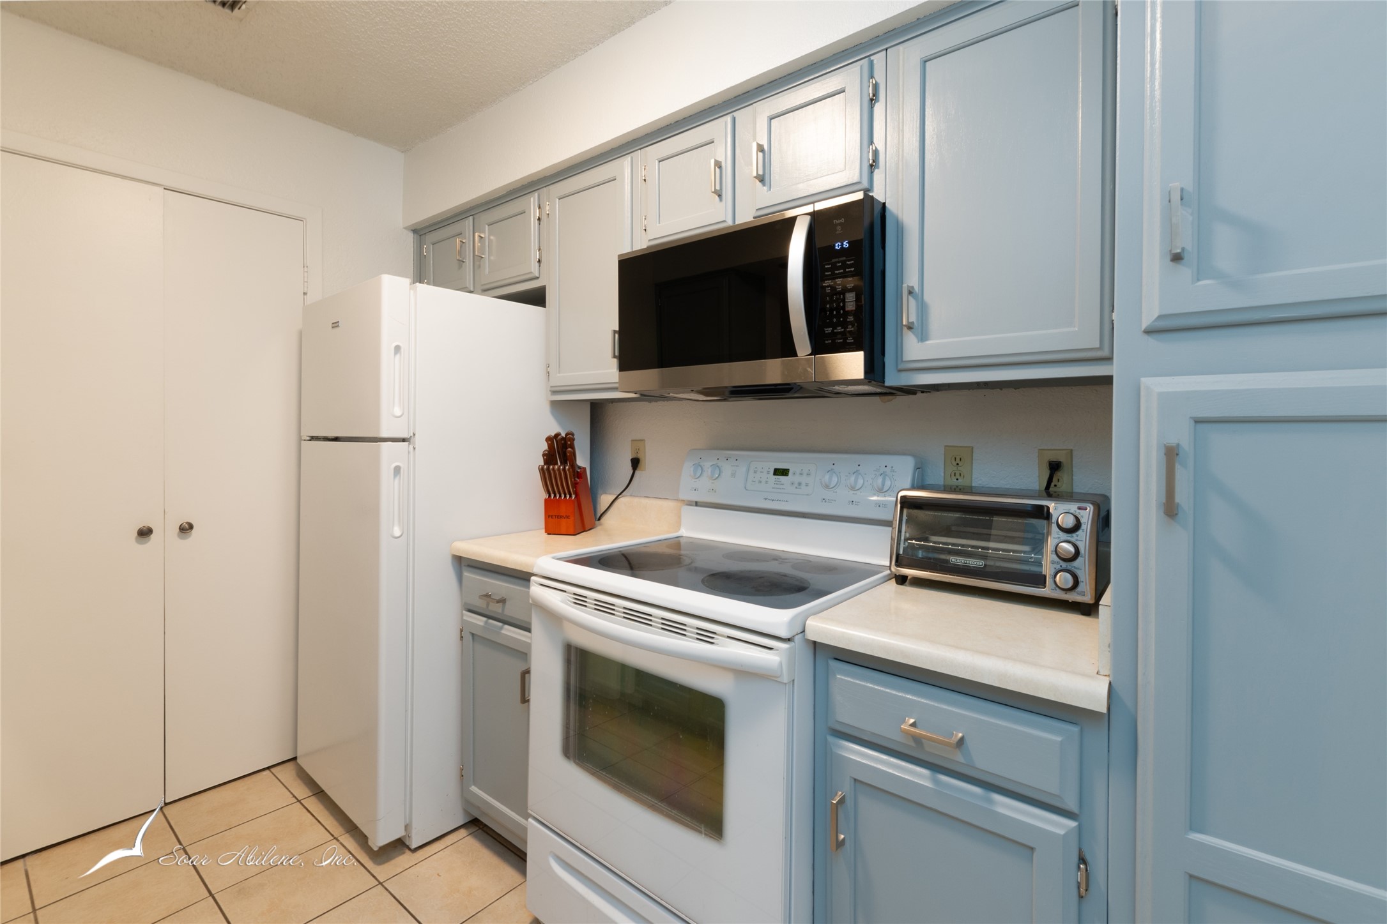
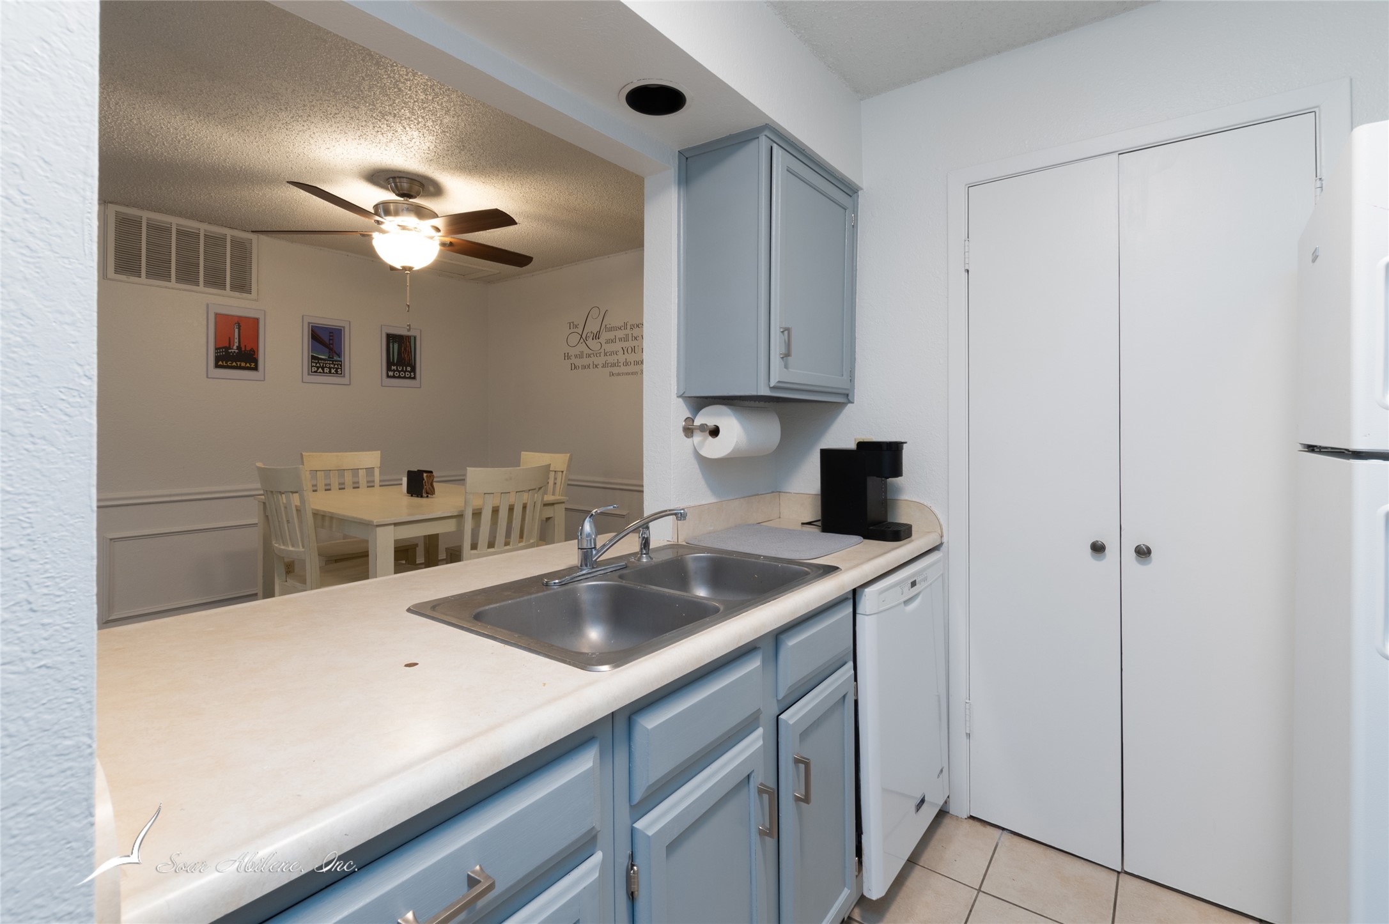
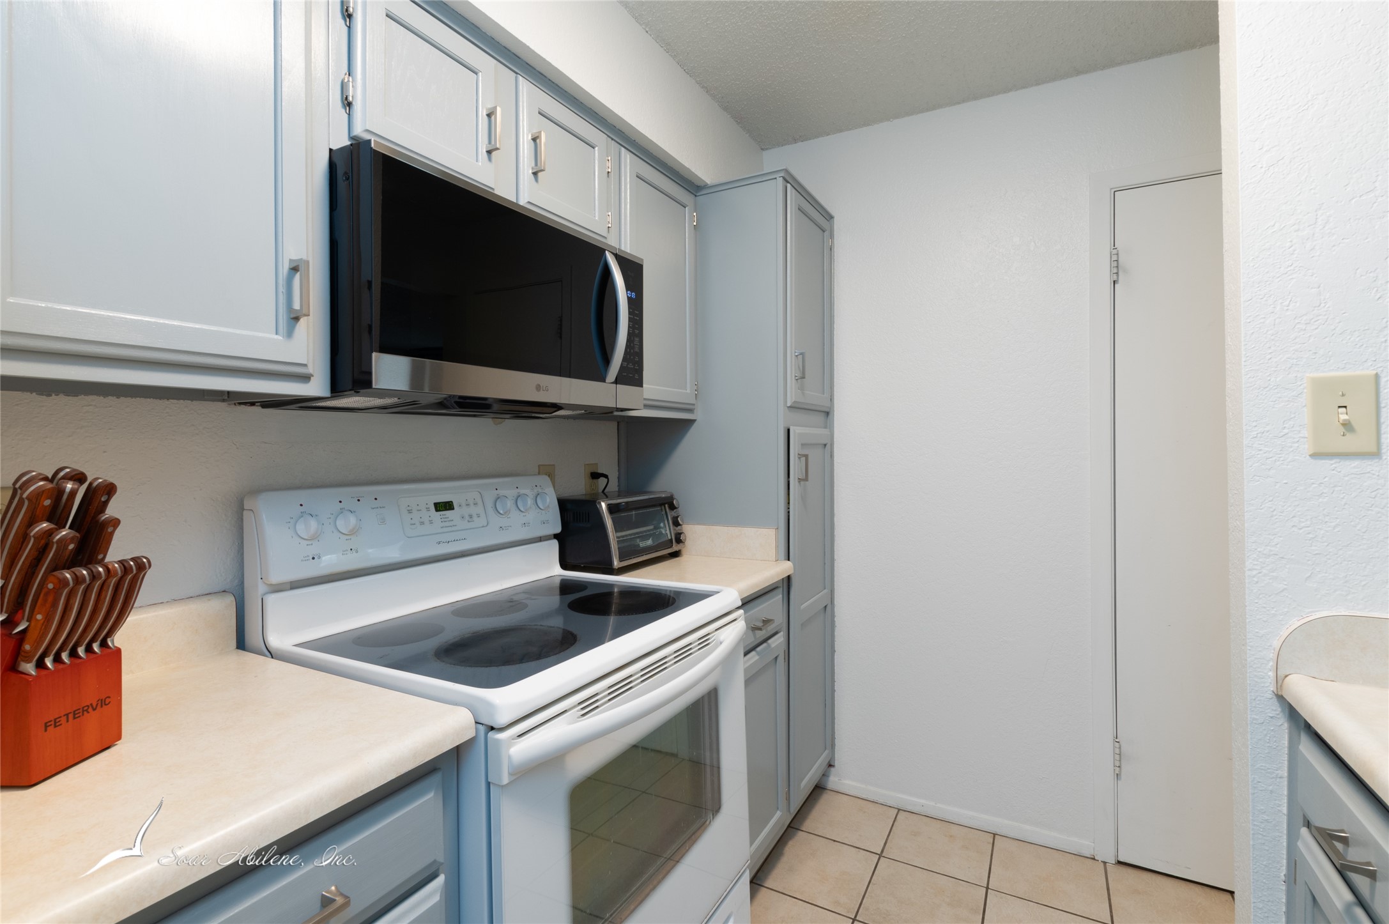
*NEW!* Countertops updated with epoxy to look like granite!
*New water heater (2021)
*Outdoor HVAC unit (2021)
*Indoor HVAC unit (2022)
*New piping between indoor and outdoor HVAC units (2024)

The community offers peaceful, low-maintenance living with exciting improvements on the horizon, including proposed new common areas and even a potential pickleball court.

While short-term rentals (Airbnb) are not allowed, leases 30 days or longer are permitted--making this property a perfect fit for traveling professionals like nurses or contractors on extended stays.

Don't miss out on this exceptional opportunity in a sought-after location--schedule your showing today!

2
beds

3
baths

1,140 Sq.Ft. LIVING AREA

1.32 Acres lot

Kara Taylor

Kara Taylor

Features & Amenities

Interior

  • total bedrooms2
  • Total bathrooms3
  • full bathrooms2
  • half bathroom1
  • Flooring Carpet, Luxury Vinyl Plank
  • APPLIANCES Dryer, Dishwasher, Electric Range, Disposal, Microwave, Refrigerator, Vented Exhaust Fan, Washer
  • other interior Features High Speed Internet, Open Floorplan

Area & Lot

  • Status Sold
  • Date Sold December 30, 2025
  • Living Area1,140 Sq.Ft.
  • Lot Area1.32 Acres
  • MLS® ID20930449
  • TypeCondo
  • YEAR BUILT1983
  • Elementary SchoolTaylor
  • Middle SchoolCraig
  • High SchoolAbilene
  • School DistrictAbilene ISD

Exterior

  • STORIES2
  • water SourcePublic
  • utilitiesElectricity Connected, Sewer Available, Water Available
  • PoolNone
  • parkingAdditional Parking, Alley Access, Assigned, Covered, Off Street, Unassigned
  • HEAT TYPECentral, Electric
  • AIR CONDITIONINGCentral Air, Ceiling Fan(s), Electric
  • sewerPublic Sewer
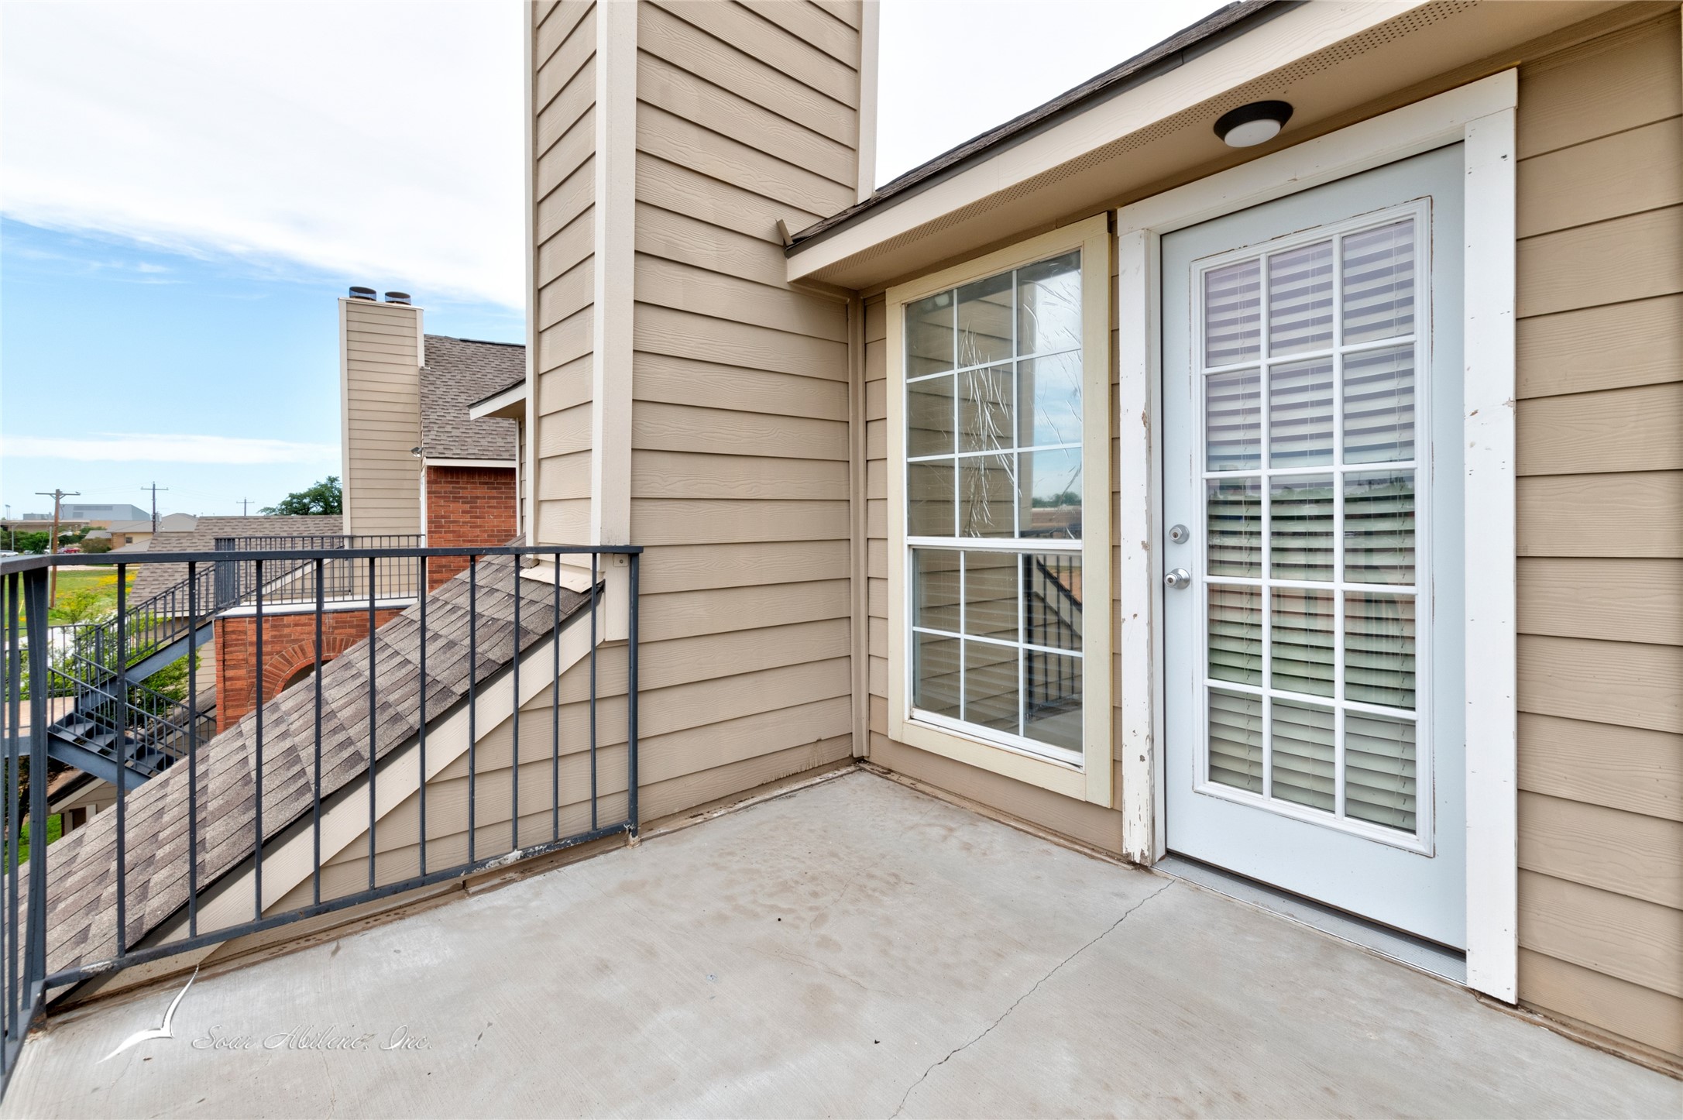
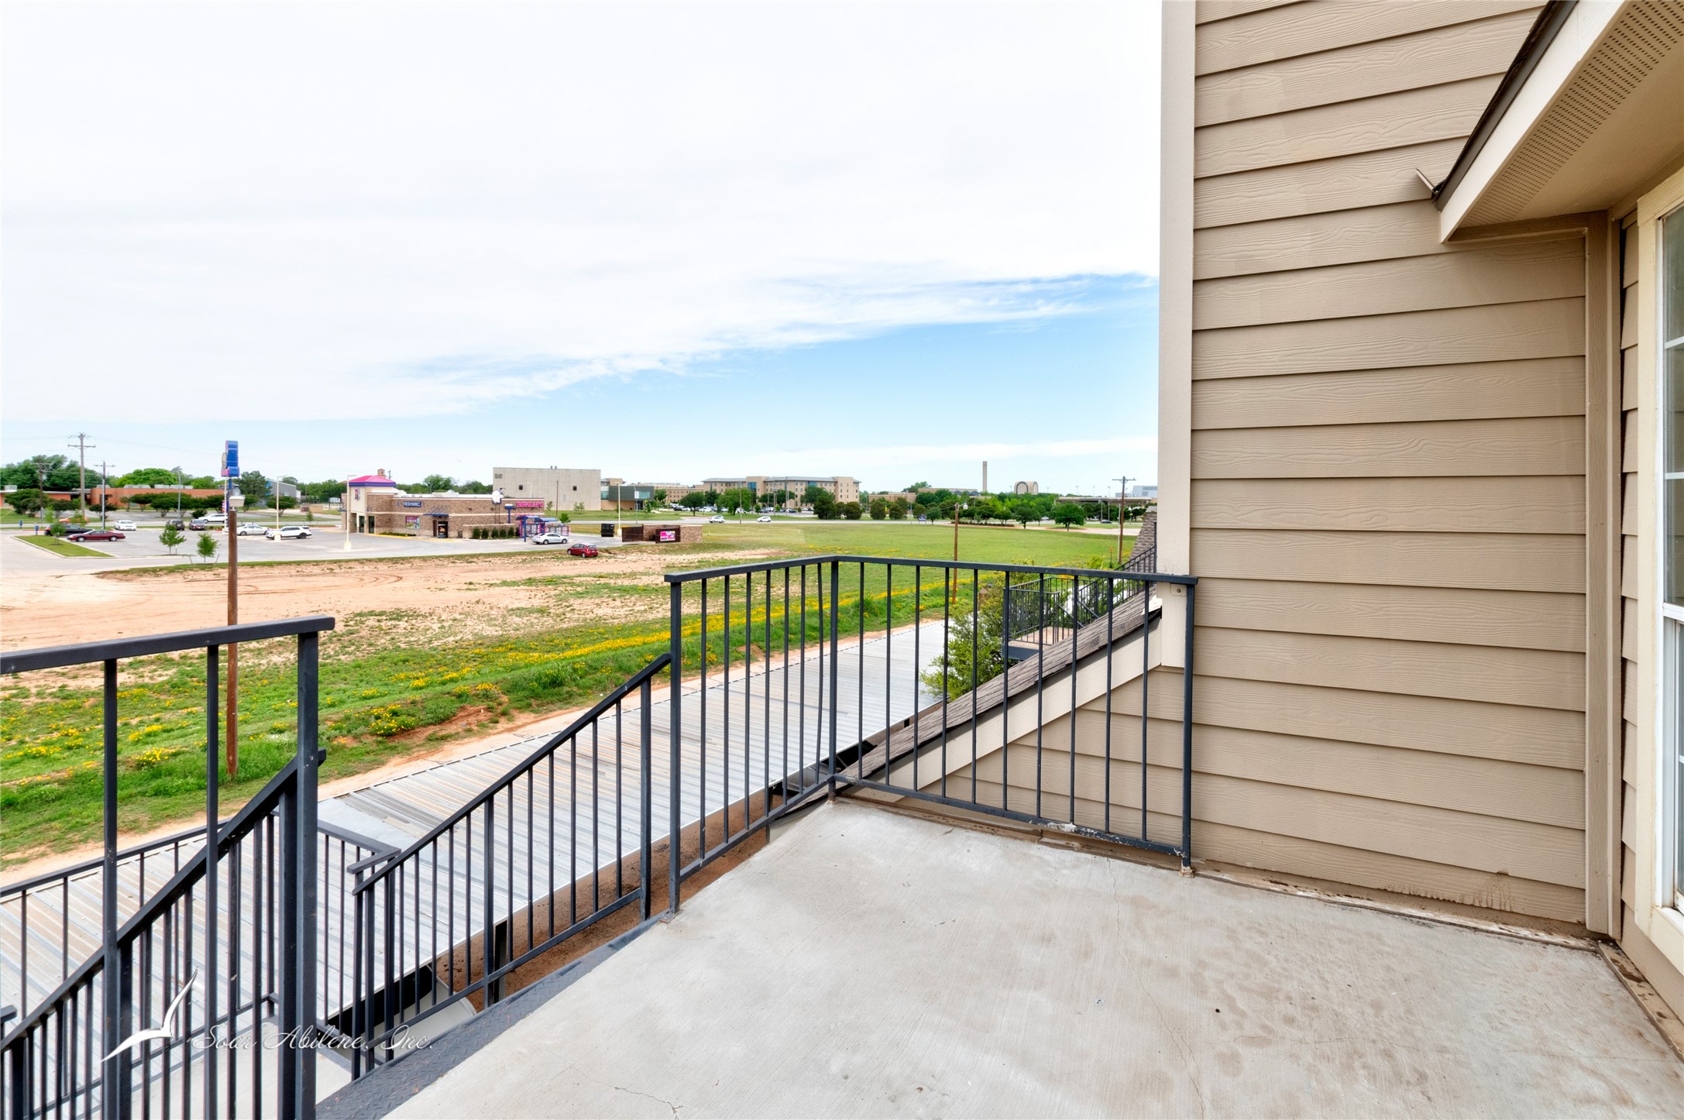
  • other exterior FeaturesBalcony

Financial

  • Price Upon Request
View Virtual Tour

Work With Us

We know that integrity is one of the most important qualities clients seek in a real estate partner. It’s not just good for business, it’s who we are.

Follow Us on Instagram