Berkshire Hathaway HomeServices Stovall Realtors
117 Vaquero Court
117 Vaquero Court
117 Vaquero Court
117 Vaquero Court
117 Vaquero Court
117 Vaquero Court
117 Vaquero Court
117 Vaquero Court
117 Vaquero Court
117 Vaquero Court
117 Vaquero Court
117 Vaquero Court
117 Vaquero Court
117 Vaquero Court
117 Vaquero Court
117 Vaquero Court
117 Vaquero Court
117 Vaquero Court
117 Vaquero Court
117 Vaquero Court
117 Vaquero Court
117 Vaquero Court
117 Vaquero Court
117 Vaquero Court
117 Vaquero Court
117 Vaquero Court
117 Vaquero Court
117 Vaquero Court
117 Vaquero Court
117 Vaquero Court
117 Vaquero Court
117 Vaquero Court
117 Vaquero Court
117 Vaquero Court
117 Vaquero Court
117 Vaquero Court
117 Vaquero Court
117 Vaquero Court
117 Vaquero Court
117 Vaquero Court
SEE ALL PHOTOS
117 Vaquero Court
117 Vaquero Court
117 Vaquero Court
117 Vaquero Court
117 Vaquero Court
117 Vaquero Court
117 Vaquero Court
117 Vaquero Court
117 Vaquero Court
117 Vaquero Court
117 Vaquero Court
117 Vaquero Court
117 Vaquero Court
117 Vaquero Court
117 Vaquero Court
117 Vaquero Court
117 Vaquero Court
117 Vaquero Court
117 Vaquero Court
117 Vaquero Court
117 Vaquero Court
117 Vaquero Court
117 Vaquero Court
117 Vaquero Court
117 Vaquero Court
117 Vaquero Court
117 Vaquero Court
117 Vaquero Court
117 Vaquero Court
117 Vaquero Court
117 Vaquero Court
117 Vaquero Court
117 Vaquero Court
117 Vaquero Court
117 Vaquero Court
117 Vaquero Court
117 Vaquero Court
117 Vaquero Court
117 Vaquero Court
117 Vaquero Court
Sold

117 Vaquero Court

117 Vaquero Court, Abilene, TX 79602

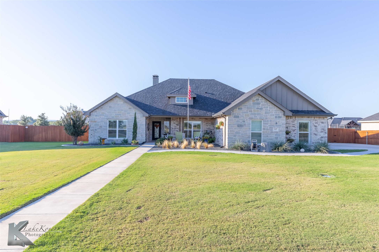
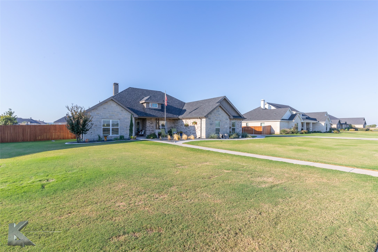
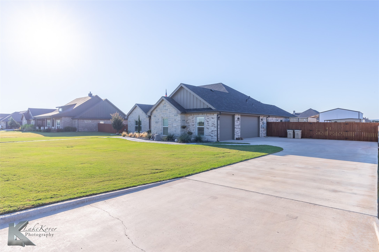
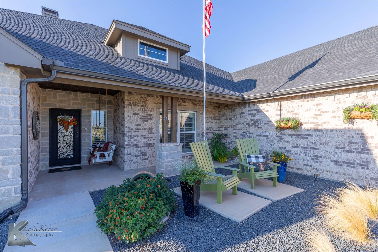
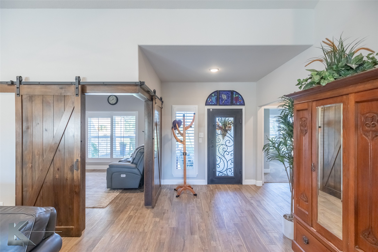
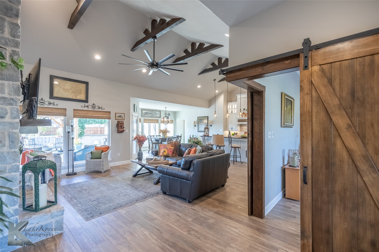
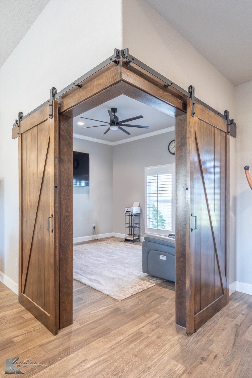
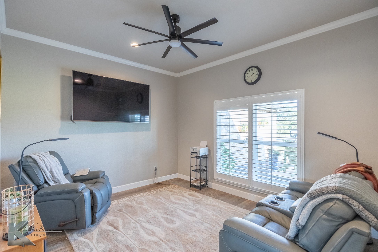
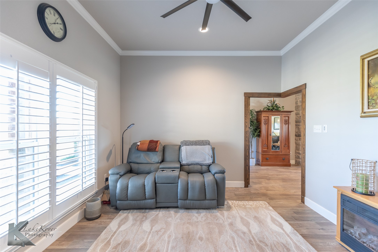
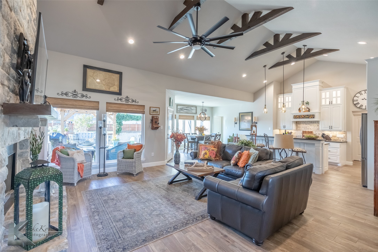
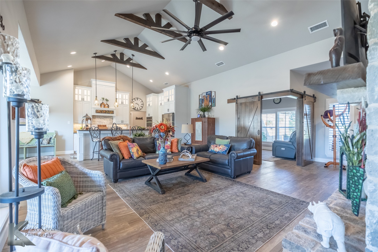
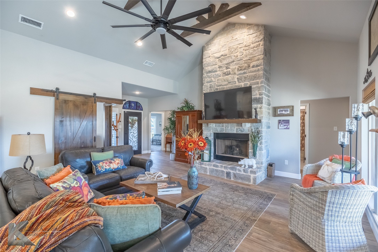
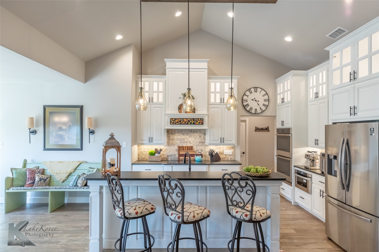
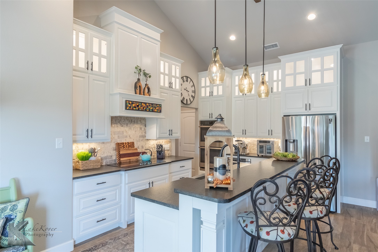
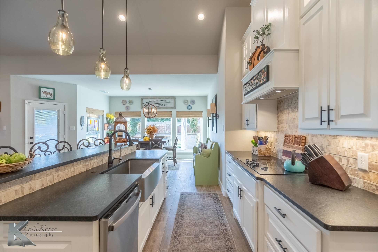
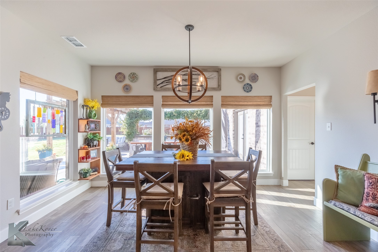
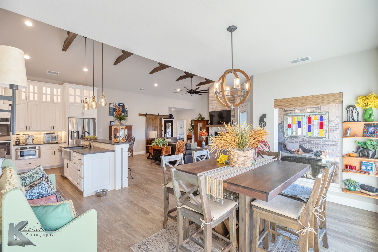
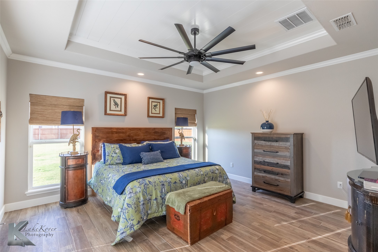
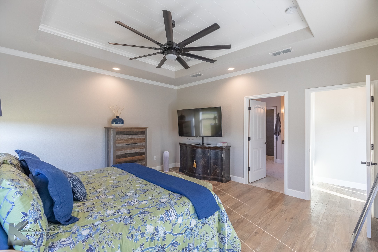
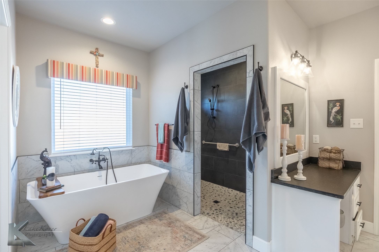
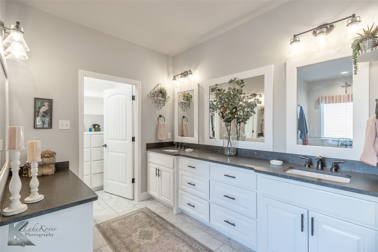
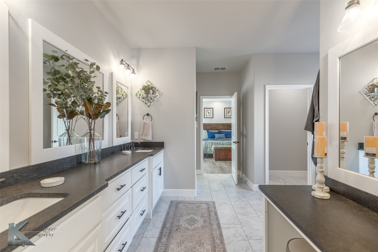
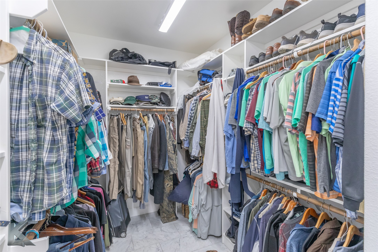
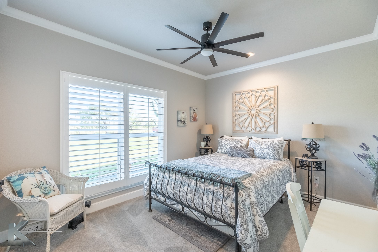
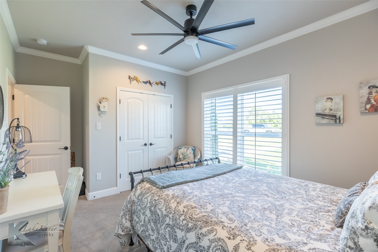
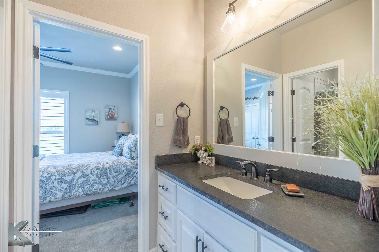
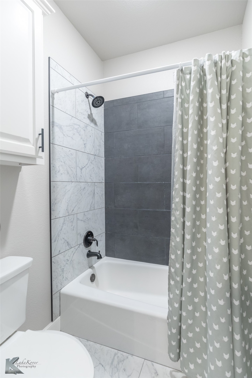
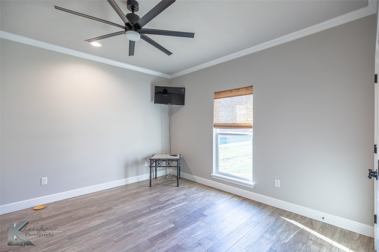
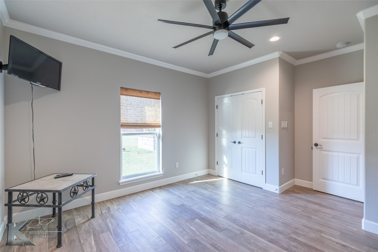
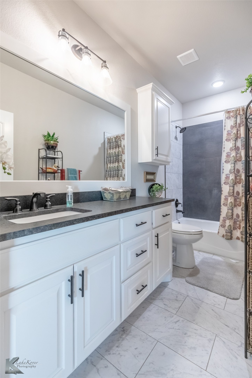
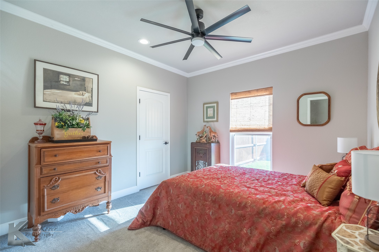
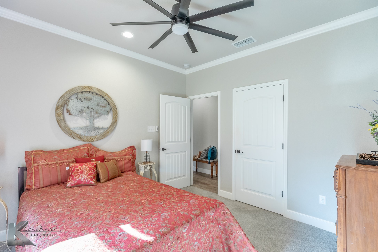
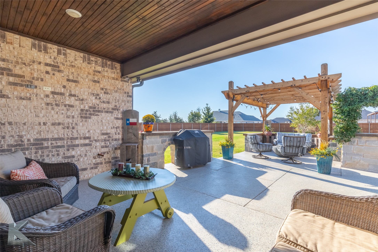
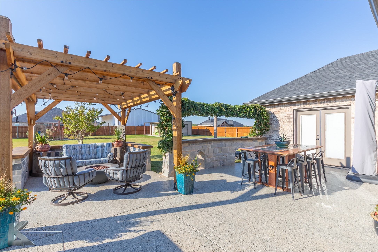
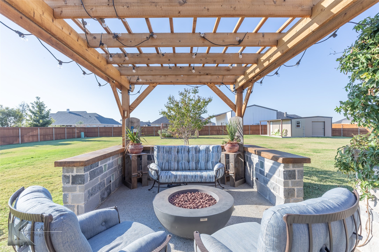
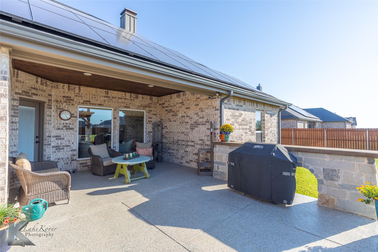
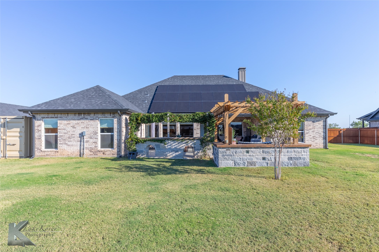
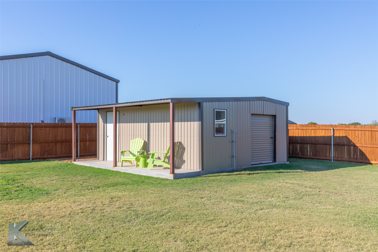
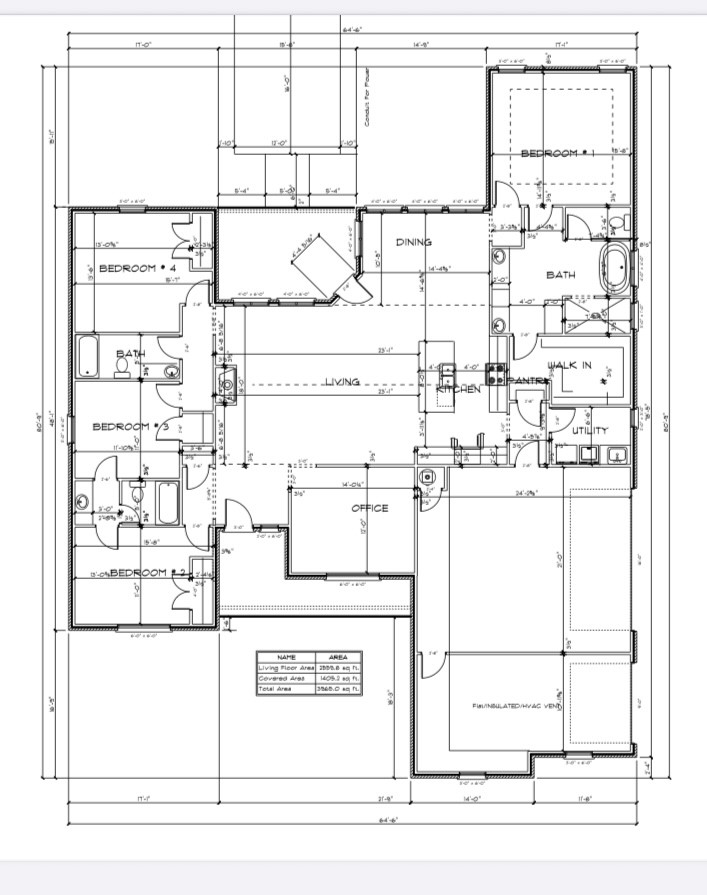
Welcome to this stunning custom-built brick home, thoughtfully designed for both comfort and style. Featuring 4 spacious bedrooms, 3 full bathrooms, and a 3-stall garage, this home offers an open floor plan ideal for modern living. The dedicated office is accented with dual, corner sliding barn doors, providing both function and charm. The living room impresses with soaring vaulted ceilings adorned with wood beams and a striking floor-to-ceiling stone fireplace with gas logs, creating a warm and inviting atmosphere. The kitchen is a chef's dream, showcasing a large island with seating for three, stainless steel appliances including a microwave drawer, electric cooktop, double oven, dishwasher, and a farm sink. A beautiful stone backsplash adds a luxurious touch. Large windows in the dining and living areas flood the space with natural light and offer picturesque views of the backyard, while providing direct access to the covered back patio. All guest bedrooms are generously sized, while the primary suite is a private retreat with abundant natural light?, a door leading directly to the back patio, and a spa-like ensuite features a walk-in tile and stone shower, soaking tub, large dual-sink vanity, separate makeup vanity, and a walk-in closet with custom built-ins. Enjoy outdoor living at its finest in this beautifully designed backyard retreat featuring a spacious pergola, built-in stonework, a cozy fire pit area and a large space for dining with room for a full table . ?The expansive, fully fenced backyard offers ample space for a future inground pool and includes a dedicated garden area. A standout feature is the workshop, complete with electrical, a rolling door, and a covered patio--perfect for hobbies, storage, or additional workspace. This backyard is ideal for both entertaining and everyday enjoyment. Paid-off solar panels offer substantial energy savings, and best of all--there are no city taxes.

4
beds

3
baths

2,563 Sq.Ft. LIVING AREA

0.64 Acres lot

Maegan Brest

Maegan Brest

Features & Amenities

Interior

  • total bedrooms4
  • Total bathrooms3
  • full bathrooms3
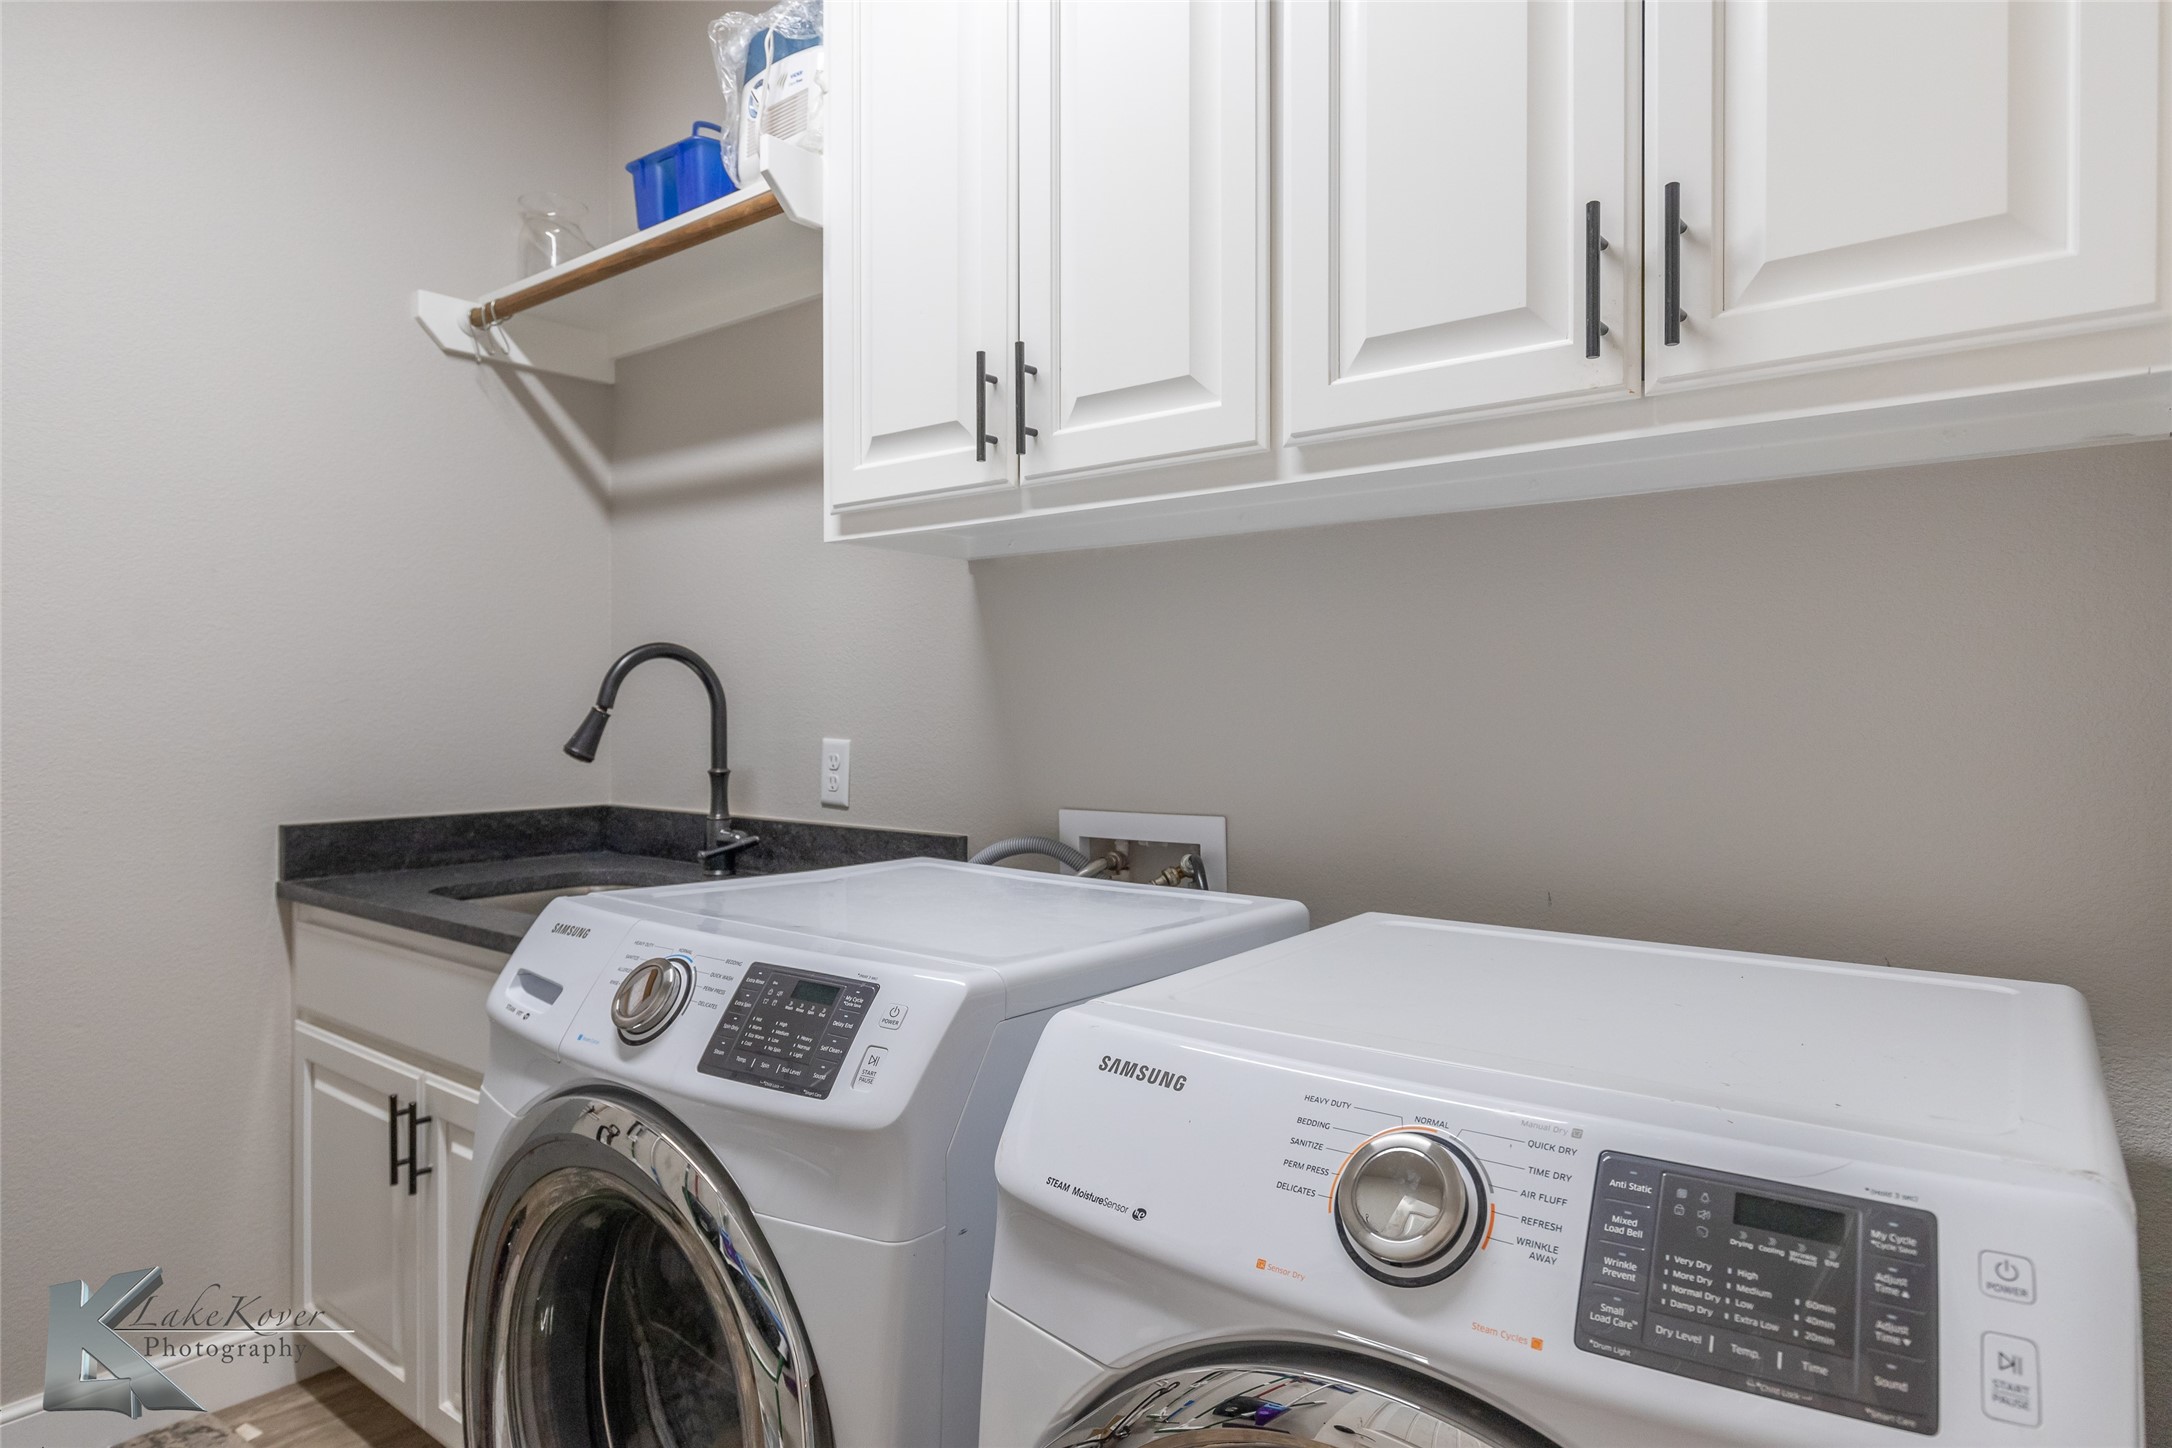
  • Laundry room Washer Hookup, Dryer Hookup, Laundry in Utility Room
  • Flooring Carpet, Ceramic Tile
  • Fireplace Gas Log, Living Room
  • APPLIANCES Double Oven, Dishwasher, Electric Cooktop, Disposal, Microwave, Vented Exhaust Fan
  • other interior Features Decorative/Designer Lighting Fixtures, Eat-in Kitchen, Granite Counters, High Speed Internet, Kitchen Island, Open Floorplan, Pantry, Cable TV, Vaulted Ceiling(s), Walk-In Closet(s)

Area & Lot

  • Status Sold
  • Date Sold November 21, 2025
  • Living Area2,563 Sq.Ft.
  • Lot Area0.64 Acres
  • MLS® ID21066798
  • TypeResidential
  • YEAR BUILT2021
  • NeighborhoodPotosi
  • Architecture StylesTraditional, Detached
  • Elementary SchoolWylie East
  • High SchoolWylie
  • School DistrictWylie ISD, Taylor Co.

Exterior

  • STORIES1
  • Garage Space3.0
  • water SourceCommunity/Coop
  • utilitiesSeptic Available, Water Available, Cable Available
  • PoolNone
  • roofComposition
  • lot featuresBack Yard, Interior Lot, Lawn, Landscaped, Subdivision, Sprinkler System
  • parkingDriveway, Garage, Garage Door Opener, Garage Faces Side
  • HEAT TYPECentral, Electric
  • AIR CONDITIONINGCentral Air, Ceiling Fan(s), Electric
  • sewerSeptic Tank
  • SubstructureSlab
  • security FeaturesCarbon Monoxide Detector(s), Smoke Detector(s)
  • Green featuresSolar
  • other exterior FeaturesGarden, Private Yard, Rain Gutters

Financial

  • Price Upon Request
View Virtual Tour

Potosi

Just south of Abilene, Potosi offers a quiet country lifestyle with a tight-knit community feel. Featuring spacious acreage, custom homes, and top-tier local schools, it provides a peaceful rural escape just minutes from city conveniences. Experience relaxed West Texas living!

Explore

Work With Us

We know that integrity is one of the most important qualities clients seek in a real estate partner. It’s not just good for business, it’s who we are.

Follow Us on Instagram