Leave a Message

By providing your contact information to BHHS Stovall Realtors, your personal information will be processed in accordance with BHHS Stovall Realtors's Privacy Policy. By checking the box(es) below, you expressly consent to receive marketing or promotional real estate communication from BHHS Stovall Realtors in the manner selected by you. For SMS text messages, message frequency varies. Message and data rates may apply. Consent is not a condition of purchase of any goods or services. You may opt out of receiving further communications from BHHS Stovall Realtors at any time. To opt out of receiving SMS text messages, reply STOP to unsubscribe. SMS text messaging is subject to our Terms of Use.

Thank you for your message. We will be in touch with you shortly.

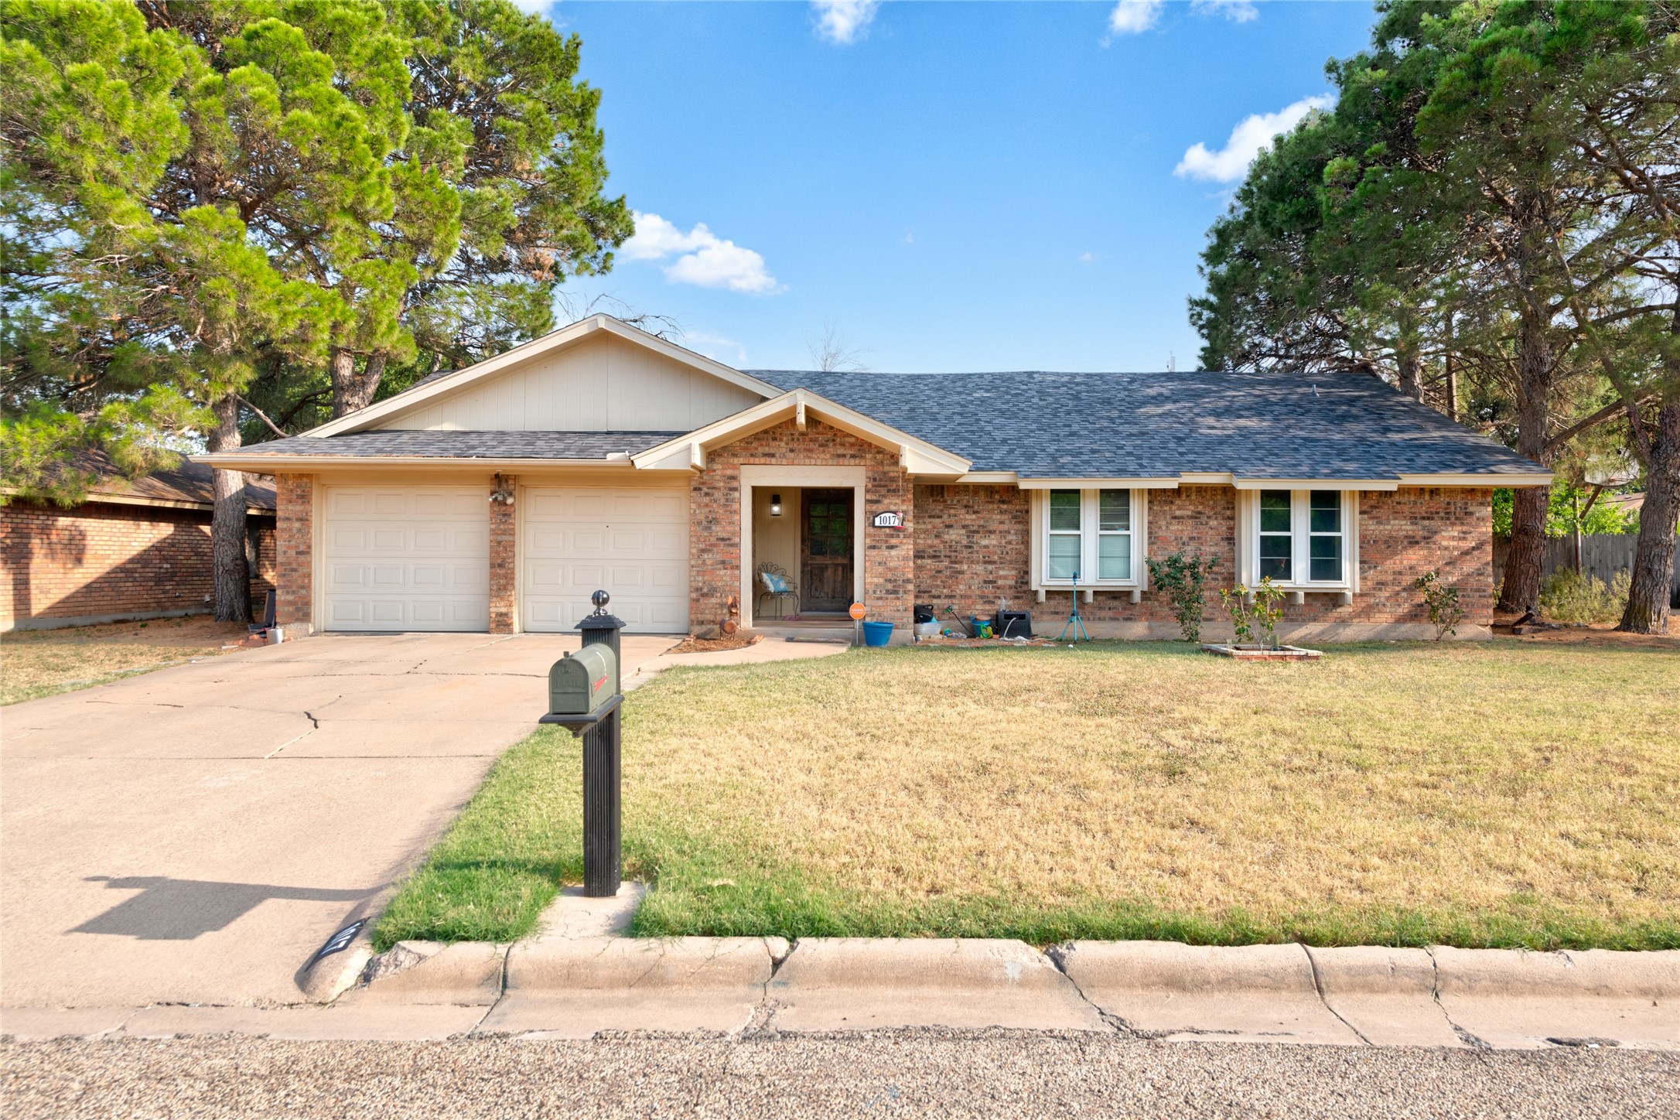
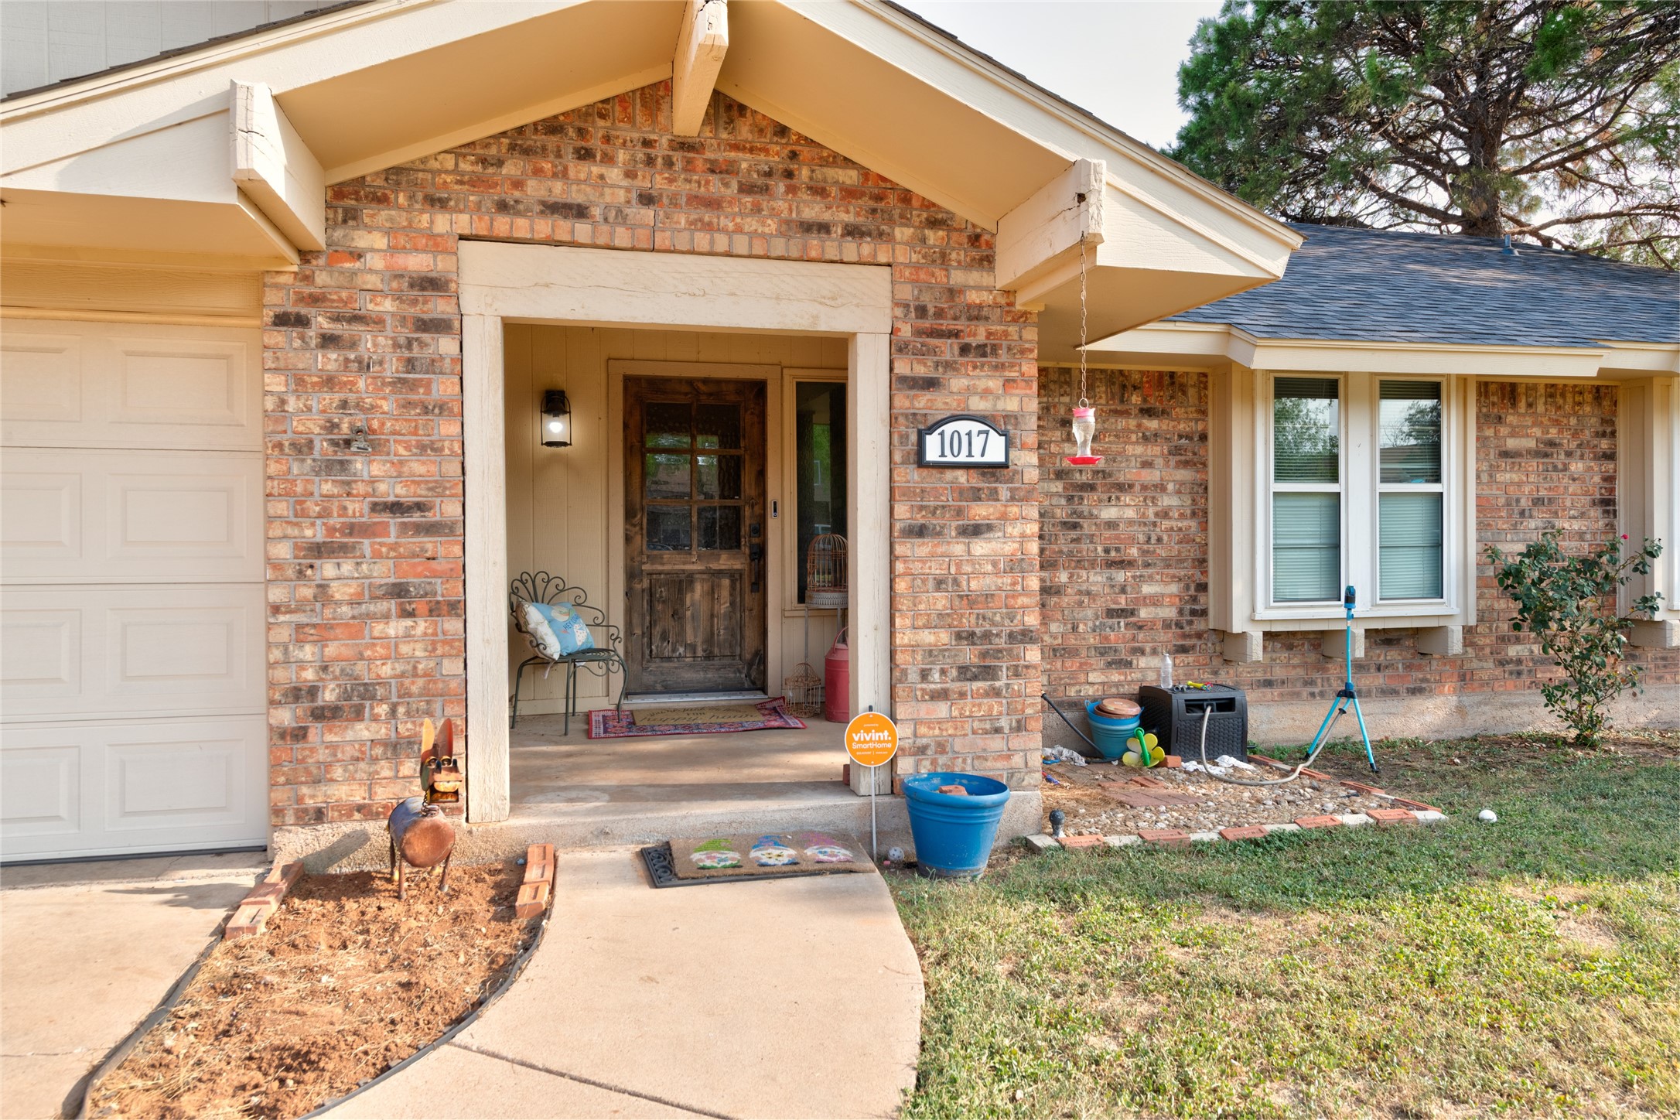
Single-story brick house with a two-car garage, broad driveway, and mature pine trees.
1017 Chriswood Drive
SEE ALL PHOTOS
Single-story brick house with a two-car garage, broad driveway, and mature pine trees.
1017 Chriswood Drive
For Sale

1017 Chriswood Drive

1017 Chriswood Drive, Abilene, TX 79601

$279,000
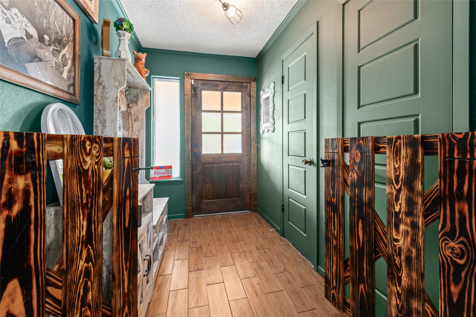
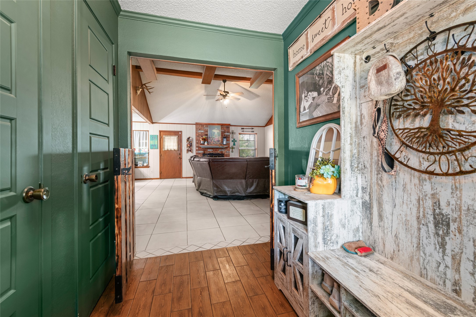
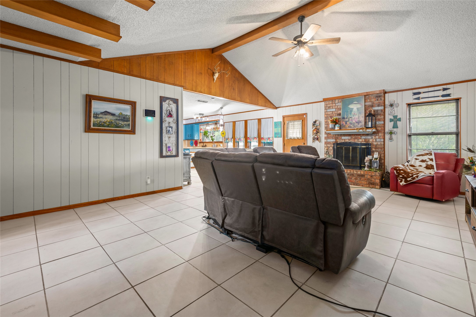
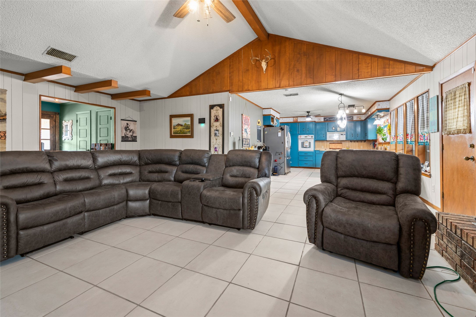
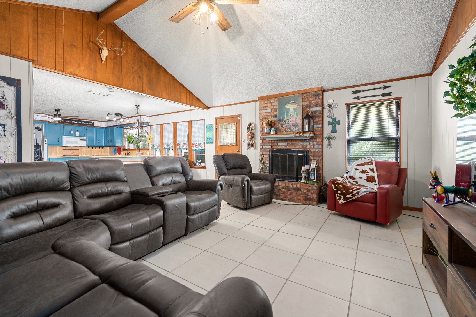
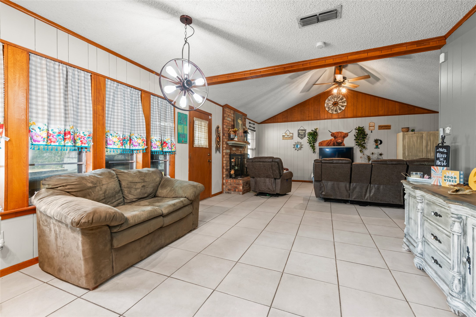
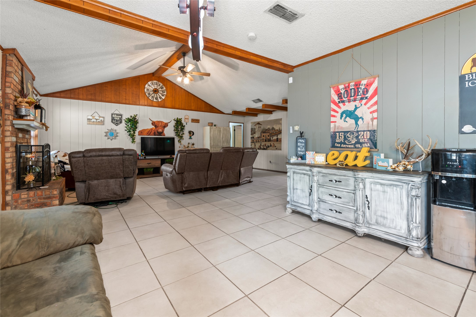
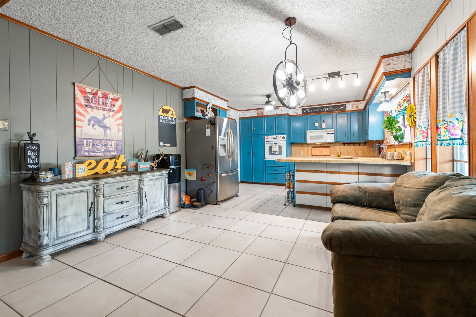
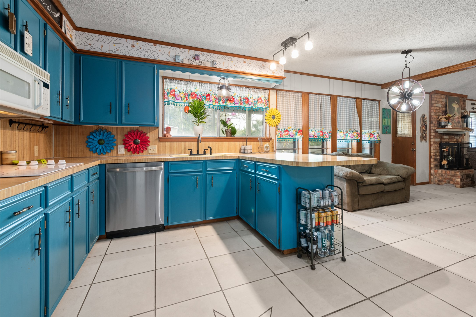
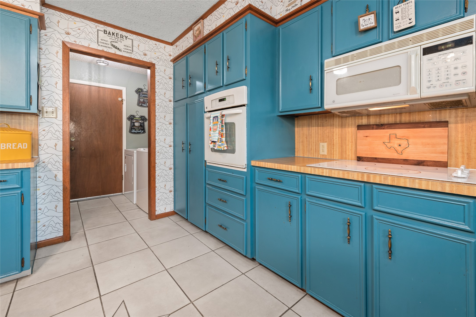
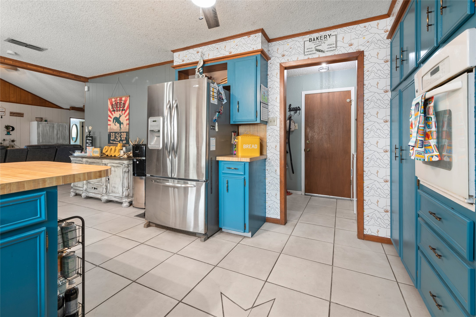
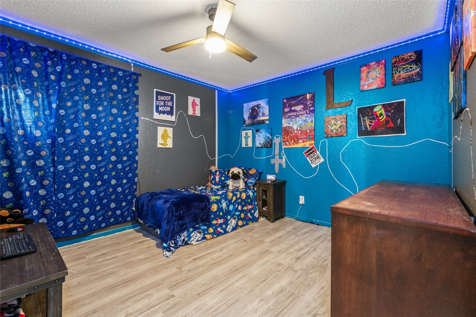
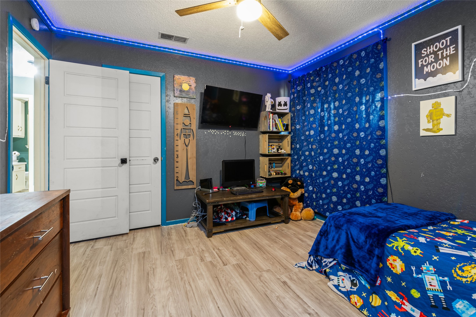
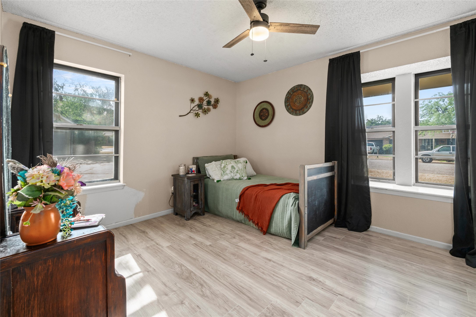
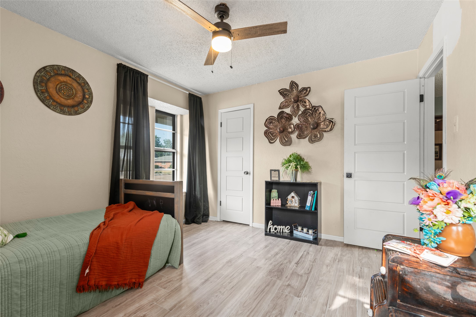
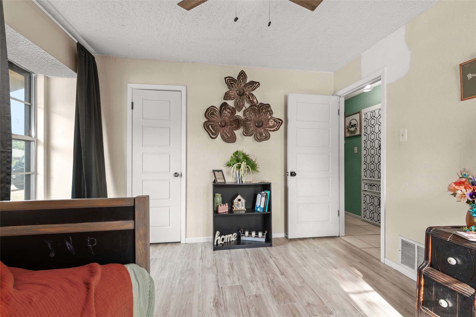
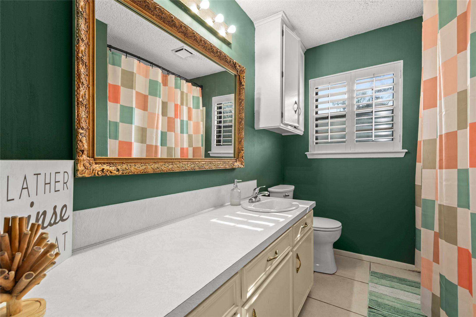
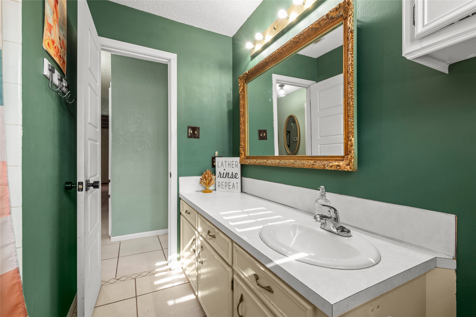
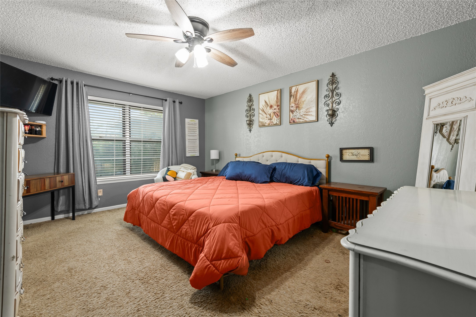
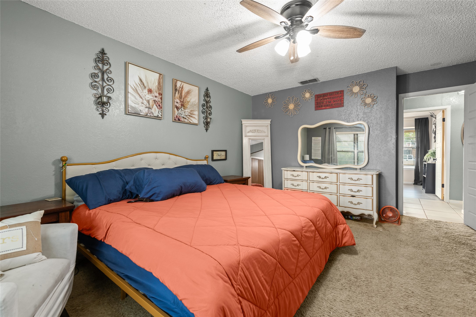
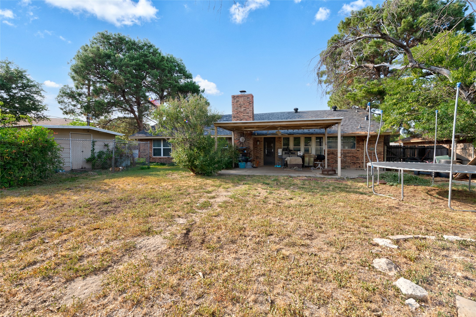
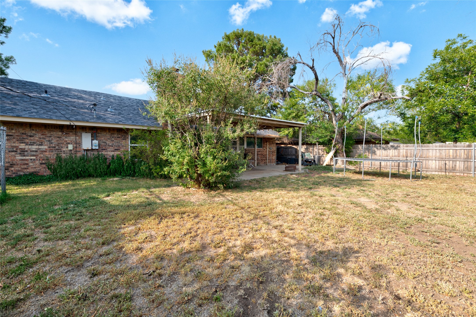
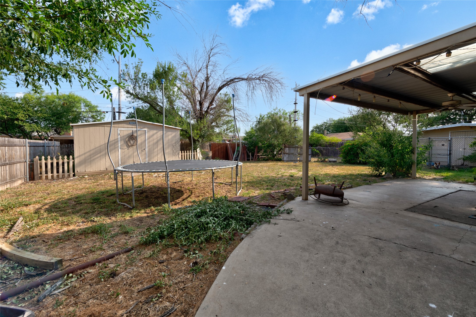
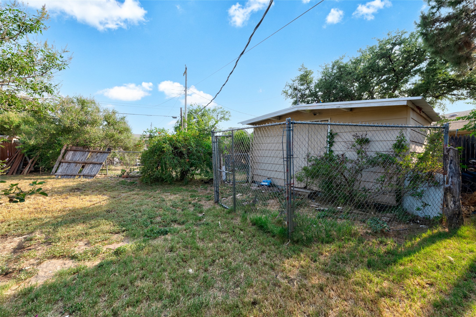
Open floor plan, spacious bedrooms, and flexible living spaces make this home a standout! The open layout and generously sized bedrooms give the home a roomy, comfortable feel throughout. The garage offers added versatility and can still be used for parking or easily enjoyed as a man cave, game room, or additional hangout space, with a TV and wall mount already in place. The backyard includes a dedicated dog run and storage shed. A well-designed layout with plenty of usable space inside and out. (PLEASE NOTE - tile work in primary bathroom will be completed before closing. Dogs are on-site but 1 will be in a crate in the living room and 2 will be in the dog pen area in the back yard.)

3
beds

2
baths

1,735 Sq.Ft. LIVING AREA

0.25 Acres lot

Kara Taylor

Kara Taylor

Features & Amenities

Interior

  • total bedrooms3
  • Total bathrooms2
  • full bathrooms2
  • Laundry room Electric Dryer Hookup, Laundry in Utility Room
  • Flooring Carpet, Luxury Vinyl Plank, Tile
  • Fireplace Living Room, Masonry
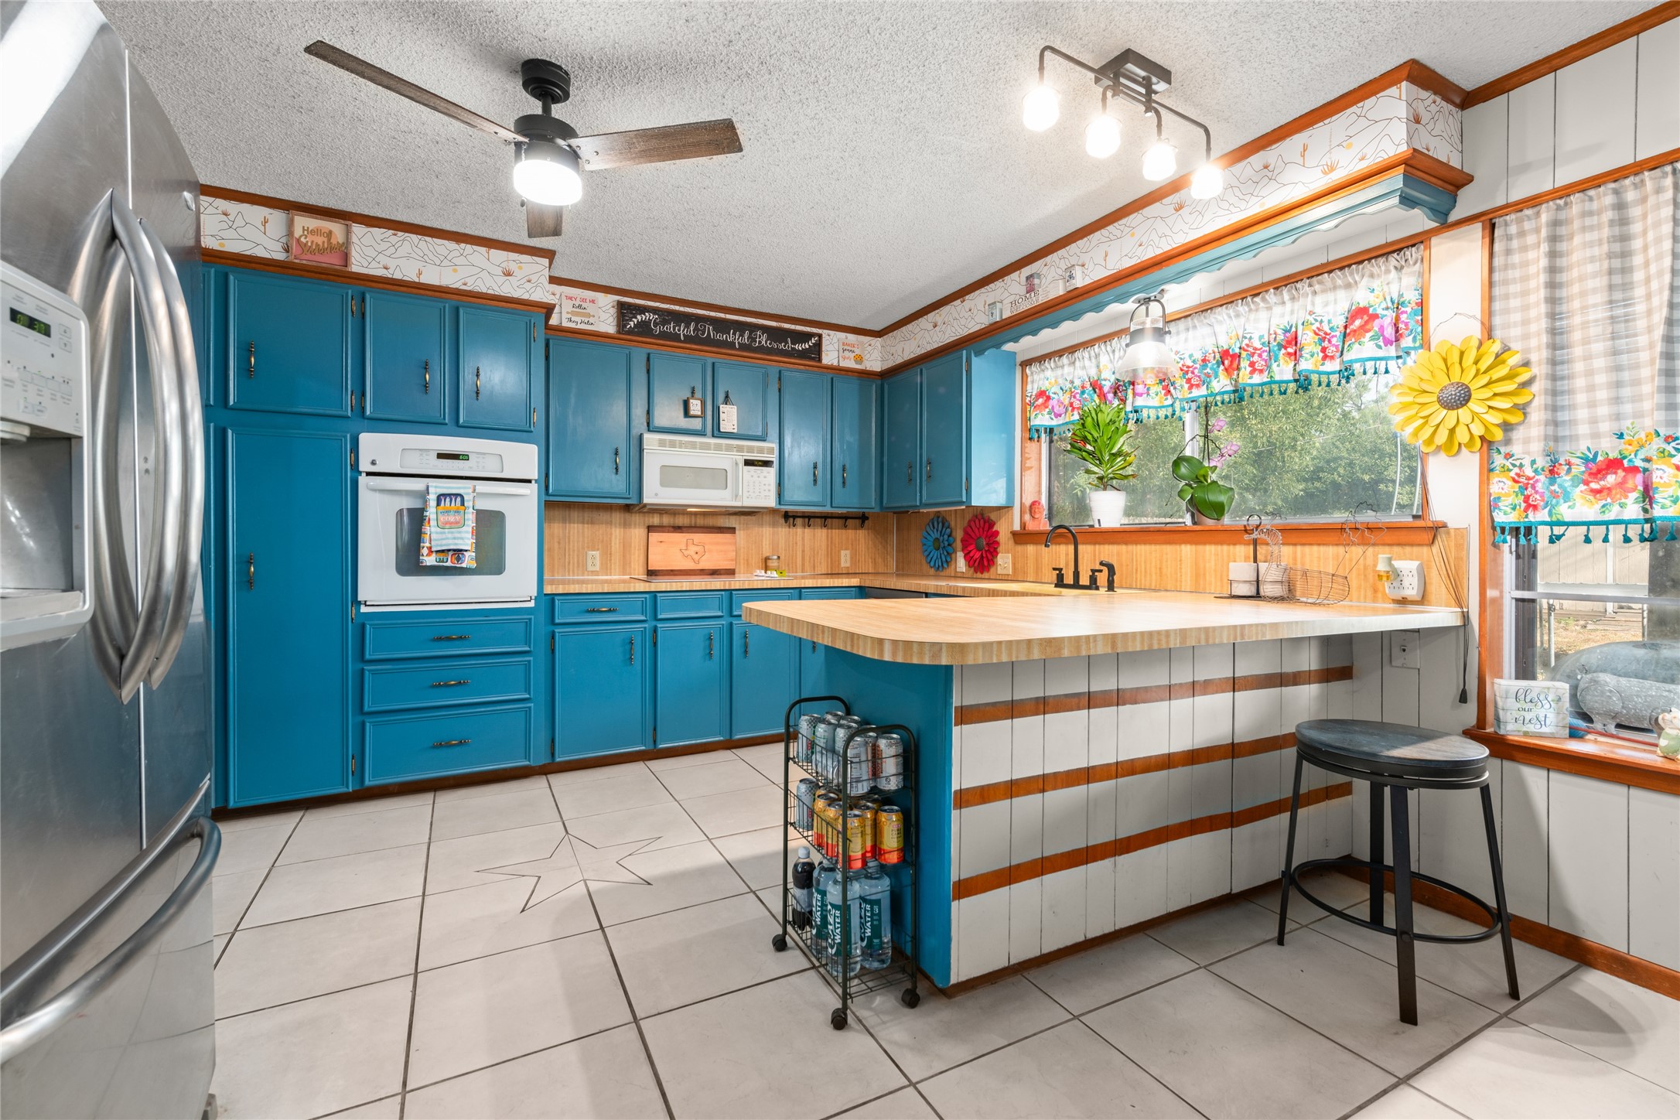
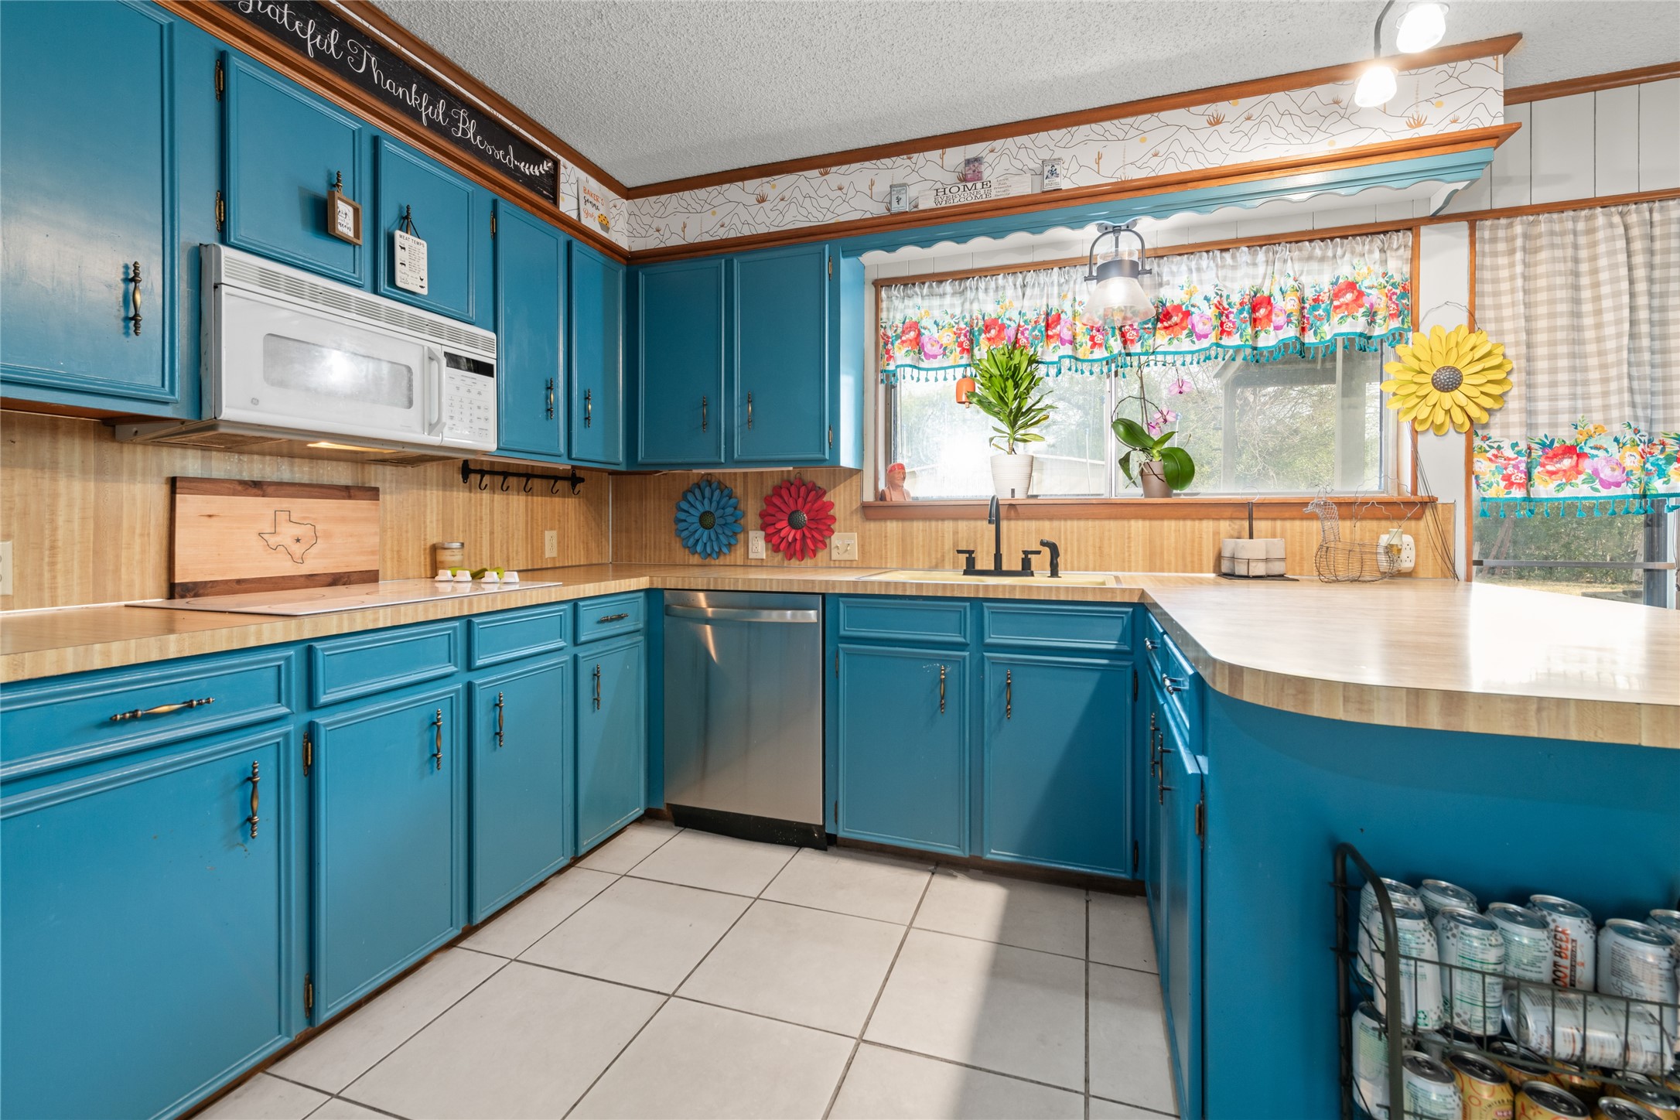
  • APPLIANCES Dishwasher, Electric Cooktop, Electric Oven, Disposal, Microwave, Refrigerator
  • other interior Features Cathedral Ceiling(s), Decorative/Designer Lighting Fixtures, Double Vanity, Eat-in Kitchen, High Speed Internet, Open Floorplan, Paneling/Wainscoting, Natural Woodwork, Walk-In Closet(s)

Area & Lot

  • Status For Sale
  • Living Area1,735 Sq.Ft.
  • Lot Area0.25 Acres
  • MLS® ID21357192
  • TypeResidential
  • YEAR BUILT1976
  • Architecture StylesDetached
  • Elementary SchoolTaylor
  • Middle SchoolCraig
  • High SchoolAbilene
  • School DistrictAbilene ISD

Exterior

  • STORIES1
  • Garage Space2.0
  • water SourcePublic
  • utilitiesElectricity Connected, Overhead Utilities, Sewer Available, Separate Meters, Water Available
  • PoolNone
  • roofComposition
  • parkingDoor-Multi, Garage Faces Front, Garage, Garage Door Opener
  • HEAT TYPECentral, Electric, Fireplace(s)
  • AIR CONDITIONINGCentral Air, Ceiling Fan(s), Electric, Roof Turbine(s)
  • sewerPublic Sewer
  • SubstructureSlab
  • other exterior FeaturesDog Run, Storage

Financial

  • Sales Price$279,000
  • Real Estate Tax $4,269/yr
View Virtual Tour
image

Schedule a Showing

We would love to show you our beautiful property. Please select your preferred date and time below. An agent will be in touch shortly to confirm your appointment.

Schedule a Showing

We would love to show you our beautiful property. Please select your preferred date and time below. An agent will be in touch shortly to confirm your appointment.

Thank you for your interest in 1017 Chriswood Drive, Abilene, TX 79601. We are reviewing your request and will be in touch shortly!

Mortgage Calculator

Estimate your monthly mortgage payment, including the principal and interest, property taxes, and HOA. Adjust the values to generate a more accurate rate.

All estimates are provided for informational purposes only. Actual amounts may vary.
$0,000 Your Payment 20 15 65
$0,000 Your Payment

Work With Us

We know that integrity is one of the most important qualities clients seek in a real estate partner. It’s not just good for business, it’s who we are.

Follow Us on Instagram