Leave a Message

By providing your contact information to BHHS Stovall Realtors, your personal information will be processed in accordance with BHHS Stovall Realtors's Privacy Policy. By checking the box(es) below, you expressly consent to receive marketing or promotional real estate communication from BHHS Stovall Realtors in the manner selected by you. For SMS text messages, message frequency varies. Message and data rates may apply. Consent is not a condition of purchase of any goods or services. You may opt out of receiving further communications from BHHS Stovall Realtors at any time. To opt out of receiving SMS text messages, reply STOP to unsubscribe. SMS text messaging is subject to our Terms of Use.

Thank you for your message. We will be in touch with you shortly.

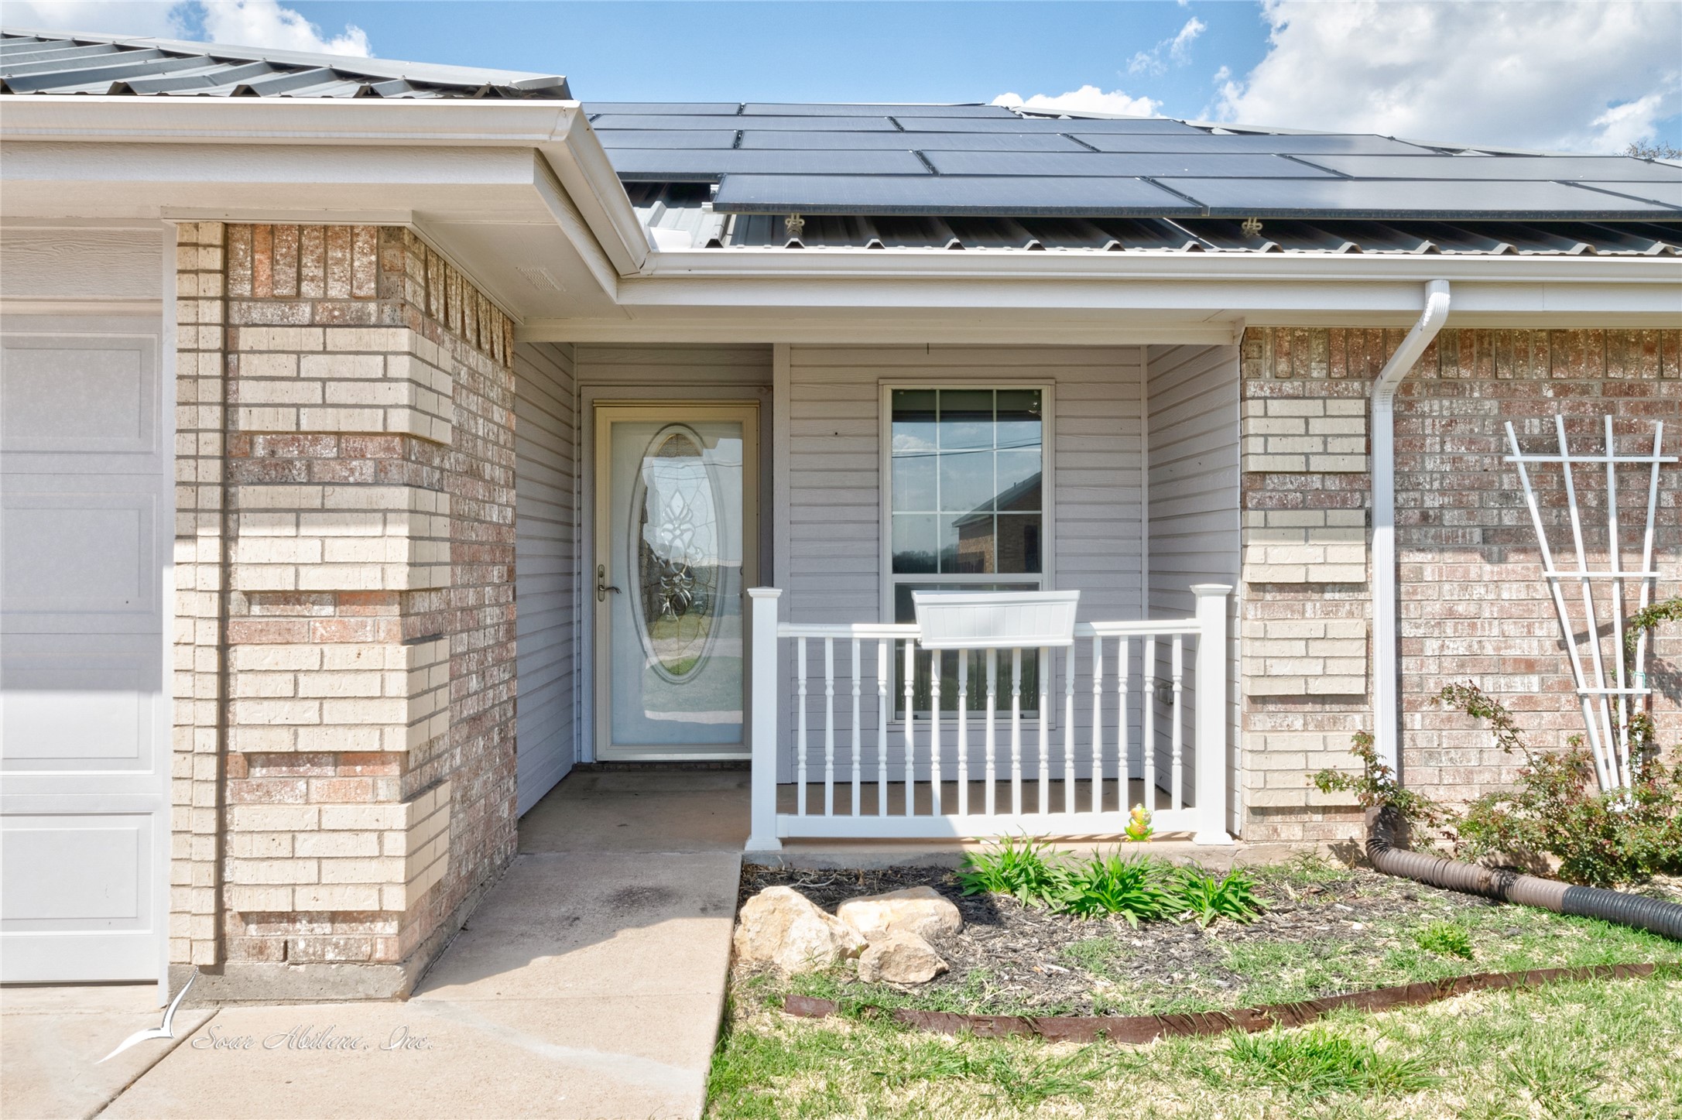
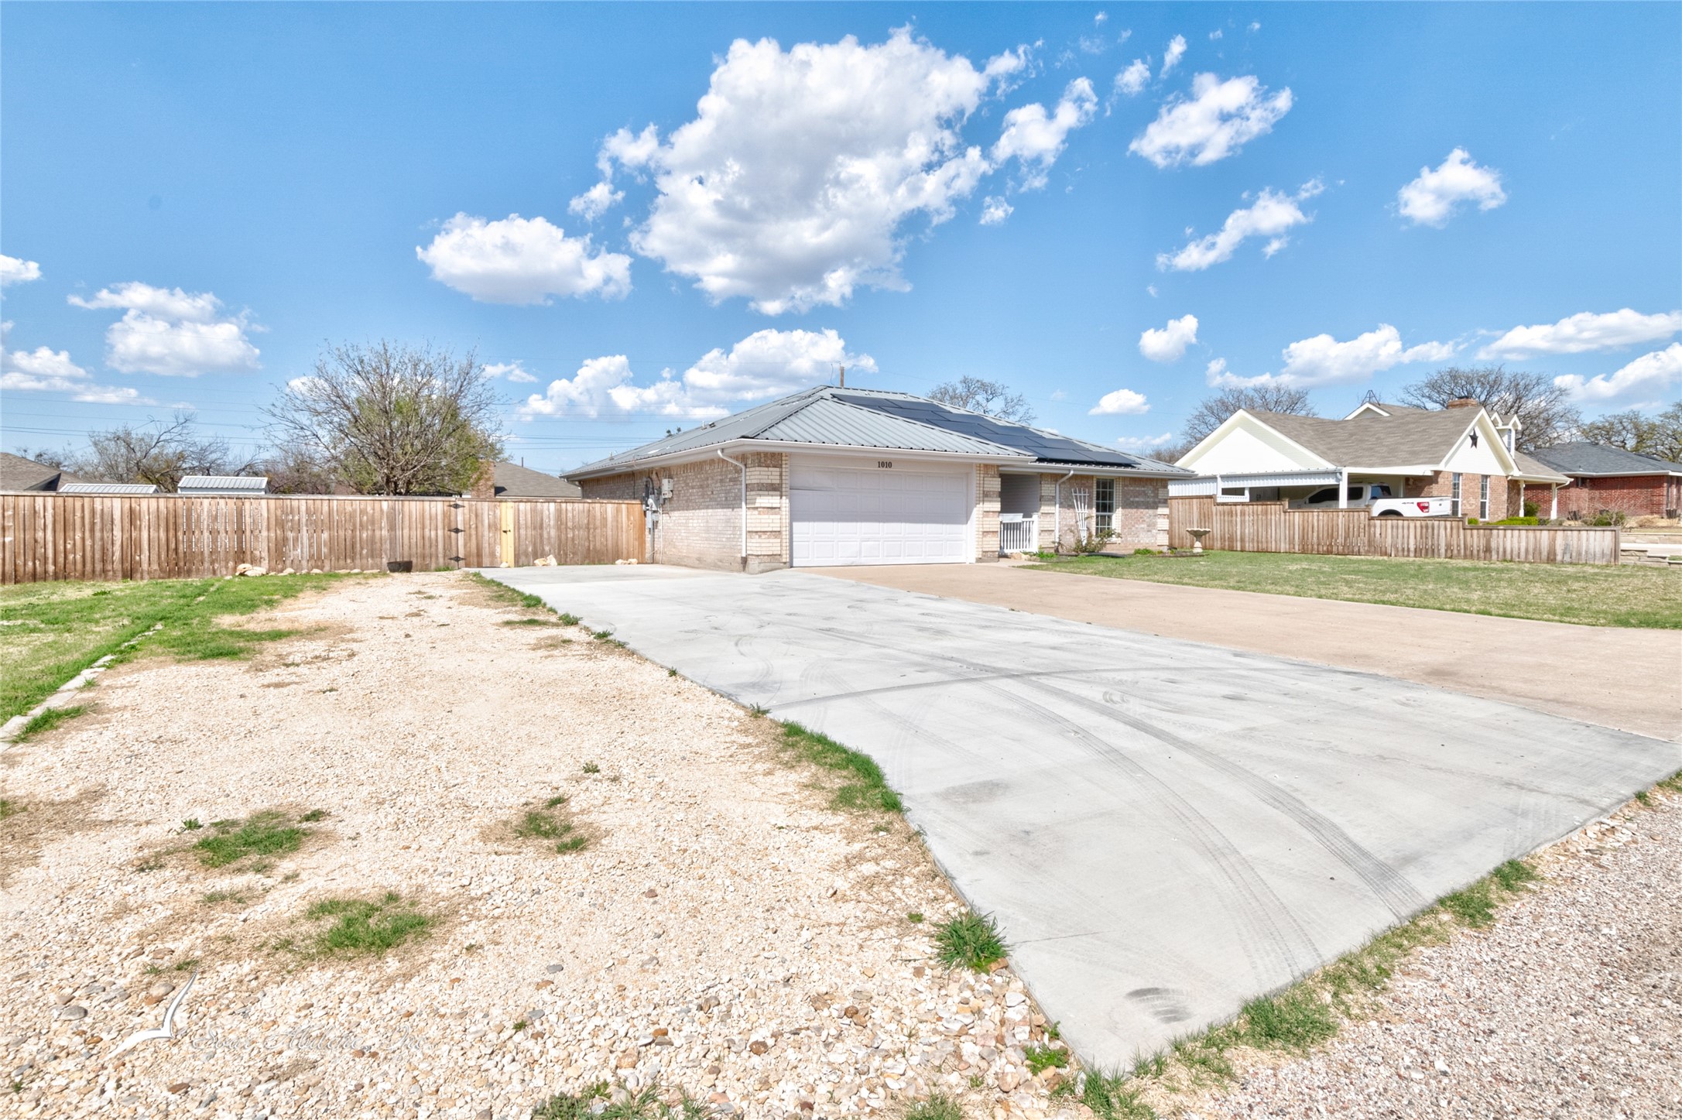
Single-story brick house with rooftop solar panels, a double garage, and a small covered entry.
1010 Woodland Drive
1010 Woodland Drive
1010 Woodland Drive
1010 Woodland Drive
1010 Woodland Drive
1010 Woodland Drive
1010 Woodland Drive
1010 Woodland Drive
1010 Woodland Drive
1010 Woodland Drive
1010 Woodland Drive
1010 Woodland Drive
1010 Woodland Drive
1010 Woodland Drive
1010 Woodland Drive
1010 Woodland Drive
1010 Woodland Drive
1010 Woodland Drive
1010 Woodland Drive
1010 Woodland Drive
1010 Woodland Drive
1010 Woodland Drive
1010 Woodland Drive
1010 Woodland Drive
1010 Woodland Drive
1010 Woodland Drive
1010 Woodland Drive
1010 Woodland Drive
1010 Woodland Drive
1010 Woodland Drive
1010 Woodland Drive
1010 Woodland Drive
1010 Woodland Drive
SEE ALL PHOTOS
Single-story brick house with rooftop solar panels, a double garage, and a small covered entry.
1010 Woodland Drive
1010 Woodland Drive
1010 Woodland Drive
1010 Woodland Drive
1010 Woodland Drive
1010 Woodland Drive
1010 Woodland Drive
1010 Woodland Drive
1010 Woodland Drive
1010 Woodland Drive
1010 Woodland Drive
1010 Woodland Drive
1010 Woodland Drive
1010 Woodland Drive
1010 Woodland Drive
1010 Woodland Drive
1010 Woodland Drive
1010 Woodland Drive
1010 Woodland Drive
1010 Woodland Drive
1010 Woodland Drive
1010 Woodland Drive
1010 Woodland Drive
1010 Woodland Drive
1010 Woodland Drive
1010 Woodland Drive
1010 Woodland Drive
1010 Woodland Drive
1010 Woodland Drive
1010 Woodland Drive
1010 Woodland Drive
1010 Woodland Drive
1010 Woodland Drive
Sold

1010 Woodland Drive

1010 Woodland Drive, Clyde, TX 79510

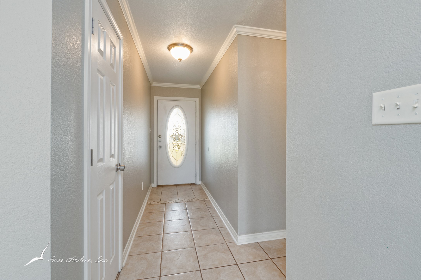
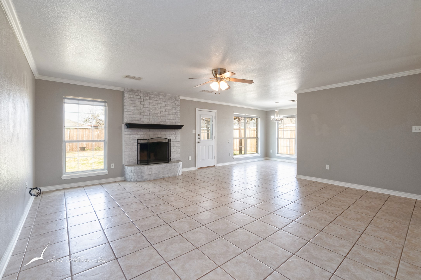
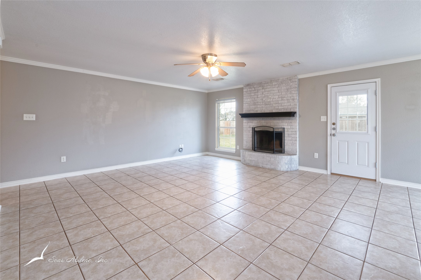
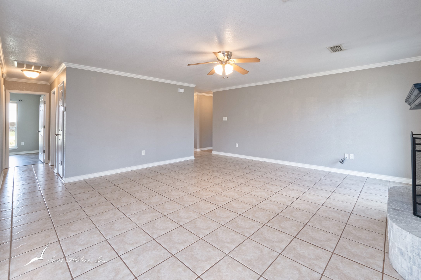
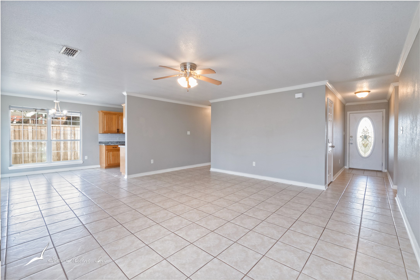
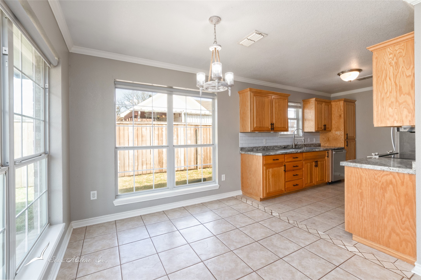
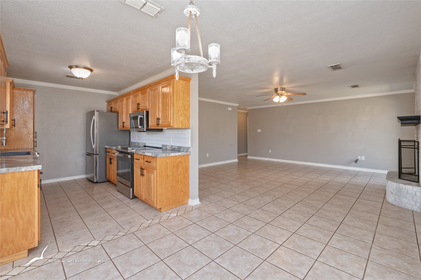
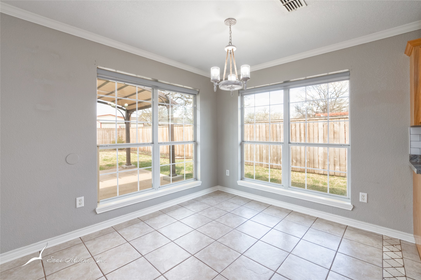
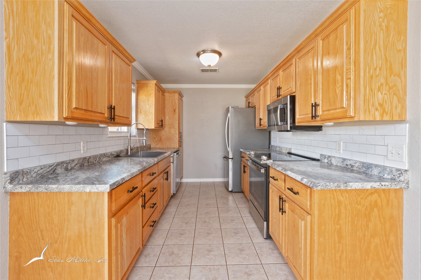
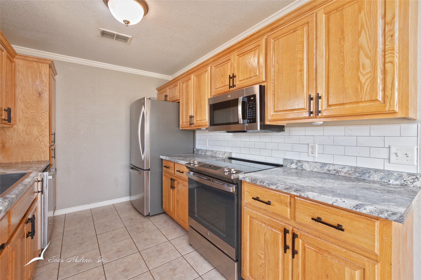
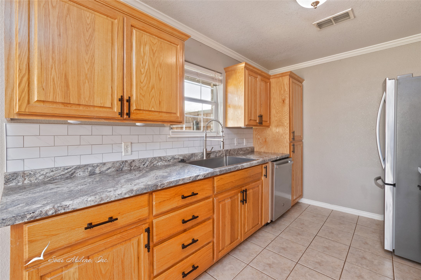
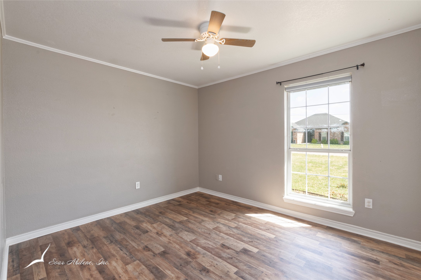
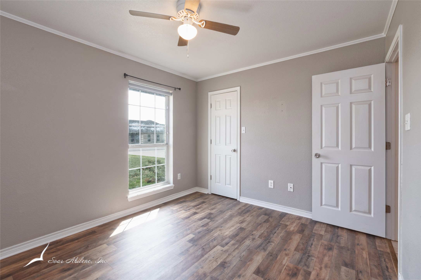
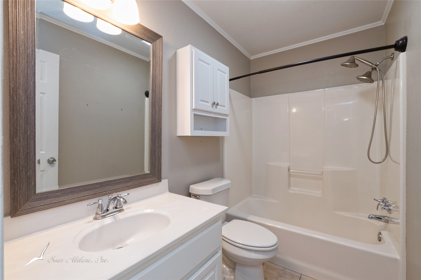
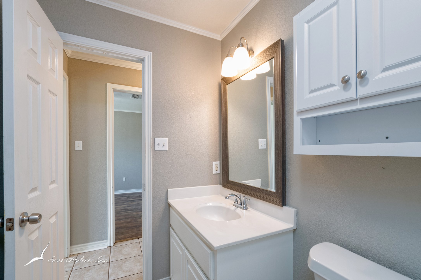
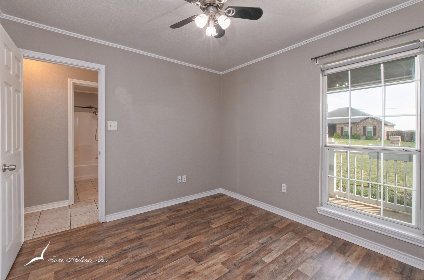
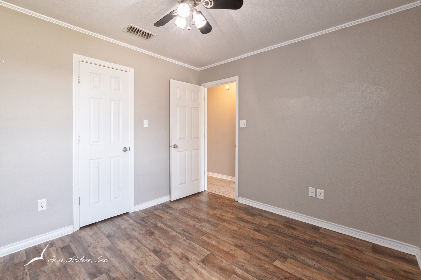
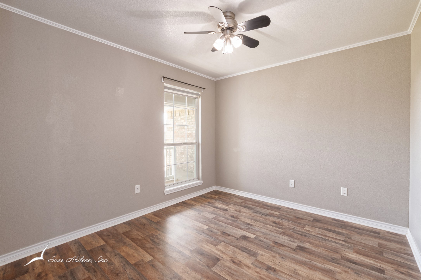
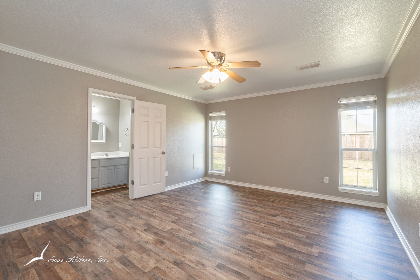
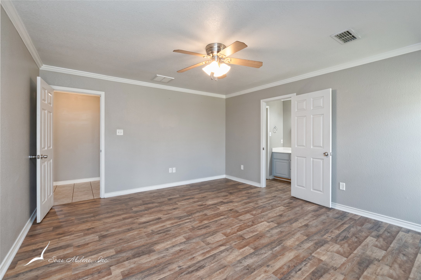
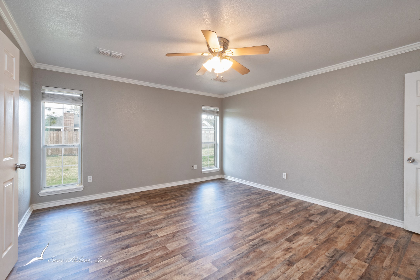
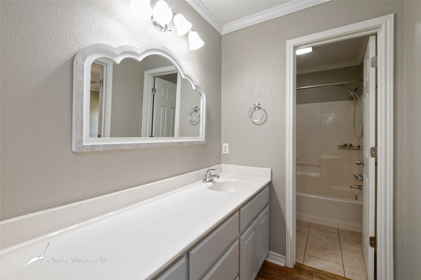
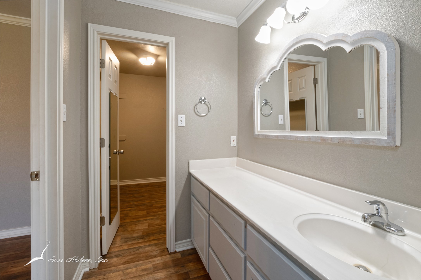
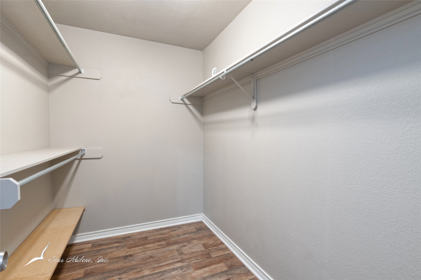
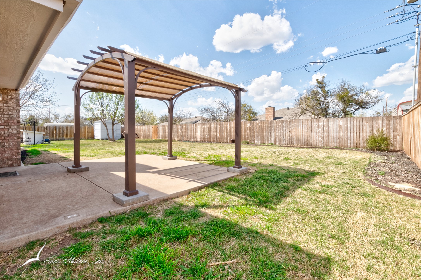
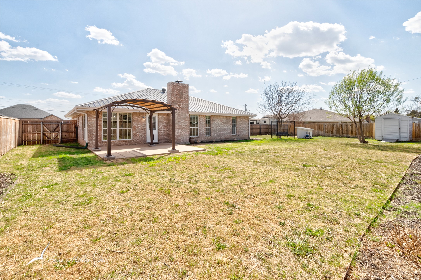
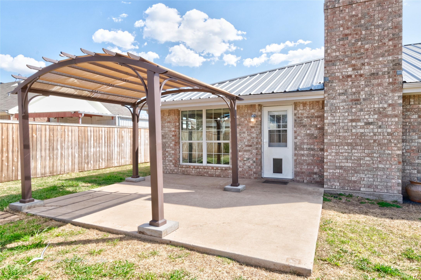
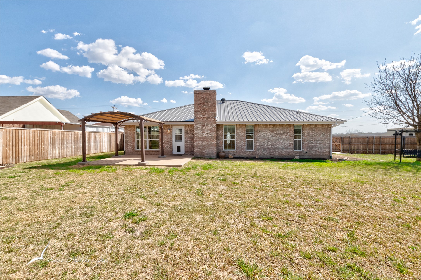
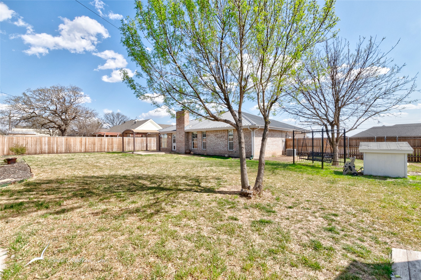
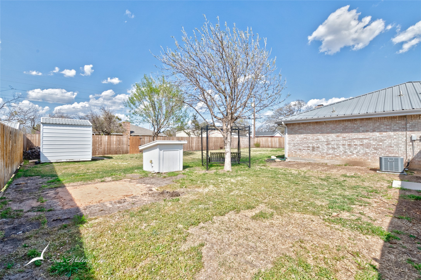
Charming and energy-efficient, this 3-bedroom, 2-bath brick home offers a perfect blend of comfort and modern updates. The open-concept living, dining, and kitchen area creates an inviting space, highlighted by a cozy wood-burning fireplace and stylish new stainless steel appliances. Durable ceramic and luxury vinyl plank flooring add both elegance and ease of maintenance. Built to last with a metal roof and an updated HVAC system (2018), this home also features solar panels to help keep energy costs low. The spacious backyard boasts a pergola, perfect for relaxing or entertaining, and benefits from an irrigation system and water well to keep landscaping lush. Additional perks include RV parking with a hookup and extra parking space. Conveniently located within walking distance to Clyde Memorial Park and playground, this home also qualifies for a USDA loan, making homeownership even more accessible! With its thoughtful upgrades and prime location, this home is move-in ready and waiting for you! Schedule your showing today! All measurements rounded, buyer and buyer's agent to verify. Seller will consider paying solar panels off at closing based on accepted offer.

3
beds

2
baths

1,446 Sq.Ft. LIVING AREA

0.28 Acres lot

Debbie Staggs

Debbie Staggs

Features & Amenities

Interior

  • total bedrooms3
  • Total bathrooms2
  • full bathrooms2
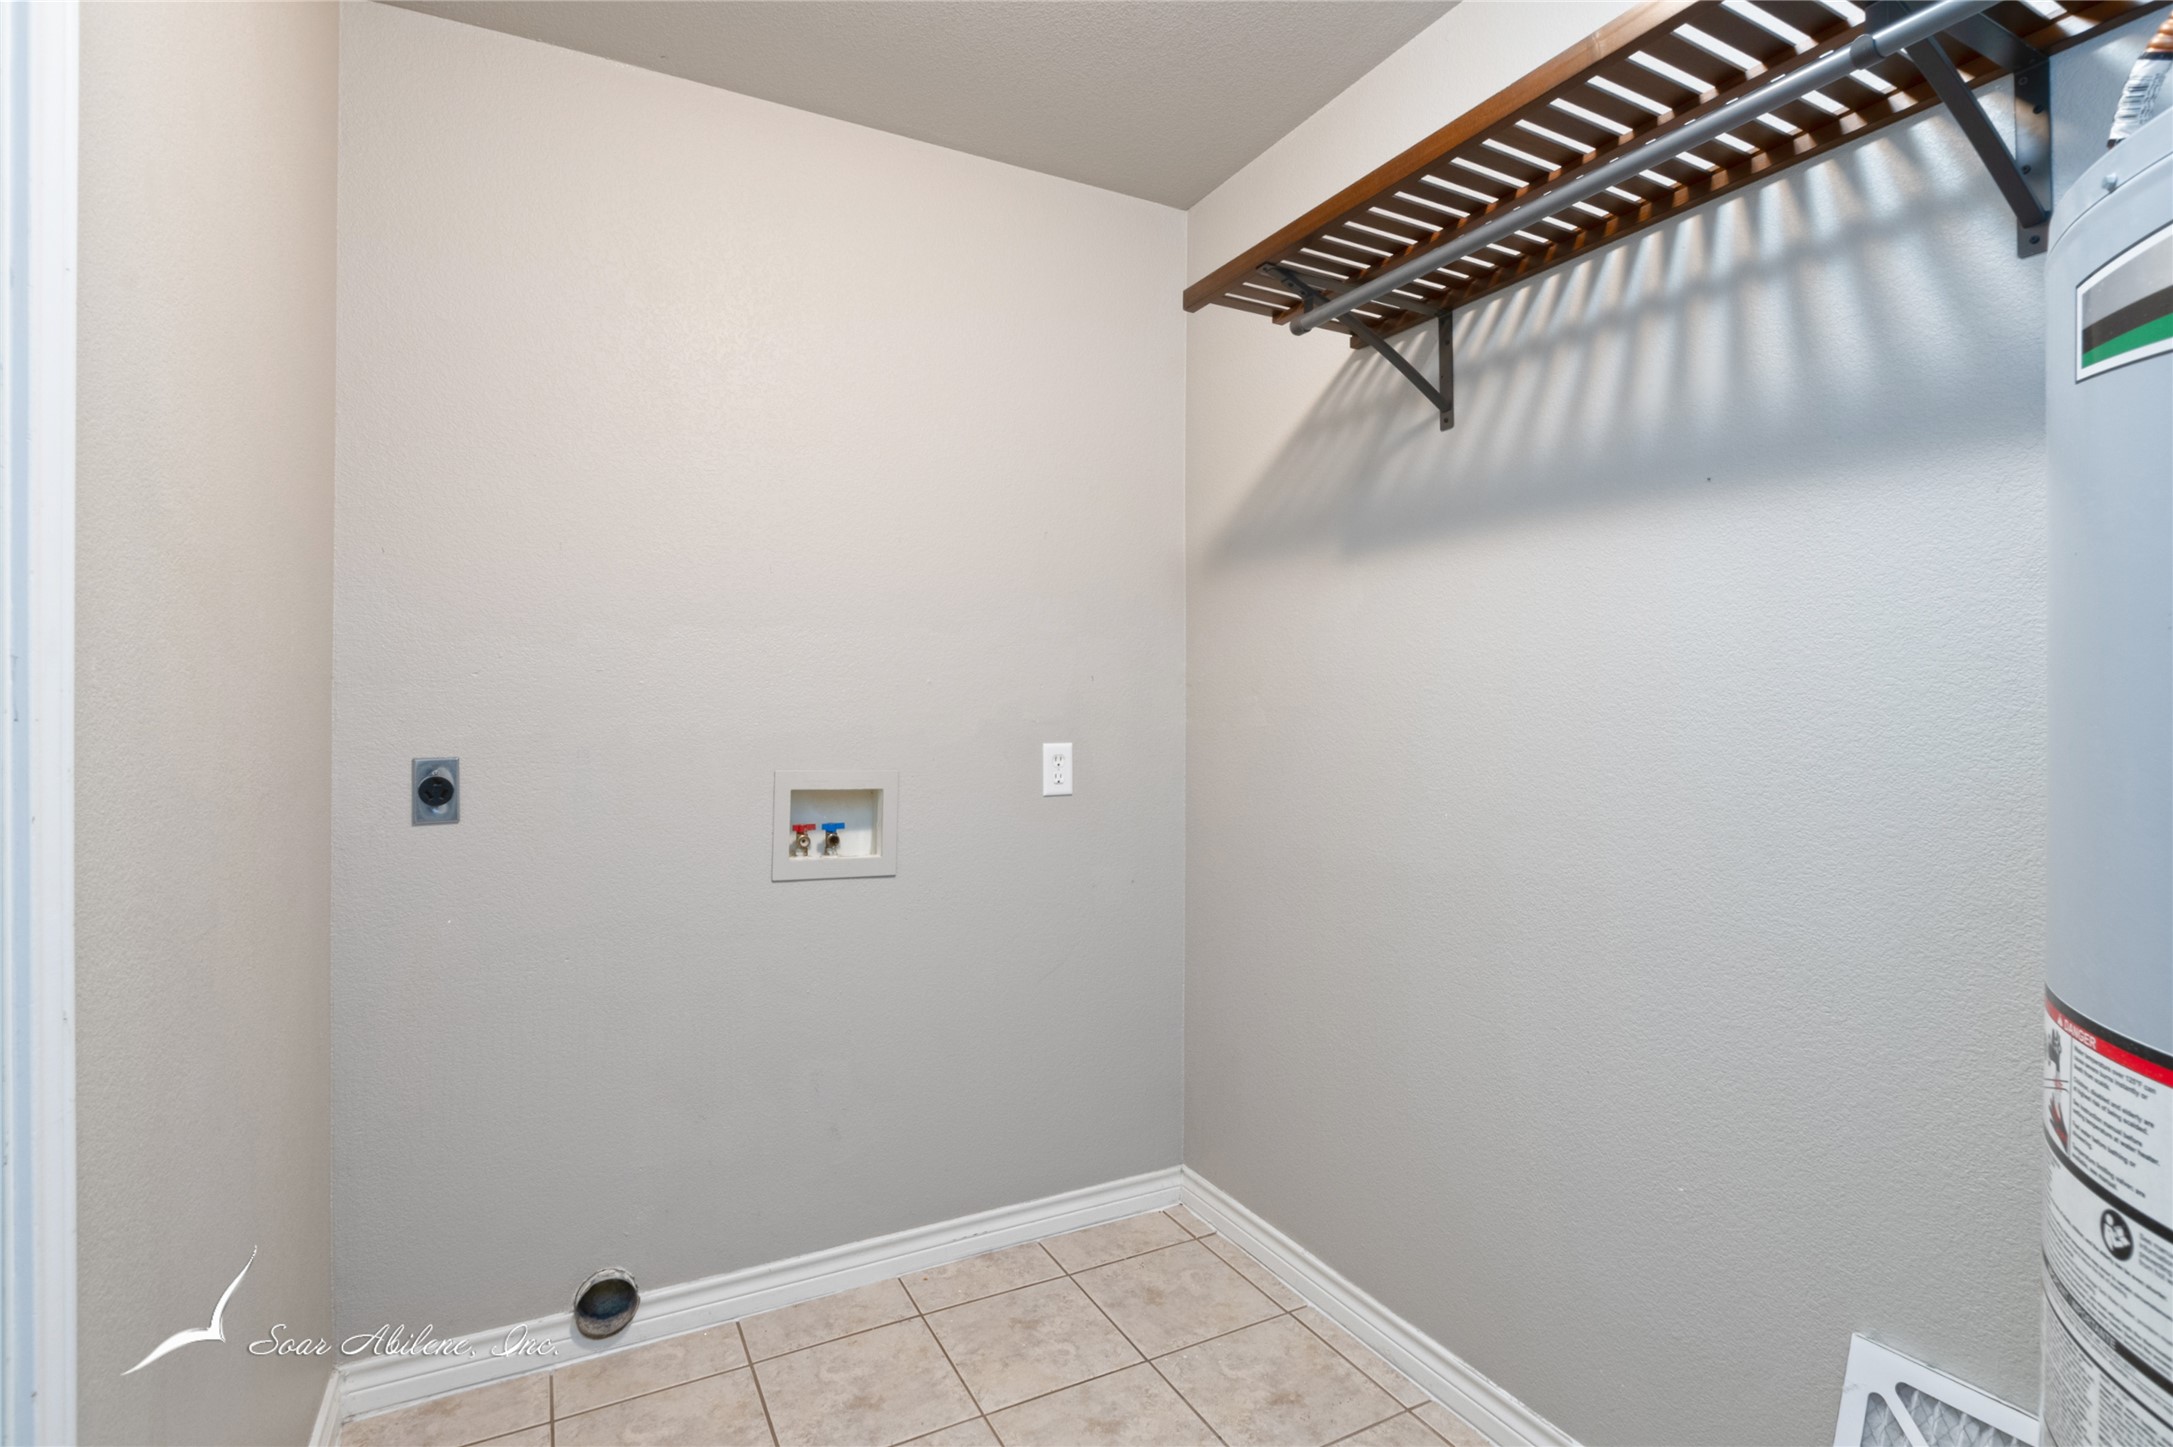
  • Laundry room Washer Hookup, Electric Dryer Hookup, Laundry in Utility Room
  • Flooring Carpet, Ceramic Tile
  • Fireplace Wood Burning
  • APPLIANCES Dishwasher, Electric Range, Electric Water Heater, Ice Maker, Refrigerator
  • other interior Features Decorative/Designer Lighting Fixtures, High Speed Internet, Cable TV, Walk-In Closet(s), Wired for Sound

Area & Lot

  • Status Sold
  • Date Sold May 16, 2025
  • Living Area1,446 Sq.Ft.
  • Lot Area0.28 Acres
  • MLS® ID20881760
  • TypeResidential
  • YEAR BUILT2003
  • NeighborhoodClyde
  • Architecture StylesTraditional, Detached
  • Elementary SchoolClyde
  • High SchoolClyde
  • School DistrictClyde Cons ISD

Exterior

  • STORIES1
  • Garage Space2.0
  • water SourcePublic, Well
  • utilitiesSewer Available, Water Available, Cable Available
  • PoolNone
  • roofMetal
  • lot featuresInterior Lot
  • parkingAdditional Parking, Concrete, Door-Single, Driveway, Garage Faces Front, Garage, Garage Door Opener, RV Access/Parking
  • HEAT TYPECentral, Electric
  • AIR CONDITIONINGCentral Air, Ceiling Fan(s), Electric
  • sewerPublic Sewer
  • SubstructureSlab

Financial

  • Price Upon Request
View Virtual Tour

Clyde

Explore

Work With Us

We know that integrity is one of the most important qualities clients seek in a real estate partner. It’s not just good for business, it’s who we are.

Follow Us on Instagram